$339,900
2 Blair Crescent
Downtown, Fort McMurray
- 3 bedrooms
- 2 bathrooms
- 1,030 sq ft
About this home
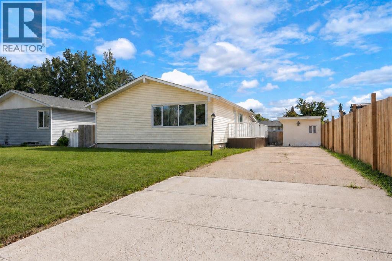
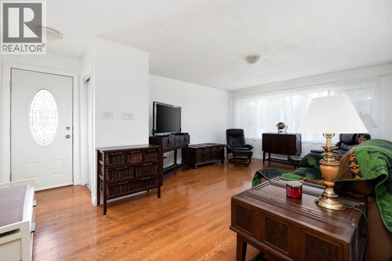
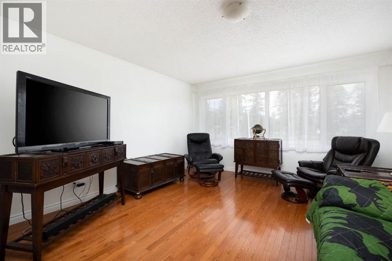
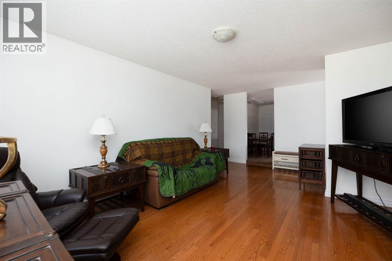
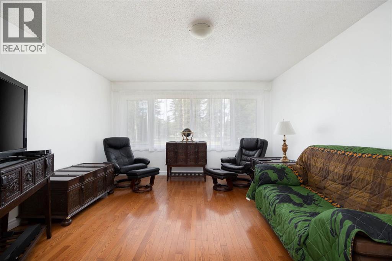
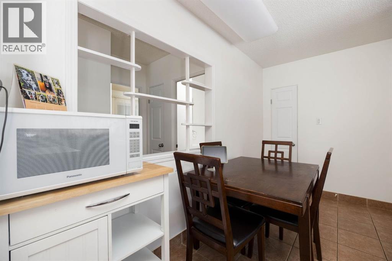
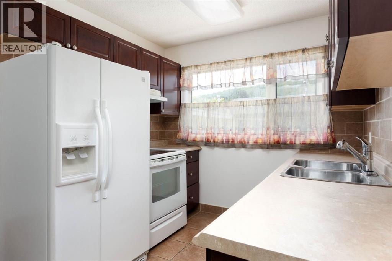
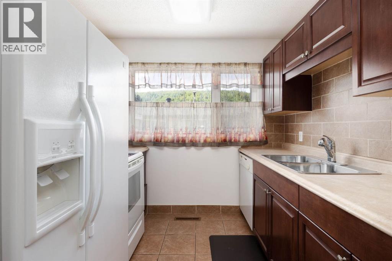
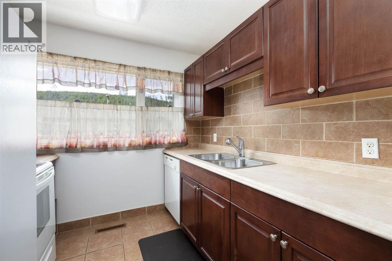
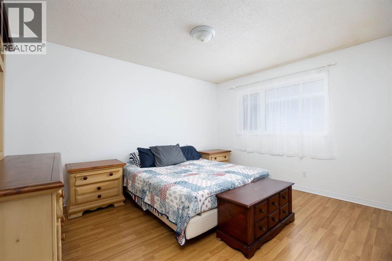
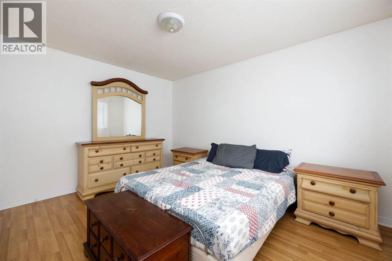
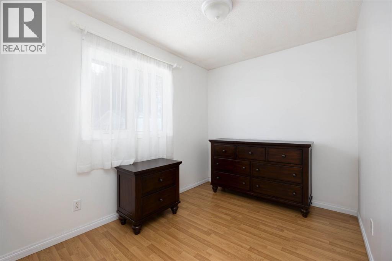
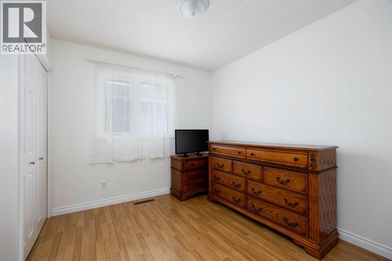
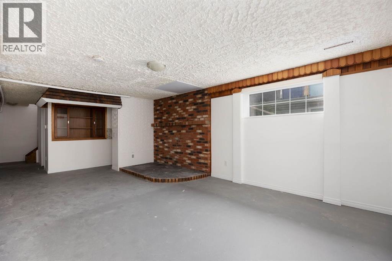
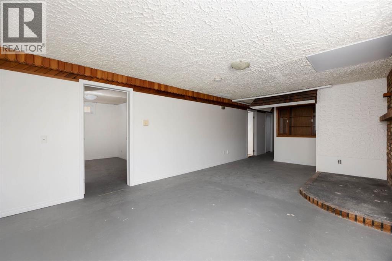
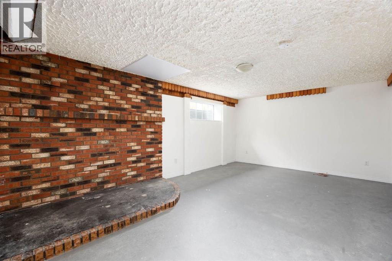
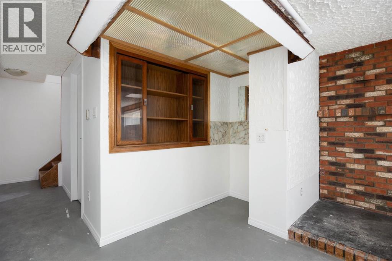
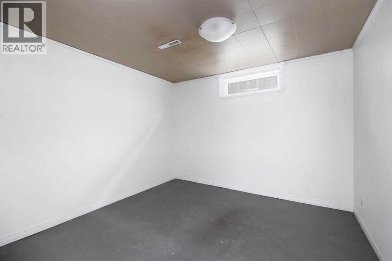
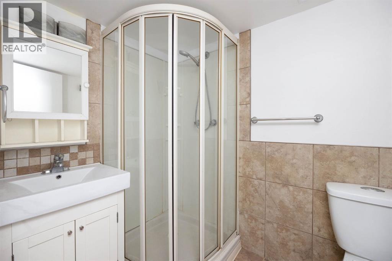
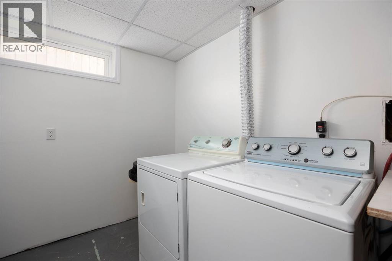
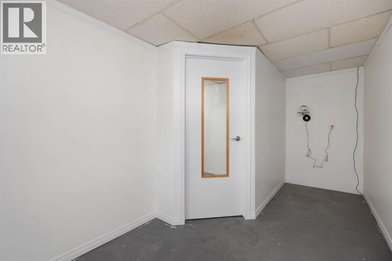
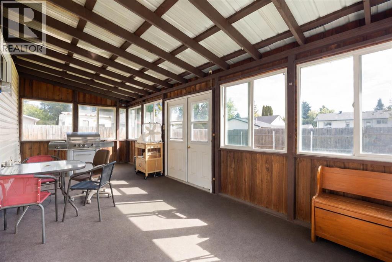
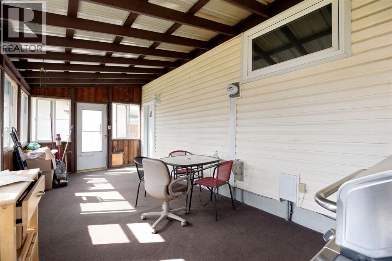
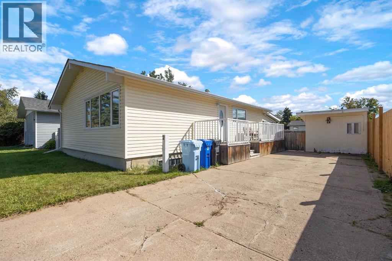
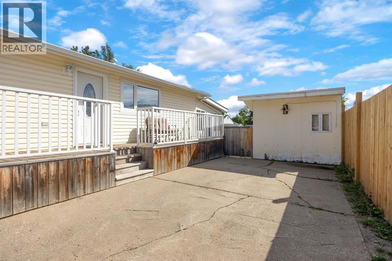
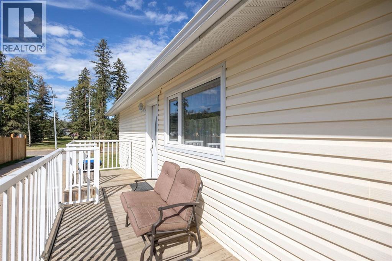
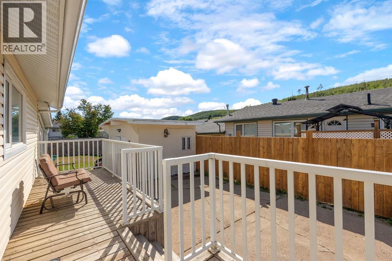
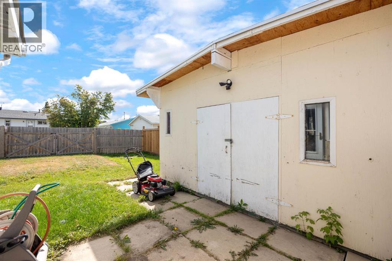
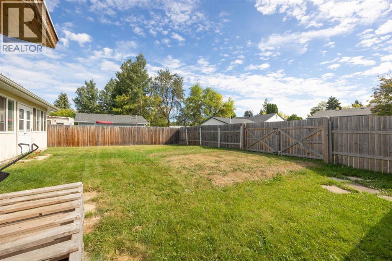
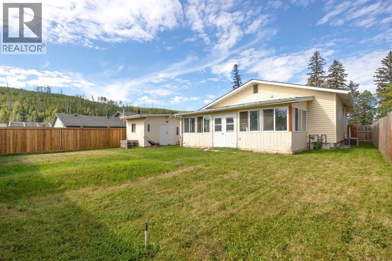
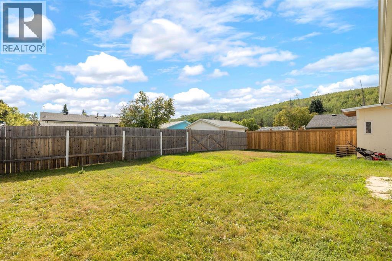
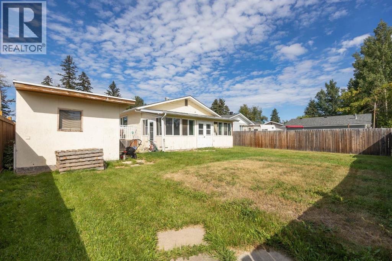
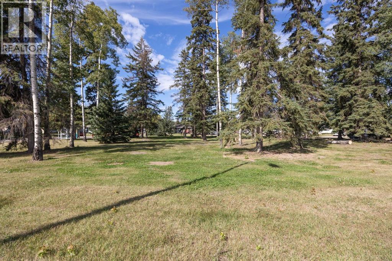
Welcome to 2 Blair Crescent! This well-maintained home features three bedrooms upstairs and one bedroom downstairs, along with a partially finished basement offering plenty of additional living space. The main floor showcases hardwood flooring, triple-pane windows and an exceptionally spacious living room with a large bay window that fills the home with natural light. The kitchen connects to a comfortable dining area, while the rear separate entrance leads to a three-season sunroom surrounded by windows.The basement includes a bedroom, family room, den, laundry area and a fully finished bathroom with a corner shower. Major updates completed approximately five years ago include a high-efficiency furnace, central air conditioning and hot water tank (2021).Outside, you’ll find a massive driveway with plenty of room for vehicles and recreational toys, a large front yard, storage shed and a private, fully fenced backyard with an easement behind it for added separation from neighbouring properties. Located on a quiet crescent with no homes directly across the street and mature trees in the centre, this property offers space, privacy and excellent potential. Call today to schedule your personal showing! (id:67770)
Facts
- Bedrooms
- 3
- Bathrooms
- 2
- Living area
- 1,030 sq ft
- Home type
- House
- Year built
- 1966
- Lot size
- 6,050.16 square feet
- Parking
- 5
- Property taxes
- $1,641 (2026)
- MLS® number
- A2342621
Features
- Heating
- Forced air
- Cooling
- Central air conditioning
- Basement
- Partially finished, Partial, Separate entrance
- Flooring
- Hardwood
- Appliances
- Refrigerator, Dishwasher, Stove, Microwave, Hood Fan, Washer & Dryer
- Parking
- Parking Pad
- Exterior Features
- Vinyl siding
Rooms
| Room | Level | Size |
|---|---|---|
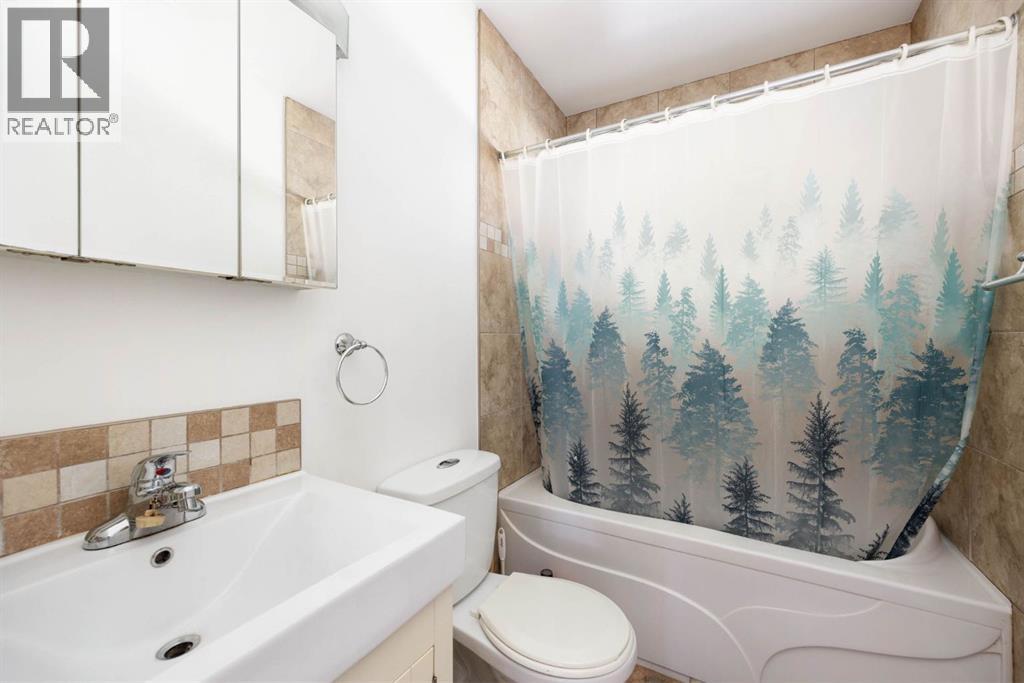
| 4pc Bathroom | Main level | 8.83 Ft x 4.92 Ft |
| Bedroom | Main level | 8.92 Ft x 10.00 Ft |
| Bedroom | Main level | 12.33 Ft x 7.92 Ft |
| Primary Bedroom | Main level | 10.92 Ft x 13.33 Ft |
| Dining room | Main level | 11.58 Ft x 6.17 Ft |
| Kitchen | Main level | 8.17 Ft x 7.33 Ft |
| Living room | Main level | 19.50 Ft x 13.92 Ft |
| 3pc Bathroom | Basement | 6.92 Ft x 5.00 Ft |
| Bonus Room | Basement | 10.33 Ft x 12.75 Ft |
| Laundry room | Basement | 7.00 Ft x 12.83 Ft |
| Recreational, Games room | Basement | 18.58 Ft x 12.67 Ft |
| Storage | Basement | 11.00 Ft x 9.17 Ft |
| Furnace | Basement | .00 Ft x .00 Ft |
Location
Listed by EXP REALTY

Listing data is supplied by the CREA Data Distribution Facility (DDF®). It is deemed reliable but not guaranteed and should be independently verified. It is provided for consumers’ personal, non-commercial use to identify properties they may be interested in purchasing.