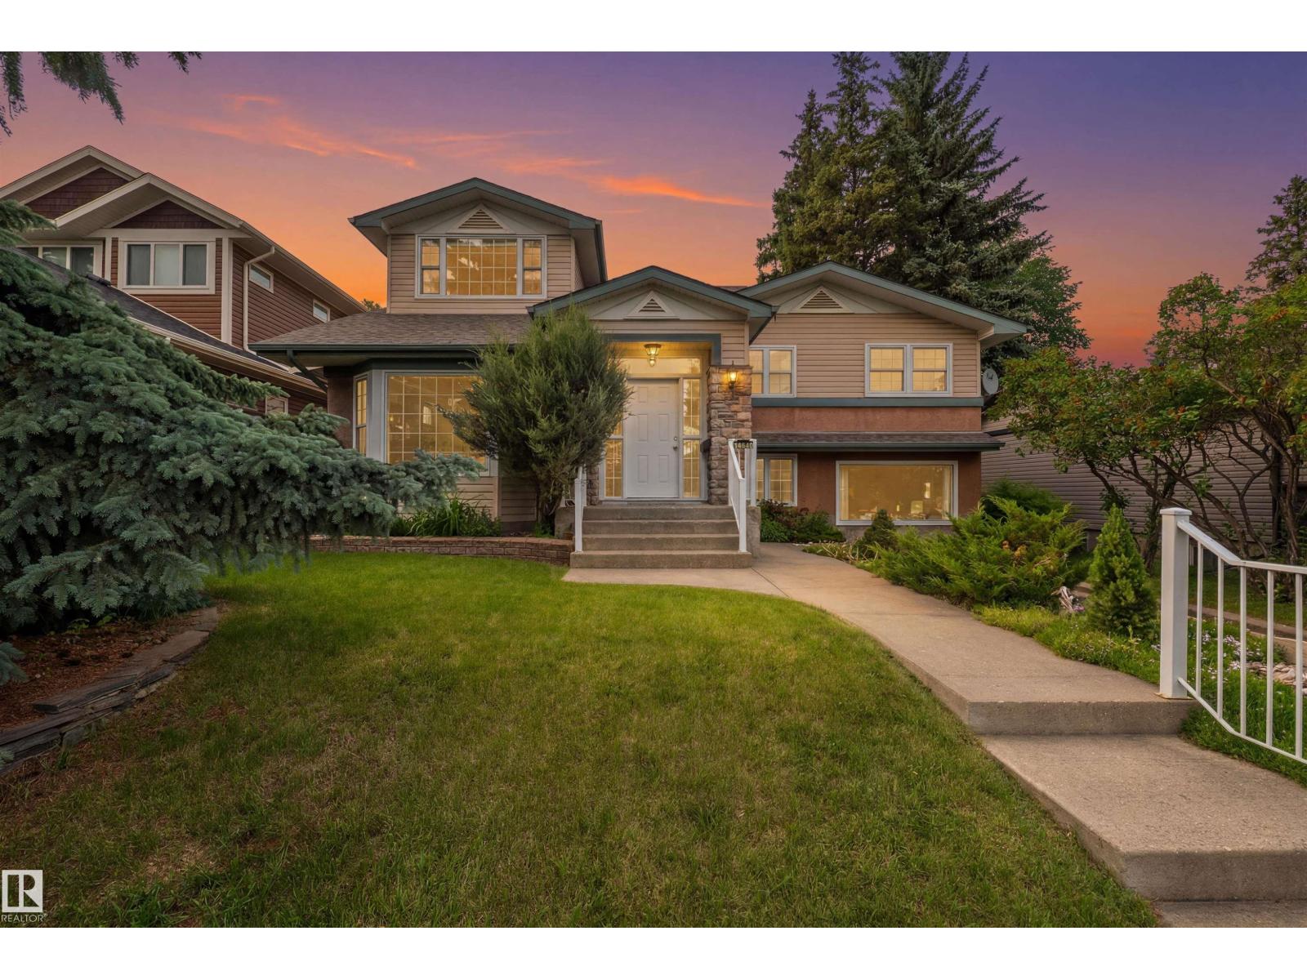
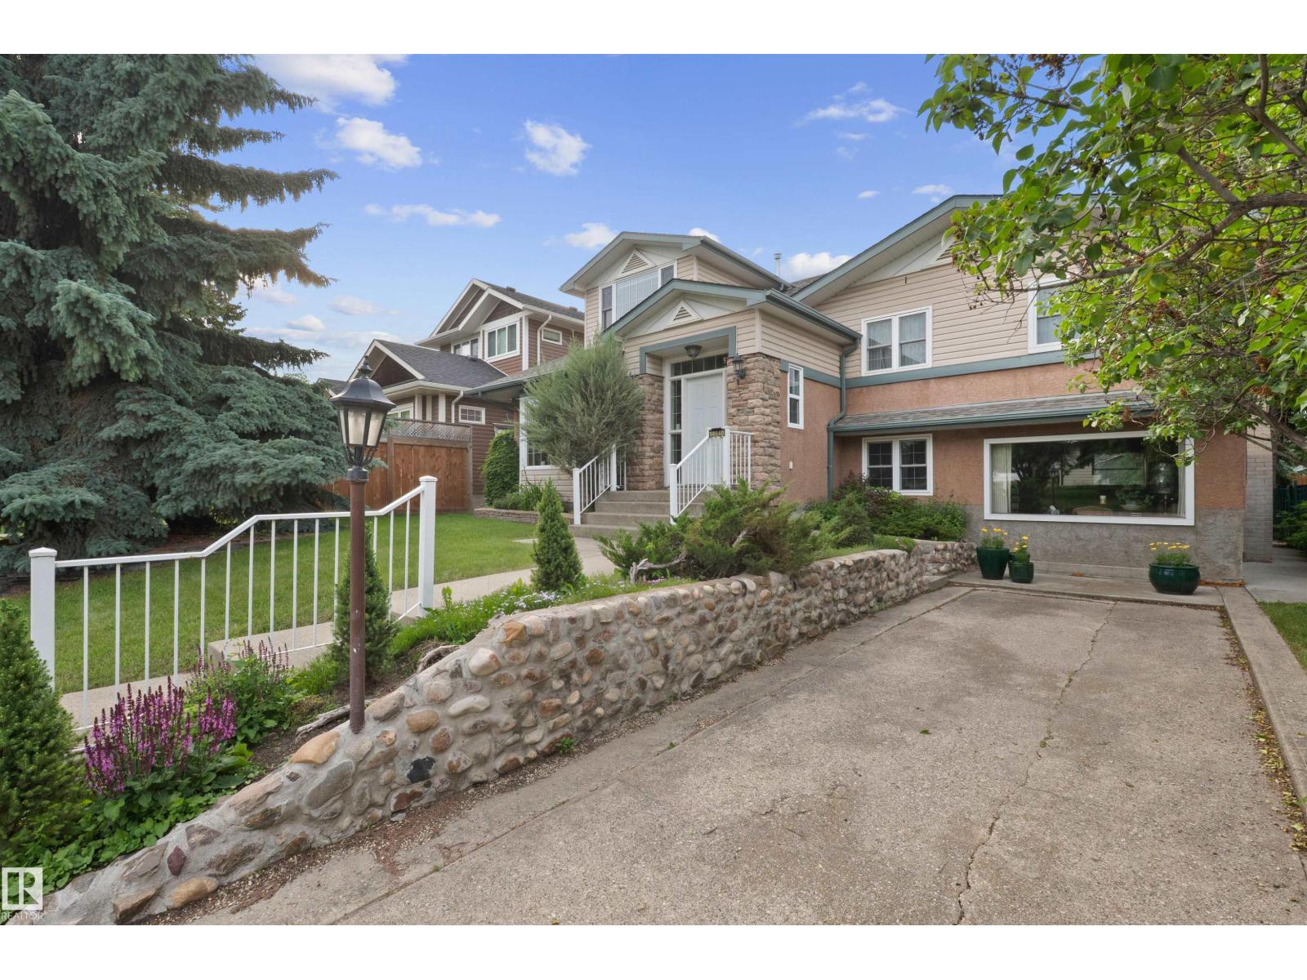
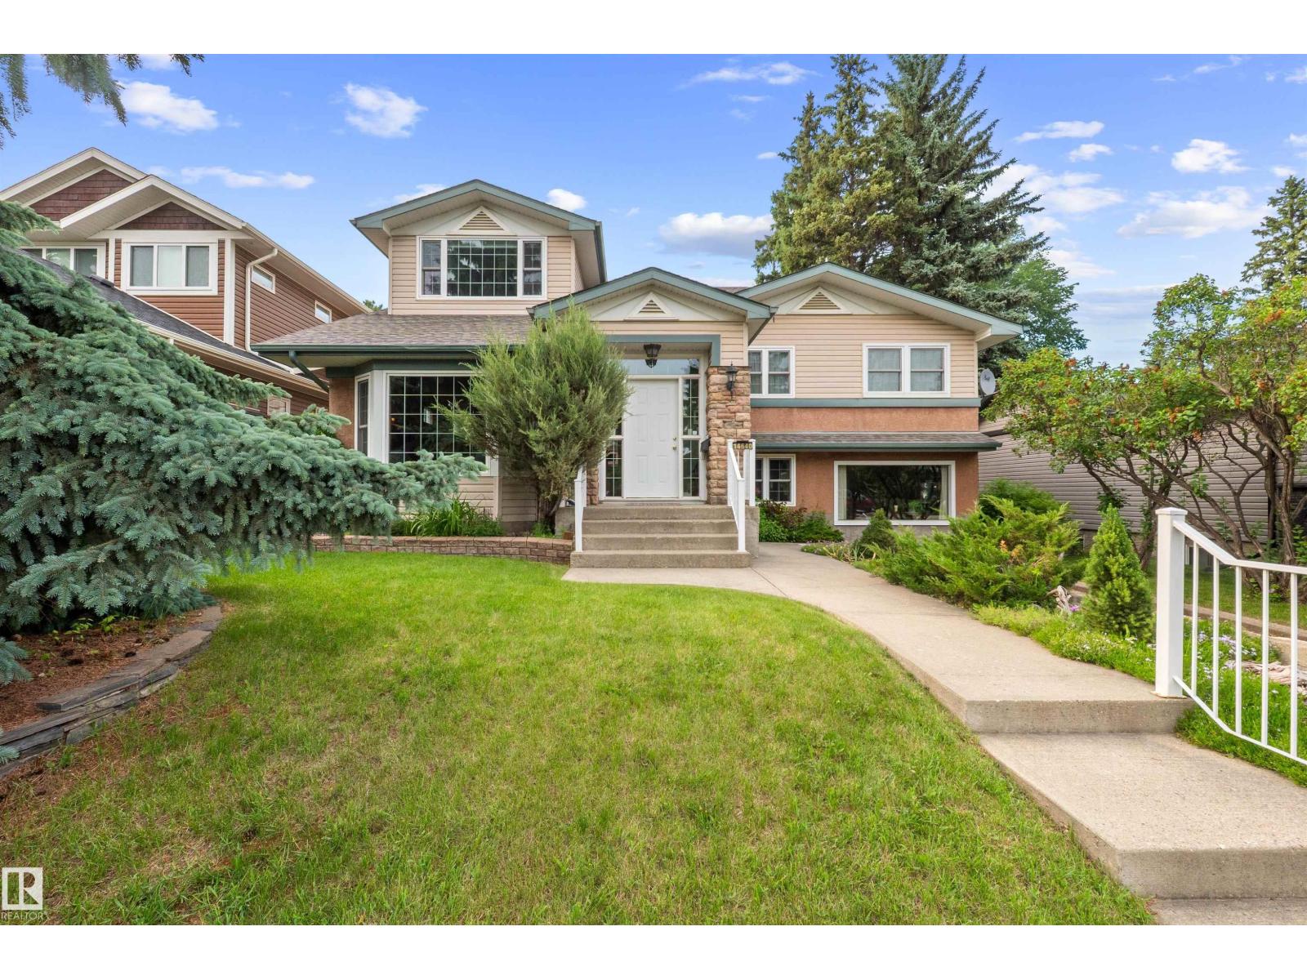
$775,000
14640 88 AV NW
Parkview, Edmonton
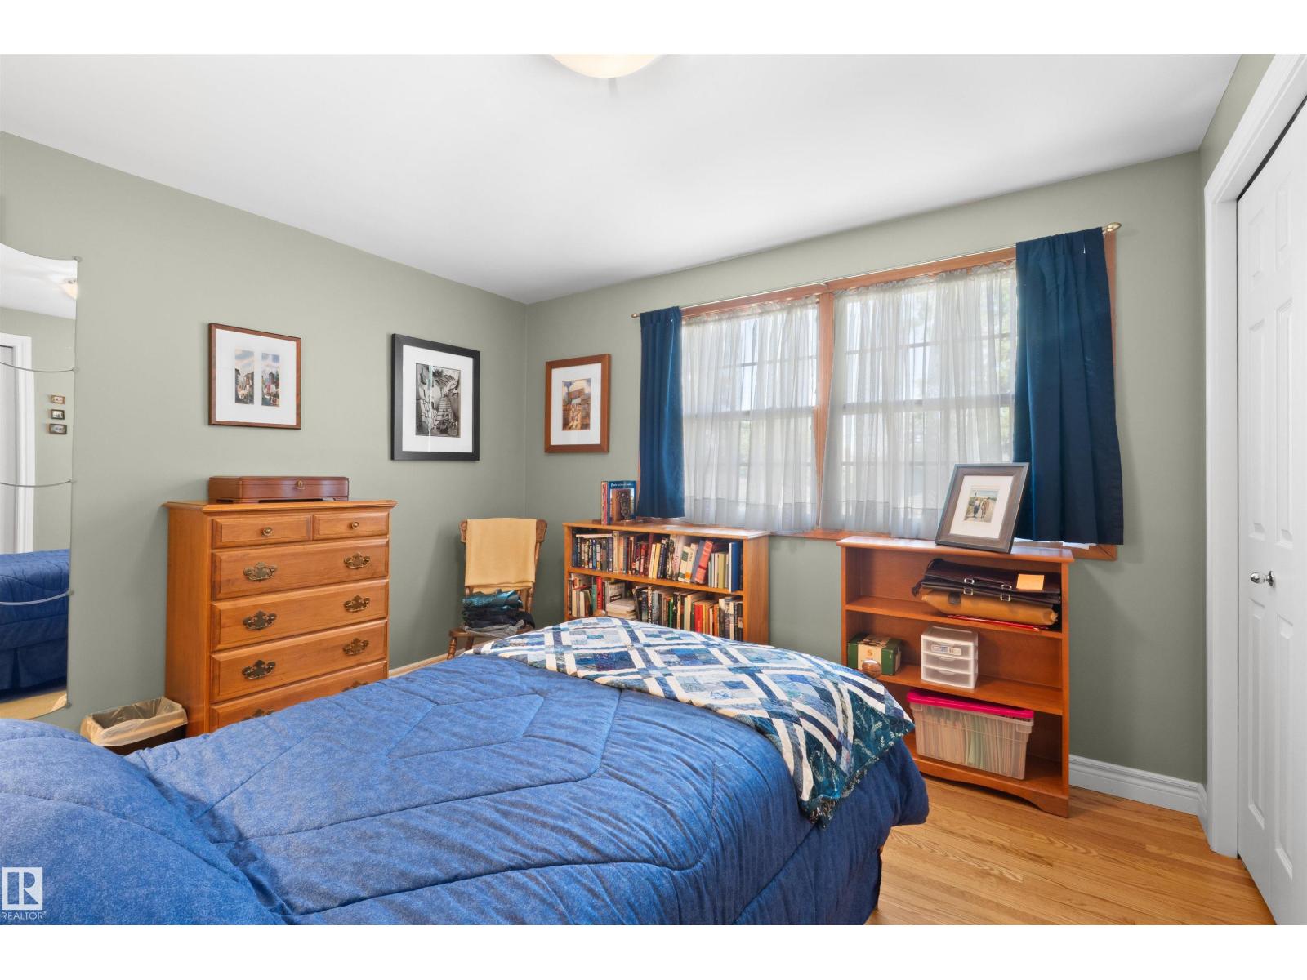
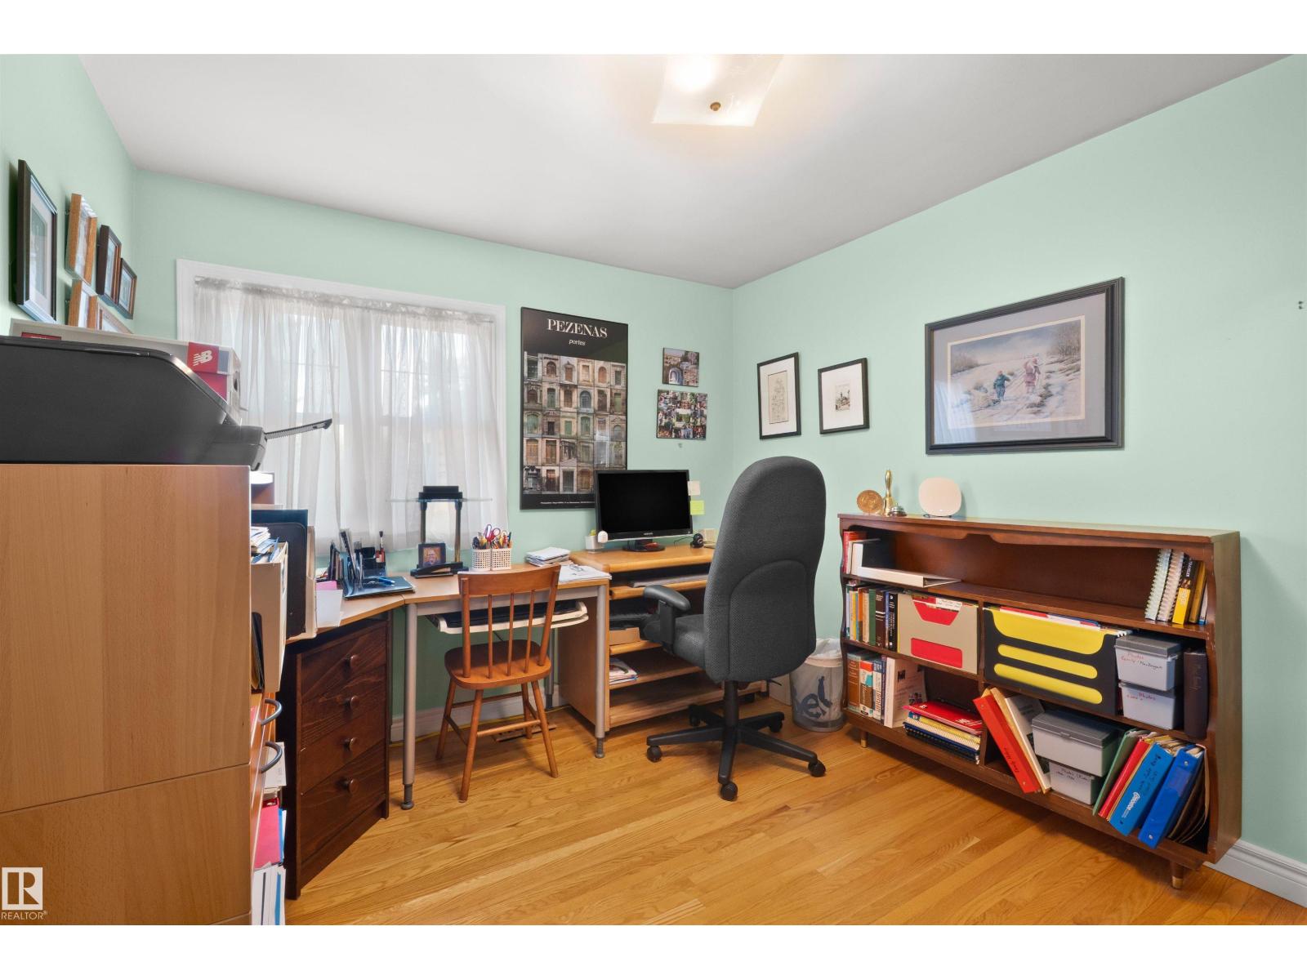
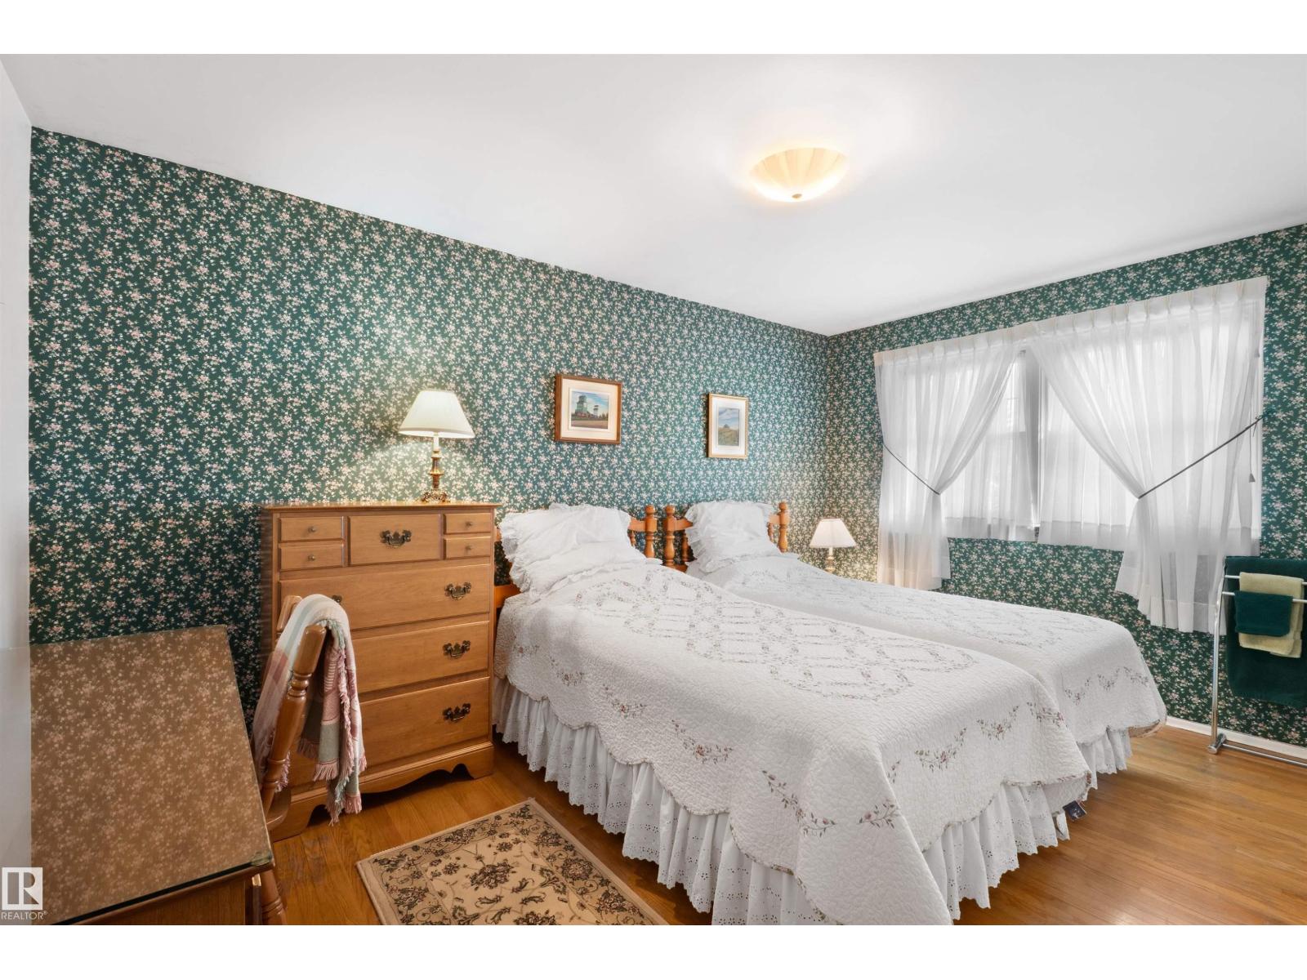
- 5 bedrooms
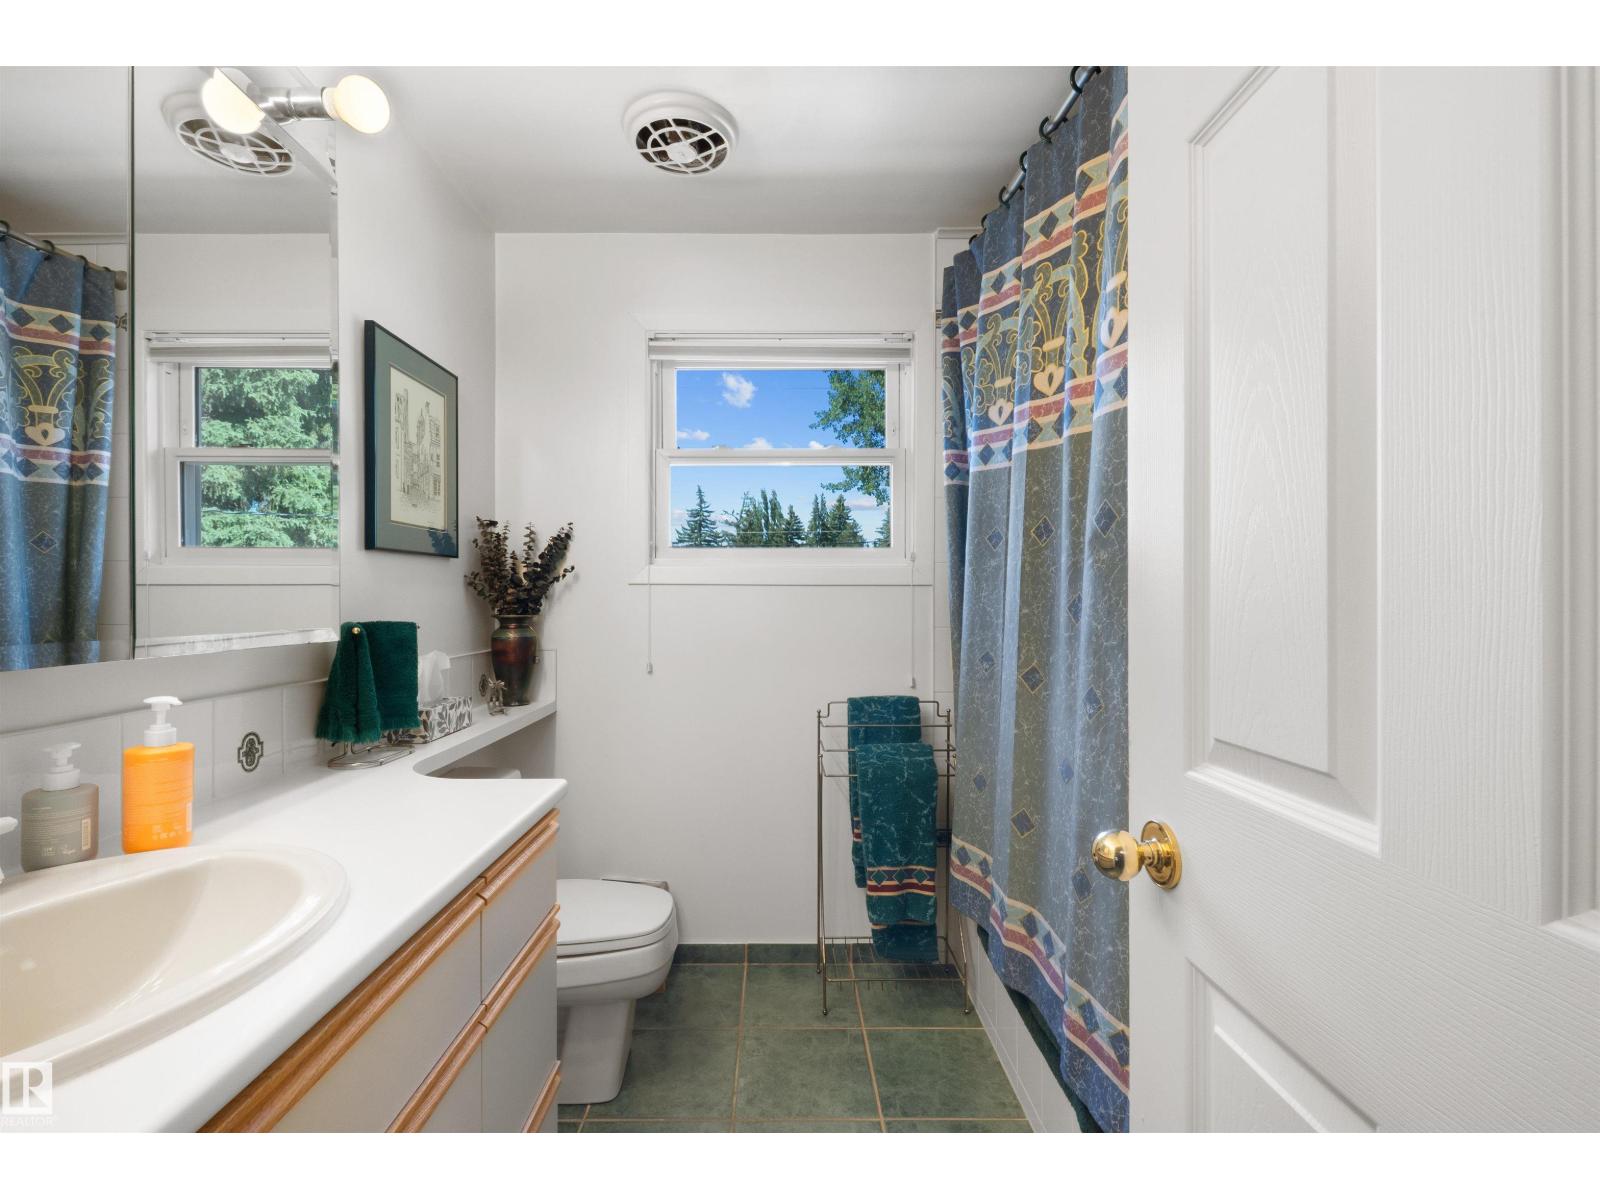
- 3 bathrooms
- 2,418 sq ft
About this home
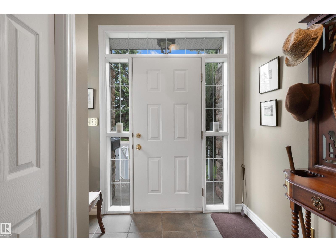
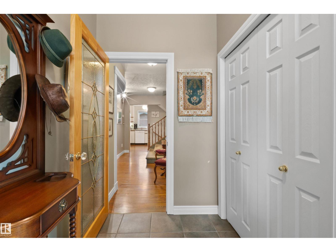
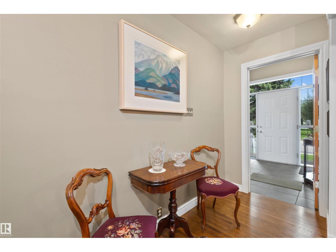
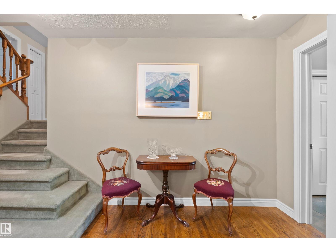
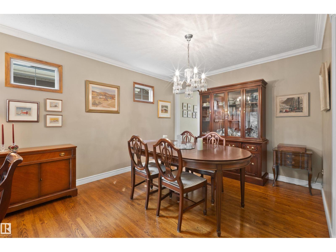
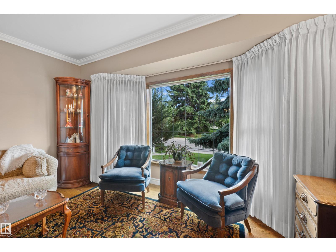
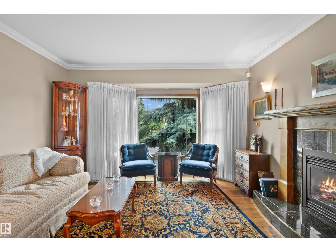
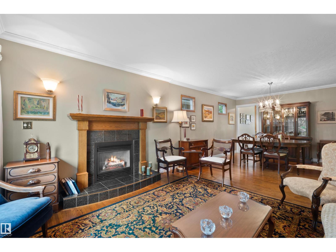
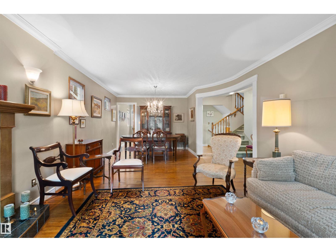
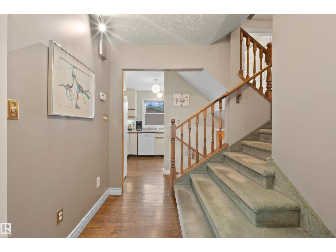
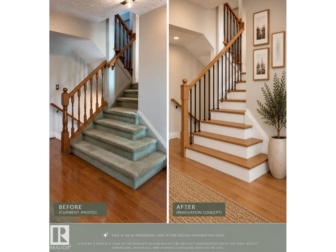
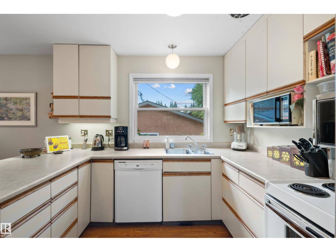
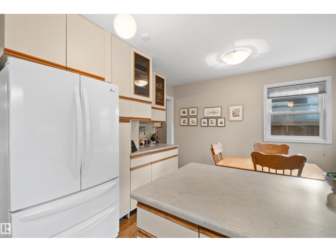
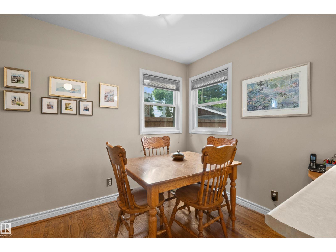
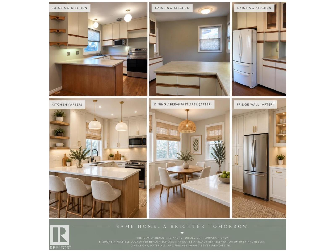
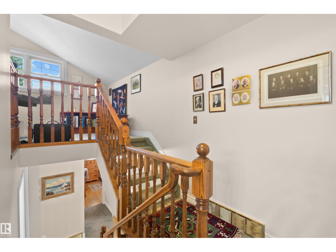
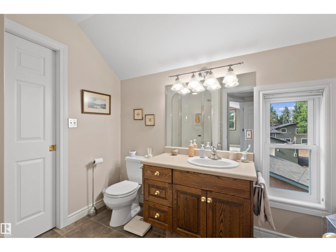
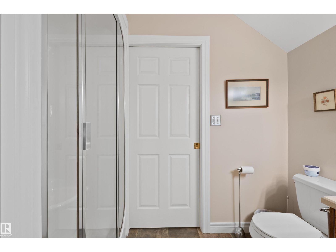
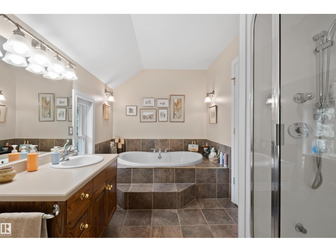
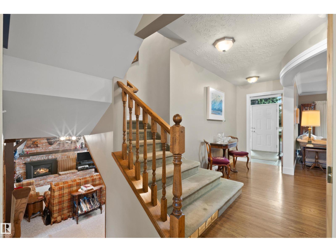
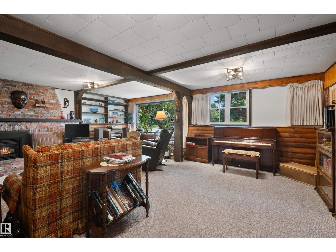
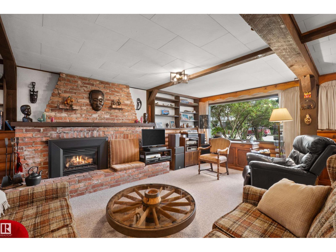
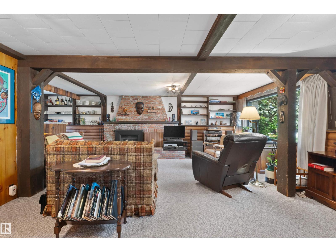
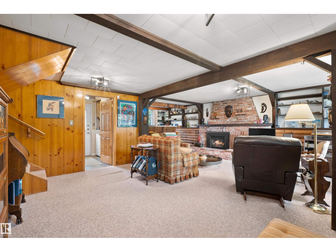
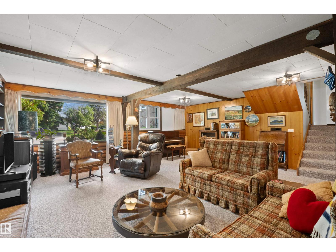
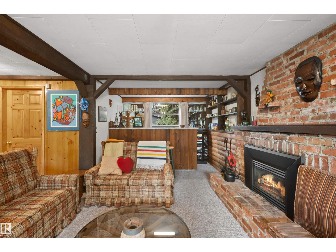
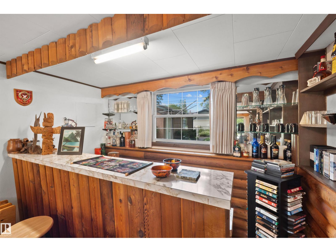
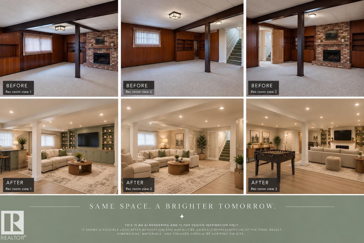
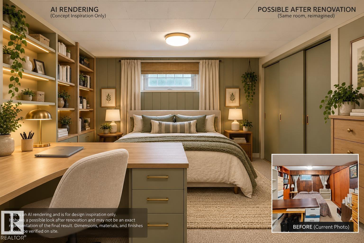
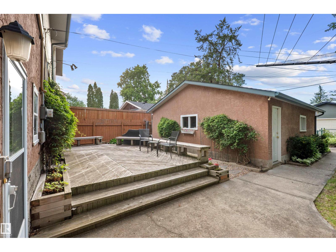
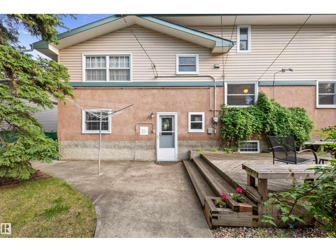
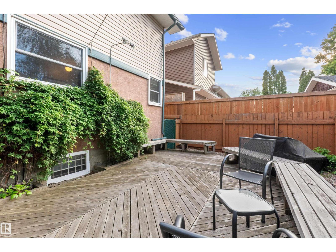
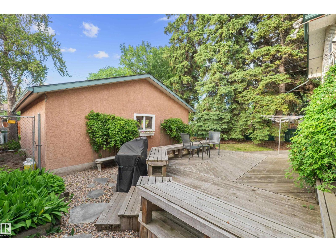
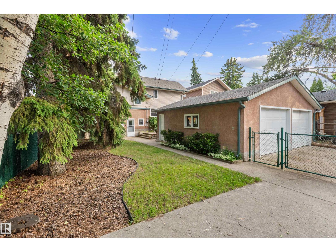
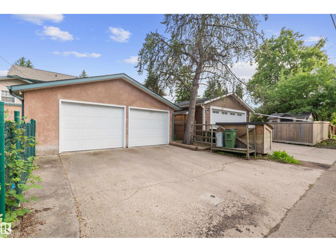
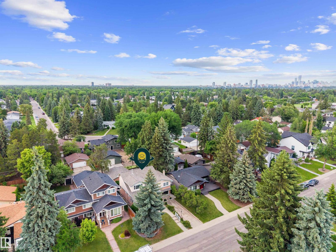
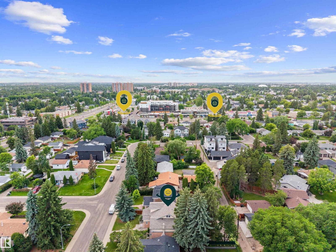
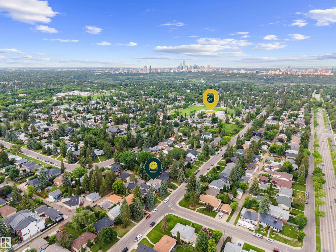
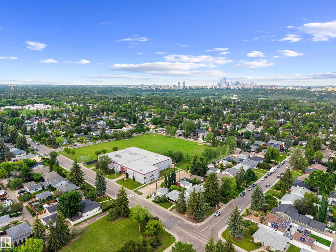
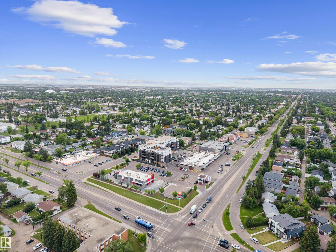
Discover the charm of Parkview, one of Edmonton's most desirable mature neighbourhoods, where beautiful tree-lined streets, an incredible location, and a strong sense of community come together! Offering over 2,400 sq. ft. of living space, this spacious 4-bedroom family home presents a wonderful opportunity to bring your vision to life and make it your own. Walk to FOUR schools and nearby playgrounds, with the beautiful River Valley, Edmonton Valley Zoo, Meadowlark Mall, grocery stores, local bakeries, cafés, and public library all close by! Outside, you'll appreciate the double detached garage with an RV parking pad beside it, plus additional front driveway parking. With generous living spaces and endless opportunities to update and make it your own, this well-loved home is ready for its next chapter. Bring your vision and create something truly special in one of Edmonton's most desirable communities. **Make this house your HOME!*** some photos virtually staged (id:67770)
Facts
- Bedrooms
- 5
- Bathrooms
- 3
- Living area
- 2,418 sq ft
- Home type
- House
- Year built
- 1956
- MLS® number
- E4506955
Features
- Heating
- Forced air
- Basement
- Finished, Full
- Appliances
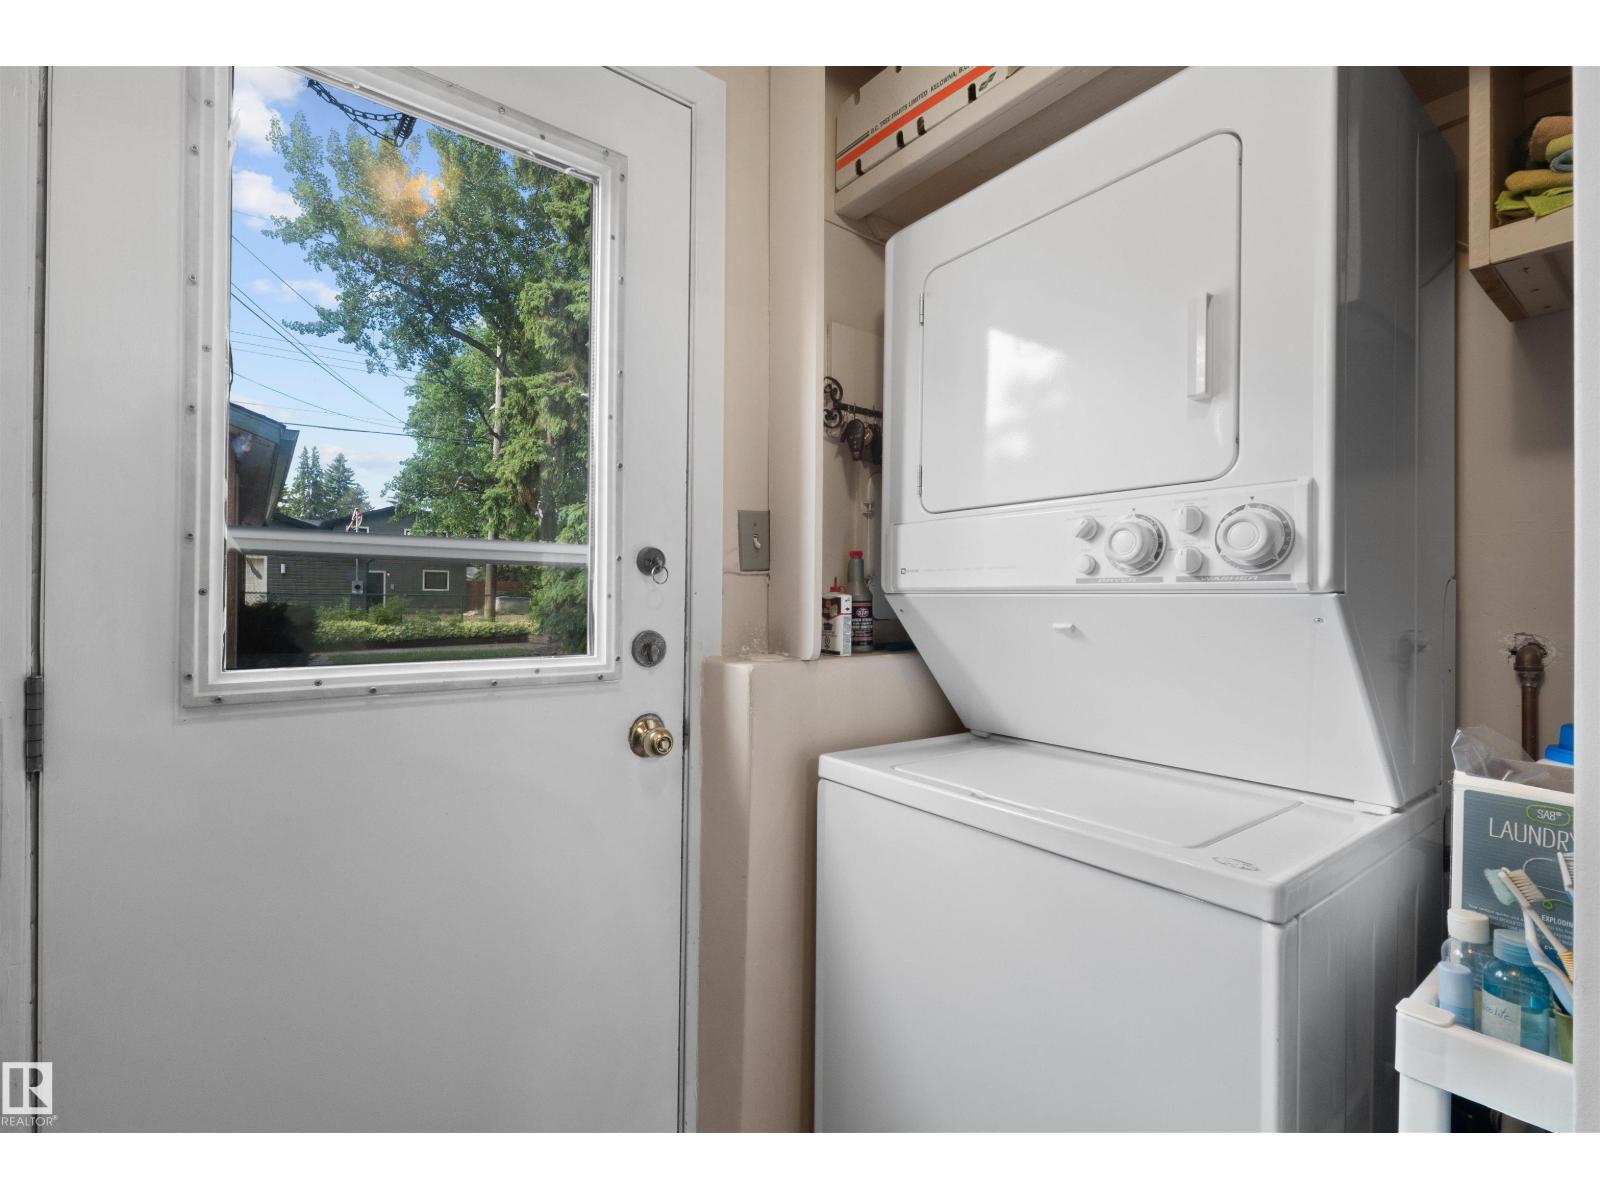
- Washer, Refrigerator, Dishwasher, Dryer, Microwave, Oven - Built-In, Window Coverings, Garage door opener, Garage door opener remote(s)
- Parking
- Detached Garage, Oversize
- Building Features
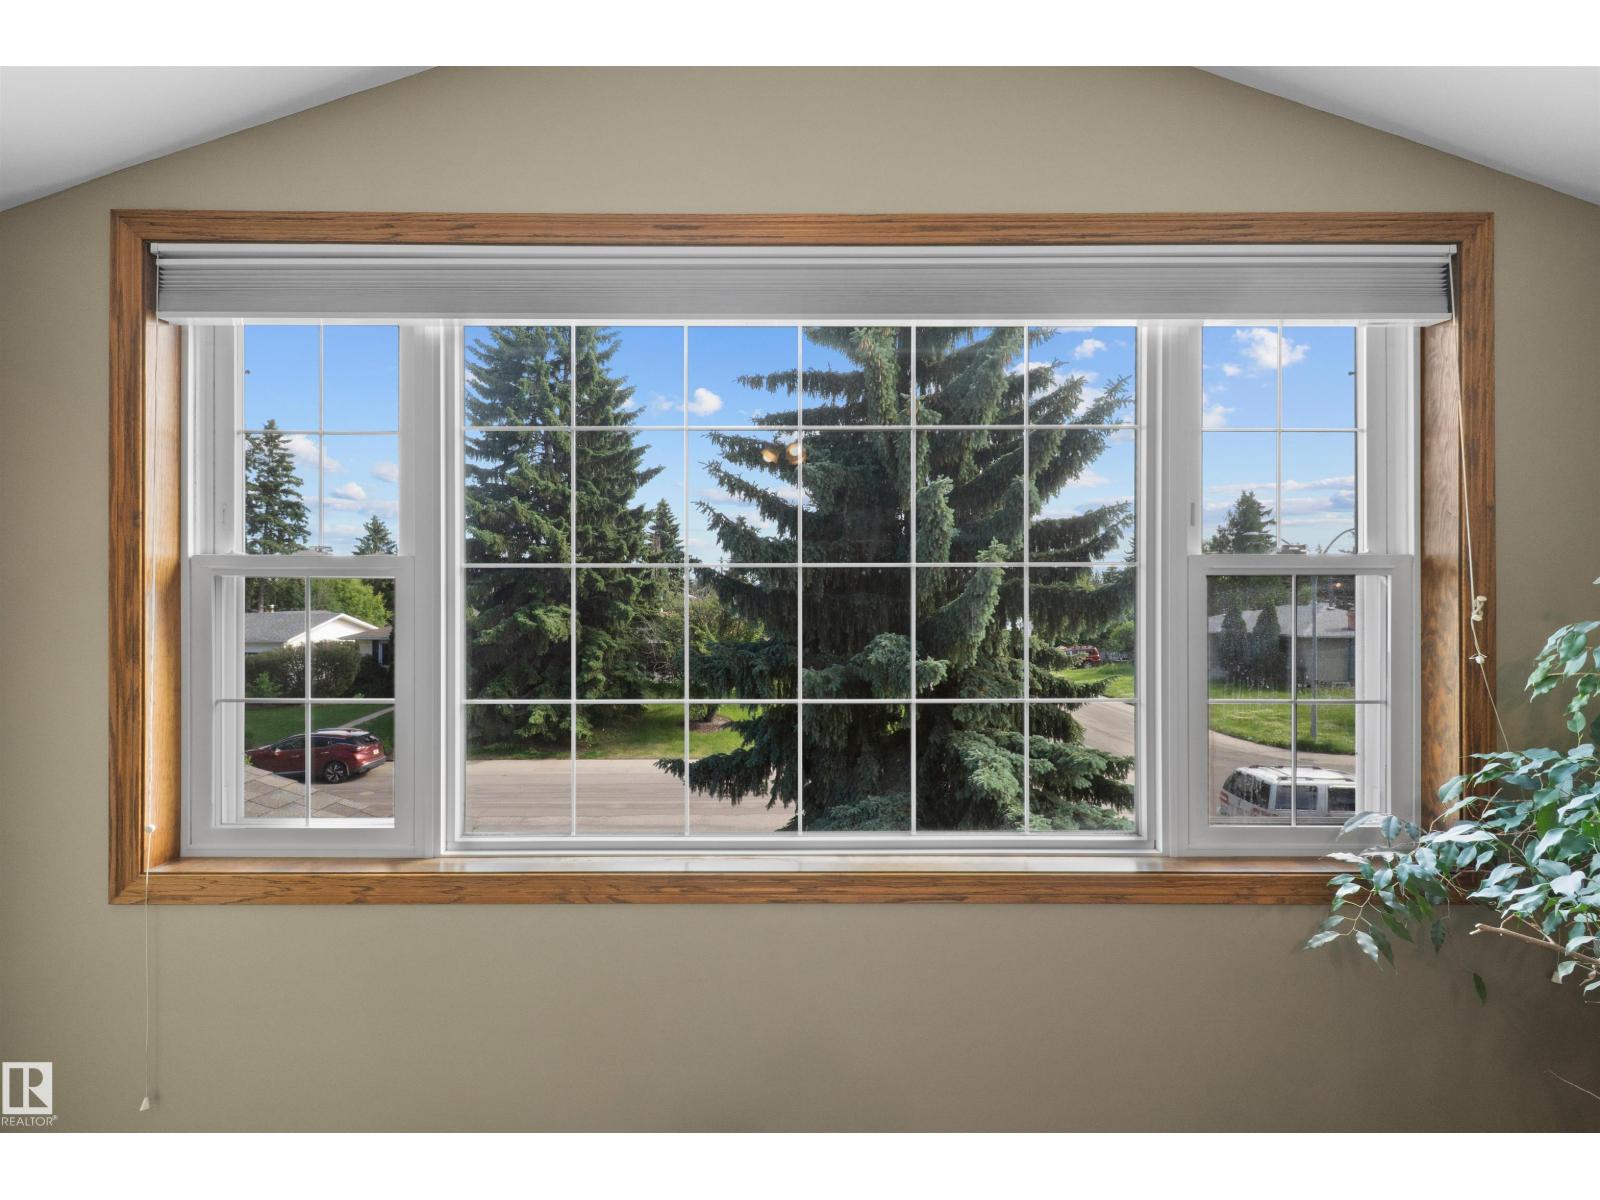
- Vinyl Windows
Rooms
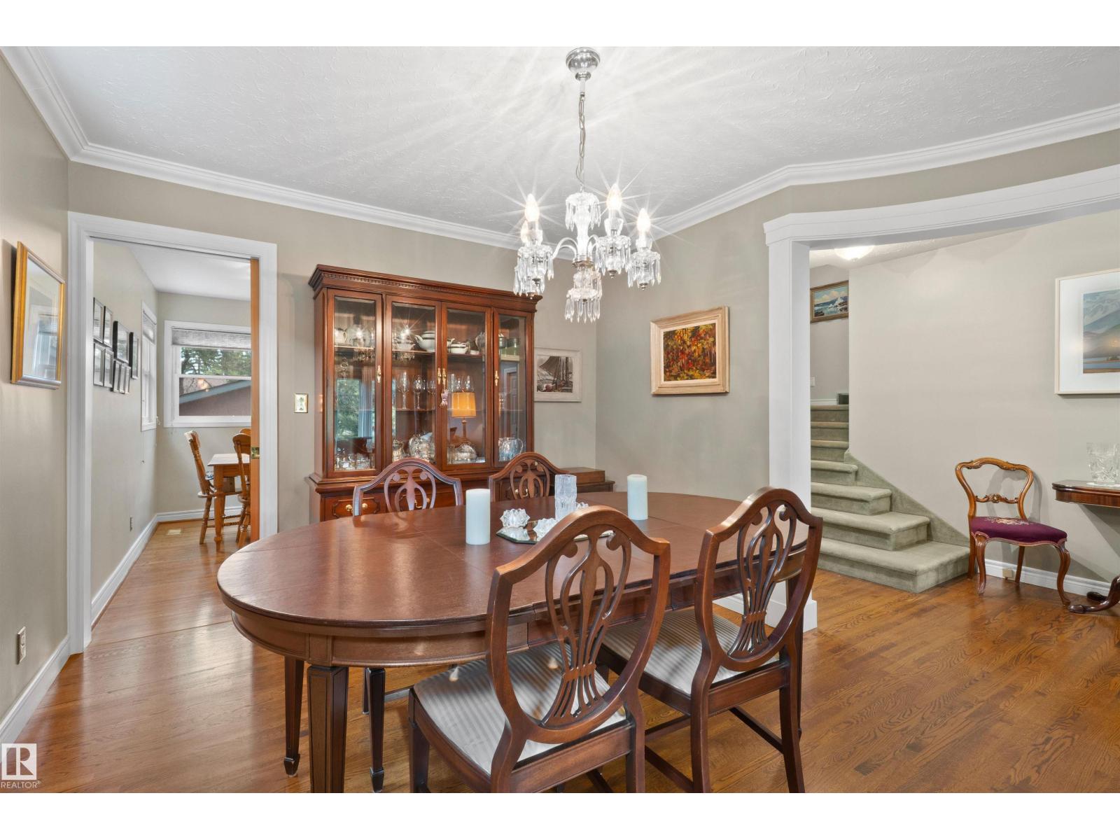
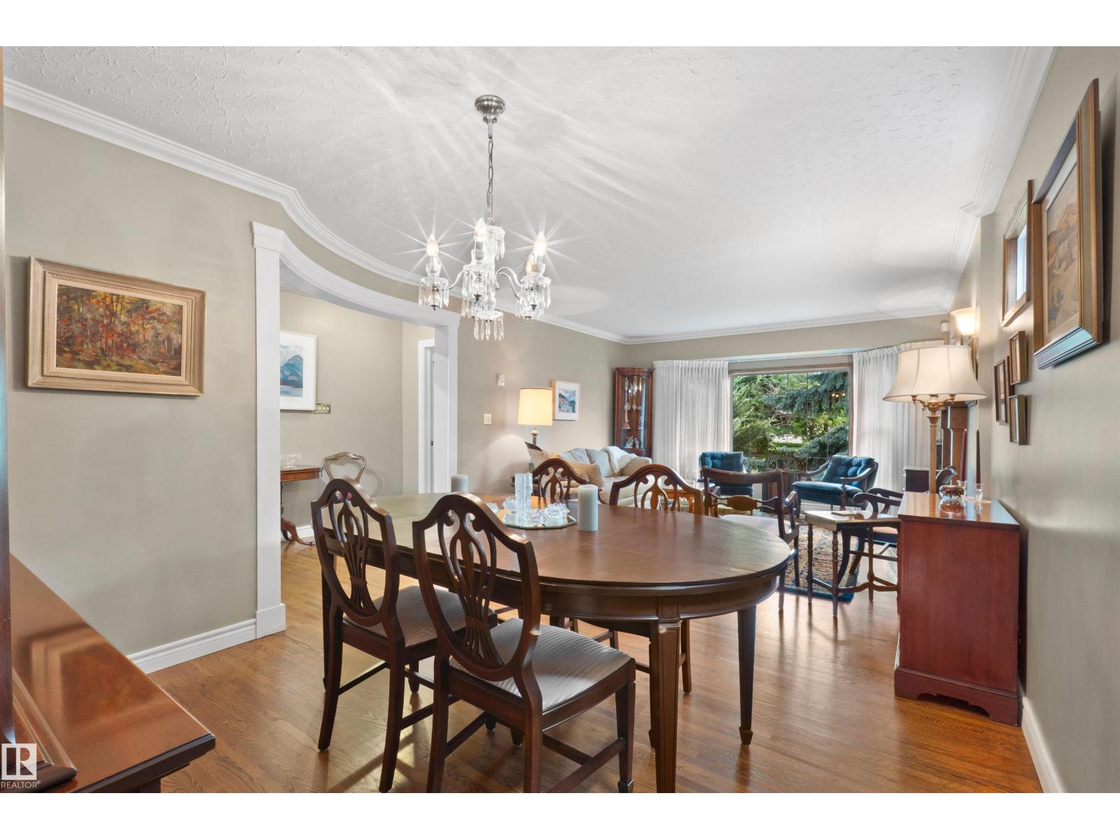
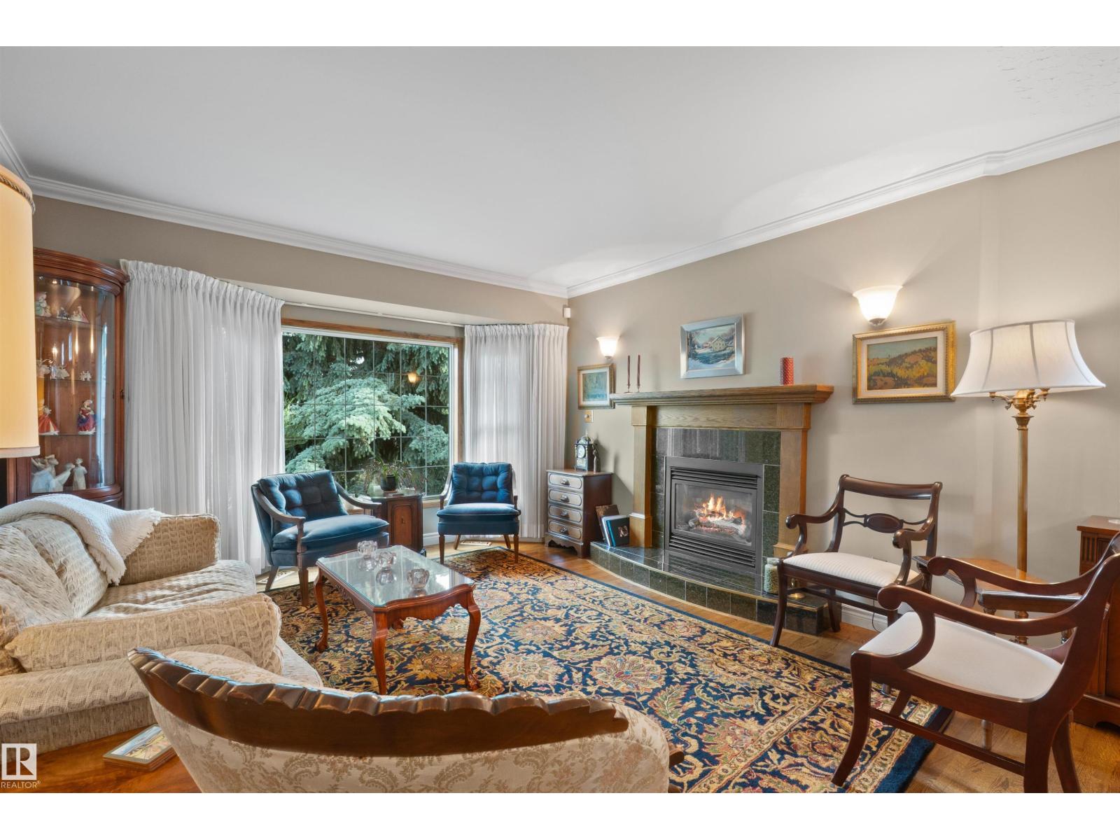
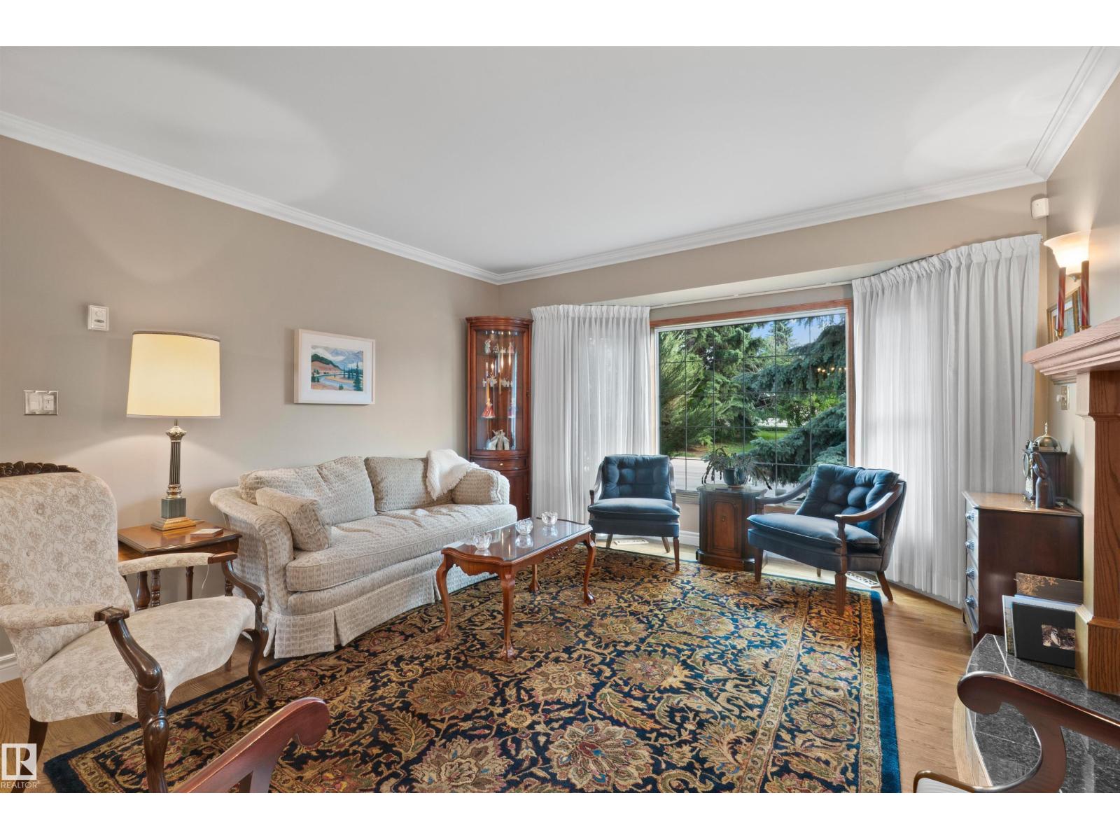
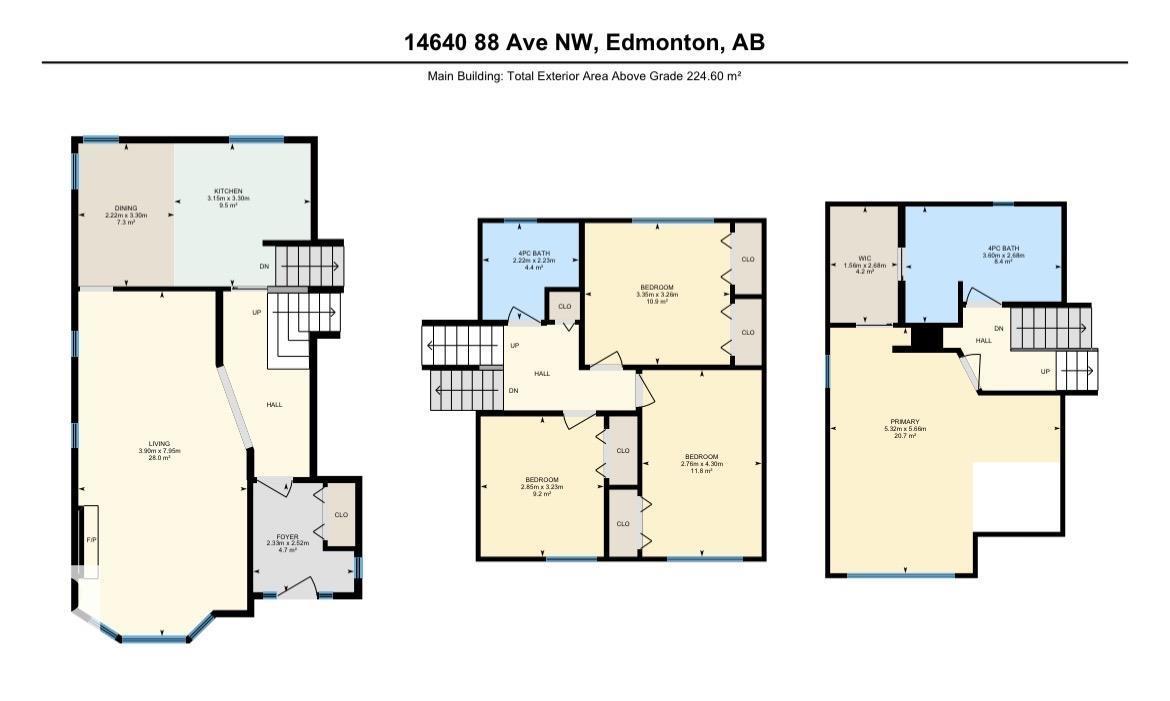
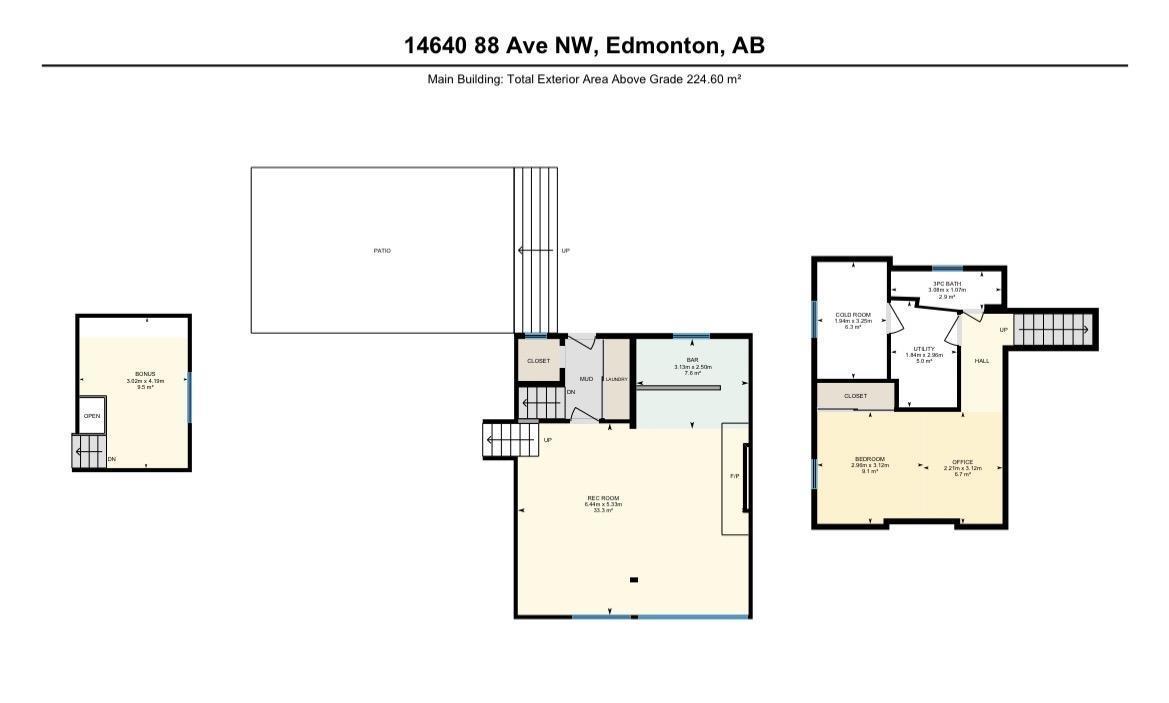
| Room | Level | Size |
|---|---|---|
| Living room | Main level | 26'1 x 12'10 |
| Dining room | Main level | |
| Kitchen | Main level | |
| Family room | Lower level | 17'8 x 21'2 |
| Den | Lower level | 10'3 x 7'3 |
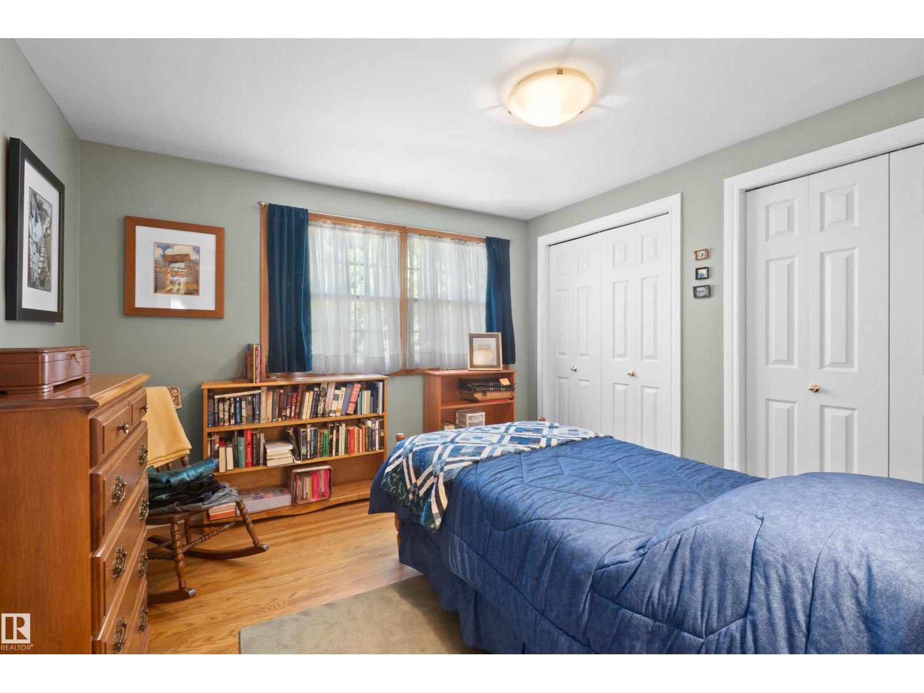
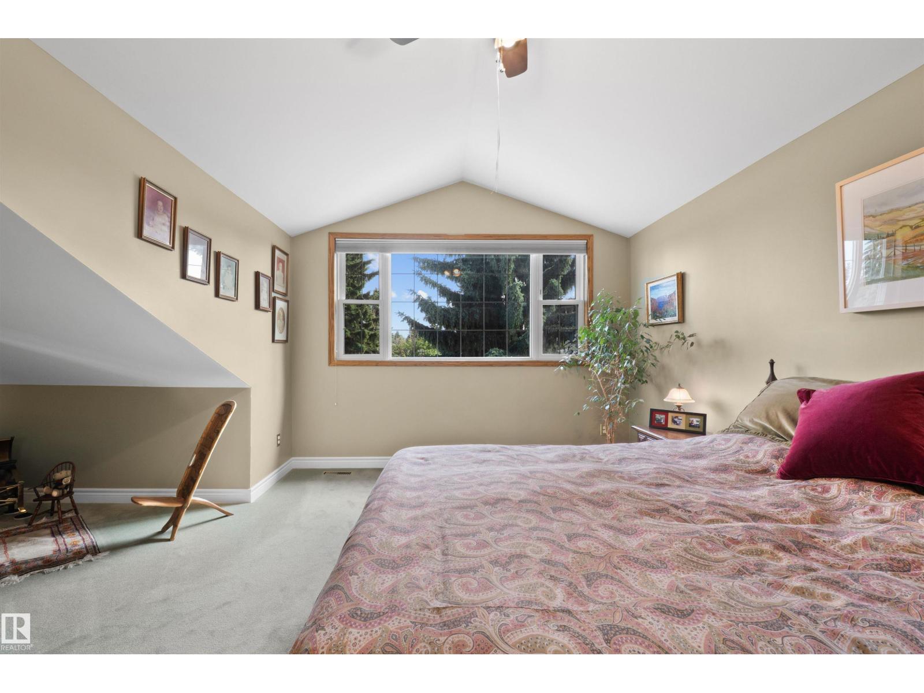
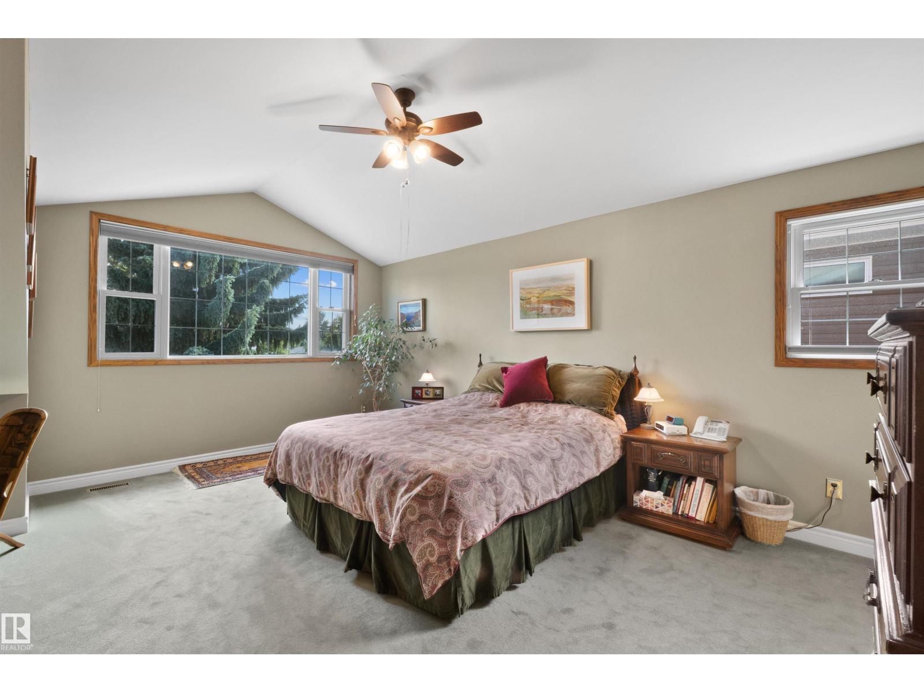
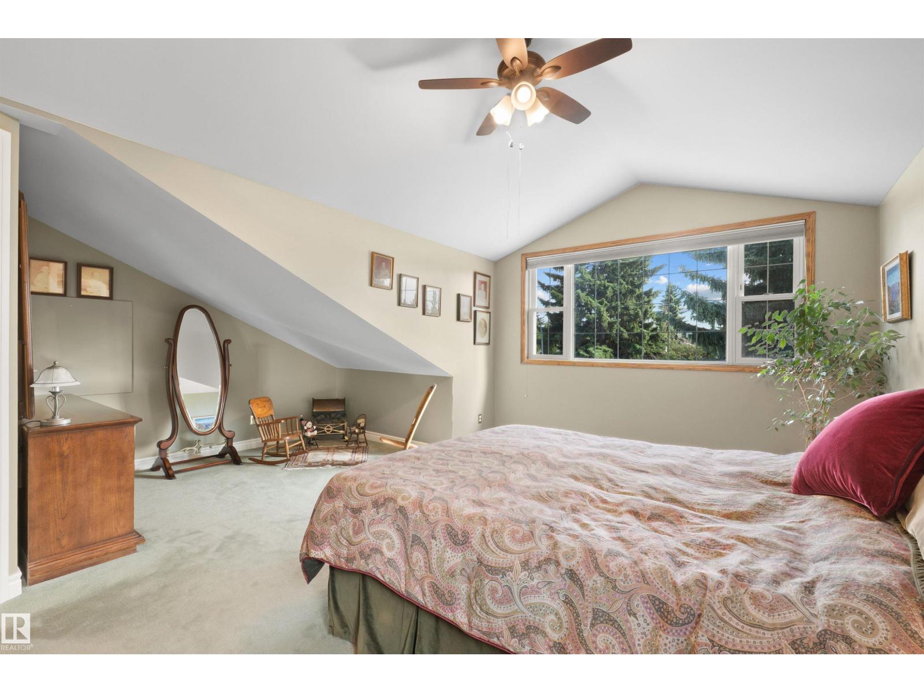
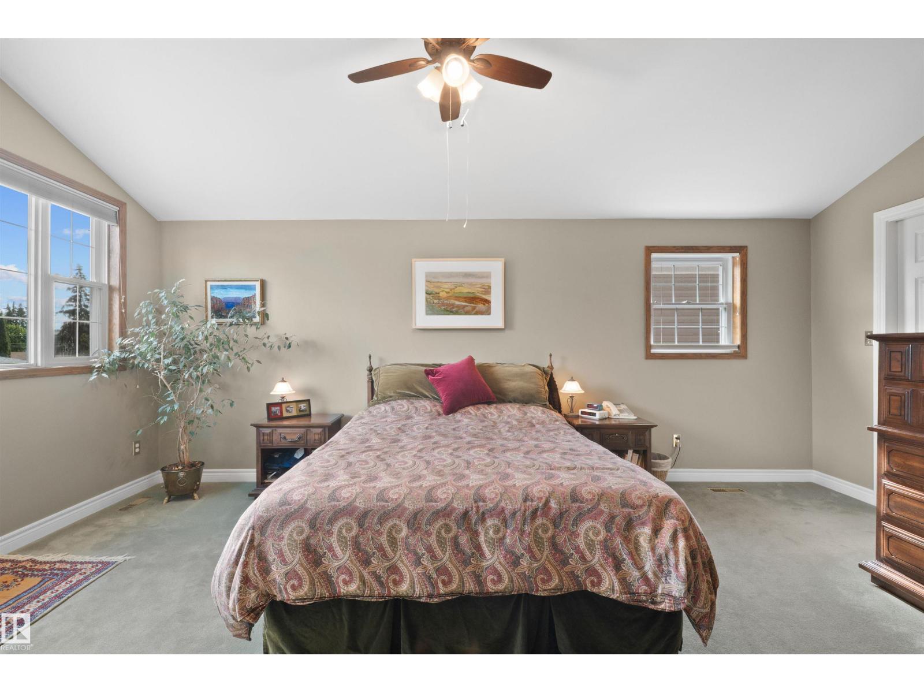
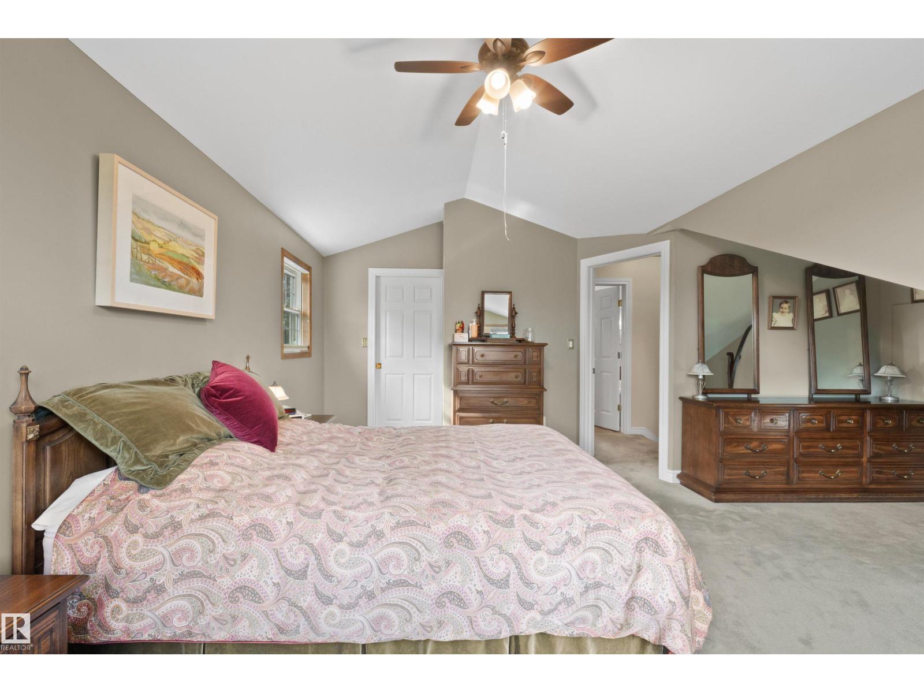
| Primary Bedroom | Upper Level | 18'7 x 17'5 |
| Bedroom 2 | Upper Level | 10'9 |
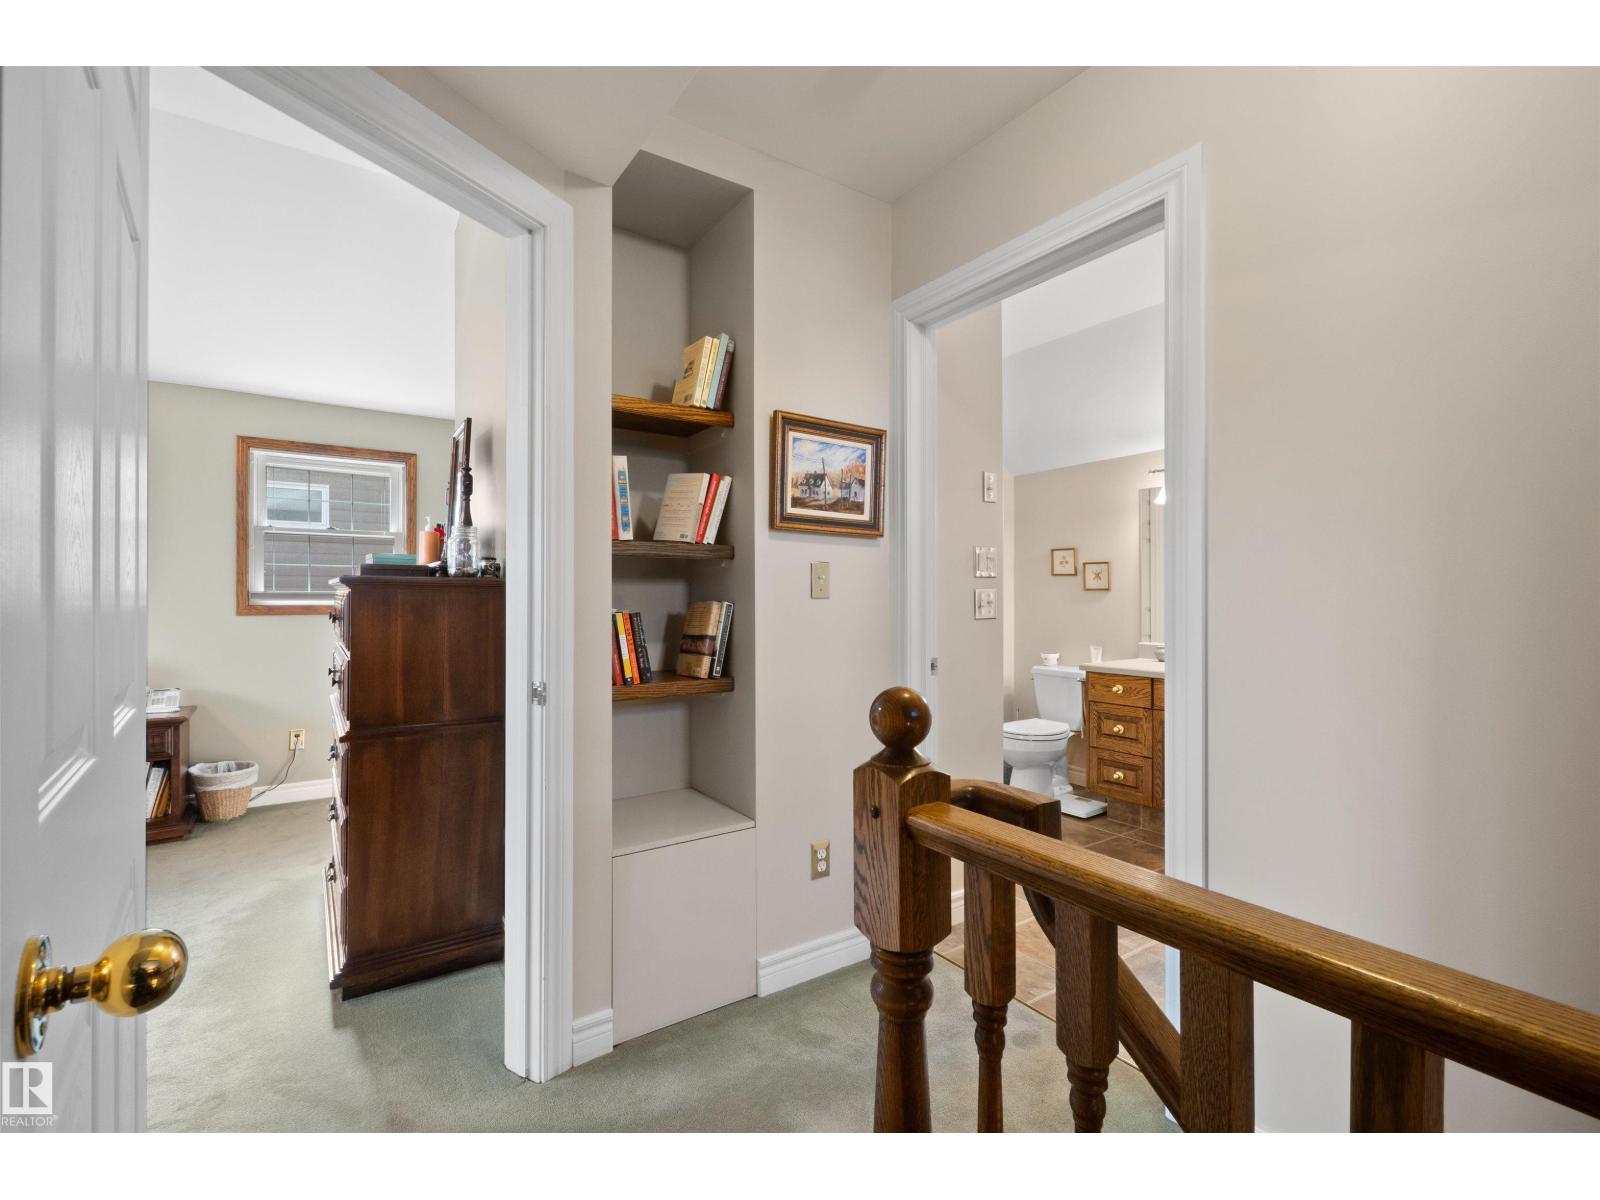
| Bedroom 3 | Upper Level | 14'1 x 9'1 |
| Bedroom 4 | Upper Level | 10'7 x 9'4 |
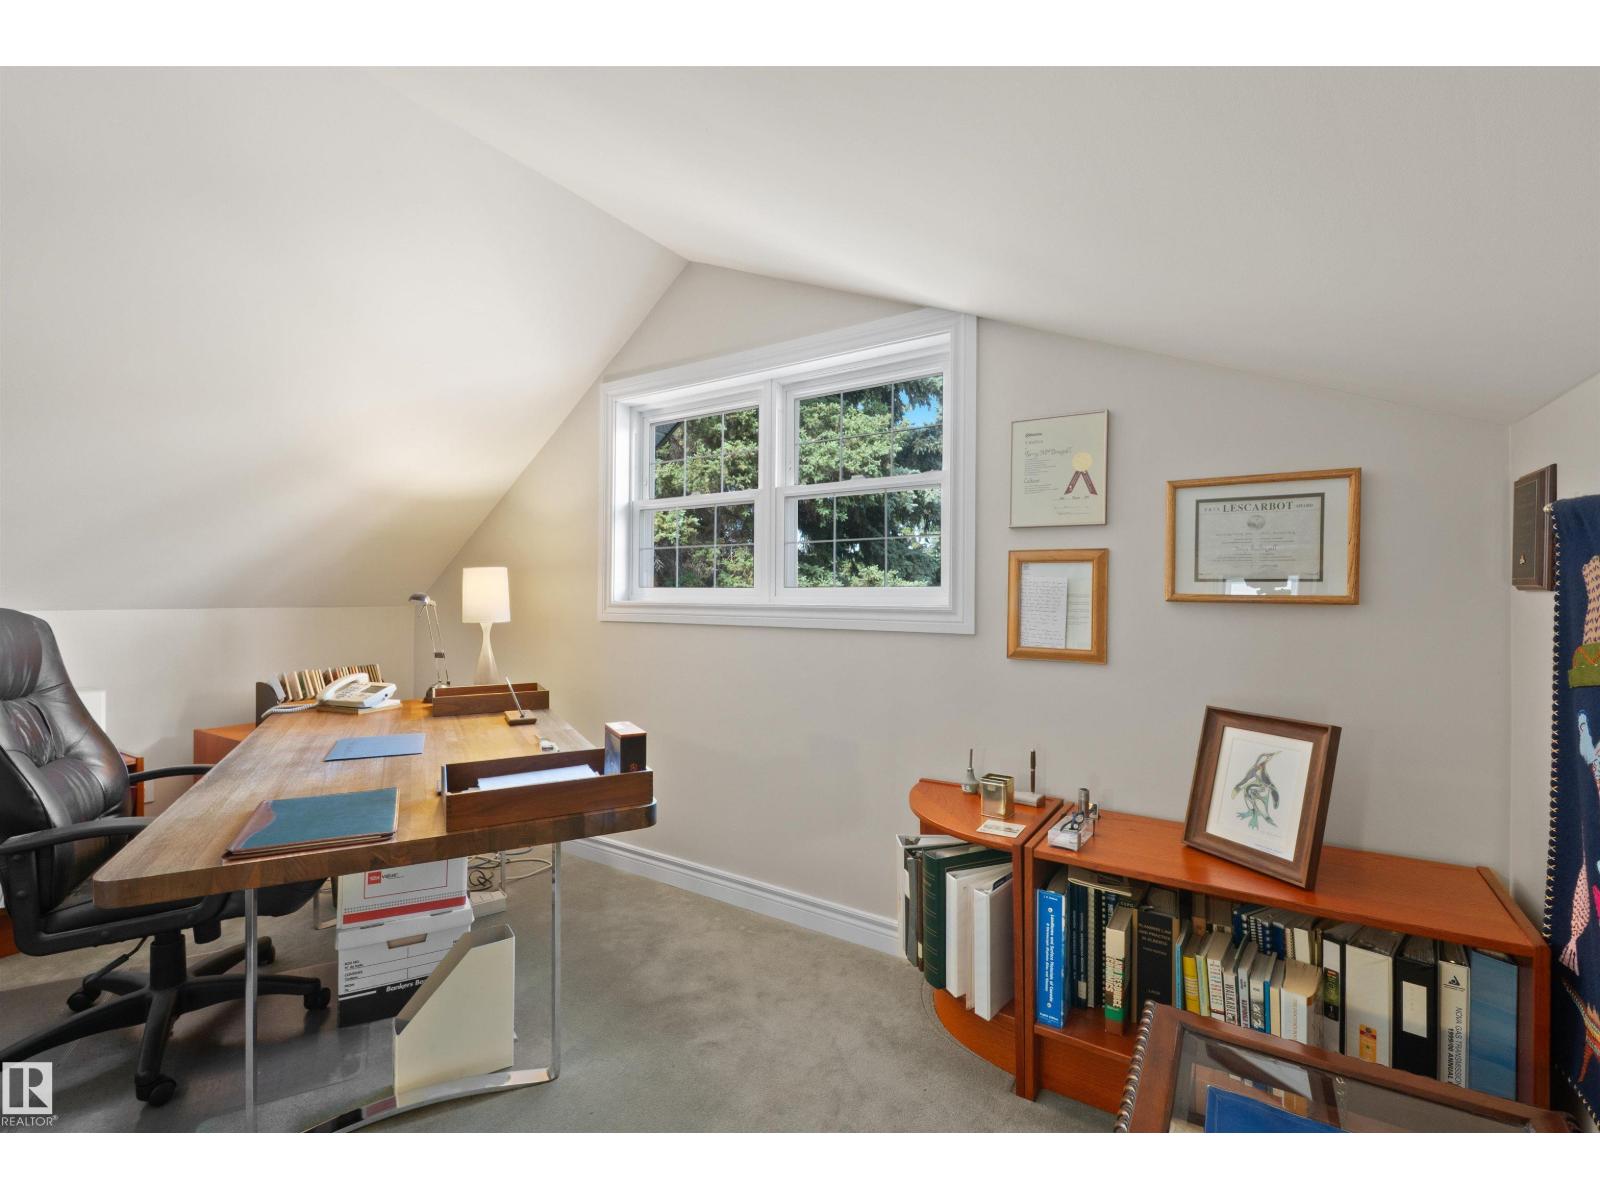
| Bonus Room | Upper Level | 13'9 x 9'11 |
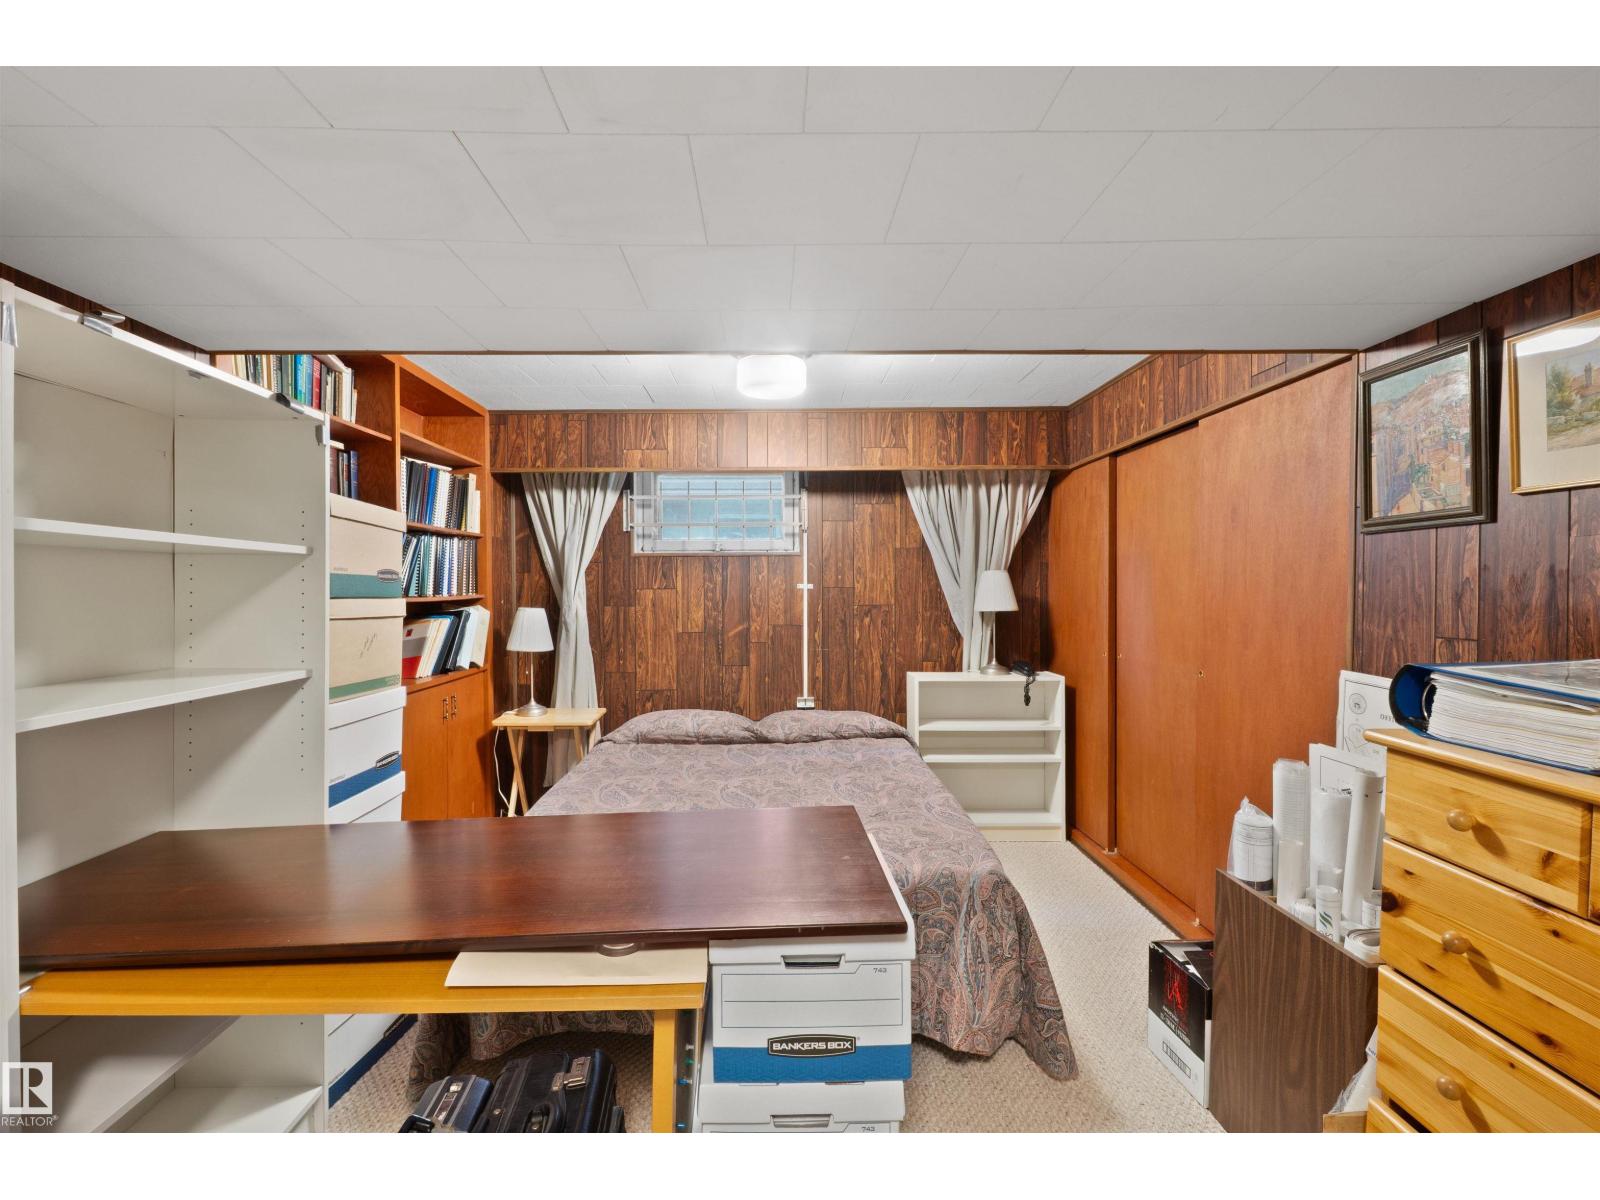
| Bedroom 5 | Lower level | 10'3 x 9'8 |
Location
Listed by Blackmore Real Estate

Listing data is supplied by the CREA Data Distribution Facility (DDF®). It is deemed reliable but not guaranteed and should be independently verified. It is provided for consumers’ personal, non-commercial use to identify properties they may be interested in purchasing.