$694,900
49 Lowden Close
Laredo, Red Deer
- 4 bedrooms
- 3 bathrooms
- 1,976 sq ft
About this home
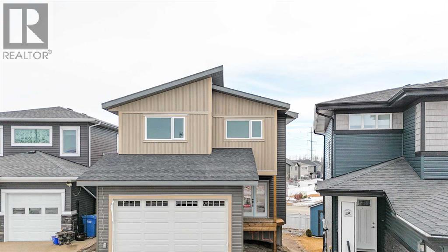
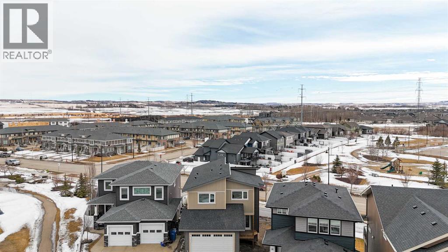
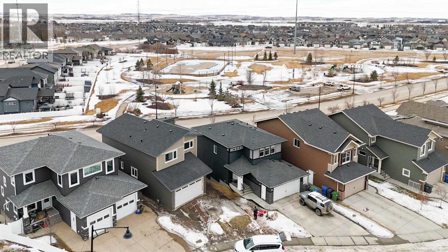
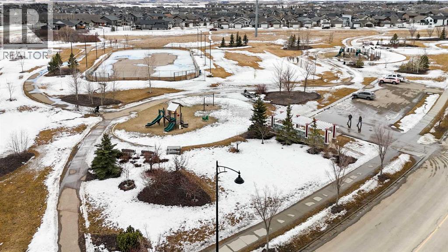
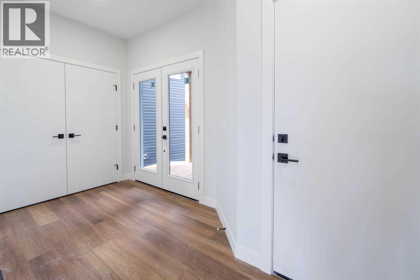
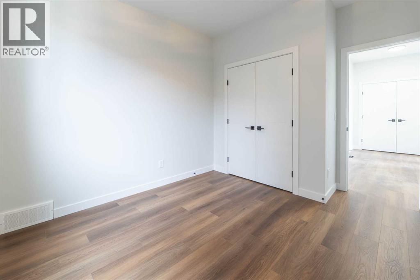
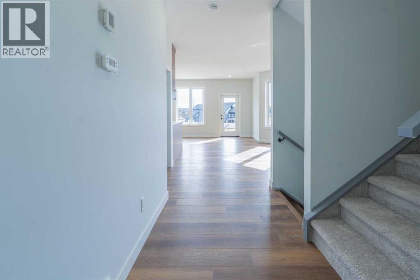
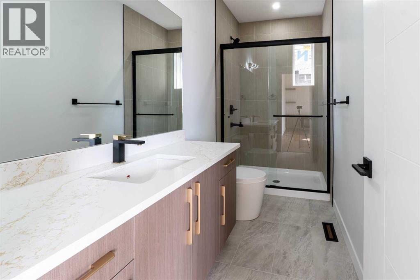
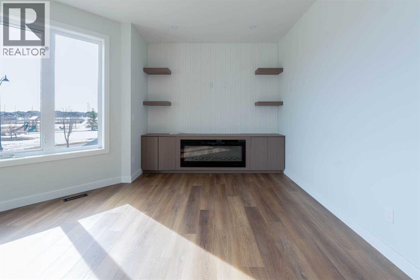
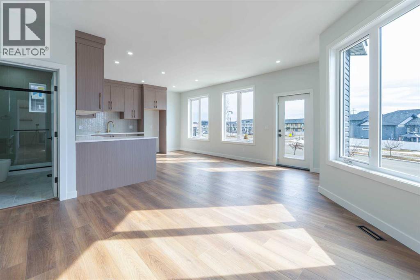
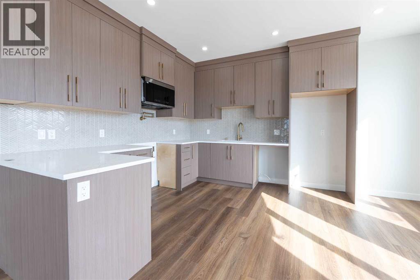
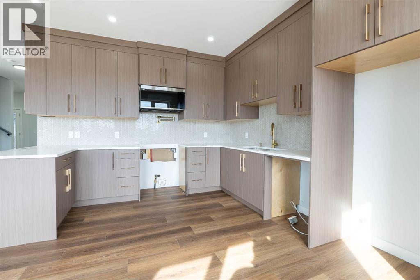
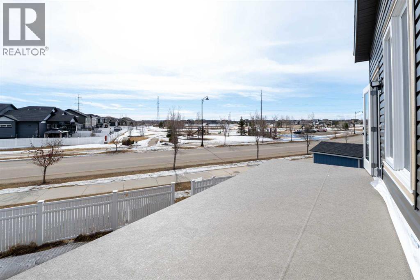
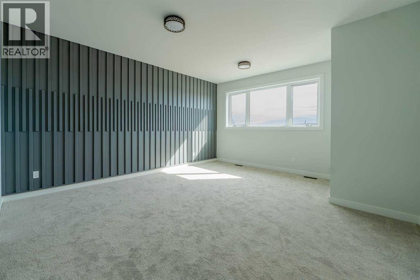
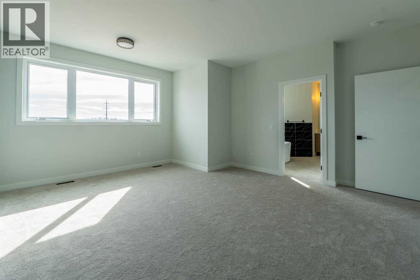
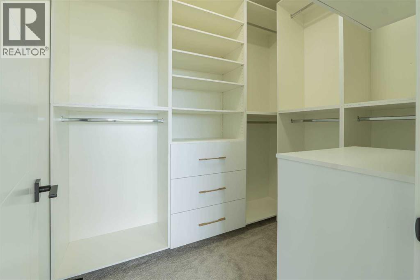
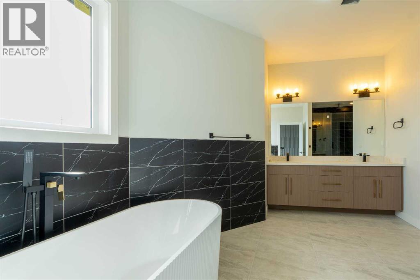
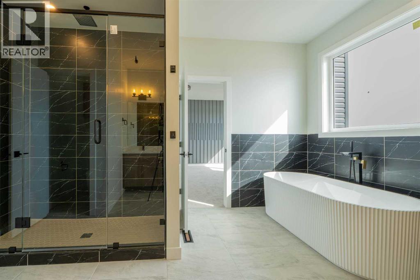
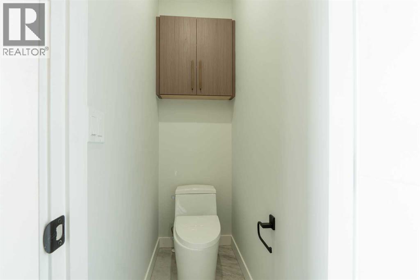
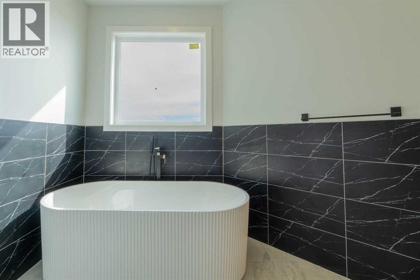
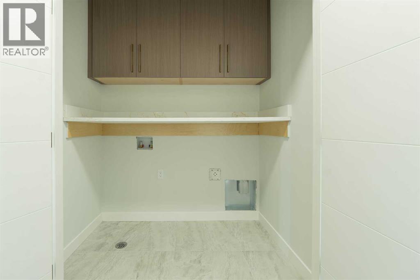
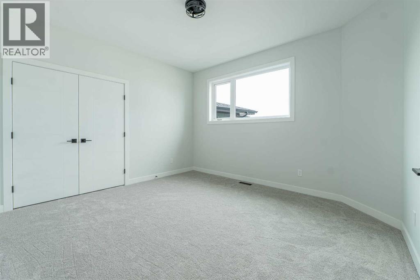
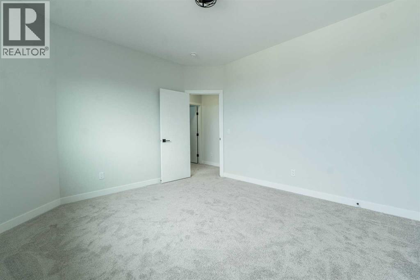
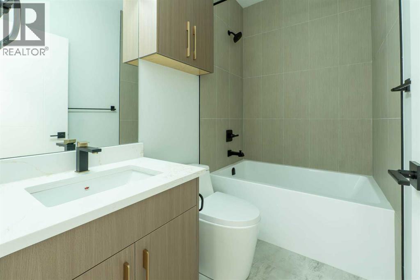
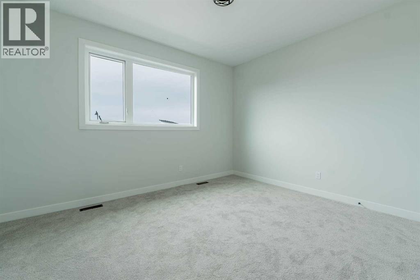
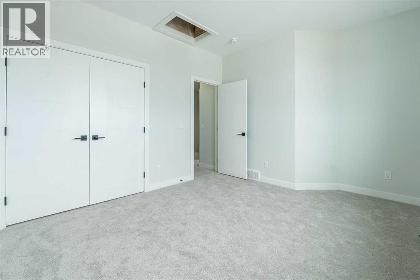
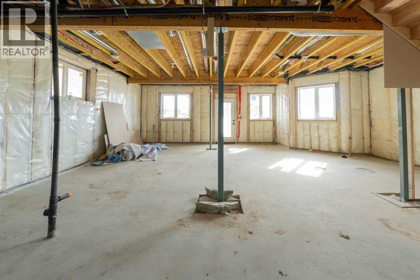
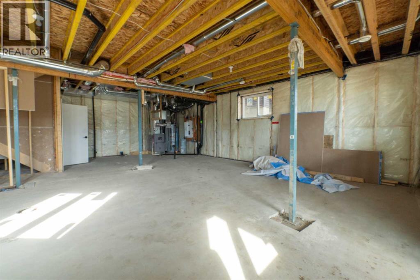
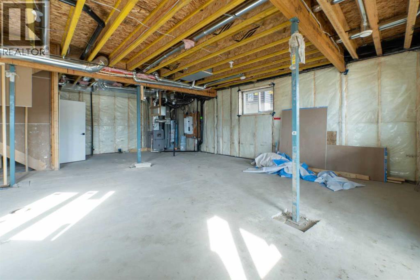
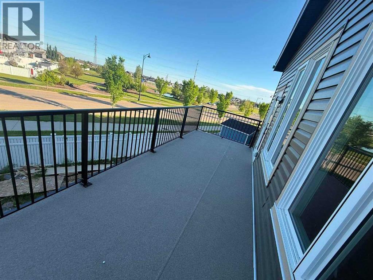
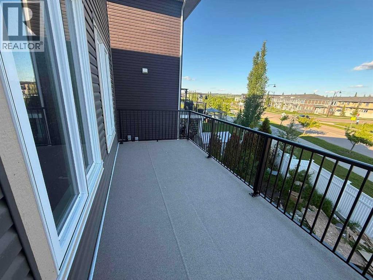
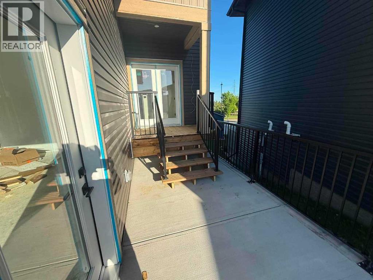
Step into this beautifully designed front-garage home offering the perfect blend of comfort, style, and functionality. Featuring a total of 4 bedrooms and 3 full bathrooms, this home is ideal for growing families or those seeking extra space.The main floor includes a desirable bedroom and full bathroom, perfect for guests or extended family. A bright and inviting living room flows seamlessly into the modern kitchen, complete with stainless steel appliances, ample cabinetry, and a great layout for everyday cooking and entertaining.Upstairs, you’ll find 3 generously sized bedrooms, including a well-appointed primary suite, along with 2 full bathrooms and convenient upper-floor laundry.This walk-out home backs onto beautiful green space, offering peaceful views and extra privacy. Enjoy outdoor living with a finished deck, ideal for summer gatherings, barbecues, or simply relaxing in the fresh air.The unfinished basement provides a blank canvas to customize to your needs—whether you want a recreational area, additional living space, or extra storage.A fantastic opportunity in a sought-after location—don’t miss it! (id:67770)
Facts
- Bedrooms
- 4
- Bathrooms
- 3
- Living area
- 1,976 sq ft
- Home type
- House
- Year built
- 2025
- Lot size
- 363.16 square meters
- Parking
- 4
- MLS® number
- A2342598
Features
- Heating
- Forced air
- Cooling
- None
- Basement
- Unfinished, Full, Walk out
- Flooring
- Carpeted, Vinyl
- Appliances
- Refrigerator, Range - Electric, Dishwasher, Microwave Range Hood Combo, Garage door opener
- Parking
- Attached Garage
- Exterior Features
- Concrete, Vinyl siding
Rooms
| Room | Level | Size |
|---|---|---|
| Bedroom | Main level | 10.17 Ft x 10.25 Ft |
| 3pc Bathroom | Main level | 12.08 Ft x 5.33 Ft |
| Living room | Main level | 11.67 Ft x 16.58 Ft |
| Kitchen | Main level | 15.00 Ft x 11.42 Ft |
| Primary Bedroom | Upper Level | 16.67 Ft x 15.00 Ft |
| 5pc Bathroom | Upper Level | 7.58 Ft x 7.67 Ft |
| Bedroom | Upper Level | 12.00 Ft x 13.00 Ft |
| Bedroom | Upper Level | 10.75 Ft x 12.17 Ft |
| 3pc Bathroom | Upper Level | 5.00 Ft x 8.50 Ft |
Location
Listed by Real Broker

Listing data is supplied by the CREA Data Distribution Facility (DDF®). It is deemed reliable but not guaranteed and should be independently verified. It is provided for consumers’ personal, non-commercial use to identify properties they may be interested in purchasing.