$725,000
38 Lindman Avenue
Laredo, Red Deer
- 4 bedrooms
- 4 (1 half) bathrooms
- 2,117 sq ft
About this home
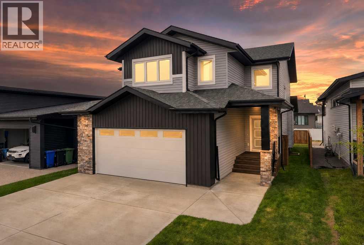
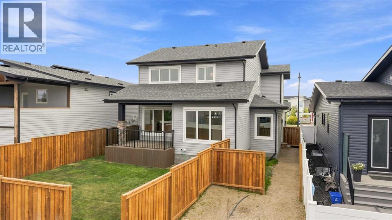
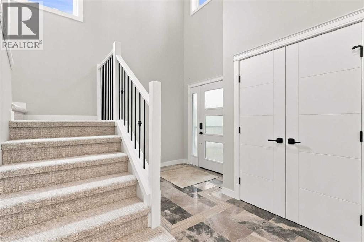
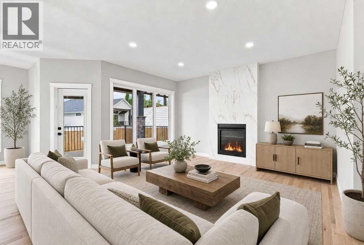
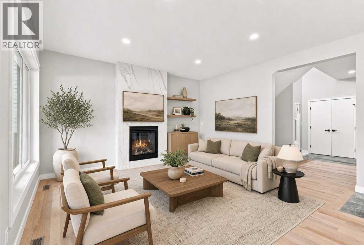
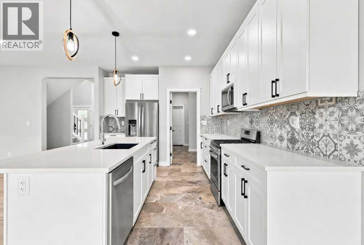
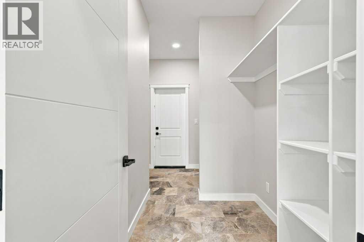
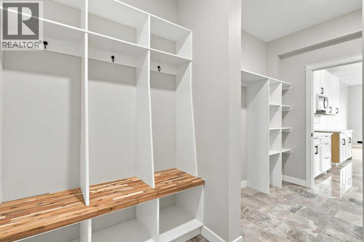
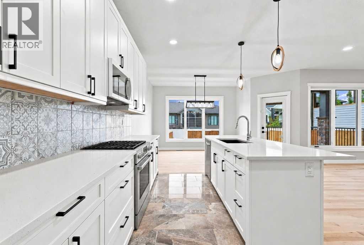
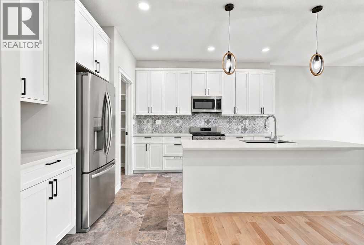
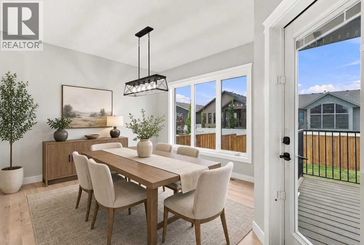
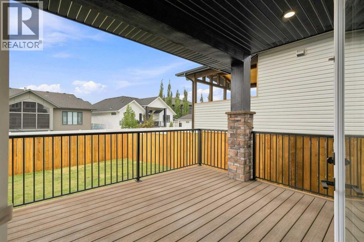
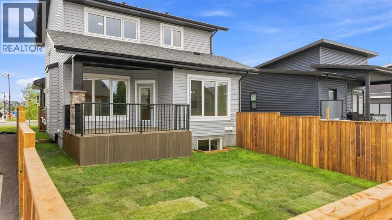
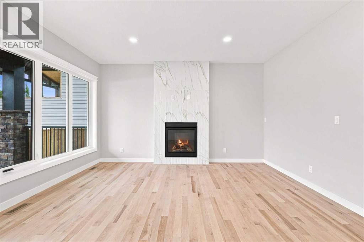
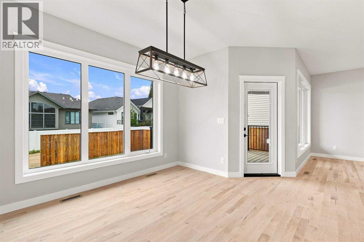
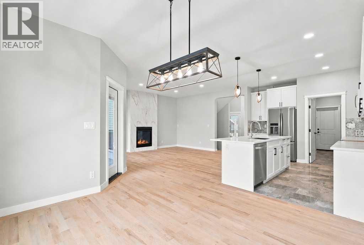
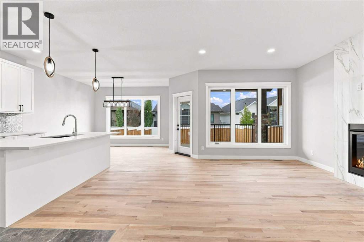
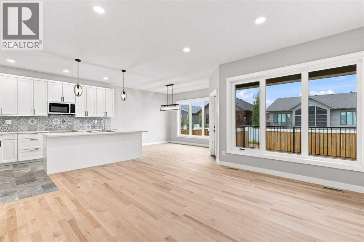
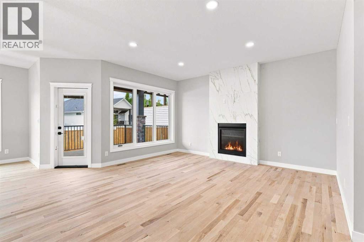
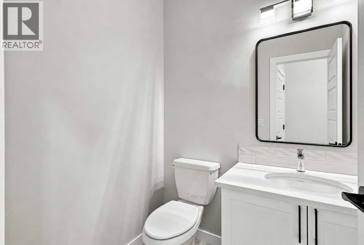
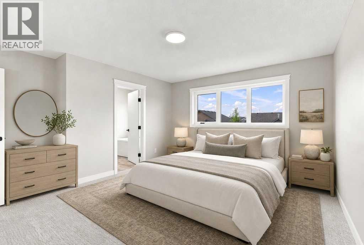
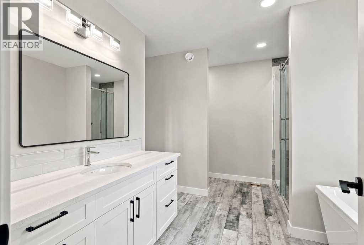
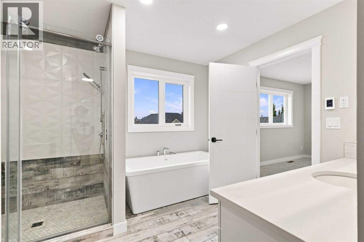
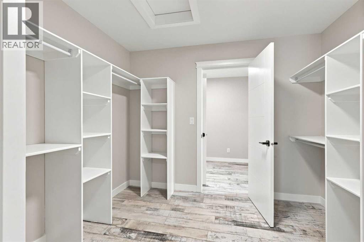
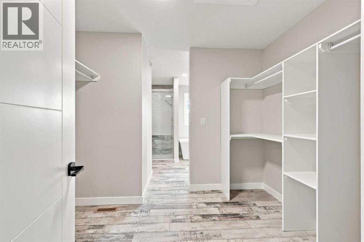
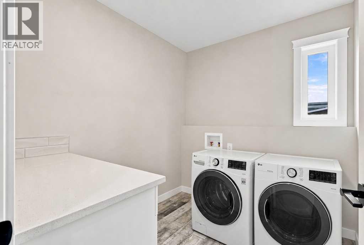
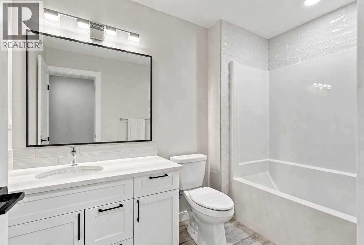
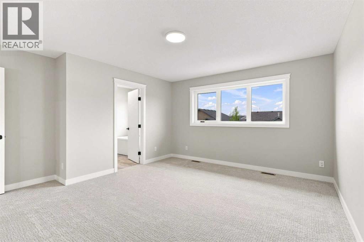
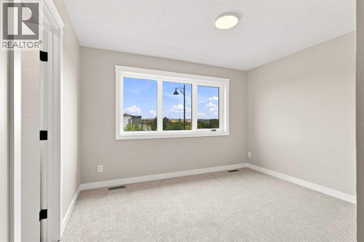
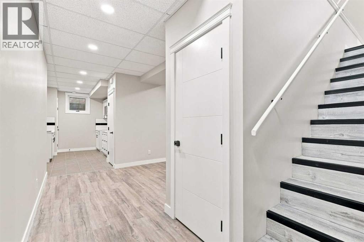
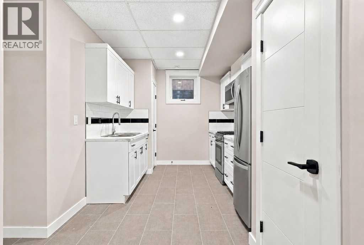
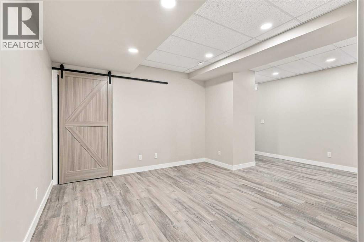
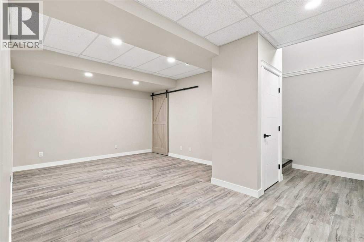
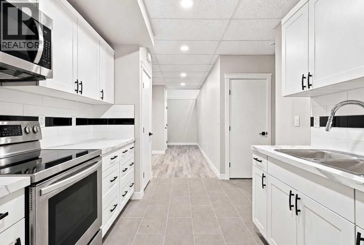
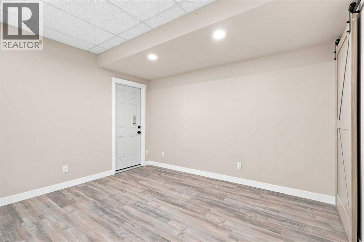
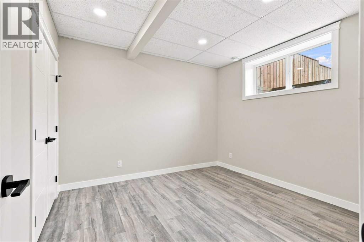
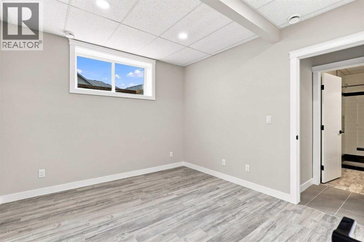
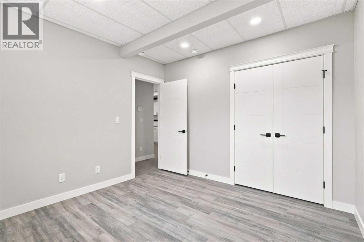
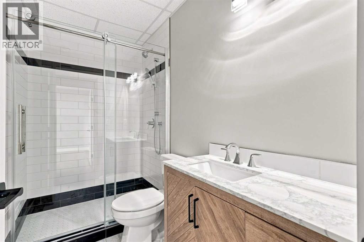
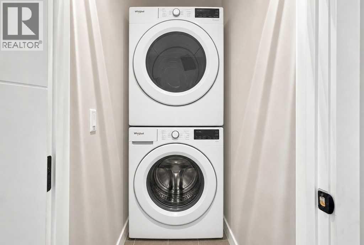
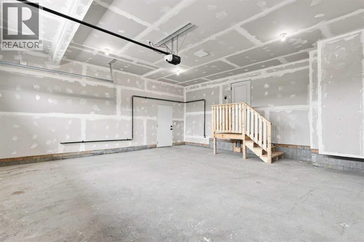
LEGALLY SUITED HOME; Welcome to this brand-new two-storey in the highly desirable community of Laredo! Ideally situated across from a pond and walking path, this thoughtfully designed property is within walking distance of two parks and nearby trails, also in close proximity to schools, shopping, medical services and other everyday amenities. The bright, open-concept main floor features beautiful hardwood flooring, a spacious kitchen with a walk-in pantry and access to the covered back deck. The backyard is already fenced & sodded, a bonus for new home construction. Upstairs, the impressive primary bedroom offers a large walk-in closet and a luxurious ensuite with a large vanity, soaker tub, tiled shower and heated tiled floors. The upper-floor laundry room connects directly to the primary closet—an incredibly convenient feature you will appreciate every day! There are two more bedrooms and another full bathroom upstairs which are sized generously. An attached double garage provides additional parking and storage. The fully finished basement includes a legal one-bedroom suite with its own private entrance and dedicated parking space. The main residence has the yard completely separate from the basement suite for added privacy. A beautiful new home in an exceptional location! Other noteworthy features: gas fireplace in main floor living room, no wire shelving- all wood shelving in closets & pantry, quartz countertops in bathrooms & kitchen, basement has functional in-floor heat. (id:67770)
Facts
- Bedrooms
- 4
- Bathrooms
- 4 (1 half)
- Living area
- 2,117 sq ft
- Home type
- House
- Year built
- 2026
- Lot size
- 4,842 square feet
- Parking
- 2
- Property taxes
- $6,902 (2026)
- MLS® number
- A2337109
Features
- Heating
- Forced air, In Floor Heating, Natural gas
- Cooling
- None
- Basement
- Finished, Full, Separate entrance, Suite
- Flooring
- Tile, Hardwood, Carpeted
- Appliances
- None
- Parking
- Attached Garage
- Exterior Features
- Vinyl siding
Rooms
| Room | Level | Size |
|---|---|---|
| 2pc Bathroom | Main level | 4.92 Ft x 5.67 Ft |
| Dining room | Main level | 11.17 Ft x 12.00 Ft |
| Foyer | Main level | 6.92 Ft x 6.42 Ft |
| Kitchen | Main level | 14.17 Ft x 11.75 Ft |
| Living room | Main level | 18.00 Ft x 17.33 Ft |
| 4pc Bathroom | Upper Level | 9.67 Ft x 5.67 Ft |
| Primary Bedroom | Upper Level | 15.08 Ft x 14.67 Ft |
| 4pc Bathroom | Upper Level | 10.83 Ft x 11.58 Ft |
| Other | Upper Level | 9.17 Ft x 9.92 Ft |
| Bedroom | Upper Level | 10.25 Ft x 14.08 Ft |
| Bedroom | Upper Level | 12.92 Ft x 12.00 Ft |
| Laundry room | Upper Level | 7.00 Ft x 7.58 Ft |
| 3pc Bathroom | Unknown | 4.92 Ft x 8.92 Ft |
| Bedroom | Unknown | 11.25 Ft x 10.75 Ft |
| Kitchen | Unknown | 9.08 Ft x 13.17 Ft |
| Recreational, Games room | Unknown | 19.42 Ft x 12.58 Ft |
| Furnace | Basement | 6.33 Ft x 12.67 Ft |
Location
Listed by Century 21 Maximum

Listing data is supplied by the CREA Data Distribution Facility (DDF®). It is deemed reliable but not guaranteed and should be independently verified. It is provided for consumers’ personal, non-commercial use to identify properties they may be interested in purchasing.