$839,900
309 Rainbow Falls Way
Rainbow Falls, Chestermere
- 4 bedrooms
- 4 (1 half) bathrooms
- 2,426 sq ft
About this home
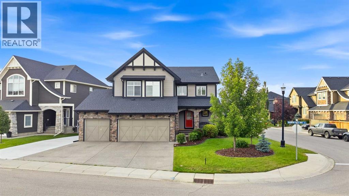
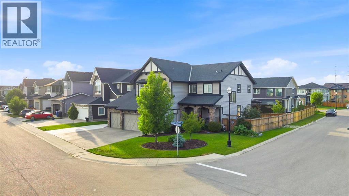
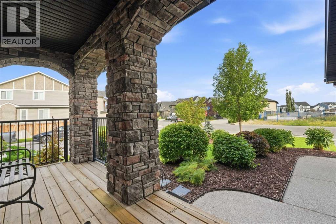
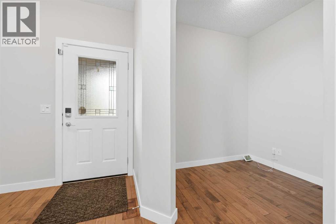
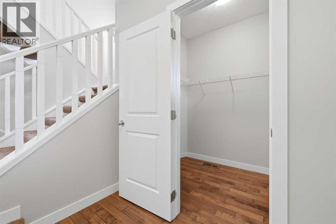
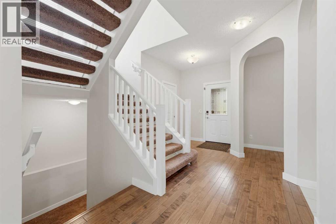
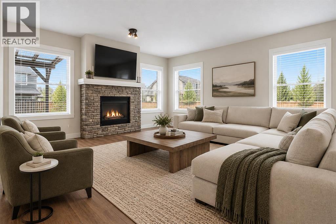
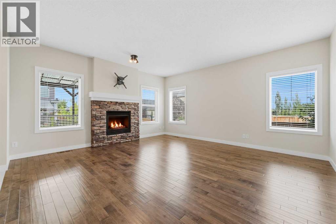
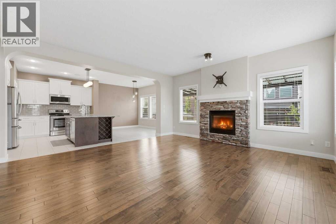
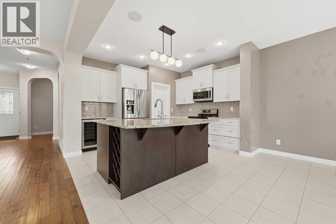
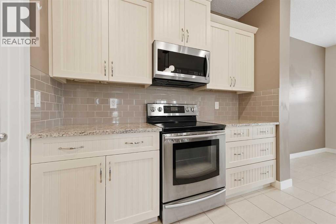
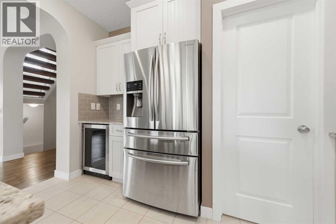
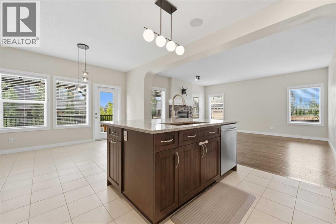
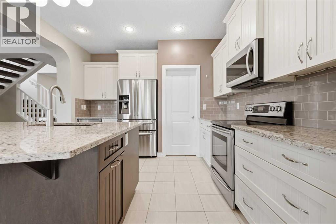
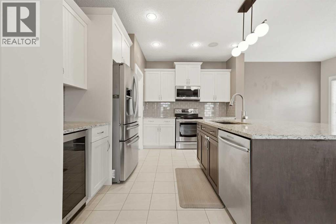
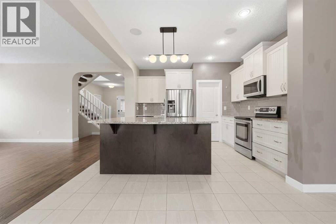
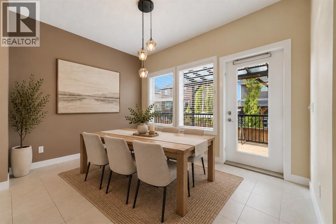
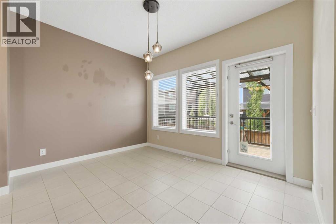
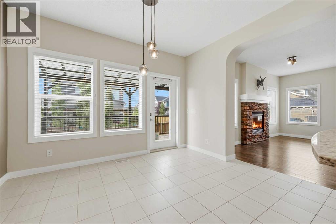
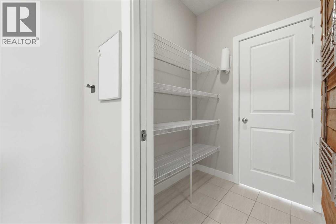
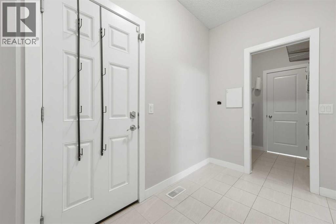
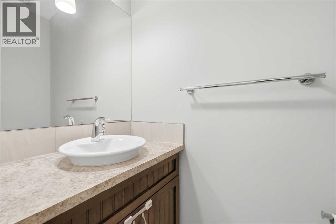
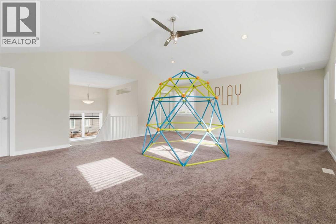
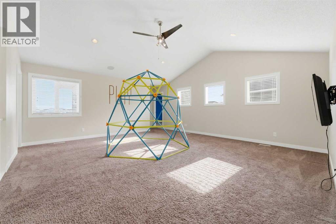
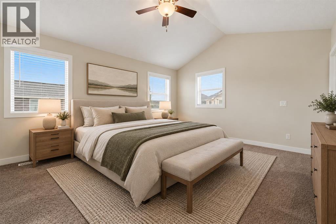
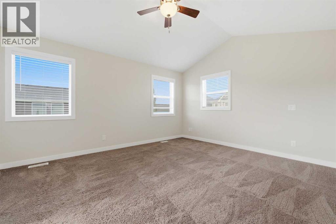
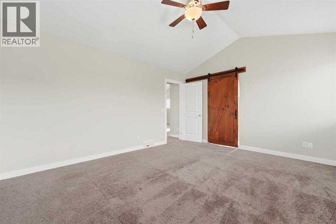
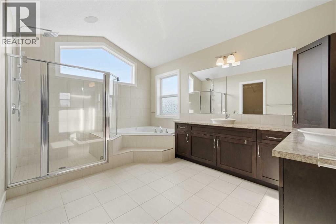
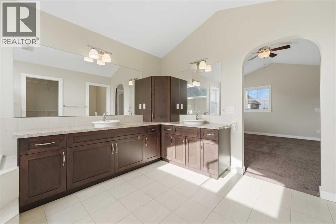
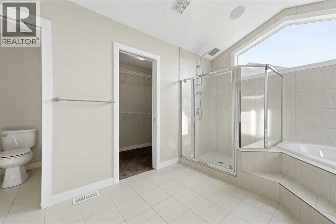
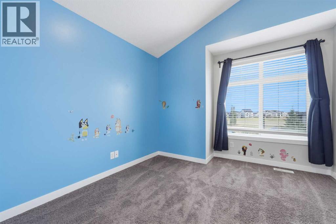
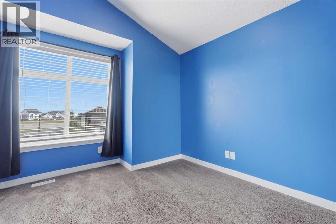
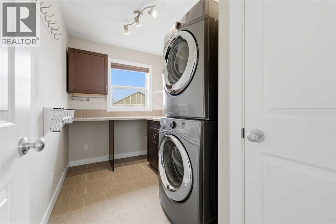
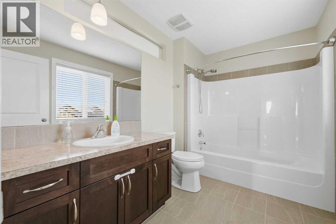
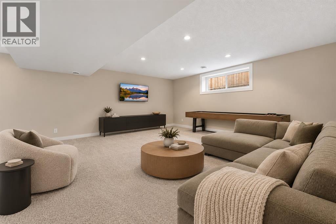
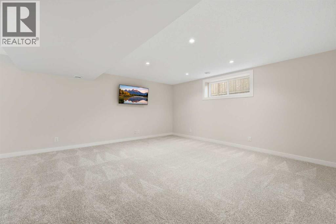
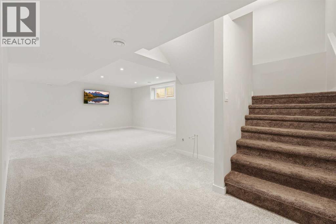
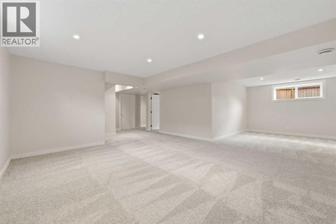
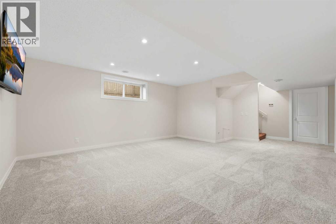
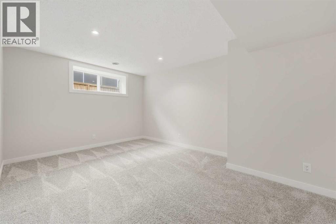
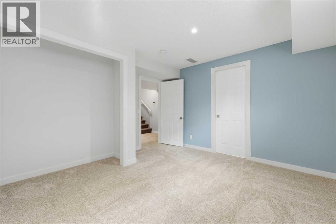
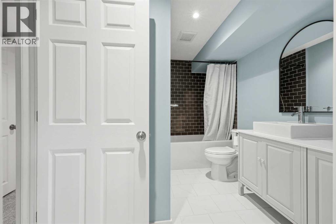
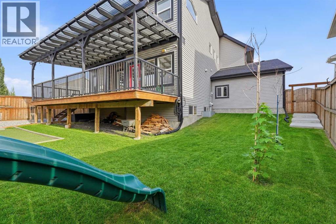
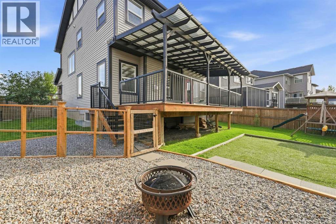
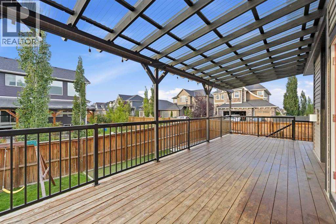
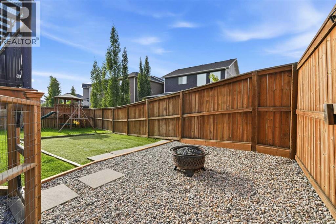
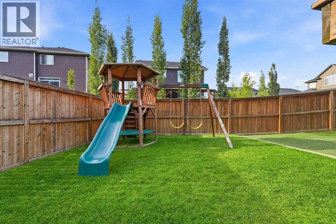
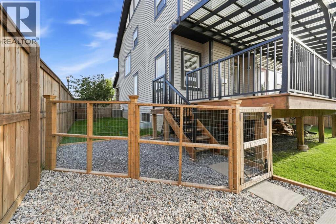
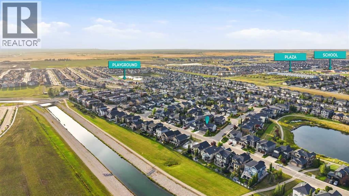
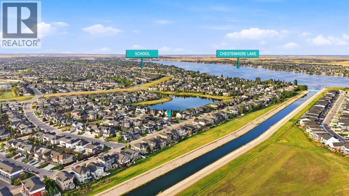
Exceptional family living in Rainbow Falls. Offering impressive curb appeal on a desirable corner lot in the sought-after community of Rainbow Falls. This beautifully appointed executive-style home offers over 2,400 sq. ft. of thoughtfully designed living space, complemented by a heated triple attached garage featuring a tandem bay and dedicated electrical subpanel, providing exceptional space for a workshop, hobby area or addition and multiple RV parking options. A welcoming stone-accented entry opens into a bright, open-concept main floor featuring hardwood and tile flooring throughout the principal living areas. The front den provides a versatile space for a home office, while the heart of the home is the spacious kitchen, dining and living area designed with both everyday family life and entertaining in mind. The kitchen showcases crisp two-tone cabinetry, granite countertops, stainless steel appliances and a generous centre island with breakfast bar seating for three. A built-in wine rack, wine fridge and walk-through pantry add both style and functionality, with the pantry leading conveniently to the mudroom. The adjoining dining area offers plenty of room for family gatherings and dinner parties. The living room is anchored by a striking stone-faced gas fireplace with mantle and surrounded by expansive windows that fill the space with natural light. From here, step outside to the fully covered deck and enjoy summer evenings, morning coffee and effortless outdoor entertaining with a natural gas BBQ line already in place. A two-piece powder room completes the main level. Upstairs, a large bonus room provides an inviting additional living space, featuring plush carpeting and vaulted ceilings—perfect for movie nights, a playroom or simply relaxing together. The spacious primary retreat features high ceilings and a luxurious five-piece ensuite with a tile-surround corner soaker tub, dual vessel sinks, generous cabinetry, glass-enclosed shower and walk-in closet. Two additional spacious bedrooms, a four-piece bathroom and a conveniently located laundry room with sink and ample storage complete the upper level. The fully developed basement adds even more versatility, featuring a large recreation room, fourth bedroom and four-piece bathroom with convenient dual access from both the bedroom and main recreation area. A wet bar rough-in provides the opportunity to create an ideal entertaining space, while additional storage under the stairs keeps everything organized. Outside, the corner lot provides exceptional space and flexibility with gated RV parking, a dedicated dog run, under-deck storage and a custom deck offering multiple options for enjoying the outdoors. Dual-zone heating and air conditioning provide year-round comfort throughout the home. With its thoughtful layout, generous living spaces, extensive parking and impressive array of features, this exceptional Rainbow Falls property offers the perfect combination of space, function and style for today’s family (id:67770)
Facts
- Bedrooms
- 4
- Bathrooms
- 4 (1 half)
- Living area
- 2,426 sq ft
- Home type
- House
- Year built
- 2014
- Lot size
- 7,147 square feet
- Parking
- 7
- Property taxes
- $5,156 (2026)
- MLS® number
- A2342568
Features
- Heating
- Forced air
- Cooling
- Central air conditioning
- Basement
- Finished, Full
- Flooring
- Tile, Hardwood, Carpeted
- Appliances
- Washer, Refrigerator, Dishwasher, Stove, Dryer, Microwave Range Hood Combo, Garage door opener
- Parking
- Attached Garage, Garage, RV, Tandem
- Exterior Features
- Brick, Vinyl siding
- Community Features
- Golf Course Development, Lake Privileges, Fishing
Rooms
| Room | Level | Size |
|---|---|---|
| 2pc Bathroom | Main level | 3.00 Ft x 7.17 Ft |
| Den | Main level | 6.25 Ft x 7.67 Ft |
| Dining room | Main level | 9.50 Ft x 12.00 Ft |
| Kitchen | Main level | 11.83 Ft x 12.00 Ft |
| Living room | Main level | 16.92 Ft x 16.08 Ft |
| Other | Main level | 9.92 Ft x 5.58 Ft |
| 4pc Bathroom | Upper Level | 6.75 Ft x 10.50 Ft |
| 5pc Bathroom | Upper Level | 15.08 Ft x 13.67 Ft |
| Bedroom | Upper Level | 13.58 Ft x 10.33 Ft |
| Bedroom | Upper Level | 13.50 Ft x 10.33 Ft |
| Bonus Room | Upper Level | 22.00 Ft x 18.75 Ft |
| Laundry room | Upper Level | 6.25 Ft x 10.42 Ft |
| Primary Bedroom | Upper Level | 12.67 Ft x 14.92 Ft |
| 4pc Bathroom | Lower level | 10.00 Ft x 8.17 Ft |
| Bedroom | Lower level | 12.08 Ft x 11.83 Ft |
| Recreational, Games room | Lower level | 23.42 Ft x 28.00 Ft |
| Family room | Lower level | 6.42 Ft x 6.58 Ft |
Location
Listed by RE/MAX Complete Realty

Listing data is supplied by the CREA Data Distribution Facility (DDF®). It is deemed reliable but not guaranteed and should be independently verified. It is provided for consumers’ personal, non-commercial use to identify properties they may be interested in purchasing.