$494,000
10439 14 AV NW NW
Bearspaw, Edmonton
- 3 bedrooms
- 3 bathrooms
- 1,289 sq ft
About this home
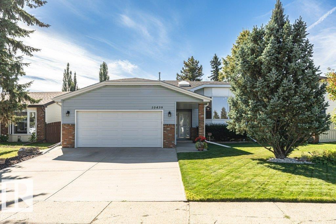
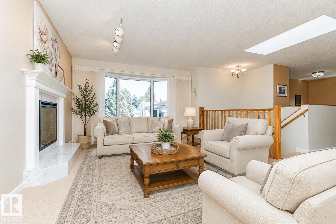
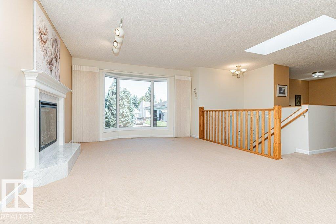
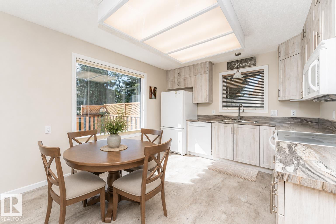
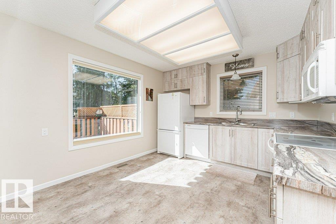
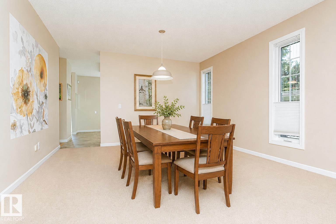
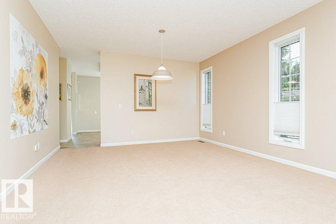
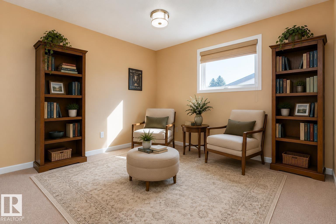
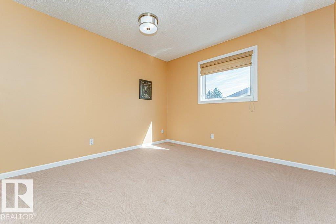
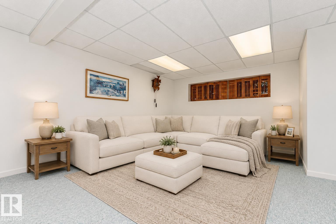
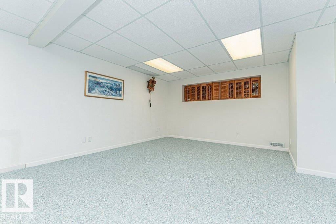
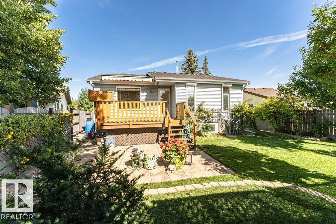
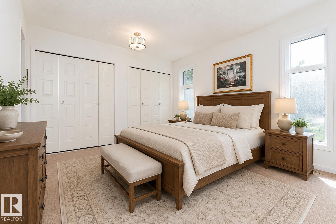
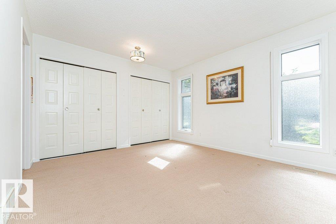
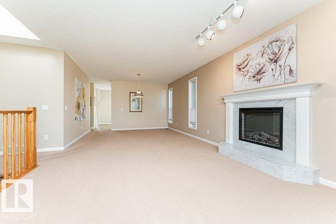
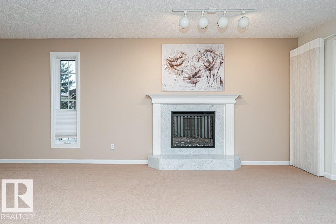
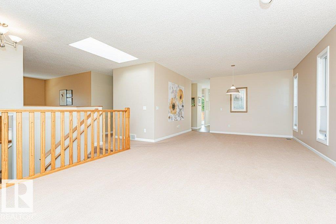
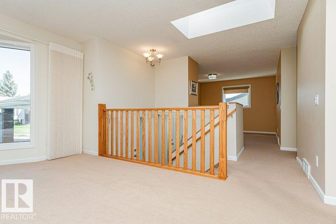
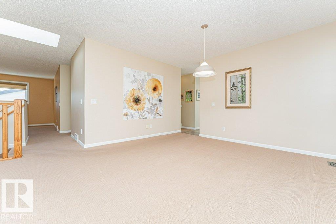
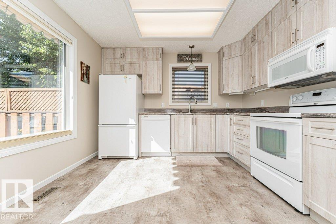
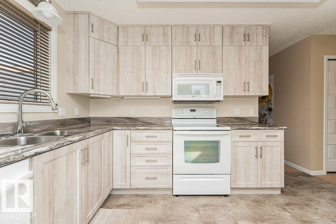
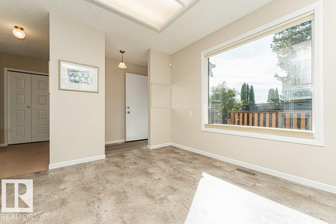
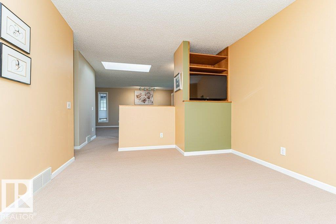
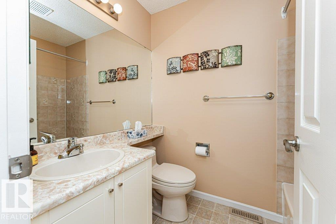
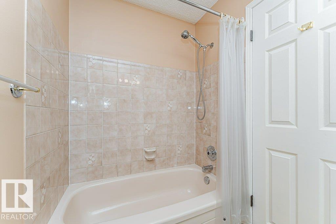
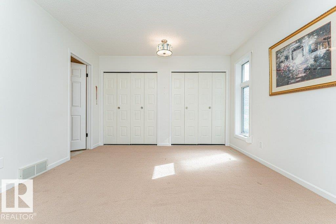
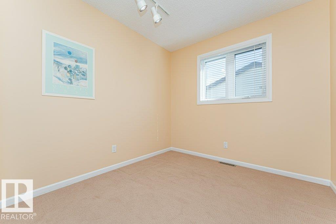
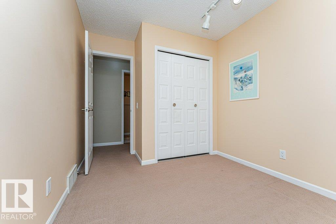
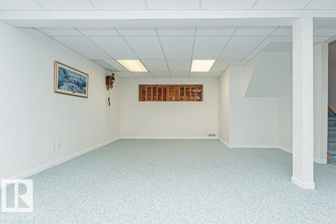
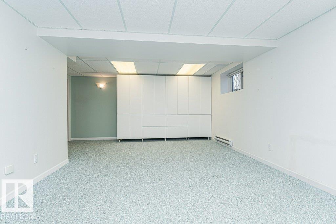
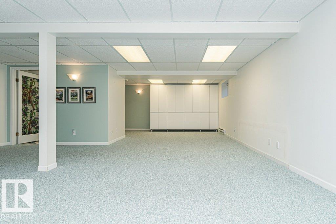
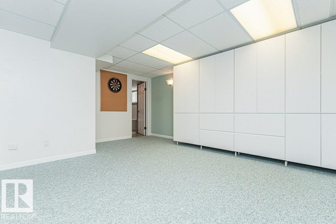
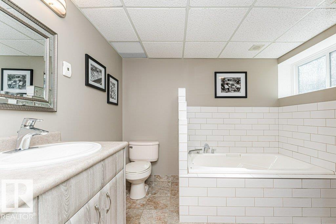
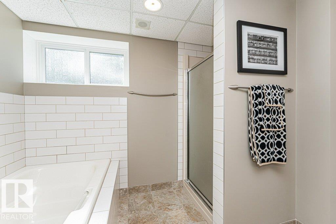
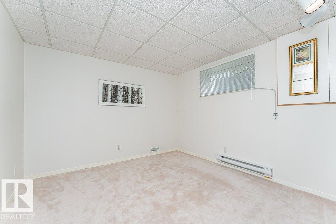
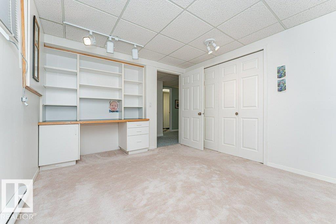
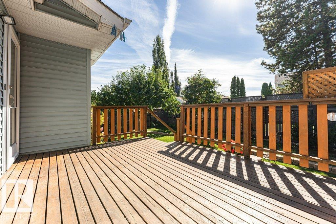
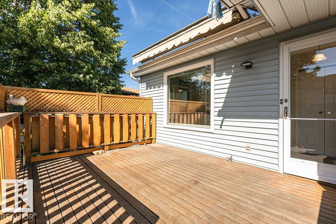
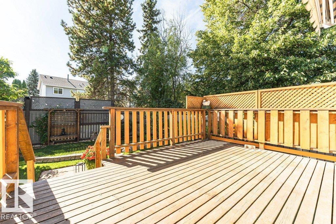
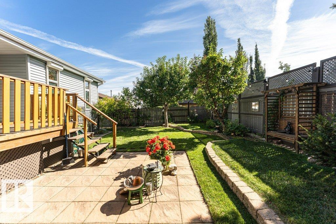
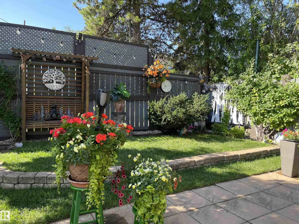
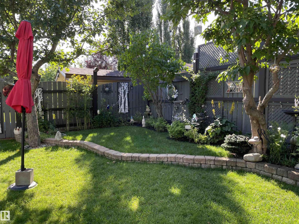
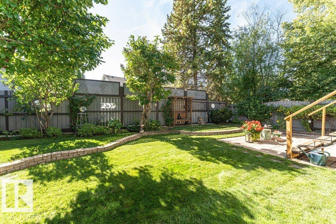
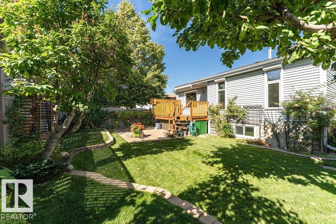
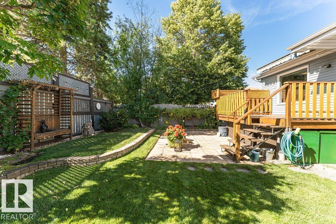
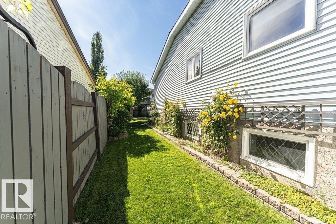
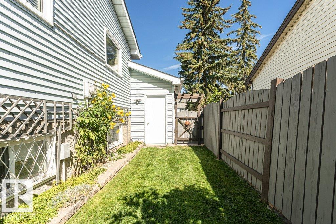
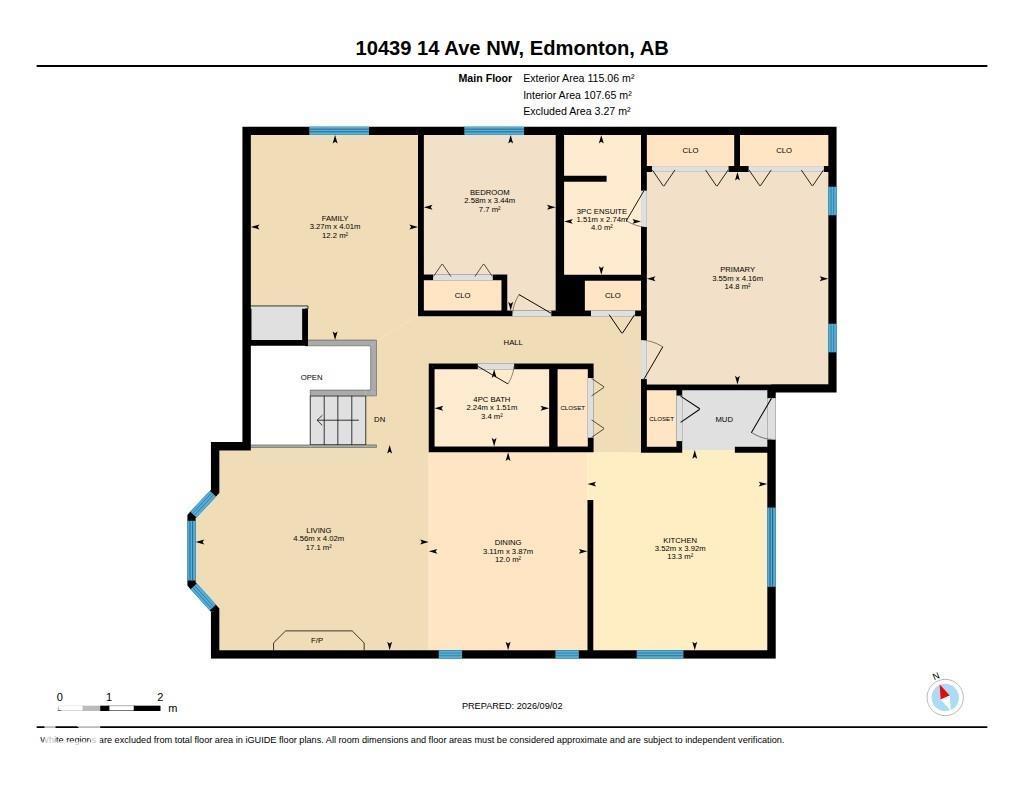
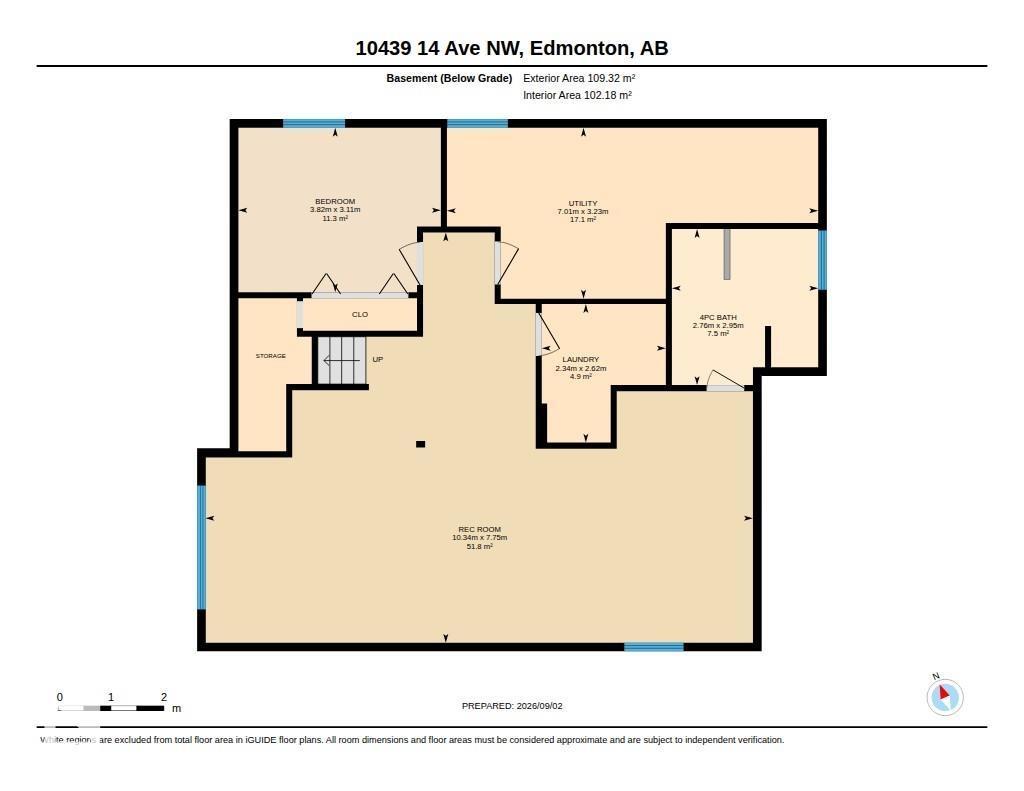
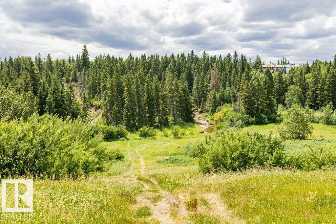
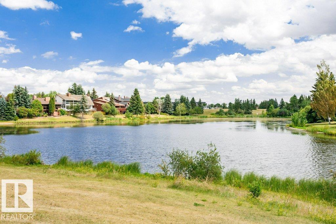
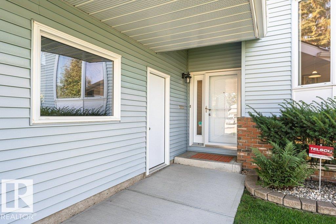
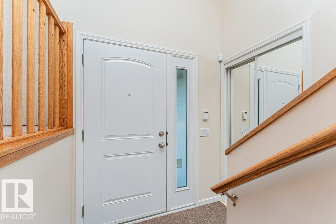
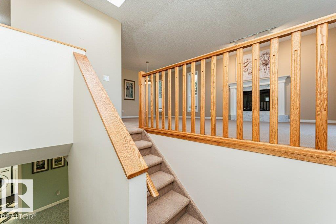
Settle into Bearspaw with a renovated kitchen, a beautifully landscaped yard and the comfort of a home lovingly maintained by long-time owners. Set on a quiet, established street with a view of the cul-de-sac, this bright bi-level offers inviting spaces to gather and unwind. The versatile upstairs den makes a handy home office, with potential to convert it into a third upstairs bedroom. Downstairs, the renovated 4-piece bathroom adds a touch of luxury to everyday life with heated floors and an oversized soaker tub. Upgrades include a Brand New Furnace Oct '26, Triple-pane windows and two hot water tanks replaced in 2022 and 2024. Outside, mature trees create an established setting for relaxing or entertaining, while an in-ground sprinkler system helps keep the yard looking its best. Minutes from South Edmonton Common and conveniently located inside the Anthony Henday, this move-in-ready home pairs a peaceful neighbourhood setting with easy access to shopping and amenities. (id:67770)
Facts
- Bedrooms
- 3
- Bathrooms
- 3
- Living area
- 1,289 sq ft
- Home type
- House
- Year built
- 1985
- Lot size
- 536.32 square meters
- Parking
- 4
- MLS® number
- E4506936
Features
- Heating
- Forced air
- Cooling
- Central air conditioning
- Basement
- Finished, Full
- Appliances
- Washer, Refrigerator, Dishwasher, Stove, Dryer, Garburator, Microwave Range Hood Combo, Window Coverings, Garage door opener, Garage door opener remote(s)
- Parking
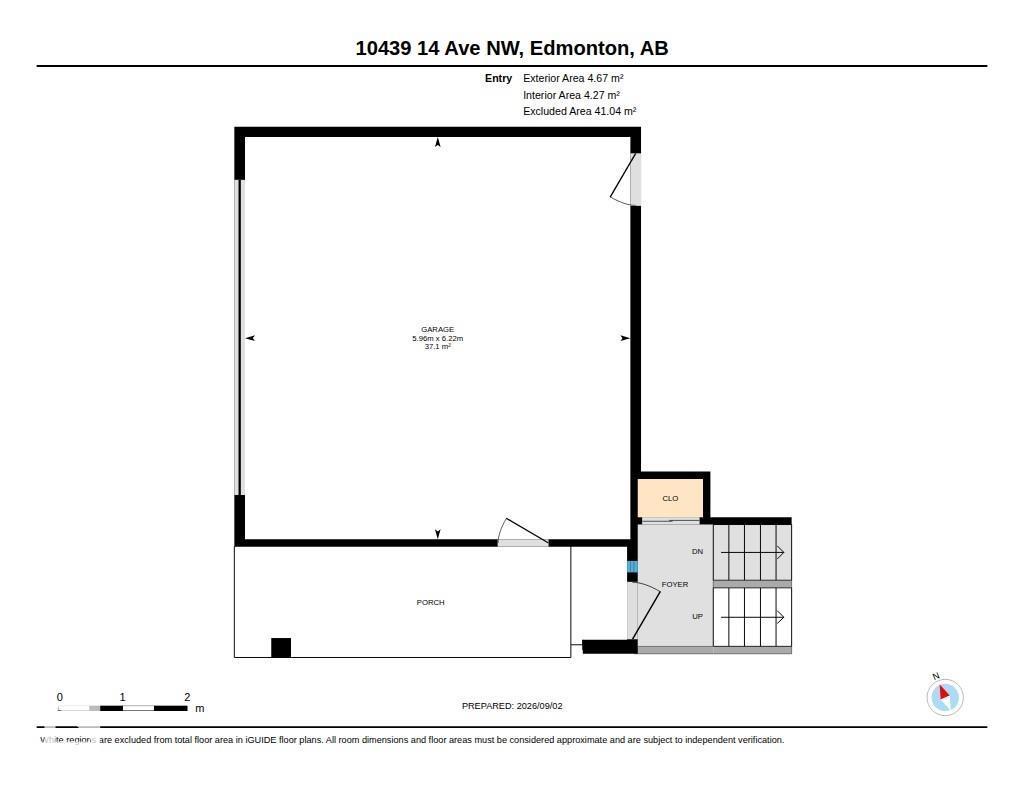
- Attached Garage
Rooms
| Room | Level | Size |
|---|---|---|
| Living room | Upper Level | |
| Dining room | Upper Level | |
| Kitchen | Upper Level | |
| Family room | Upper Level | |
| Primary Bedroom | Upper Level | |
| Bedroom 2 | Upper Level | |
| Bedroom 3 | Lower level | |
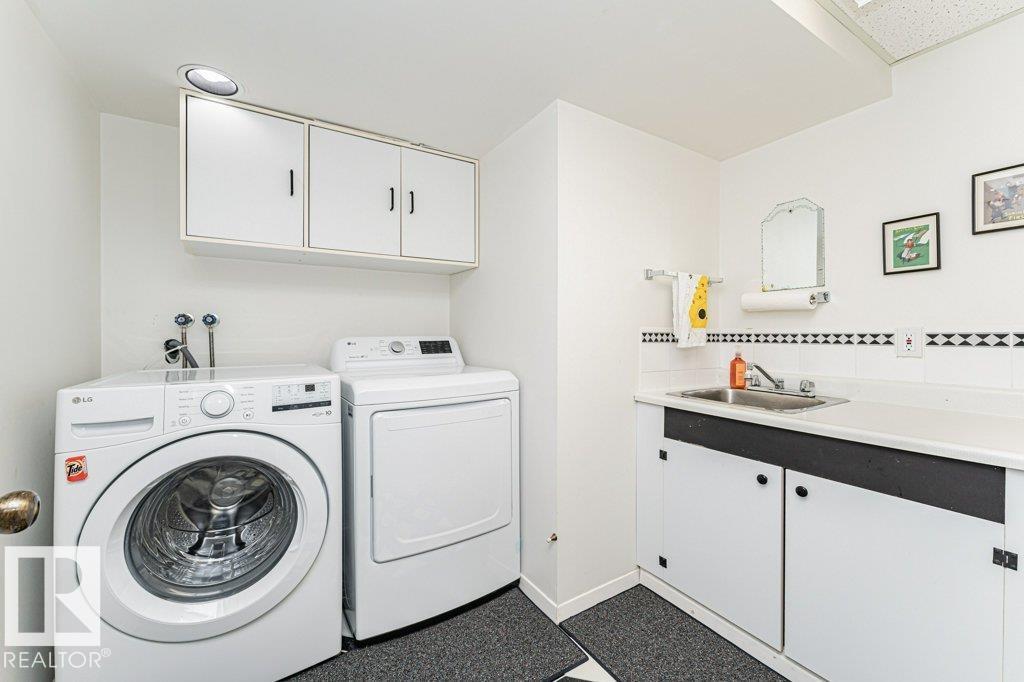
| Laundry room | Lower level | |
| Utility room | Lower level | |
| Recreation room | Lower level |
Location
Listed by Liv Real Estate

Listing data is supplied by the CREA Data Distribution Facility (DDF®). It is deemed reliable but not guaranteed and should be independently verified. It is provided for consumers’ personal, non-commercial use to identify properties they may be interested in purchasing.