$539,900
120 Huntington Green NE
Huntington Hills, Calgary
- 3 bedrooms
- 3 (1 half) bathrooms
- 1,191 sq ft
About this home
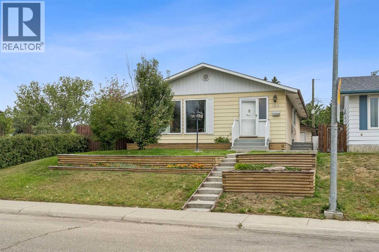
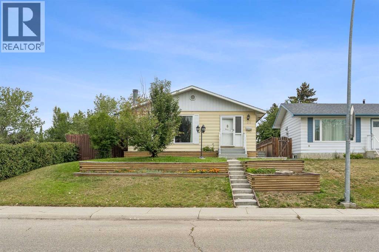
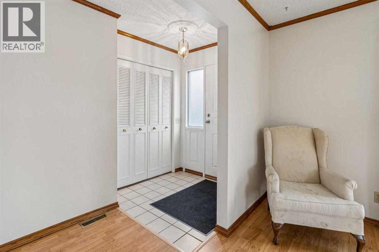
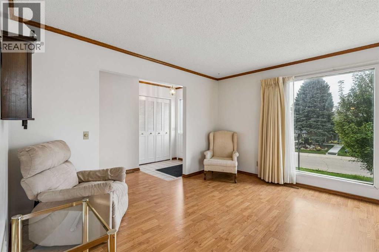
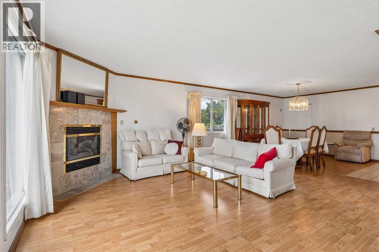
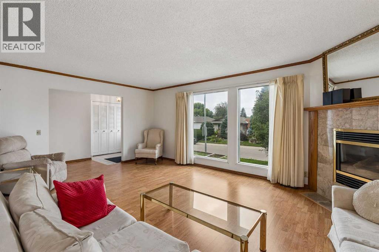
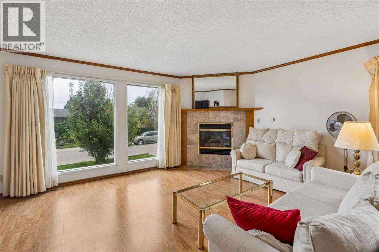
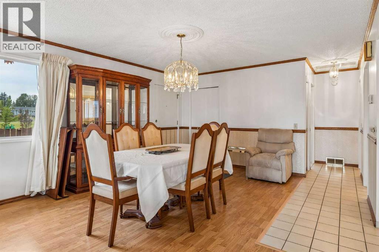
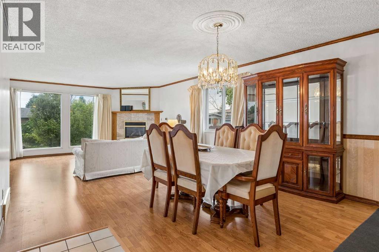
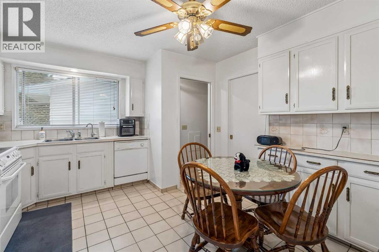
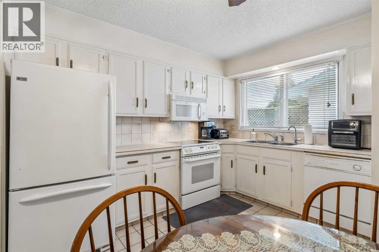
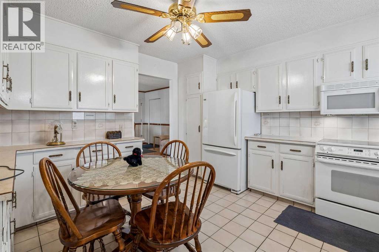
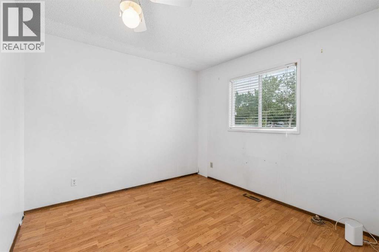
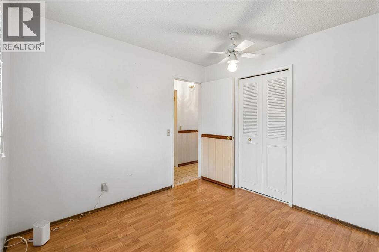
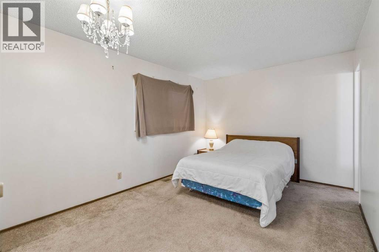
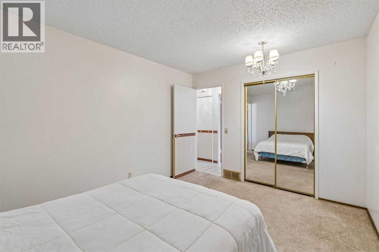
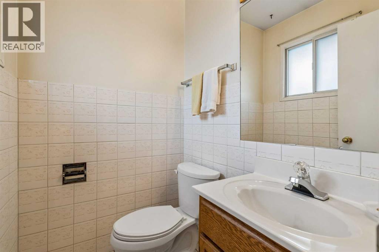
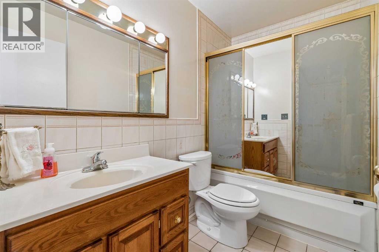
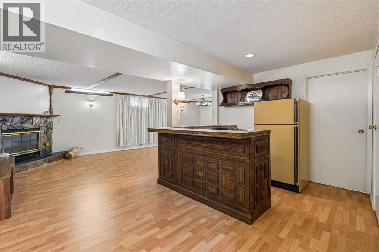
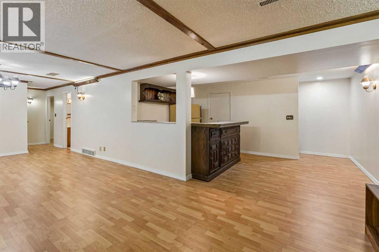
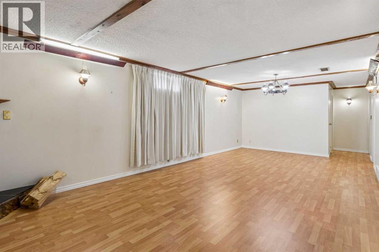
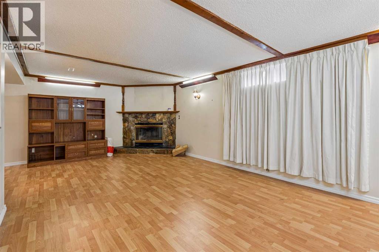
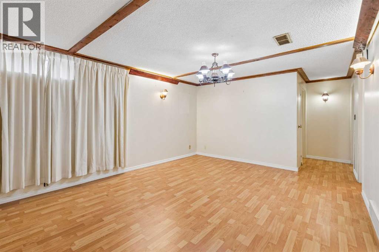
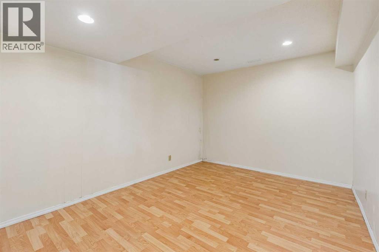
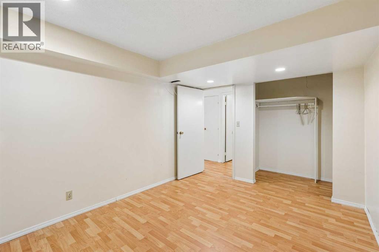
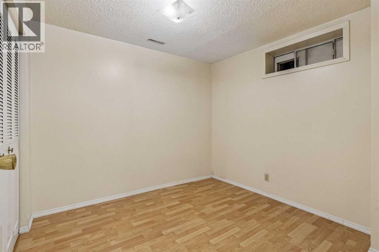
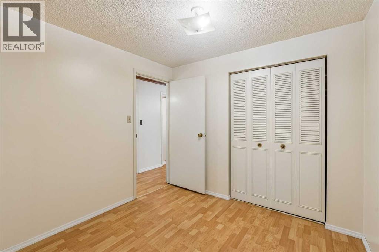
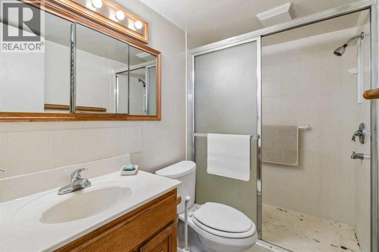
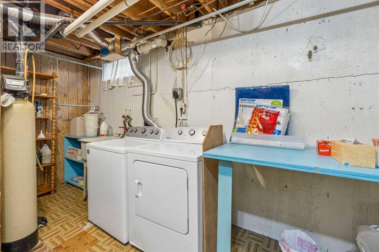
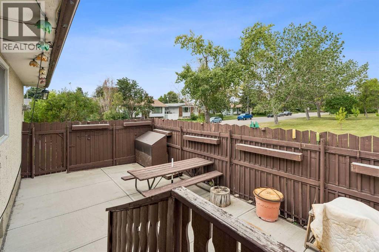
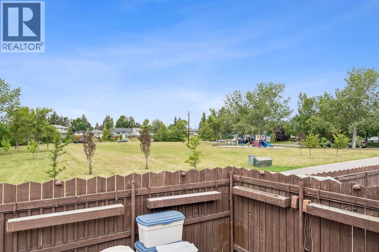
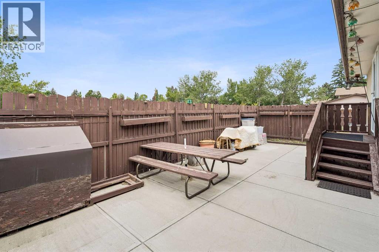
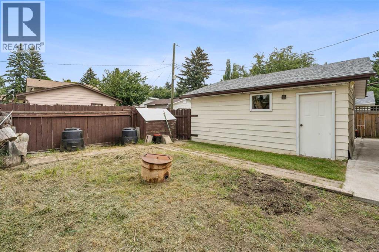
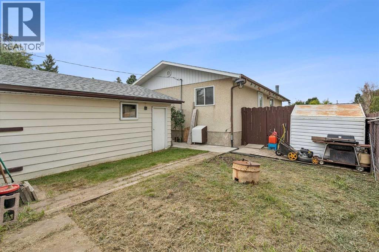
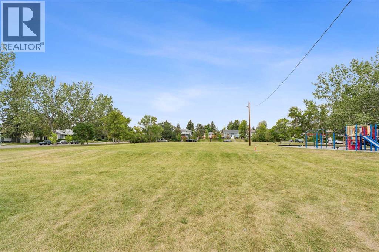
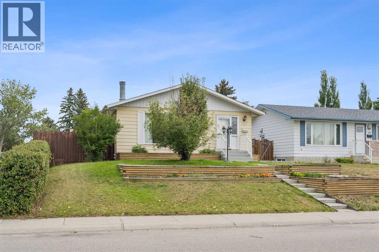
Welcome to the well-established community of Huntington Hills! Tucked away on a QUIET STREET and ideally positioned BESIDE A LARGE PARK AND GREENSPACE, this spacious bungalow offers OVER 2,100 SQ. FT. OF DEVELOPED LIVING SPACE, with 3 bedrooms, an additional office/flex room, 2.5 bathrooms, a fully developed basement and DOUBLE DETACHED GARAGE. Step inside to a bright and spacious main floor featuring a generous living and dining area with plenty of room to gather, entertain or simply spread out. The kitchen offers plenty of cabinet and counter space, a pantry and room for a smaller breakfast table. Two bedrooms and a full bathroom complete the main level, including a primary bedroom with its own convenient 2-piece ensuite. Downstairs, the fully developed basement offers even more living space with a large family room, wet bar, additional bedroom, office/flex space, bathroom, plenty of storage and its own PRIVATE ENTRANCE. Outside, the private backyard offers a patio, garden space and plenty of room to enjoy the warmer months, along with alley access to the double detached garage. Located close to schools, shopping, transit and Deerfoot City, with easy access to Centre Street and Deerfoot Trail and a convenient commute to downtown Calgary, this is a great opportunity to settle into an established community and make this home your own. DON'T MISS OUT — CALL YOUR FAVOURITE REALTOR TODAY TO BOOK YOUR PRIVATE SHOWING! (id:67770)
Facts
- Bedrooms
- 3
- Bathrooms
- 3 (1 half)
- Living area
- 1,191 sq ft
- Home type
- House
- Year built
- 1973
- Lot size
- 450 square meters
- Parking
- 2
- Property taxes
- $3,930 (2026)
- MLS® number
- A2341775
Features
- Heating
- Forced air
- Cooling
- None
- Basement
- Finished, Full, Separate entrance
- Flooring
- Tile, Laminate, Carpeted
- Appliances
- Washer, Refrigerator, Water softener, Dishwasher, Stove, Dryer, Microwave Range Hood Combo, Window Coverings
- Parking
- Detached Garage
- Exterior Features
- Stucco, Aluminum siding
Rooms
| Room | Level | Size |
|---|---|---|
| Living room | Main level | 19.08 Ft x 19.25 Ft |
| Dining room | Main level | 9.58 Ft x 10.33 Ft |
| Kitchen | Main level | 12.00 Ft x 13.42 Ft |
| Primary Bedroom | Main level | 10.08 Ft x 13.42 Ft |
| Bedroom | Main level | 9.83 Ft x 9.92 Ft |
| 4pc Bathroom | Main level | |
| 2pc Bathroom | Main level | |
| Recreational, Games room | Basement | 27.83 Ft x 26.17 Ft |
| Office | Basement | 9.67 Ft x 12.83 Ft |
| Bedroom | Basement | 9.42 Ft x 9.00 Ft |
| 3pc Bathroom | Basement |
Location
Listed by RE/MAX Complete Realty

Listing data is supplied by the CREA Data Distribution Facility (DDF®). It is deemed reliable but not guaranteed and should be independently verified. It is provided for consumers’ personal, non-commercial use to identify properties they may be interested in purchasing.