Skip to content
Rajesh BabunaiduREALTOR®smartPRO Realty
  • #303 10045 117 ST NW, photo 1 of 75
  • #303 10045 117 ST NW, photo 2 of 75
  • #303 10045 117 ST NW, photo 3 of 75
  • #303 10045 117 ST NW, photo 4 of 75
  • #303 10045 117 ST NW, photo 5 of 75
  • #303 10045 117 ST NW, photo 6 of 75
  • #303 10045 117 ST NW, photo 7 of 75
  • #303 10045 117 ST NW, photo 8 of 75
  • #303 10045 117 ST NW, photo 9 of 75
  • #303 10045 117 ST NW, photo 10 of 75
  • #303 10045 117 ST NW, photo 11 of 75
  • #303 10045 117 ST NW, photo 12 of 75
  • #303 10045 117 ST NW, photo 13 of 75
  • #303 10045 117 ST NW, photo 14 of 75
  • #303 10045 117 ST NW, photo 15 of 75
  • #303 10045 117 ST NW, photo 16 of 75
  • #303 10045 117 ST NW, photo 17 of 75
  • #303 10045 117 ST NW, photo 18 of 75
  • #303 10045 117 ST NW, photo 19 of 75
  • #303 10045 117 ST NW, photo 20 of 75
  • #303 10045 117 ST NW, photo 21 of 75
  • #303 10045 117 ST NW, photo 22 of 75
  • #303 10045 117 ST NW, photo 23 of 75
  • #303 10045 117 ST NW, photo 24 of 75
  • #303 10045 117 ST NW, photo 25 of 75
  • #303 10045 117 ST NW, photo 26 of 75
  • #303 10045 117 ST NW, photo 27 of 75
  • #303 10045 117 ST NW, photo 28 of 75
  • #303 10045 117 ST NW, photo 29 of 75
  • #303 10045 117 ST NW, photo 30 of 75
  • #303 10045 117 ST NW, photo 31 of 75
  • #303 10045 117 ST NW, photo 32 of 75
  • #303 10045 117 ST NW, photo 33 of 75
  • #303 10045 117 ST NW, photo 34 of 75
  • #303 10045 117 ST NW, photo 35 of 75
  • #303 10045 117 ST NW, photo 36 of 75
  • #303 10045 117 ST NW, photo 37 of 75
  • #303 10045 117 ST NW, photo 38 of 75
  • #303 10045 117 ST NW, photo 39 of 75
  • #303 10045 117 ST NW, photo 40 of 75
  • #303 10045 117 ST NW, photo 41 of 75
  • #303 10045 117 ST NW, photo 42 of 75
  • #303 10045 117 ST NW, photo 43 of 75
  • #303 10045 117 ST NW, photo 44 of 75
  • #303 10045 117 ST NW, photo 45 of 75
  • #303 10045 117 ST NW, photo 46 of 75
  • #303 10045 117 ST NW, photo 47 of 75
  • #303 10045 117 ST NW, photo 48 of 75
  • #303 10045 117 ST NW, photo 49 of 75
  • #303 10045 117 ST NW, photo 50 of 75
  • #303 10045 117 ST NW, photo 51 of 75
  • #303 10045 117 ST NW, photo 52 of 75
  • #303 10045 117 ST NW, photo 53 of 75
  • #303 10045 117 ST NW, photo 54 of 75
  • #303 10045 117 ST NW, photo 55 of 75
  • #303 10045 117 ST NW, photo 56 of 75
  • #303 10045 117 ST NW, photo 57 of 75
  • #303 10045 117 ST NW, photo 58 of 75
  • #303 10045 117 ST NW, photo 59 of 75
  • #303 10045 117 ST NW, photo 60 of 75
  • #303 10045 117 ST NW, photo 61 of 75
  • #303 10045 117 ST NW, photo 62 of 75
  • #303 10045 117 ST NW, photo 63 of 75
  • #303 10045 117 ST NW, photo 64 of 75
  • #303 10045 117 ST NW, photo 65 of 75
  • #303 10045 117 ST NW, photo 66 of 75
  • #303 10045 117 ST NW, photo 67 of 75
  • #303 10045 117 ST NW, photo 68 of 75
  • #303 10045 117 ST NW, photo 69 of 75
  • #303 10045 117 ST NW, photo 70 of 75
  • #303 10045 117 ST NW, photo 71 of 75
  • #303 10045 117 ST NW, photo 72 of 75
  • #303 10045 117 ST NW, photo 73 of 75
  • #303 10045 117 ST NW, photo 74 of 75
  • #303 10045 117 ST NW, photo 75 of 75

$127,500

#303 10045 117 ST NW

Wîhkwêntôwin, Edmonton

  • 2 bedrooms
  • 2 (1 half) bathrooms
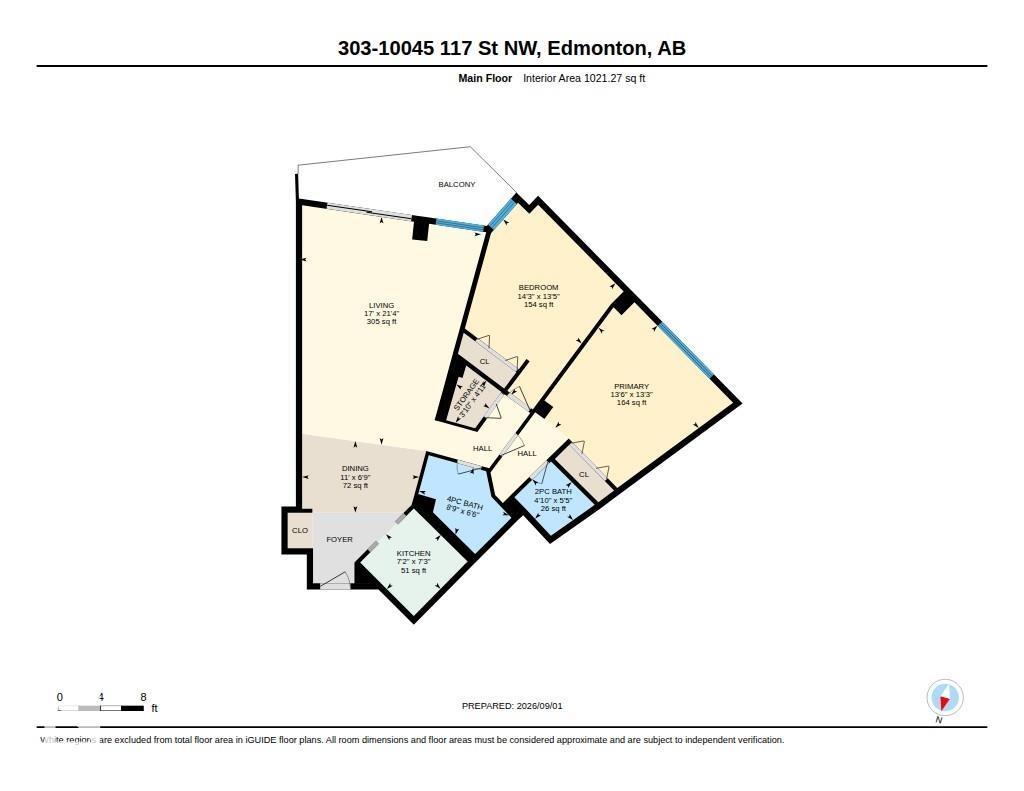
  • 1,021 sq ft

About this home

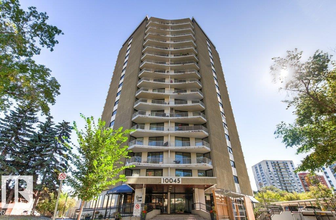
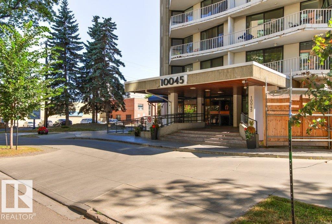
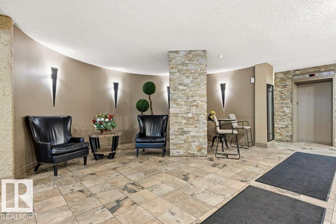
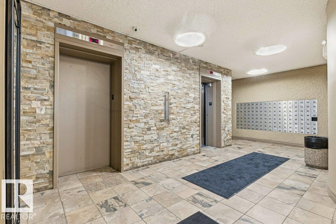
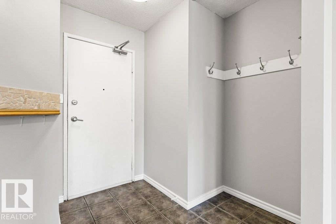
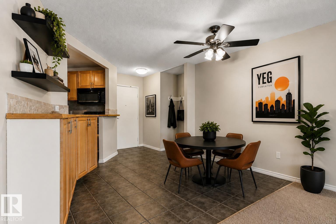
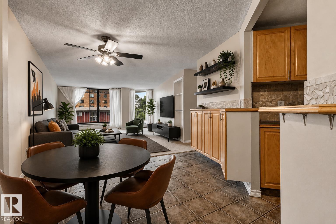
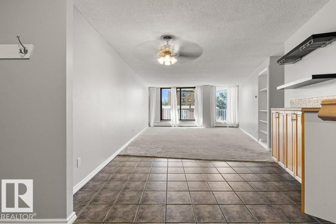
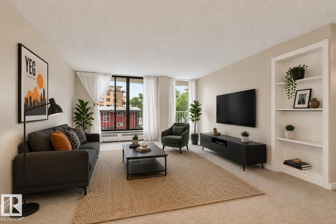
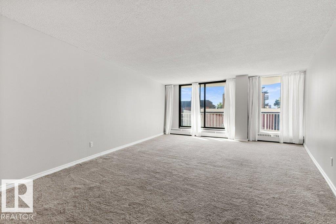
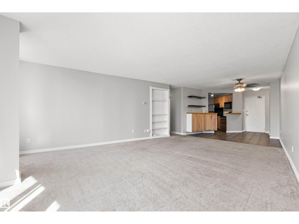
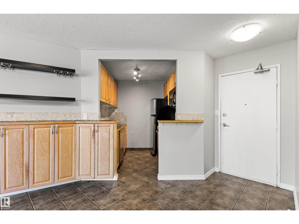
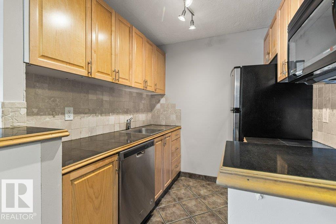
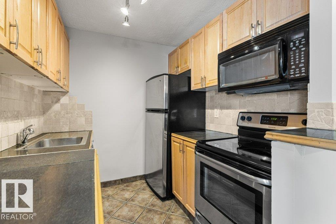
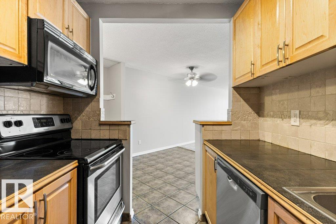
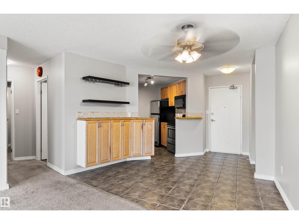
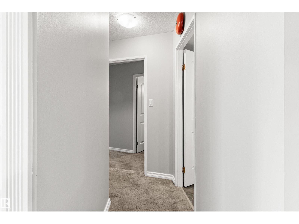
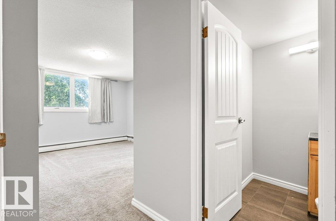
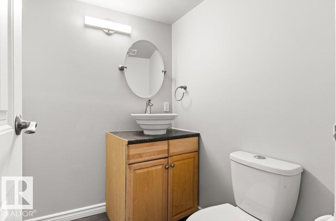
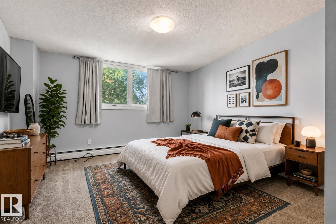
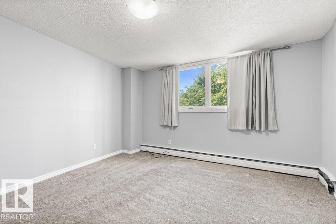
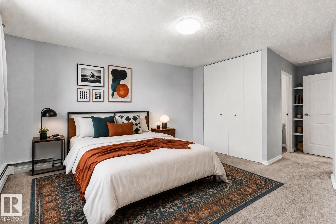
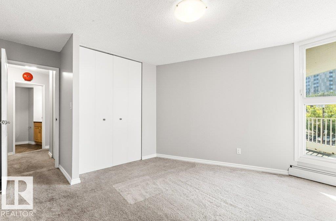
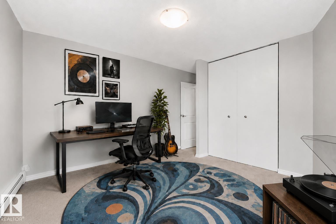
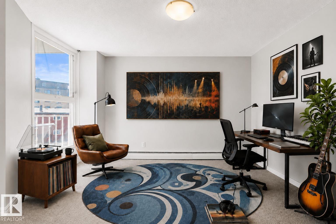
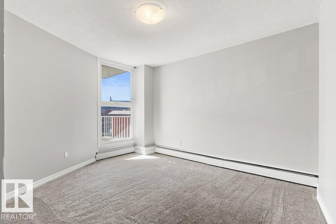
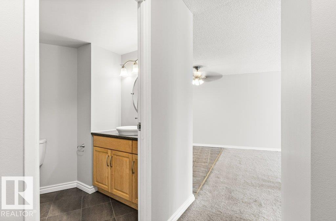
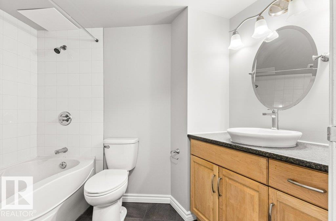
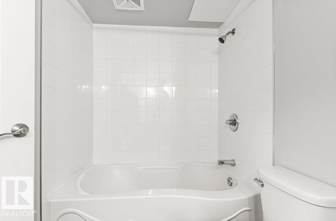
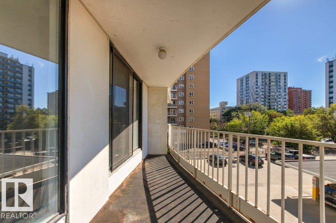
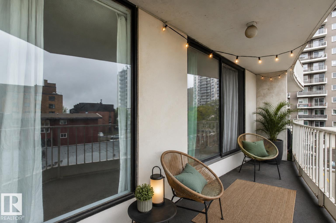
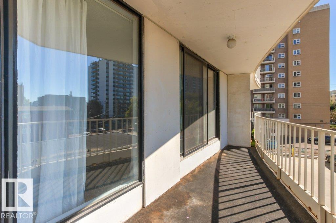
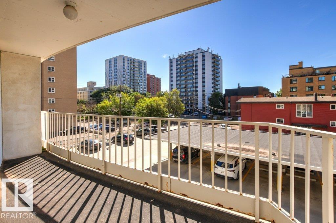
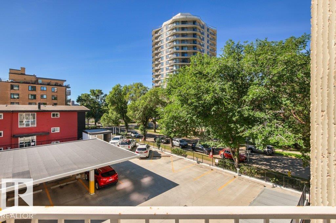
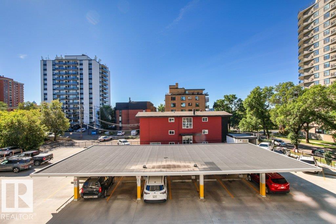
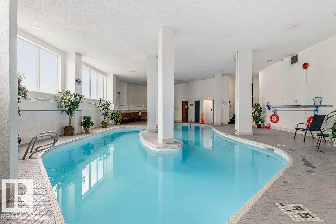
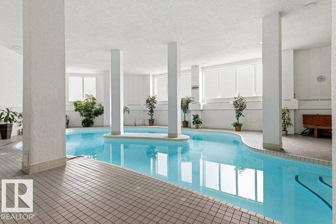
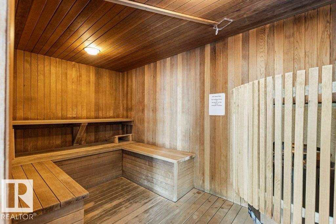
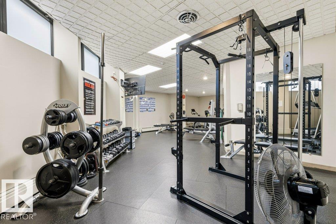
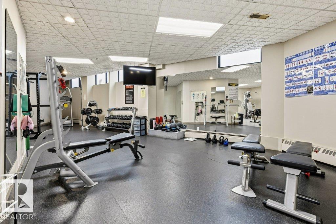
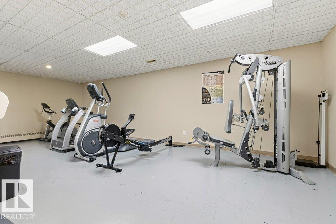
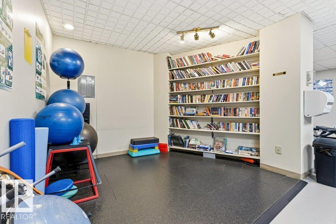
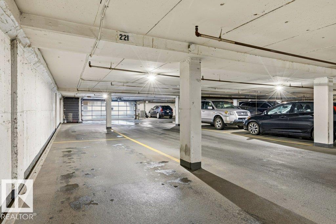
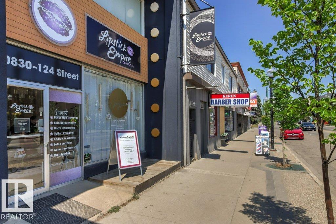
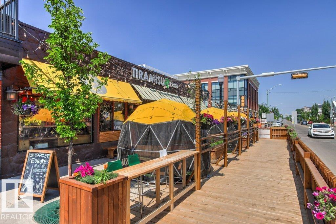
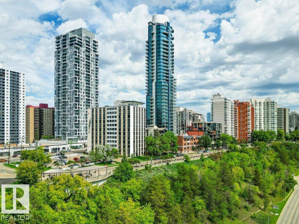
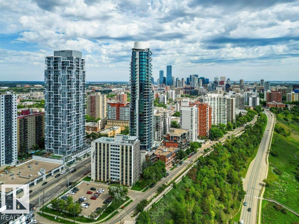
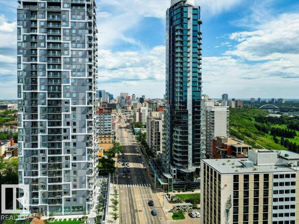
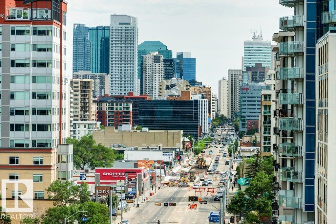
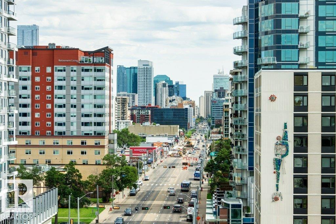
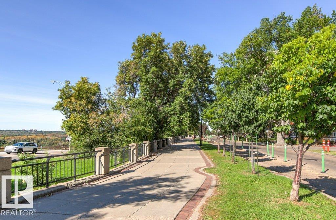
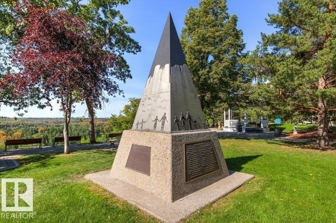
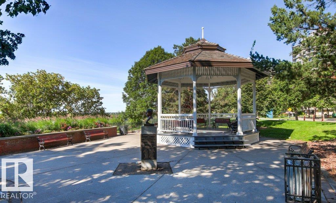
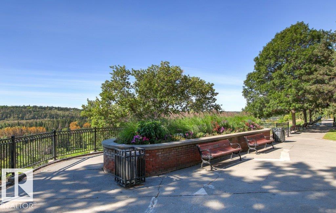
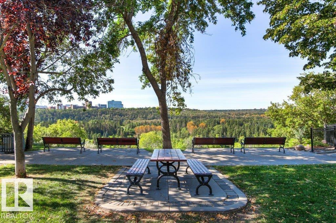
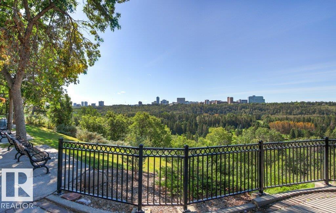
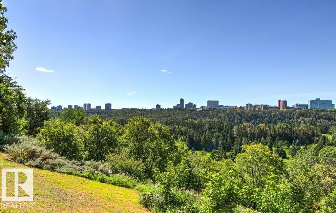
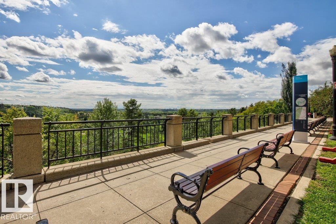
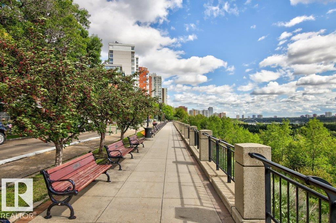
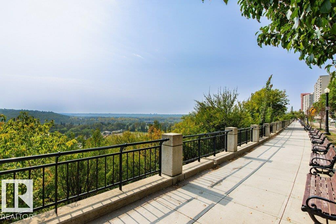
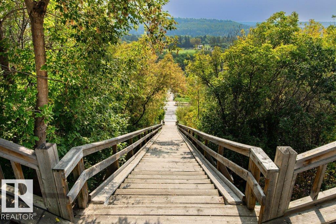
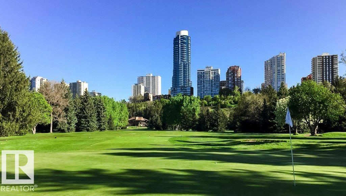
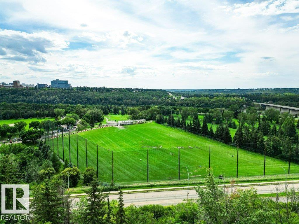
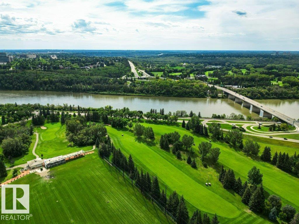
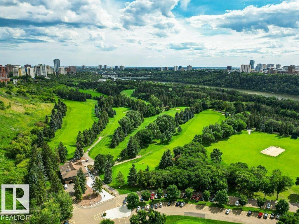
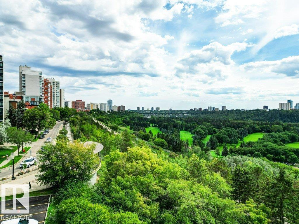
Welcome to effortless downtown living! This 1,020 sq.ft. condo offers 2 bedrooms, 2 bathrooms, and titled underground parking in a solid concrete high-rise, ideally located just steps from Edmonton’s breathtaking river valley trail and the restaurants, cafés, and amenities of Jasper Avenue. Thoughtfully designed with great sized bedrooms, the layout is perfect for professionals, roommates, guests, or those seeking a dedicated home office. The spacious primary suite is paired with a versatile second bedroom and full bath, providing comfort and flexibility. Bright south-facing exposure fills the expansive living and dining areas with natural light, creating a warm and inviting space for relaxing or entertaining. Residents enjoy outstanding amenities including an indoor pool, fitness centre, sauna, library, visitor parking, same-floor laundry, and garbage chute access. Condo fees include all utilities, offering exceptional value and predictable ownership costs. An ideal opportunity for first time buyers! (id:67770)

Facts

Bedrooms
2
Bathrooms
2 (1 half)
Living area
1,021 sq ft
Home type
Apartment
Year built
1969
Lot size
28.52 square meters
Condo / HOA fee
$947 monthly
MLS® number
E4506925

Features

Heating
Hot water radiator heat
Basement
None
Appliances
Refrigerator, Dishwasher, Stove, Microwave Range Hood Combo, Window Coverings
Parking
Underground, Stall, Heated Garage
View
City view, Valley view

Rooms

RoomLevelSize
Living roomMain level
Dining roomMain level
KitchenMain level
Primary BedroomMain level
Bedroom 2Main level
StorageMain level

Location

Listed by RE/MAX Excellence

Powered by REALTOR.ca

Listing data is supplied by the CREA Data Distribution Facility (DDF®). It is deemed reliable but not guaranteed and should be independently verified. It is provided for consumers’ personal, non-commercial use to identify properties they may be interested in purchasing.