$299,000
8005 19 Avenue
Coleman
- 2 bedrooms
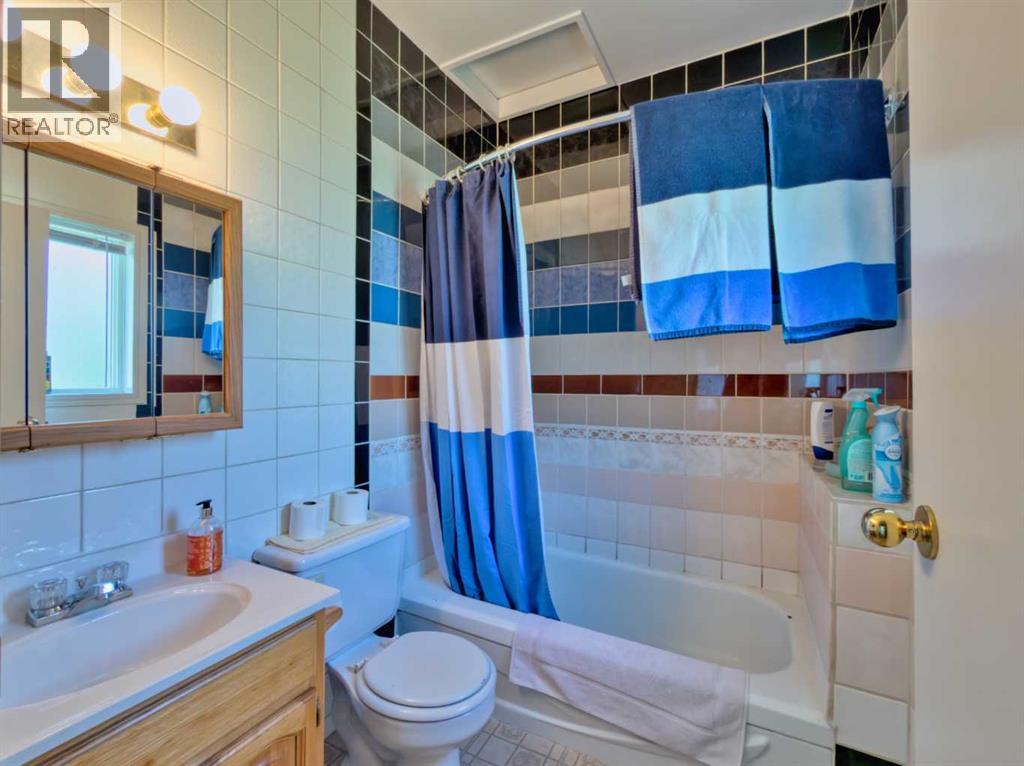
- 1 bathrooms
- 798 sq ft
About this home
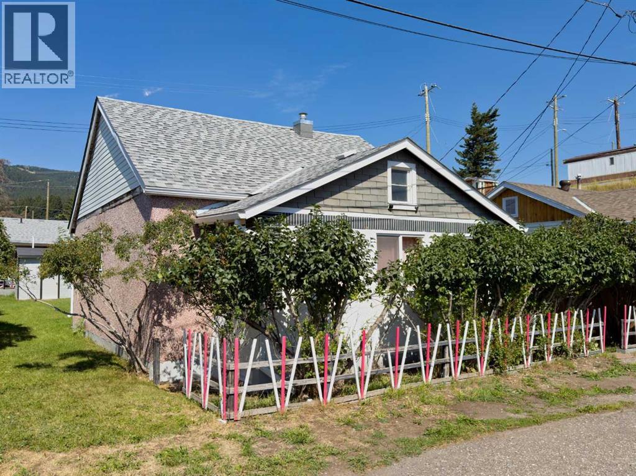
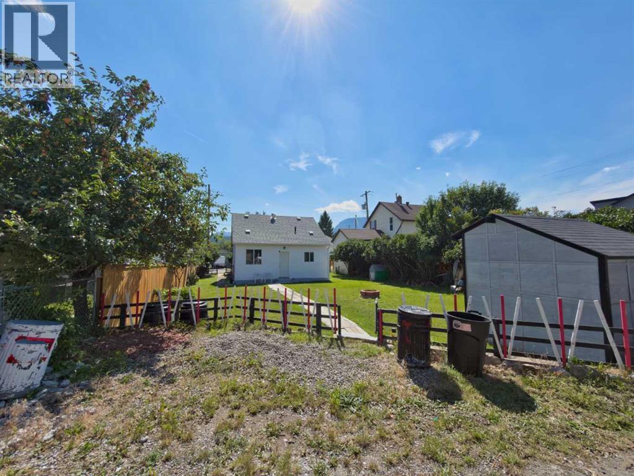
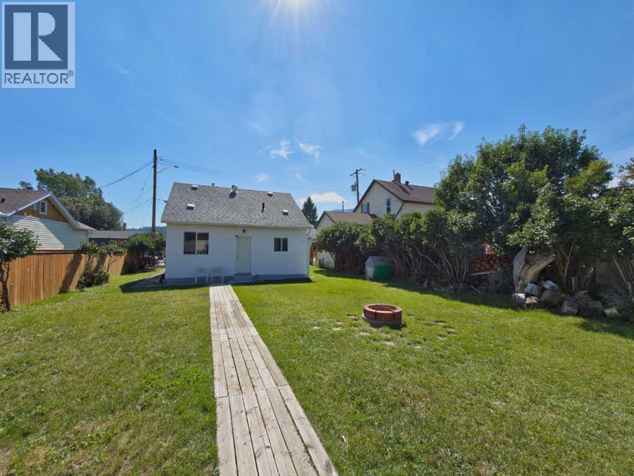
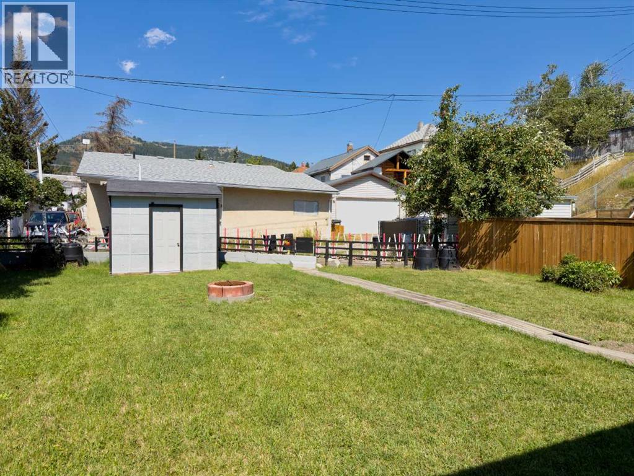
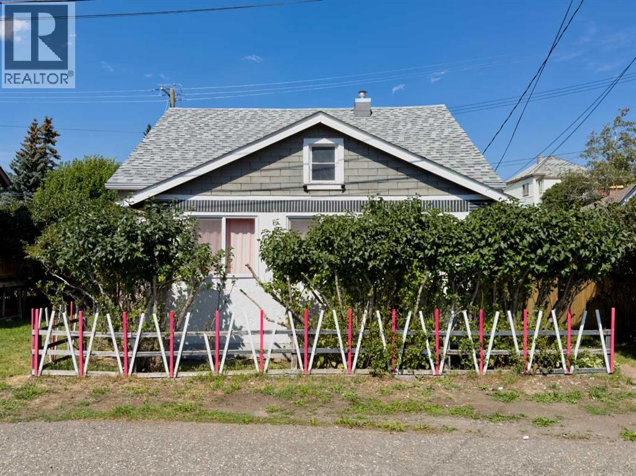
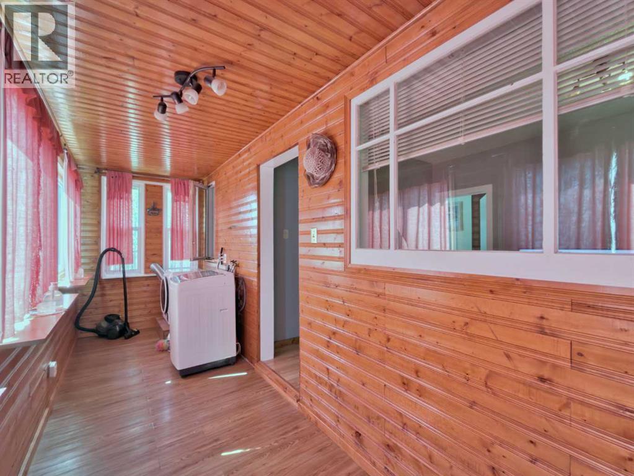
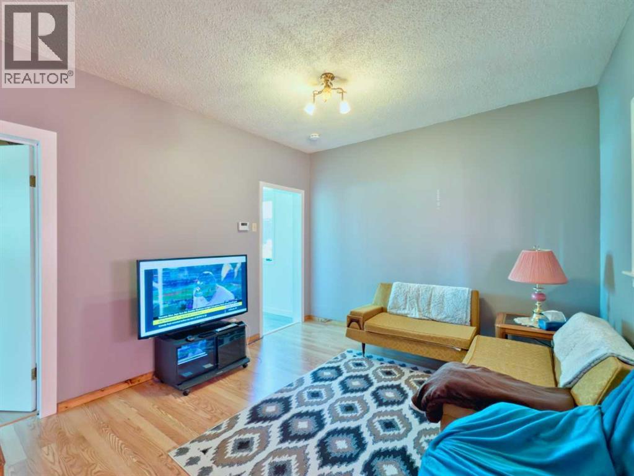
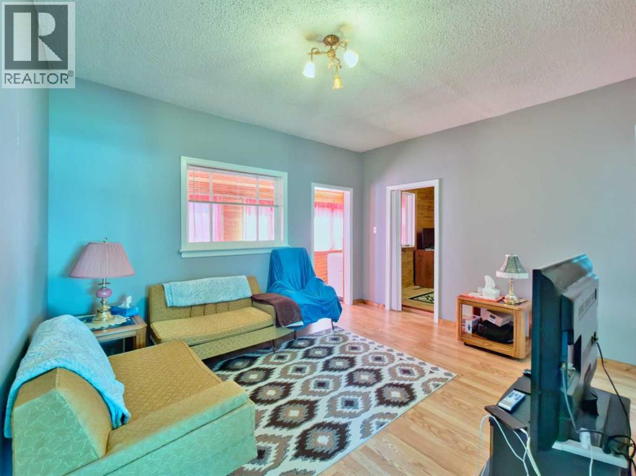
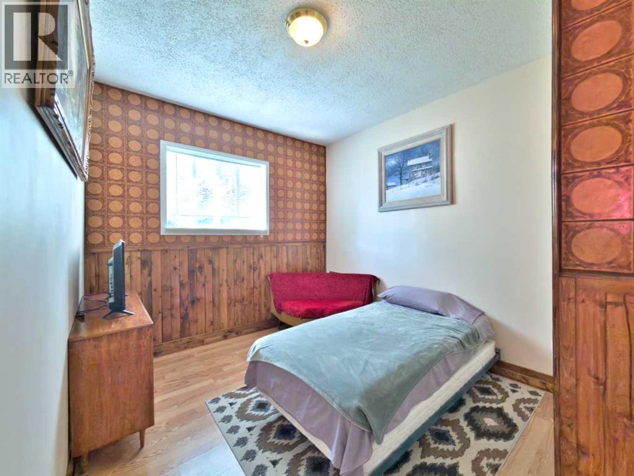
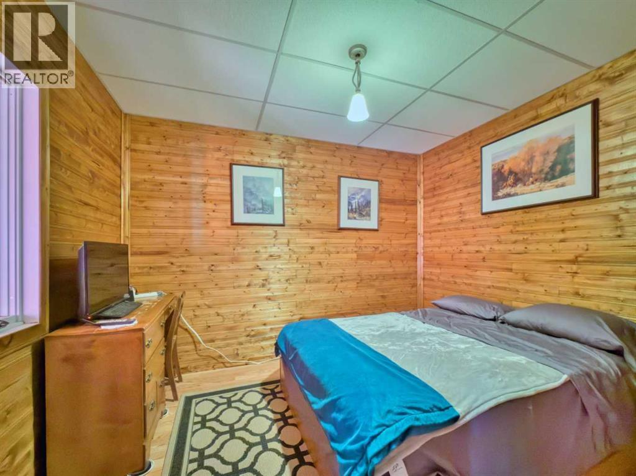
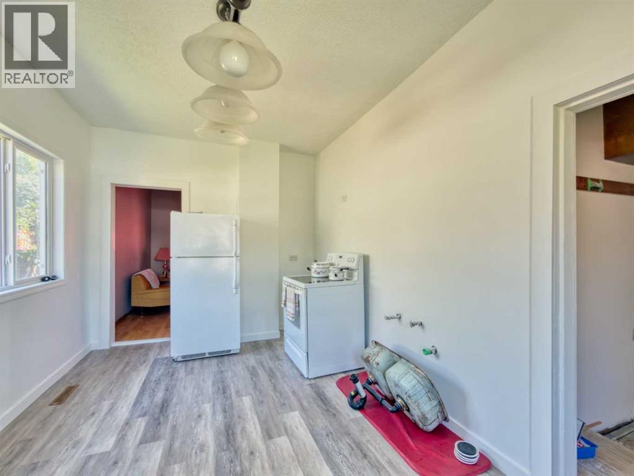
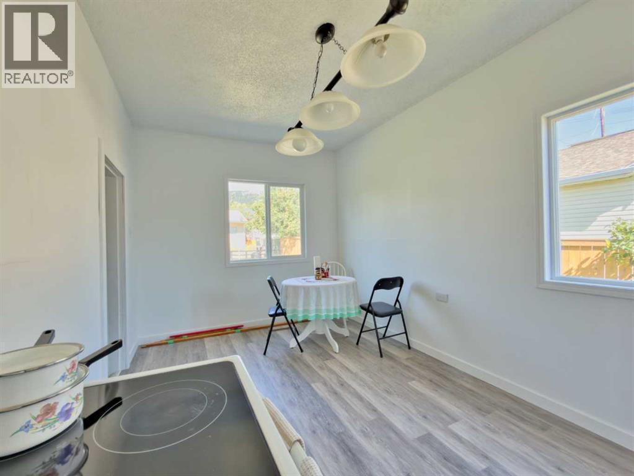
Cute and cozy in Coleman! This 2 bedroom bungalow offers an affordable opportunity for a first-time buyer, weekend getaway, or anyone looking for a smaller home in the Crowsnest Pass.Set on a nice 50' x 100' lot, there’s a good-sized backyard with plenty of space to enjoy the mountain surroundings. Inside, this (nearly) 800sqft home with approximately. 9’ ceilings adds character and a sense of space, while the spacious front entry provides plenty of room for coats, boots, gear, and also hosts the washer and dryer for easy access.The kitchen area has recently been taken back to the studs and rebuilt with new insulation, windows, and drywall. All that remains is the cabinetry, giving the new owner the opportunity to choose a style and layout that suits their taste.Comfortable, manageable, and nicely situated in Coleman along a dead end street, this charming bungalow would make a great starter home, investment property, or easy-to-enjoy weekend retreat in the Crowsnest Pass. (id:67770)
Facts
- Bedrooms
- 2
- Bathrooms
- 1
- Living area
- 798 sq ft
- Home type
- House
- Year built
- 1935
- Lot size
- 5,000 square feet
- Parking
- 1
- Property taxes
- $1,926 (2026)
- MLS® number
- A2341849
Features
- Heating
- Forced air
- Cooling
- None
- Basement
- Unfinished, Partial
- Flooring
- Laminate, Linoleum, Vinyl
- Appliances
- Refrigerator, Stove, Washer & Dryer
- Parking
- Other
Rooms
| Room | Level | Size |
|---|---|---|
| Living room | Main level | 11.17 Ft x 13.33 Ft |
| Other | Main level | 9.42 Ft x 15.75 Ft |
| Bedroom | Main level | 9.17 Ft x 11.17 Ft |
| Bedroom | Main level | 9.42 Ft x 12.00 Ft |
| 4pc Bathroom | Main level | 5.42 Ft x 7.00 Ft |
| Other | Main level | 5.08 Ft x 18.08 Ft |
| Other | Main level | 5.50 Ft x 5.75 Ft |
Location
Listed by Century 21 Foothills South Real Estate

Listing data is supplied by the CREA Data Distribution Facility (DDF®). It is deemed reliable but not guaranteed and should be independently verified. It is provided for consumers’ personal, non-commercial use to identify properties they may be interested in purchasing.