
$430,000
#1006 1010 6 ST SW
Calgary
- 2 bedrooms
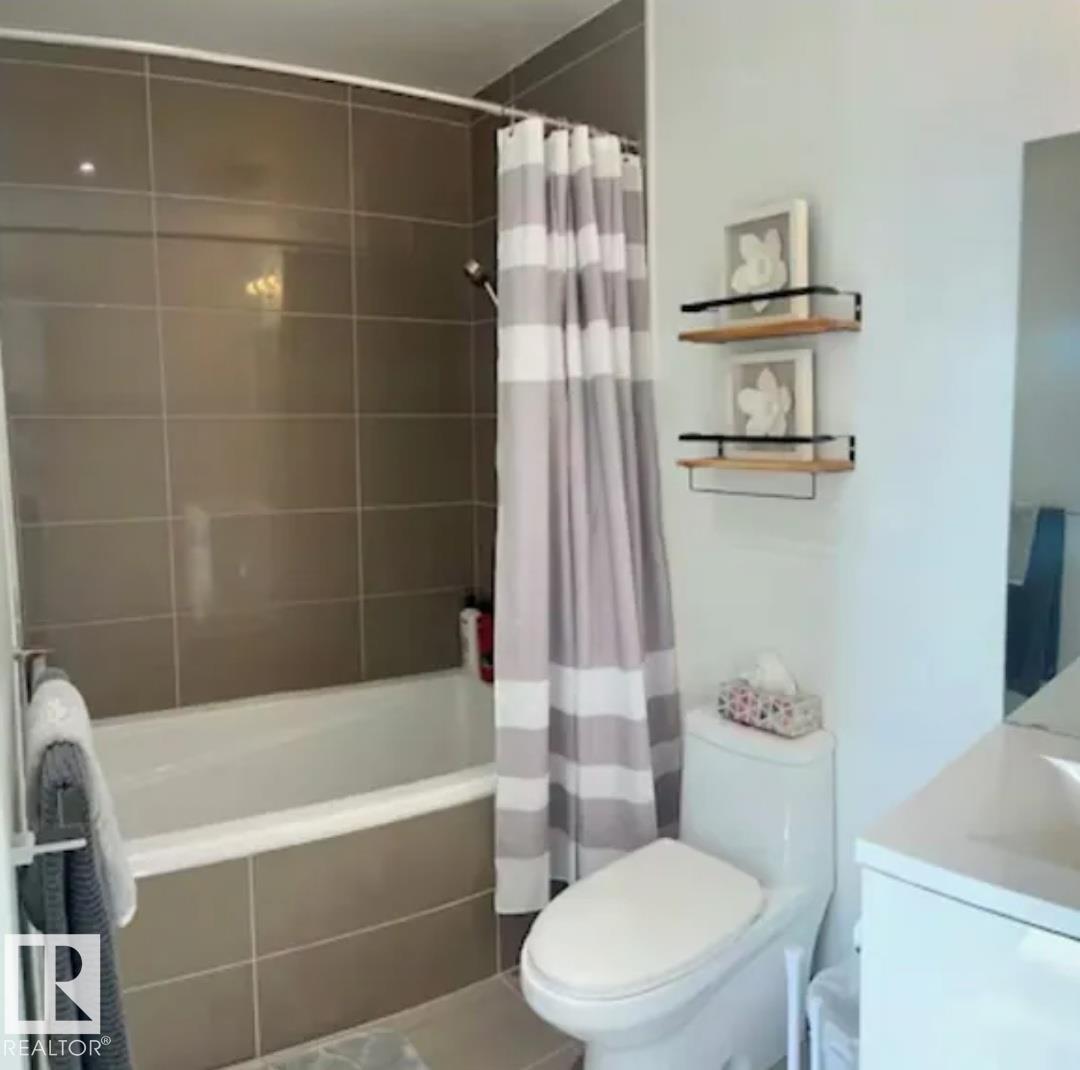
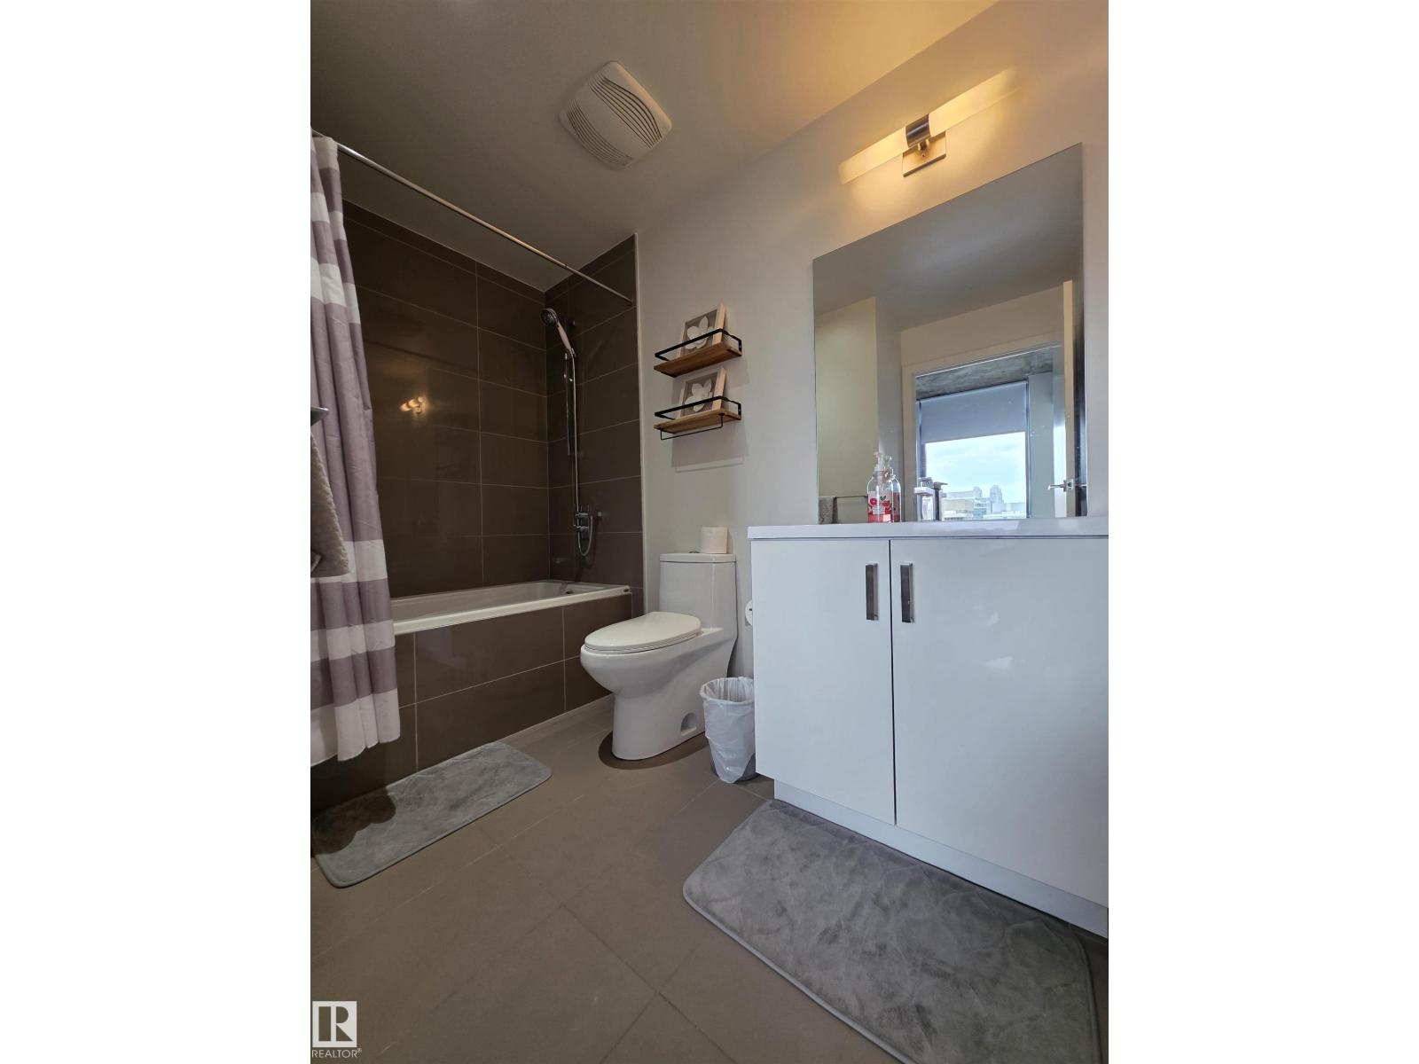
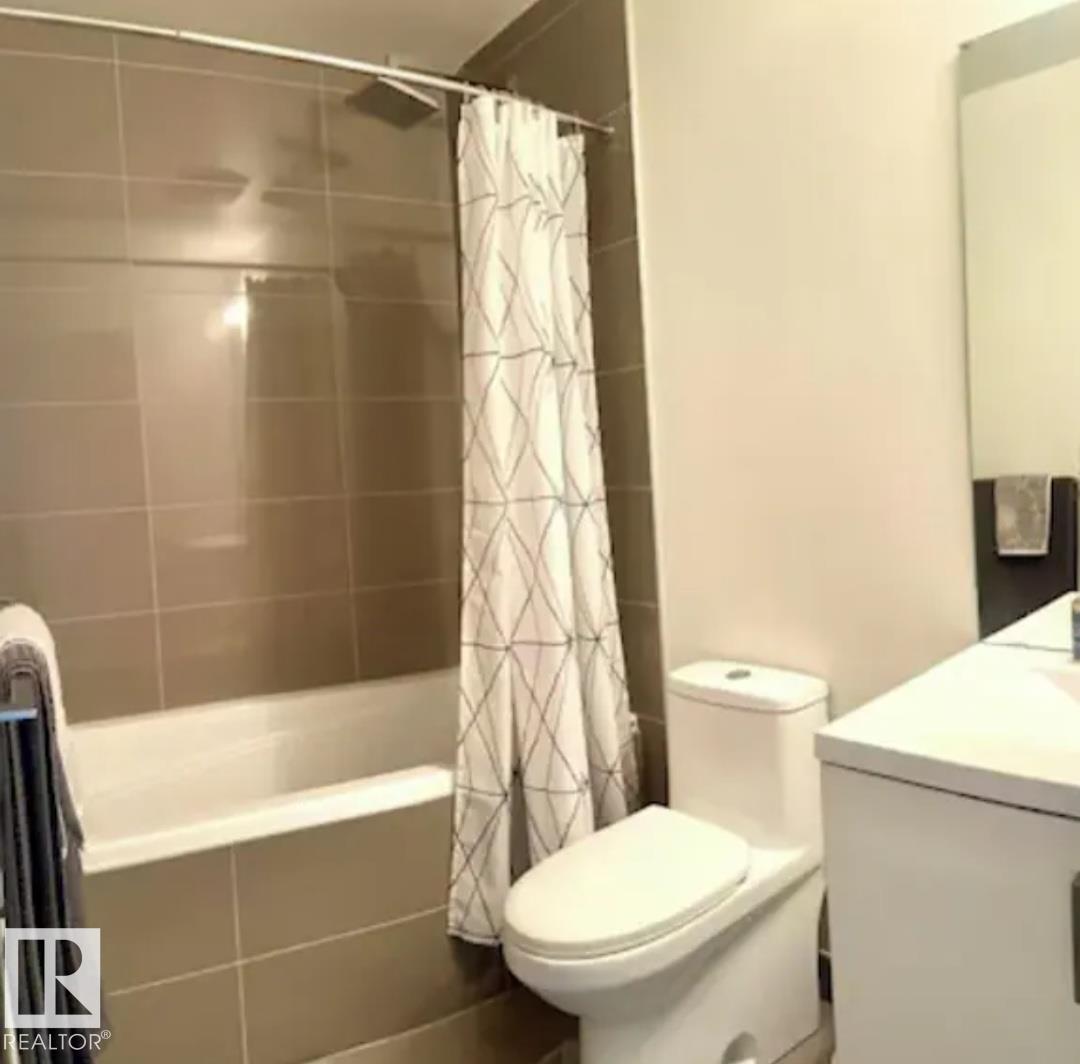
- 2 bathrooms
- 690 sq ft
About this home
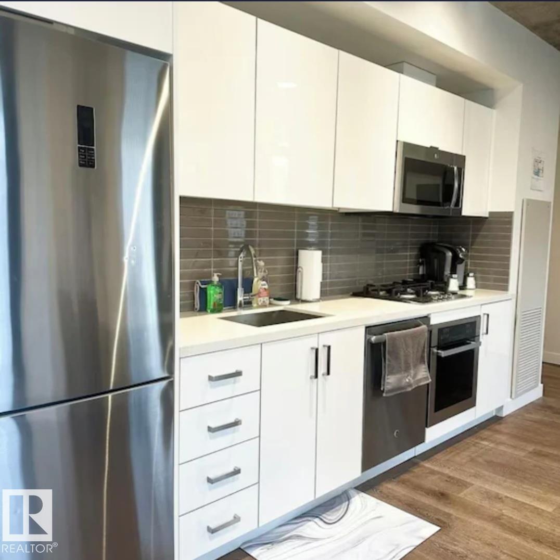
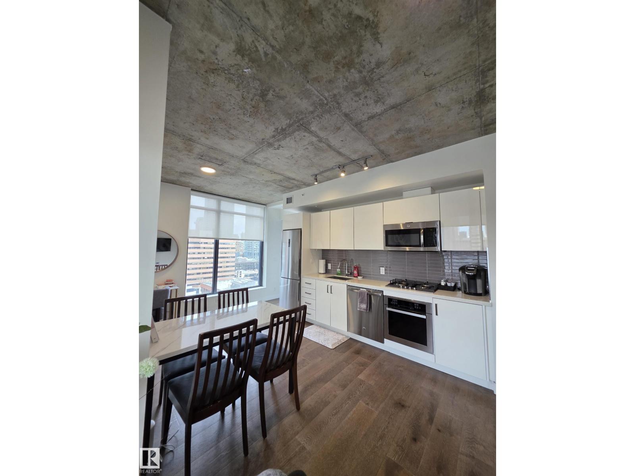
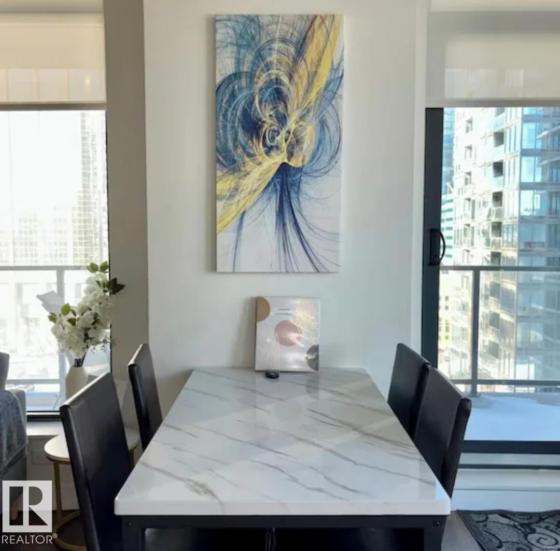
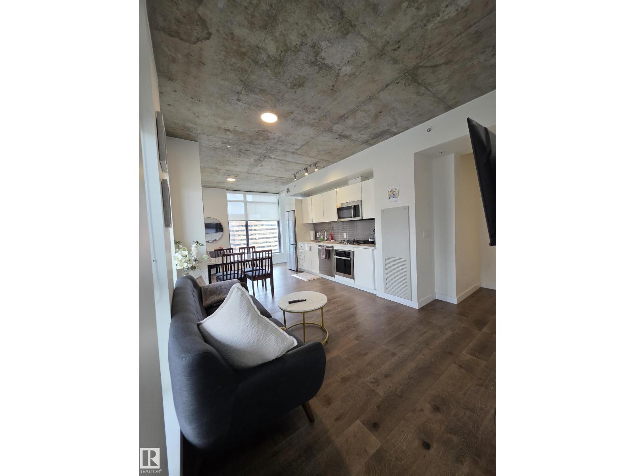
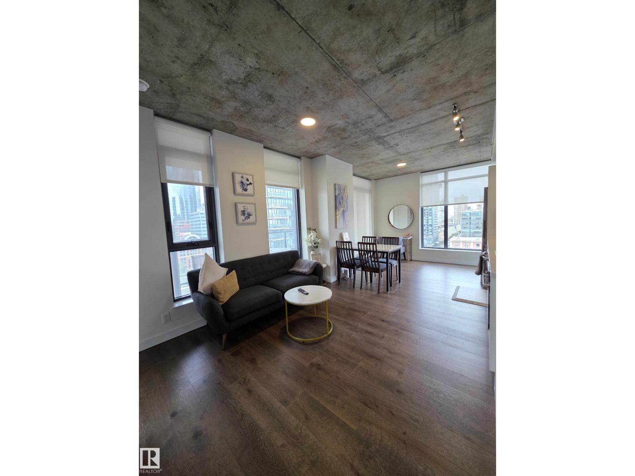
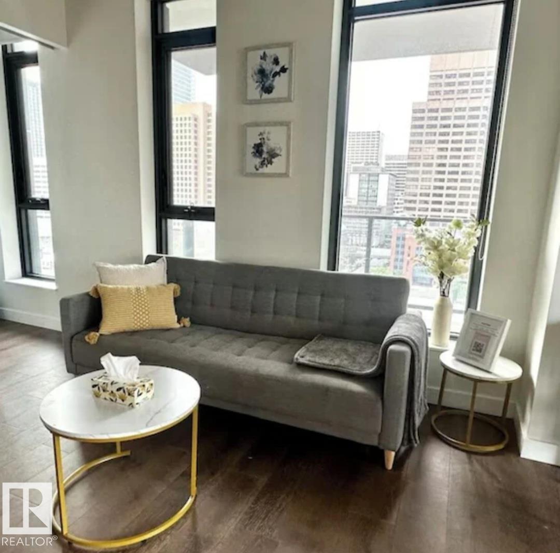
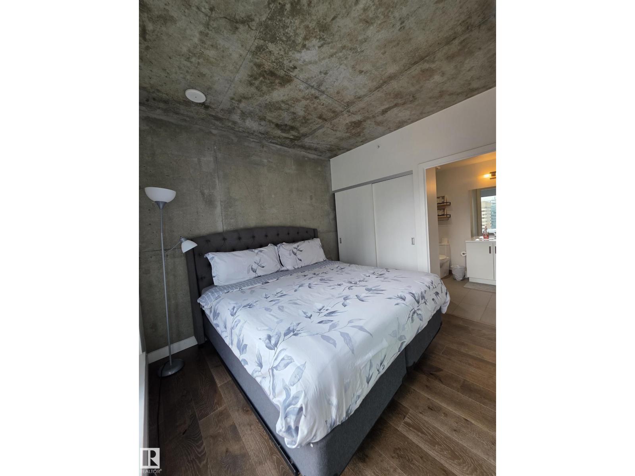
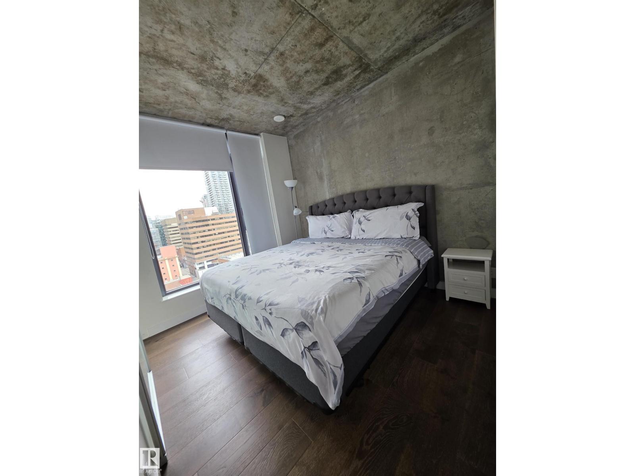
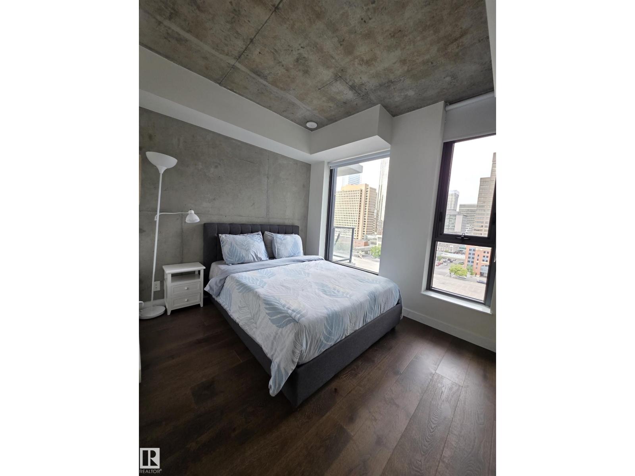
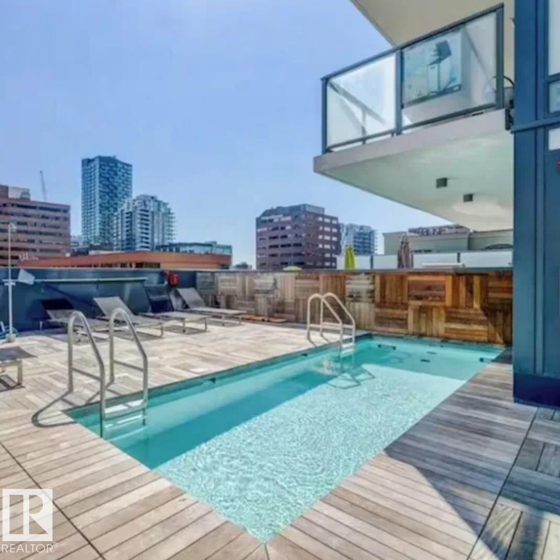
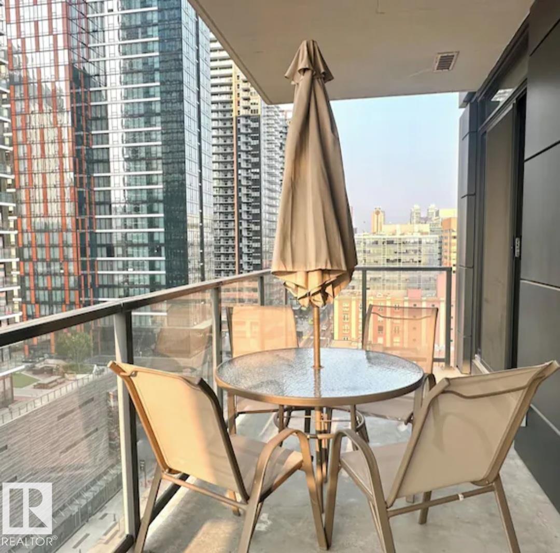
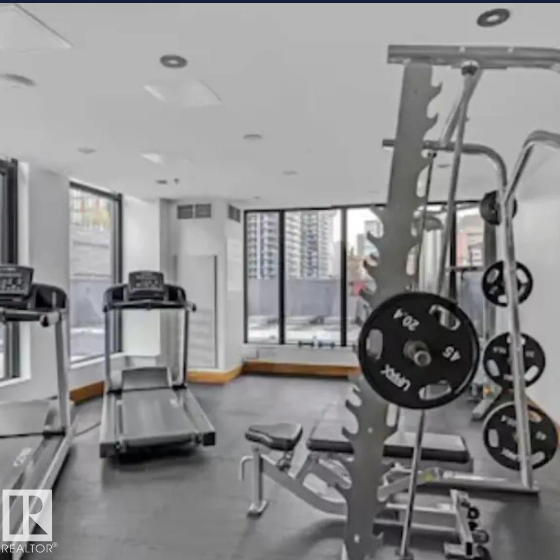
Welcome to urban luxury living at 6th and Tenth in Calgary’s vibrant Beltline, with ultimate peace of mind having all utility expenses heat, gas, air conditioning, and water fully included in condo fees. This 2-bedroom, 2-bathroom corner residence is perched on the 10th floor with a northeast exposure, floor-to-ceiling windows and views of the Calgary Tower and downtown skyline. The home executes a modern, industrial-minimalist design with soaring 9-foot exposed concrete ceilings. Residents enjoy premium building amenities, including a heated outdoor pool and sun terrace, a fully equipped fitness centre, the executive Sky Lounge party room, a front desk concierge, 24/7 security. BONUS: This unit is one that holds transferable short term tenant rights, and willing to sell turn key ready with all finishings included !!! (id:67770)
Facts
- Bedrooms
- 2
- Bathrooms
- 2
- Living area
- 690 sq ft
- Home type
- Apartment
- Year built
- 2017
- Parking
- 1
- Condo / HOA fee
- $750 monthly
- MLS® number
- E4506919
Features
- Heating
- Forced air
- Basement
- None
- Appliances
- Washer, Refrigerator, Gas stove(s), Dishwasher, Dryer, Microwave Range Hood Combo
- Parking
- Underground, Stall
- Building Features
- Ceiling - 9ft
- View
- City view
Rooms
| Room | Level | Size |
|---|---|---|
| Living room | Main level | |
| Dining room | Main level | |
| Kitchen | Main level | |
| Primary Bedroom | Main level | |
| Bedroom 2 | Main level |
Location
Listed by The Foundry Real Estate Company Ltd

Listing data is supplied by the CREA Data Distribution Facility (DDF®). It is deemed reliable but not guaranteed and should be independently verified. It is provided for consumers’ personal, non-commercial use to identify properties they may be interested in purchasing.