$1,385,000
1025 32 Avenue NW
Cambrian Heights, Calgary
- 5 bedrooms
- 4 (1 half) bathrooms
- 2,321 sq ft
About this home
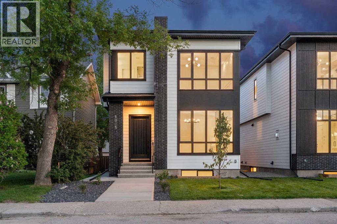
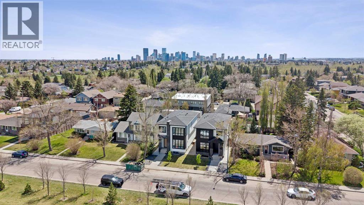
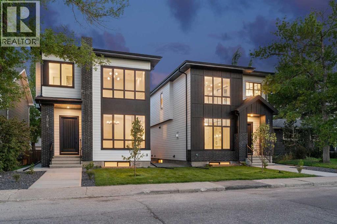
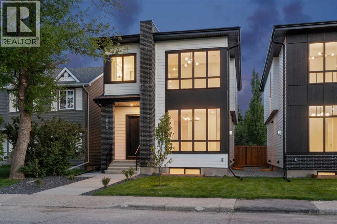
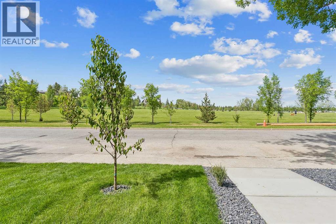
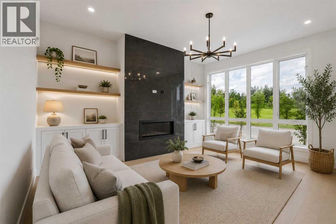
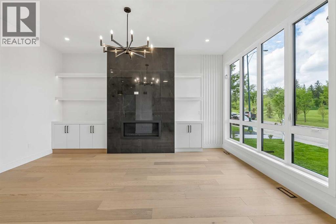
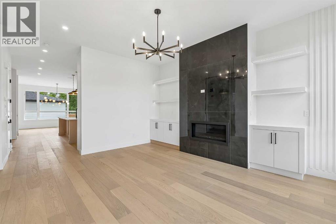
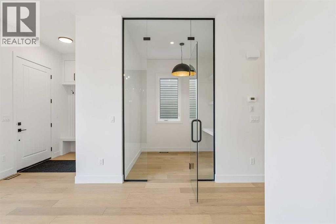
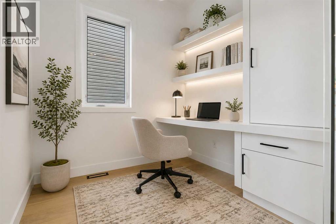
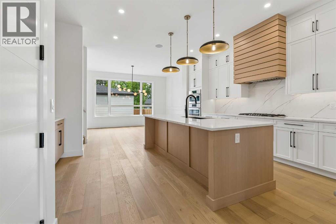
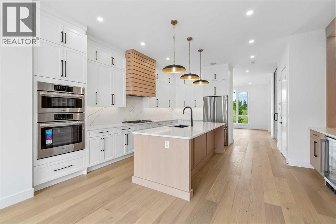
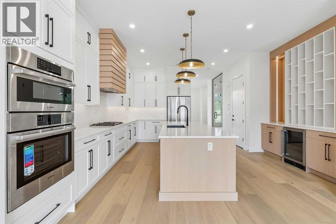
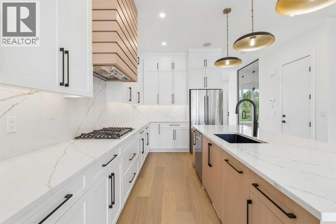
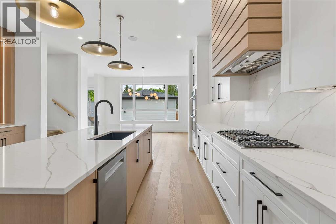
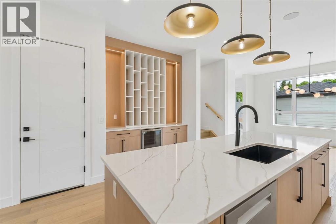
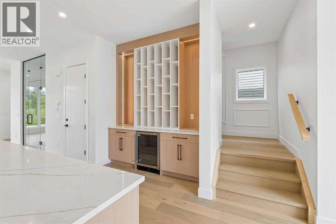
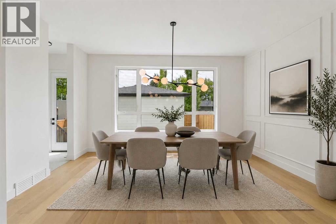
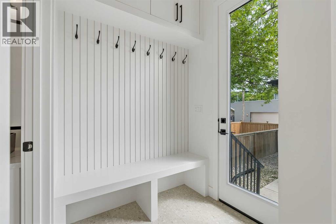
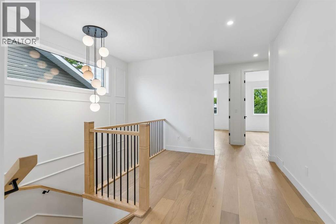
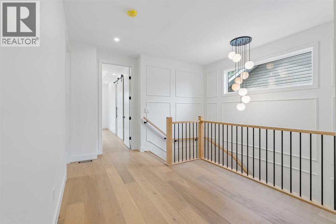
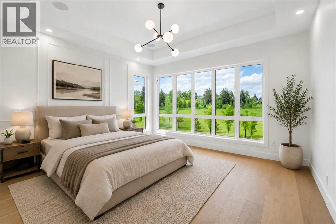
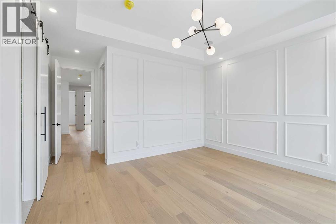
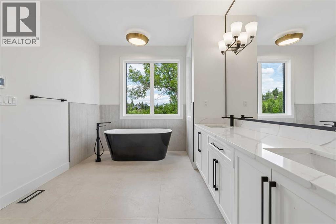
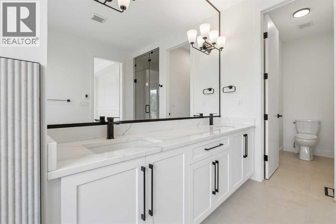
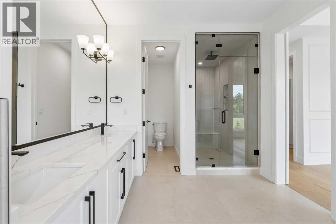
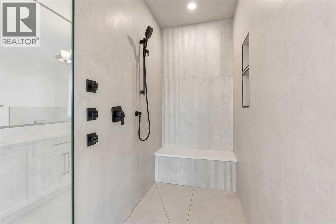
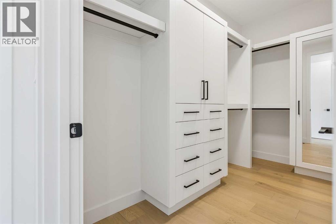
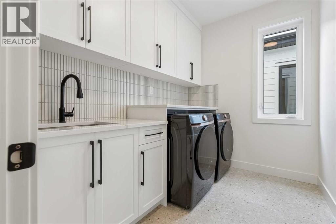
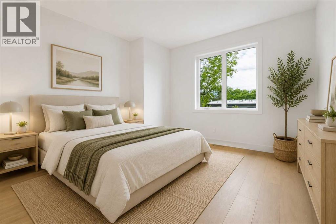
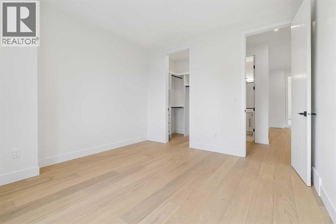
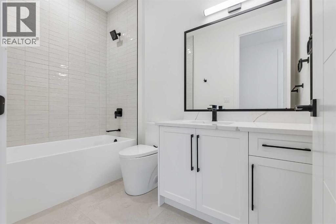
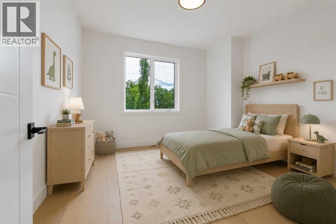
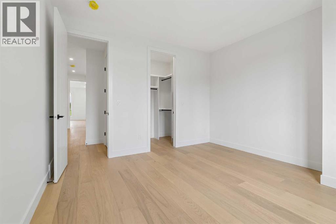
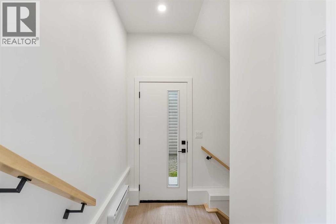
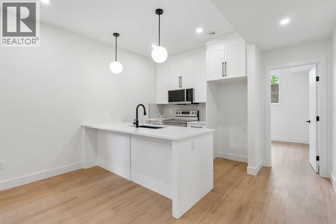
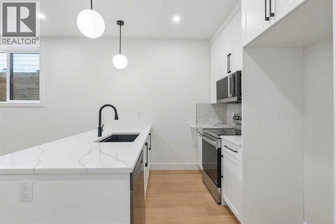
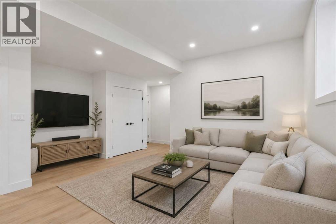
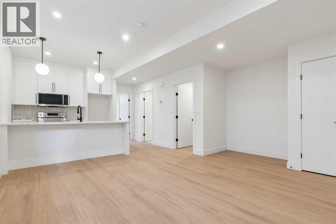
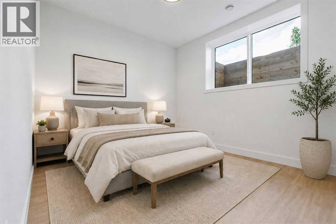
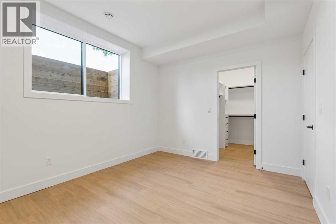
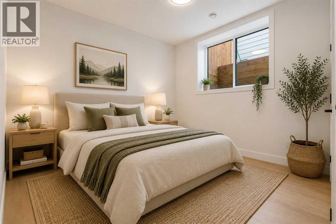
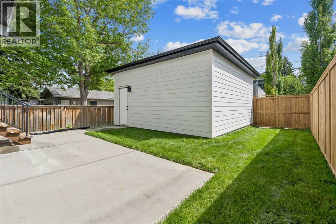
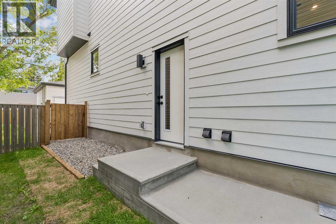
OPEN HOUSE on Sunday, October 11 between 12-2pm! Welcome to this brand new luxury infill in the highly desirable community of Cambrian Heights, offering over 3,250 sqft of living space including a fully finished 2 bedroom LEGAL basement suite. Situated on an OVERSIZED 33-foot-wide lot facing green space, this home stands apart from the typical narrow infills and offers a noticeably wider, more functional layout. The main floor showcases impressive 10-foot ceilings, wide-plank hardwood flooring throughout the main and upper levels, feature wall panelling, and a thoughtfully designed open-concept layout ideal for modern living. At the heart of the home is a stunning two-tone kitchen featuring a premium Bosch appliance package, extensive cabinetry, tons of storage space, and a dedicated coffee bar area. The spacious dining and living areas create an ideal setting for entertaining, while the main floor office with sleek glass wall detailing provides the perfect work-from-home space filled with natural light. Upstairs, the home continues to impress with spacious bedrooms, elegant finishes, and a functional family-friendly layout. The primary retreat offers a luxurious atmosphere with generous proportions and spa-inspired design elements, while the additional bedrooms provide flexibility for growing families or guests. The fully finished legal basement suite adds exceptional versatility and value, complete with luxury vinyl plank flooring, two additional bedrooms, a full kitchen, separate living space, and excellent income potential or multi-generational living options. Outside, the detached double garage is insulated and drywalled, and the oversized lot provides enhanced curb appeal and outdoor space rarely found with newer infill homes. Facing green space and ideally located close to schools, parks, Confederation Park, transit, downtown, and major amenities, this is a rare opportunity to own a brand new upscale home in one of Calgary’s most established inner-city commun ities. (id:67770)
Facts
- Bedrooms
- 5
- Bathrooms
- 4 (1 half)
- Living area
- 2,321 sq ft
- Home type
- House
- Year built
- 2025
- Lot size
- 319 square meters
- Parking
- 2
- MLS® number
- A2342463
Features
- Heating
- Forced air
- Cooling
- None
- Basement
- Finished, Full, Separate entrance, Walk-up, Suite
- Flooring
- Hardwood
- Appliances
- Refrigerator, Cooktop - Gas, Dishwasher, Microwave, Oven - Built-In, Hood Fan
- Parking
- Detached Garage
Rooms
| Room | Level | Size |
|---|---|---|
| Office | Main level | 7.58 Ft x 8.00 Ft |
| Living room | Main level | 14.08 Ft x 16.92 Ft |
| Other | Main level | 17.08 Ft x 18.50 Ft |
| Dining room | Main level | 15.75 Ft x 16.42 Ft |
| Primary Bedroom | Upper Level | 13.50 Ft x 14.08 Ft |
| 5pc Bathroom | Upper Level | 9.25 Ft x 19.42 Ft |
| Other | Upper Level | 5.58 Ft x 11.00 Ft |
| Bonus Room | Upper Level | 9.00 Ft x 12.50 Ft |
| 4pc Bathroom | Upper Level | |
| Bedroom | Upper Level | 11.75 Ft x 12.42 Ft |
| Bedroom | Upper Level | 12.50 Ft x 12.67 Ft |
| Bedroom | Basement | 10.42 Ft x 12.75 Ft |
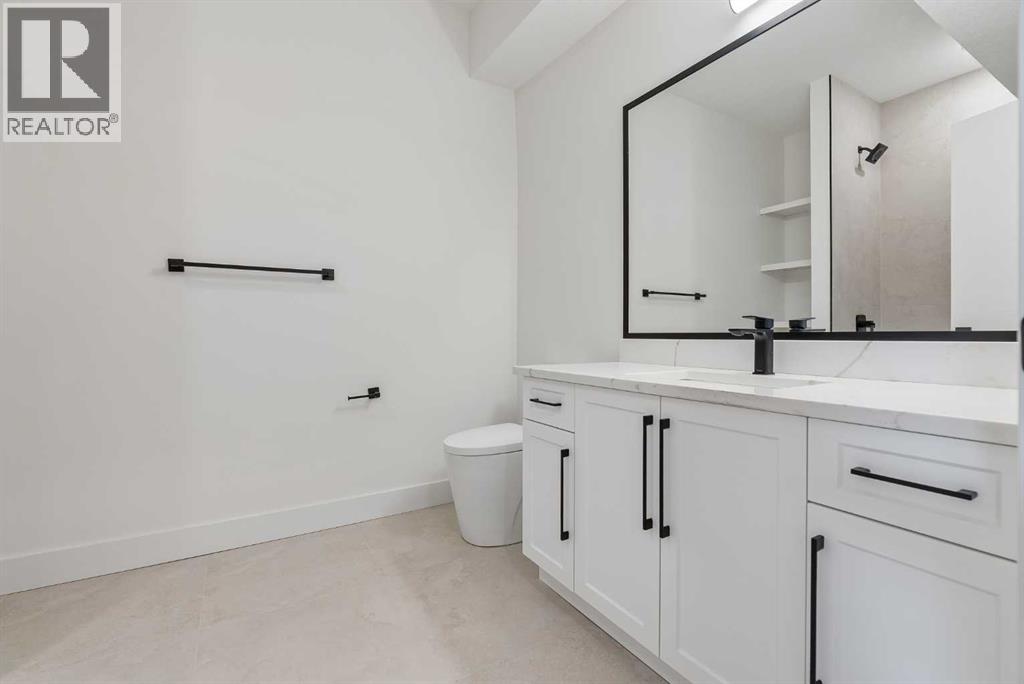
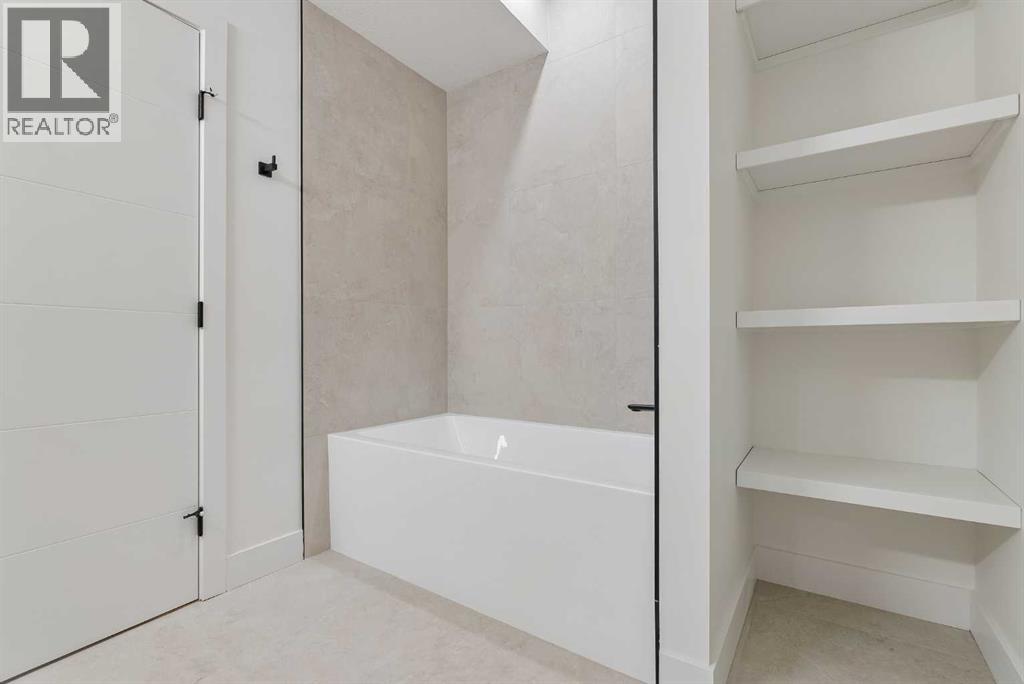
| 4pc Bathroom | Basement | |
| Kitchen | Basement | 10.00 Ft x 12.92 Ft |
| Bedroom | Basement | 9.92 Ft x 9.92 Ft |
| Living room/Dining room | Basement | 16.58 Ft x 23.08 Ft |
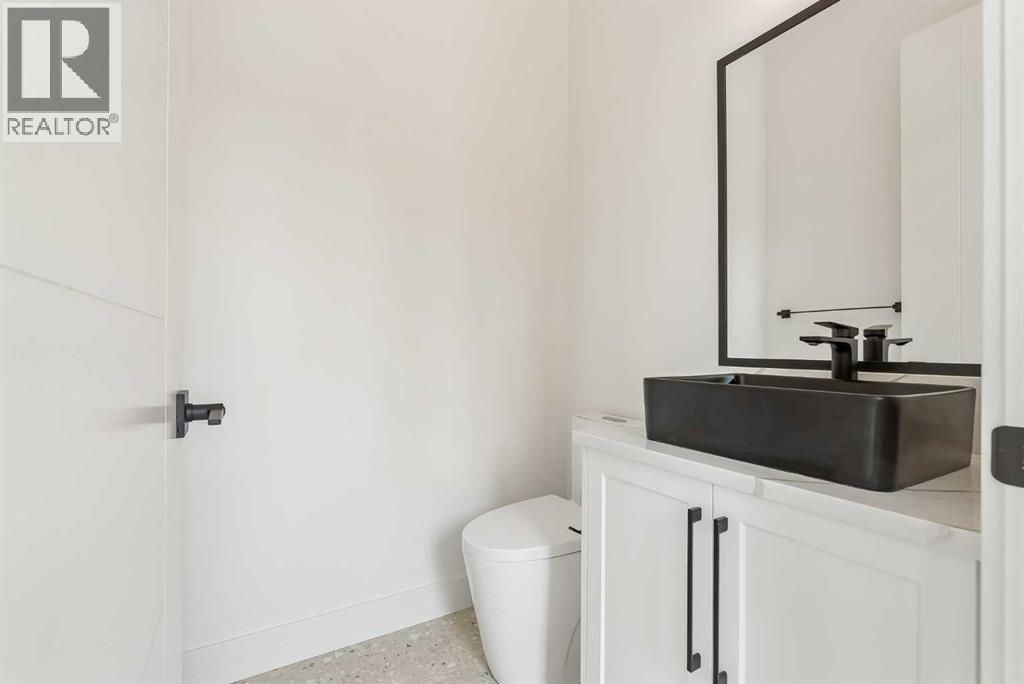
| 2pc Bathroom | Main level |
Location
Listed by RE/MAX Complete Realty

Listing data is supplied by the CREA Data Distribution Facility (DDF®). It is deemed reliable but not guaranteed and should be independently verified. It is provided for consumers’ personal, non-commercial use to identify properties they may be interested in purchasing.