$159,900
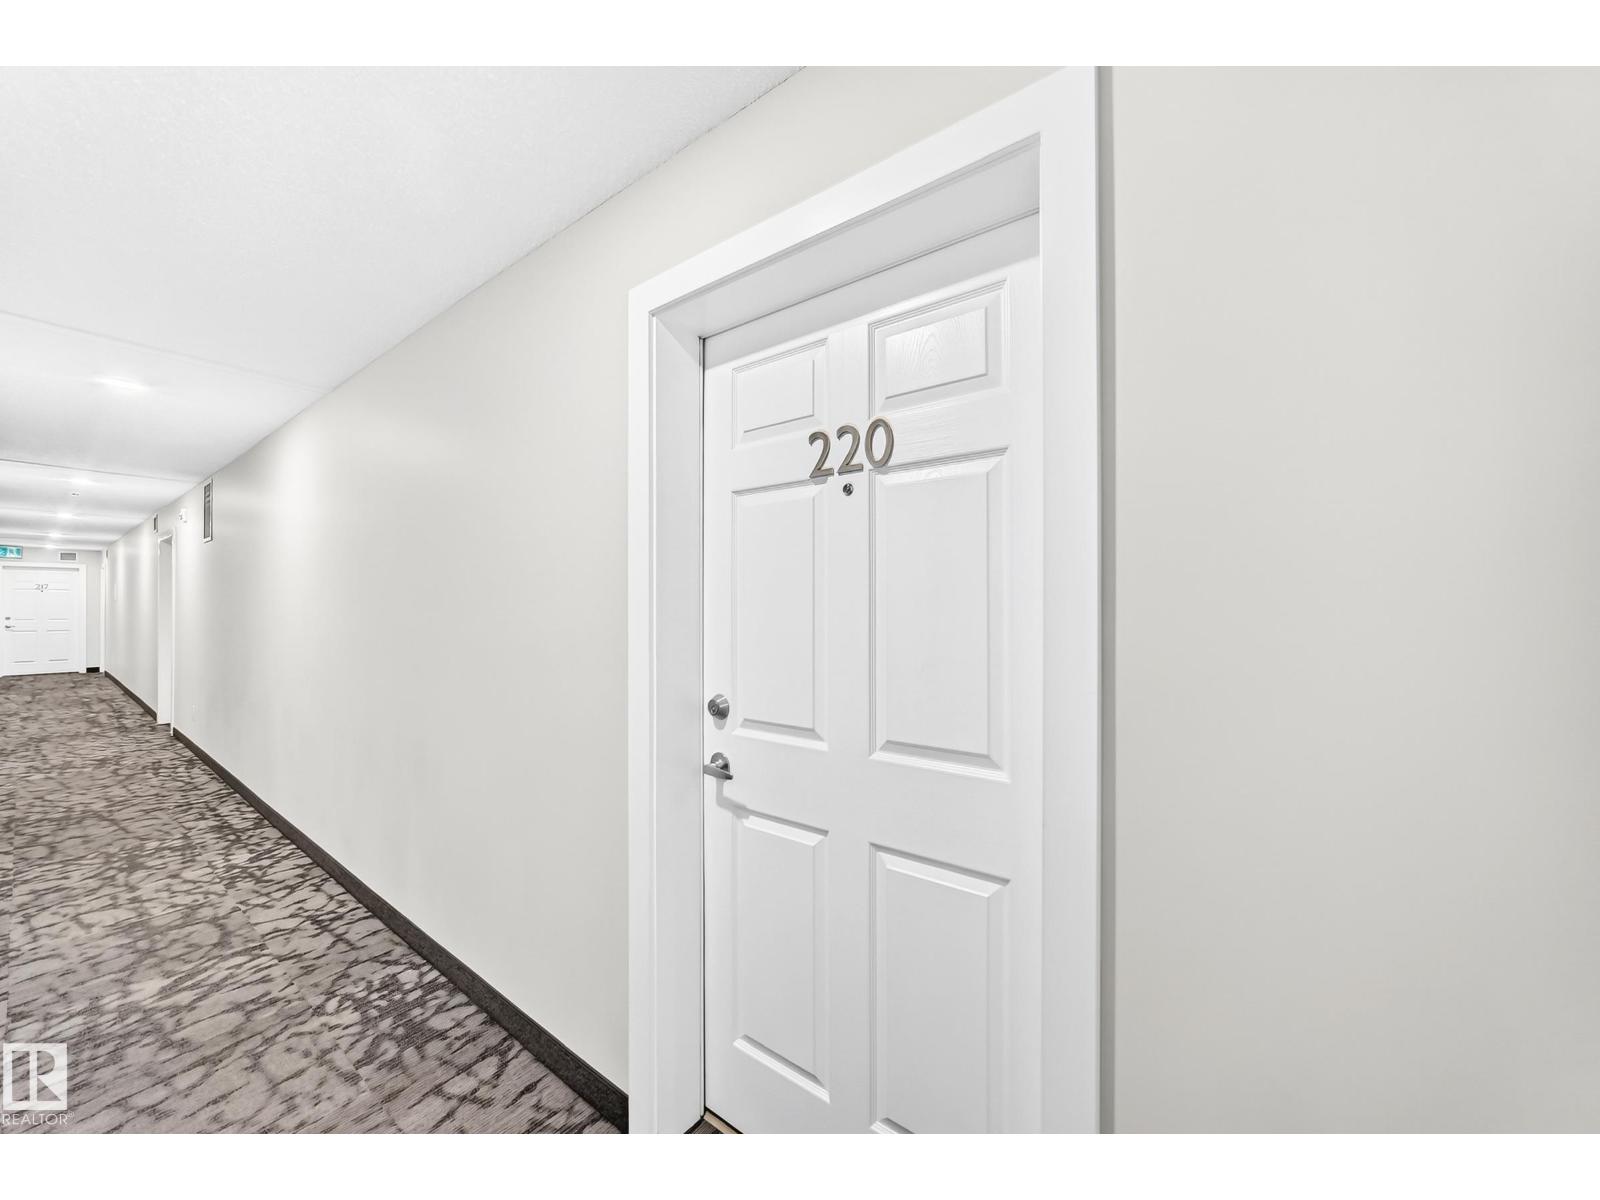
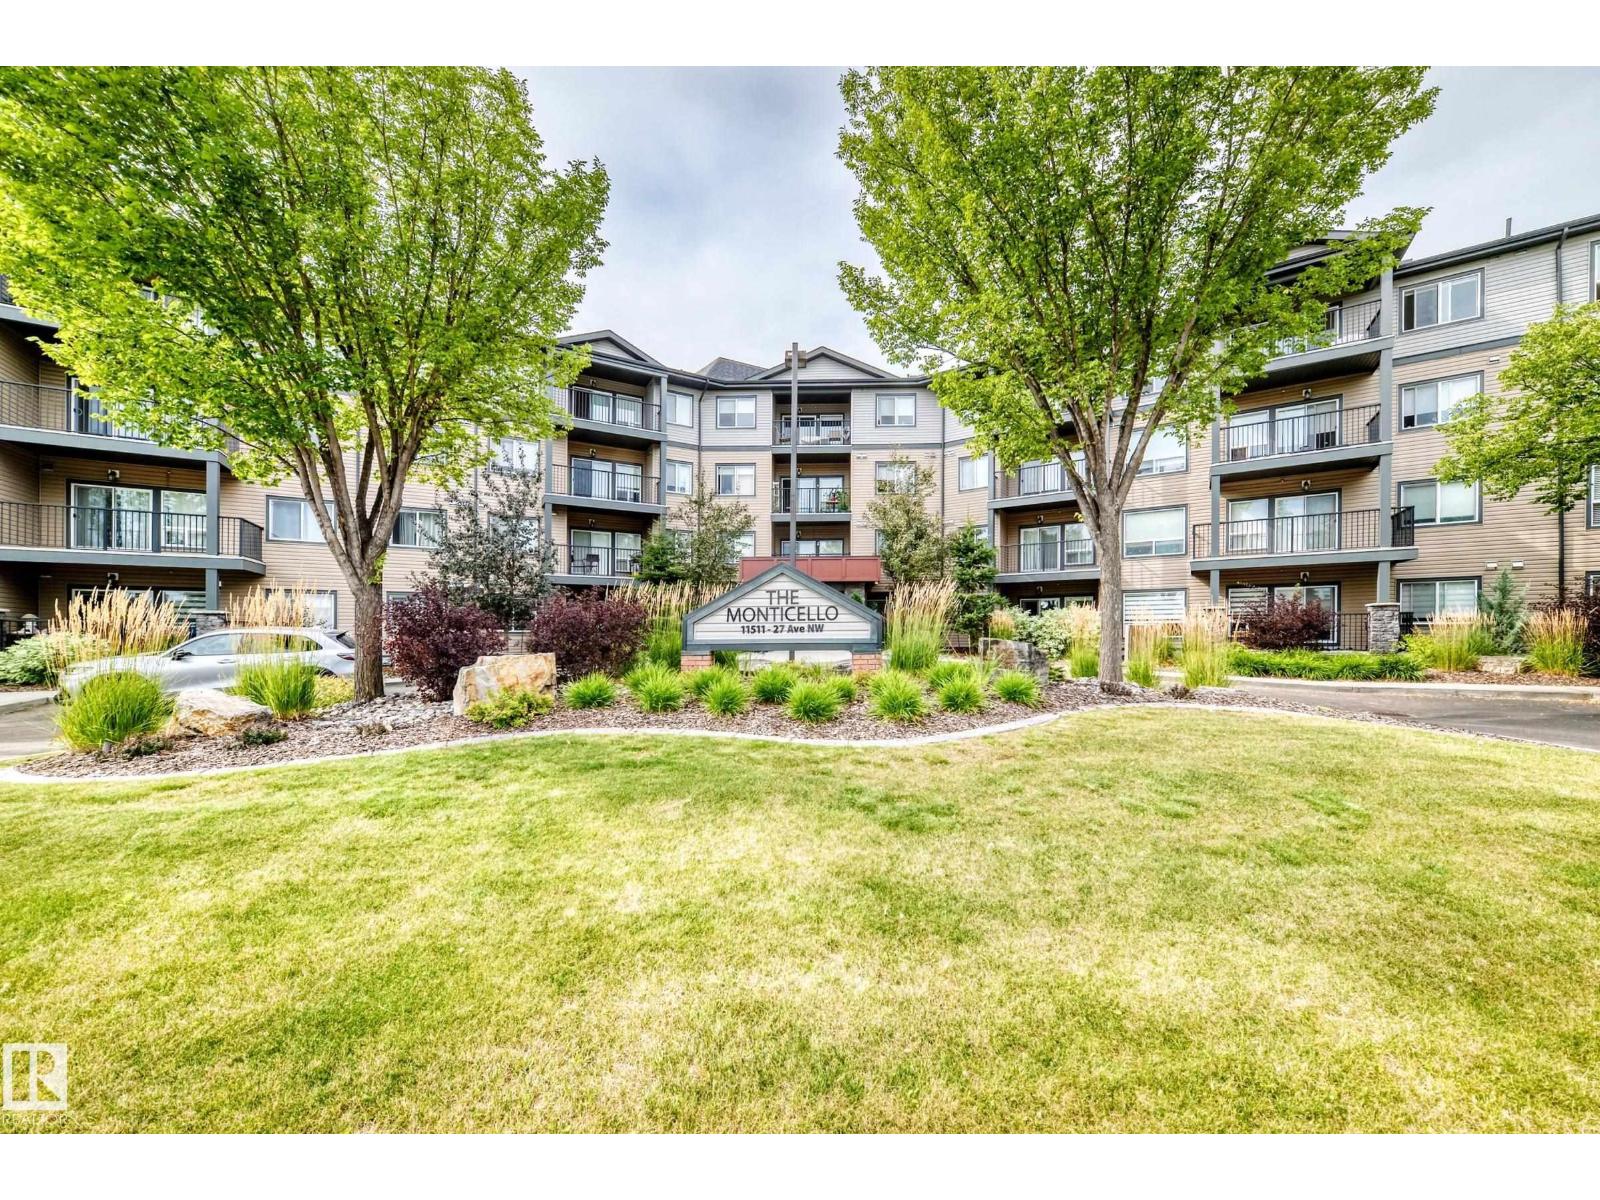
#220 11511 27 AV NW
Blue Quill, Edmonton
- 1 bedrooms
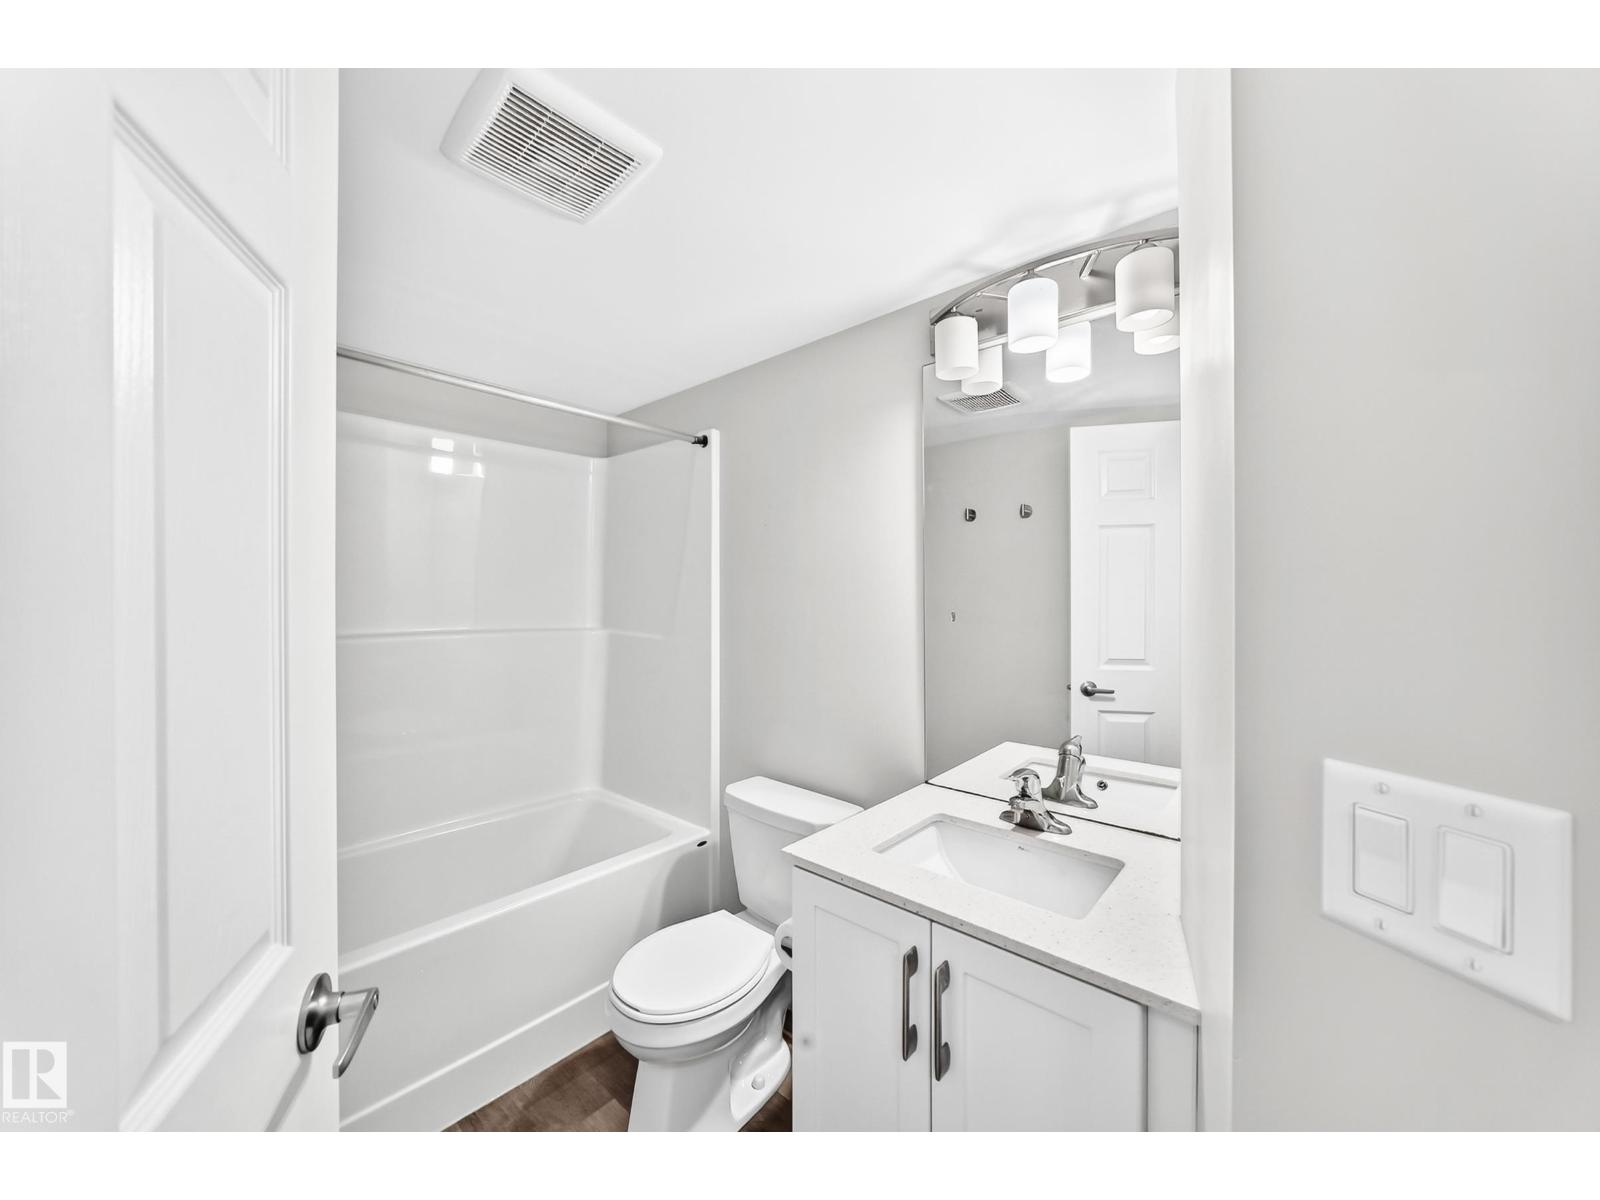
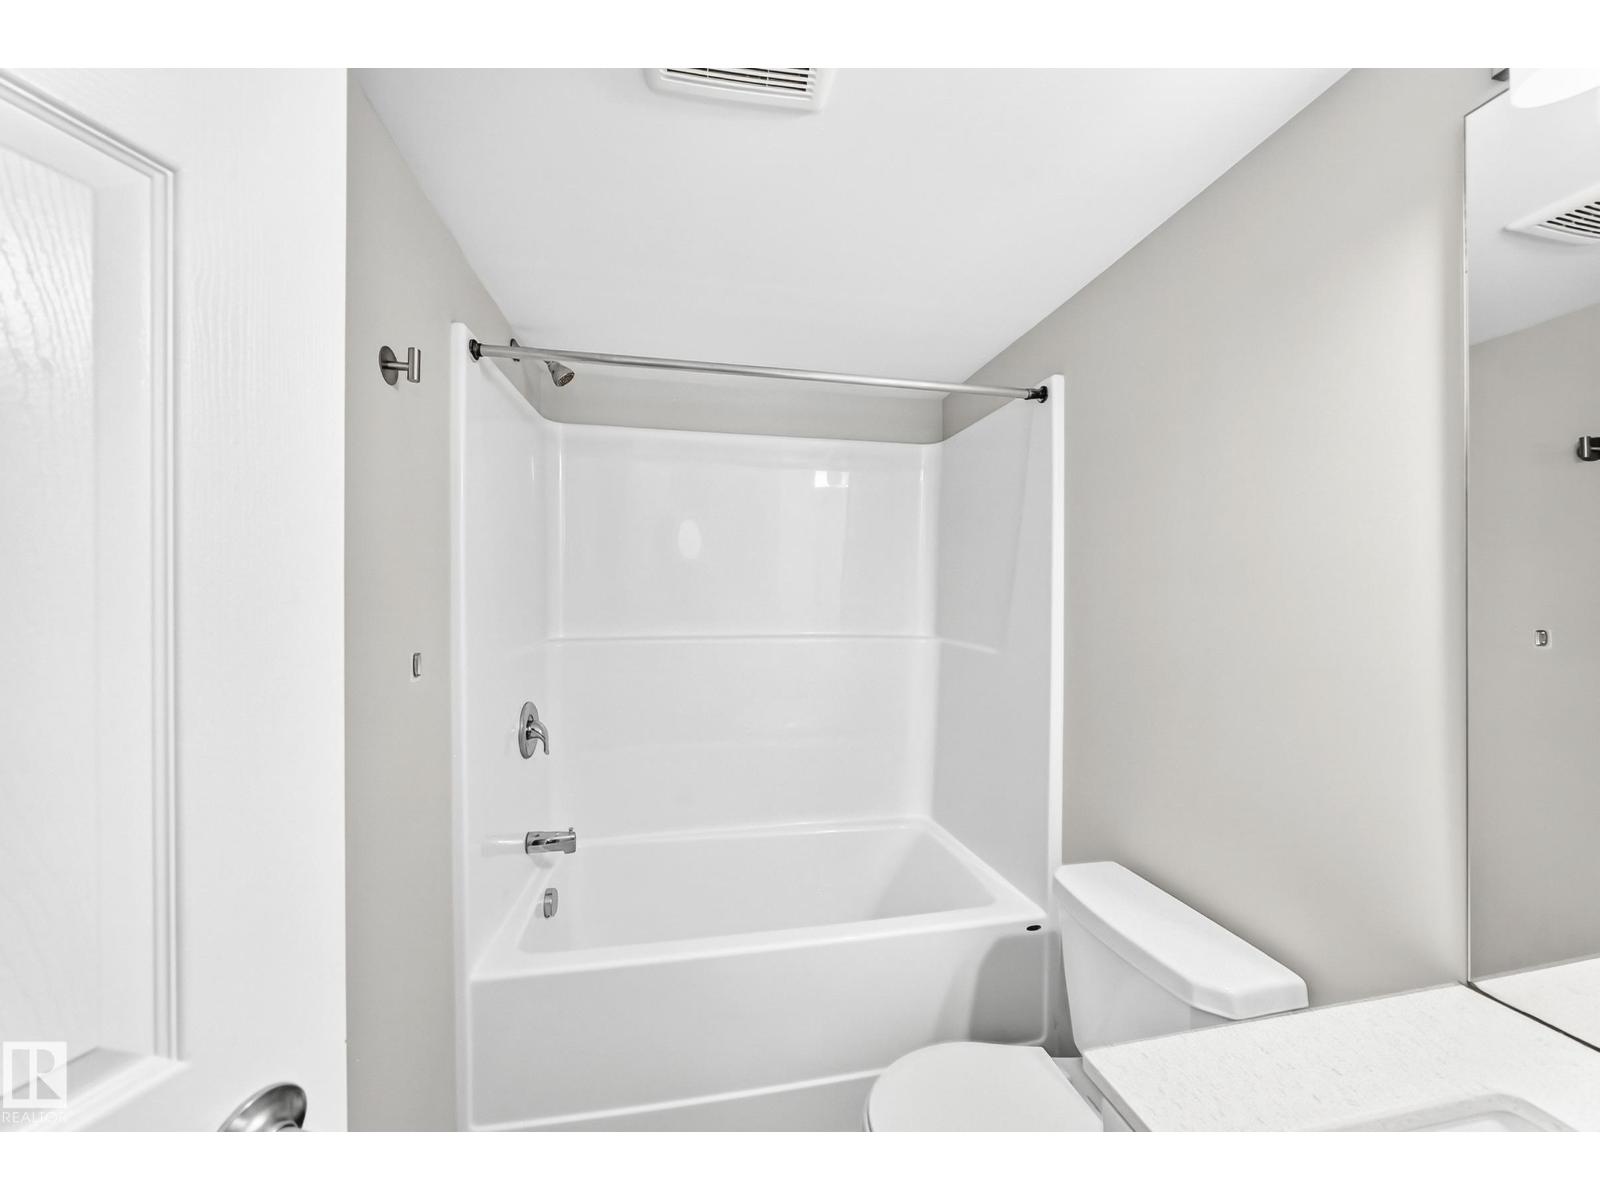
- 1 bathrooms
- 652 sq ft
About this home
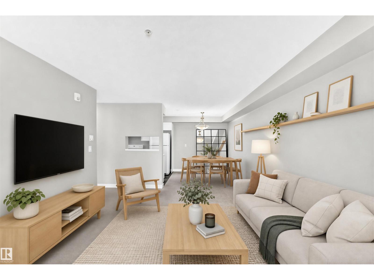
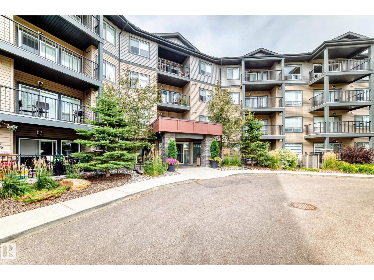
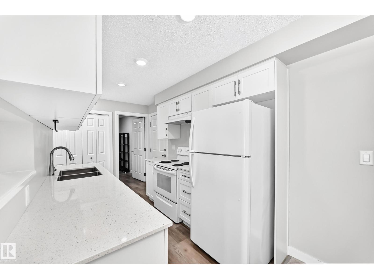
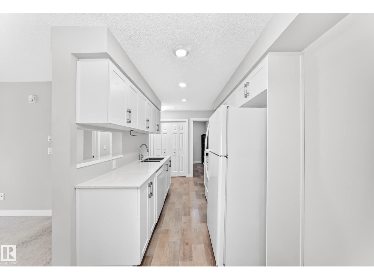
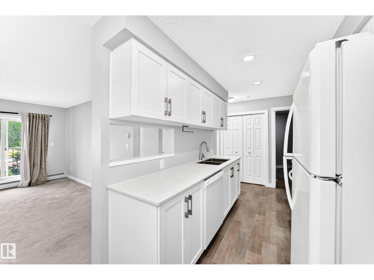
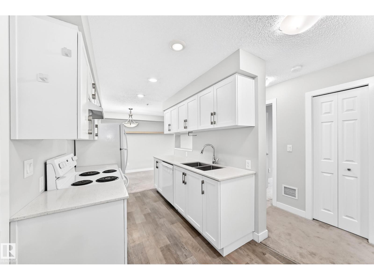
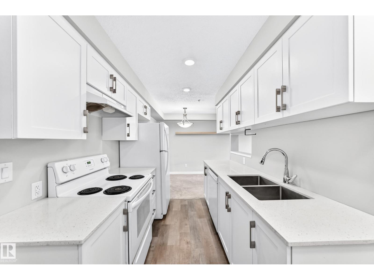
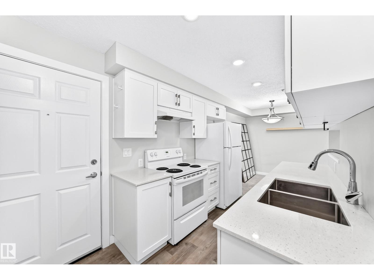
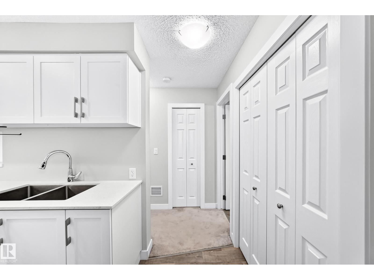
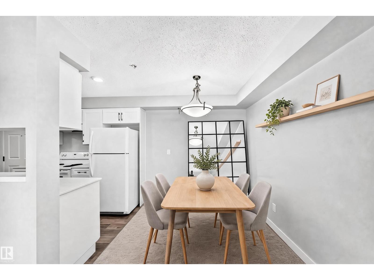
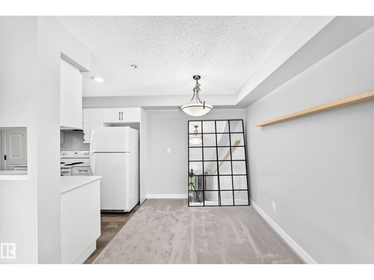
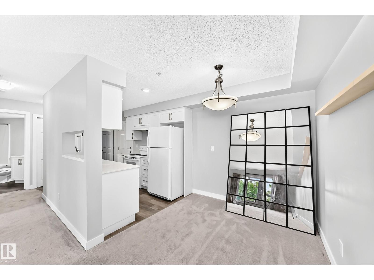
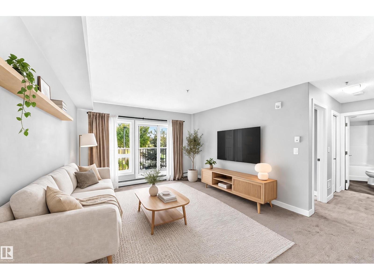
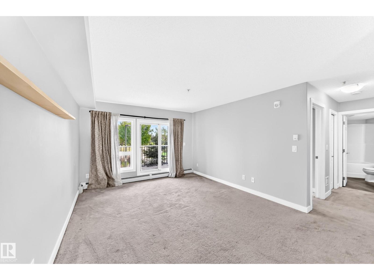
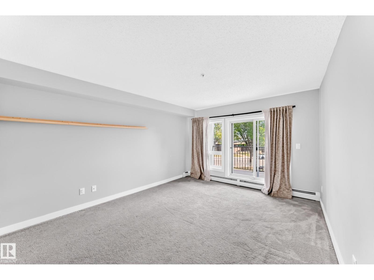
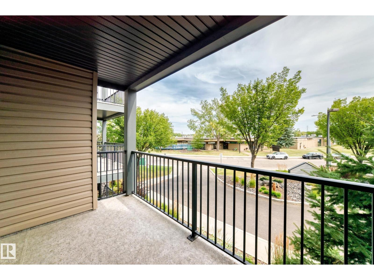
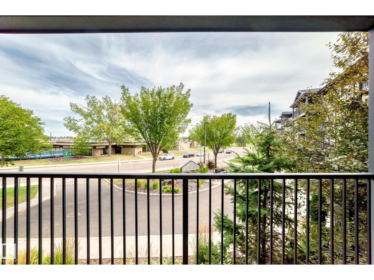
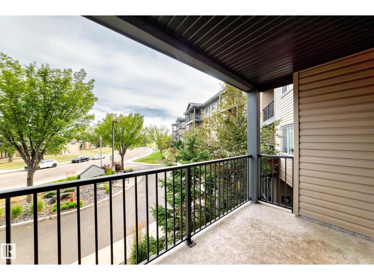
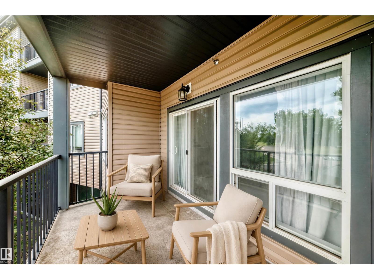
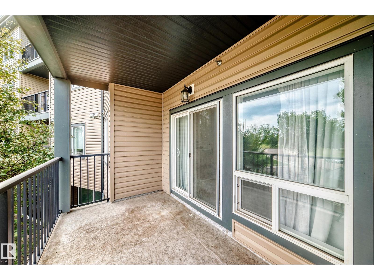
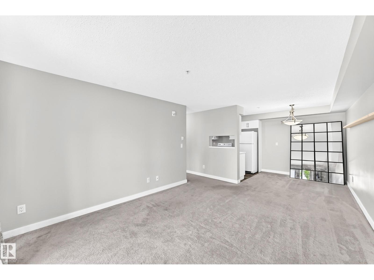
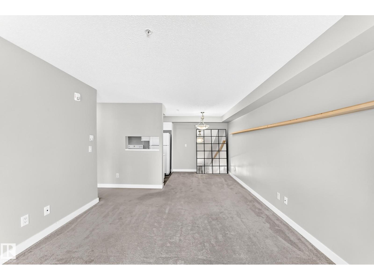
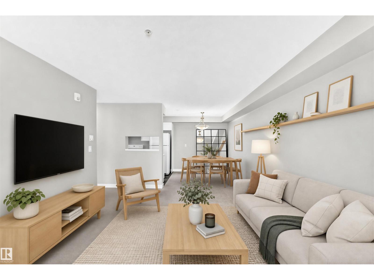
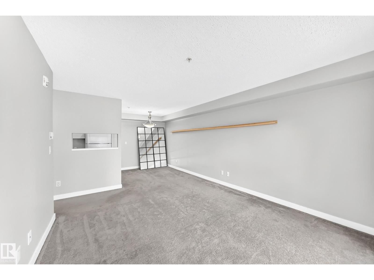
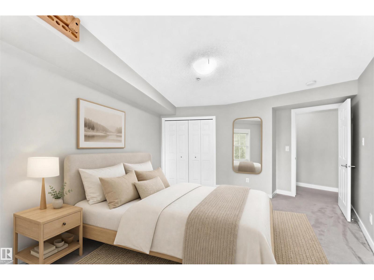
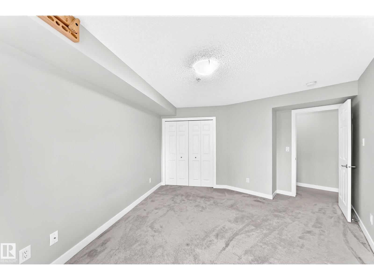
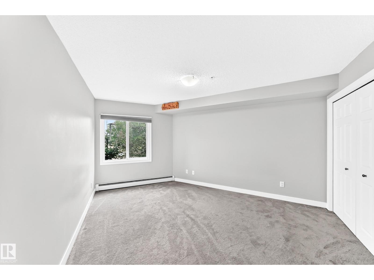
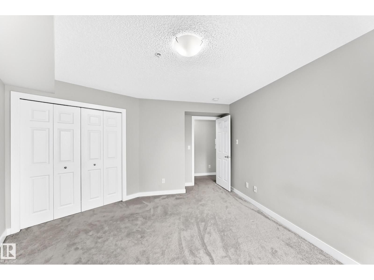
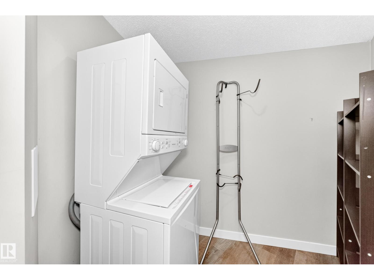
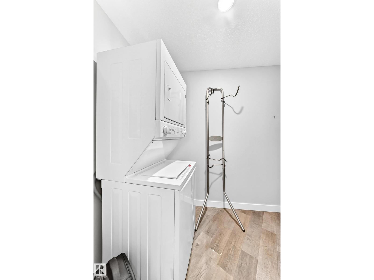
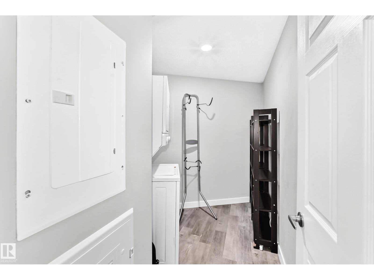
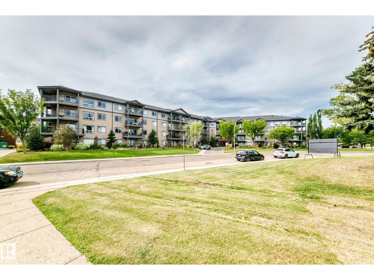
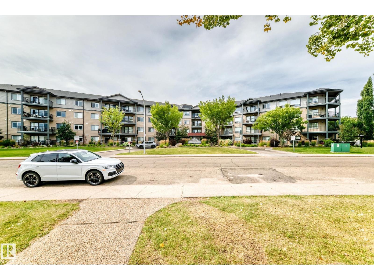
Welcome to this updated one-bedroom condo, in the highly desirable neighbourhood of Blue Quill. This fantastic unit offers a comfortable and functional layout with modern touches throughout. The kitchen features crisp white cabinetry, an undermounted sink, and a convenient pantry, providing both style and practical storage. The dining area flows naturally into the inviting living room, providing a comfortable space to relax or entertain. Enjoy the added convenience of in-suite laundry and step outside onto your private balcony, perfect for morning coffee or enjoying some fresh air. The well-appointed bedroom provides a comfortable retreat at the end of the day. Whether you're a first-time buyer, downsizing, or looking for an investment opportunity, this updated condo offers excellent value and convenience! Some interior photos have been virtually staged to showcase the property's potential. (id:67770)
Facts
- Bedrooms
- 1
- Bathrooms
- 1
- Living area
- 652 sq ft
- Home type
- Apartment
- Year built
- 2003
- Lot size
- 66.77 square meters
- Condo / HOA fee
- $409 monthly
- MLS® number
- E4506903
Features
- Heating
- Hot water radiator heat
- Basement
- None
- Appliances
- Washer, Refrigerator, Dishwasher, Stove, Dryer, Hood Fan
- Building Features
- Vinyl Windows
Rooms
| Room | Level | Size |
|---|---|---|
| Living room | Main level | 4.70×3.62 |
| Dining room | Main level | 2.35×2.43 |
| Kitchen | Main level | 2.17×2.58 |
| Primary Bedroom | Main level | 4.78×4.19 |
| Laundry room | Main level | 2.25×3.20 |
Location
Listed by MaxWell Progressive

Listing data is supplied by the CREA Data Distribution Facility (DDF®). It is deemed reliable but not guaranteed and should be independently verified. It is provided for consumers’ personal, non-commercial use to identify properties they may be interested in purchasing.