Skip to content
Rajesh BabunaiduREALTOR®smartPRO Realty
  • #401 11930 100 AV NW, photo 1 of 75
  • #401 11930 100 AV NW, photo 2 of 75
  • #401 11930 100 AV NW, photo 3 of 75
  • #401 11930 100 AV NW, photo 4 of 75
  • #401 11930 100 AV NW, photo 5 of 75
  • #401 11930 100 AV NW, photo 6 of 75
  • #401 11930 100 AV NW, photo 7 of 75
  • #401 11930 100 AV NW, photo 8 of 75
  • #401 11930 100 AV NW, photo 9 of 75
  • #401 11930 100 AV NW, photo 10 of 75
  • #401 11930 100 AV NW, photo 11 of 75
  • #401 11930 100 AV NW, photo 12 of 75
  • #401 11930 100 AV NW, photo 13 of 75
  • #401 11930 100 AV NW, photo 14 of 75
  • #401 11930 100 AV NW, photo 15 of 75
  • #401 11930 100 AV NW, photo 16 of 75
  • #401 11930 100 AV NW, photo 17 of 75
  • #401 11930 100 AV NW, photo 18 of 75
  • #401 11930 100 AV NW, photo 19 of 75
  • #401 11930 100 AV NW, photo 20 of 75
  • #401 11930 100 AV NW, photo 21 of 75
  • #401 11930 100 AV NW, photo 22 of 75
  • #401 11930 100 AV NW, photo 23 of 75
  • #401 11930 100 AV NW, photo 24 of 75
  • #401 11930 100 AV NW, photo 25 of 75
  • #401 11930 100 AV NW, photo 26 of 75
  • #401 11930 100 AV NW, photo 27 of 75
  • #401 11930 100 AV NW, photo 28 of 75
  • #401 11930 100 AV NW, photo 29 of 75
  • #401 11930 100 AV NW, photo 30 of 75
  • #401 11930 100 AV NW, photo 31 of 75
  • #401 11930 100 AV NW, photo 32 of 75
  • #401 11930 100 AV NW, photo 33 of 75
  • #401 11930 100 AV NW, photo 34 of 75
  • #401 11930 100 AV NW, photo 35 of 75
  • #401 11930 100 AV NW, photo 36 of 75
  • #401 11930 100 AV NW, photo 37 of 75
  • #401 11930 100 AV NW, photo 38 of 75
  • #401 11930 100 AV NW, photo 39 of 75
  • #401 11930 100 AV NW, photo 40 of 75
  • #401 11930 100 AV NW, photo 41 of 75
  • #401 11930 100 AV NW, photo 42 of 75
  • #401 11930 100 AV NW, photo 43 of 75
  • #401 11930 100 AV NW, photo 44 of 75
  • #401 11930 100 AV NW, photo 45 of 75
  • #401 11930 100 AV NW, photo 46 of 75
  • #401 11930 100 AV NW, photo 47 of 75
  • #401 11930 100 AV NW, photo 48 of 75
  • #401 11930 100 AV NW, photo 49 of 75
  • #401 11930 100 AV NW, photo 50 of 75
  • #401 11930 100 AV NW, photo 51 of 75
  • #401 11930 100 AV NW, photo 52 of 75
  • #401 11930 100 AV NW, photo 53 of 75
  • #401 11930 100 AV NW, photo 54 of 75
  • #401 11930 100 AV NW, photo 55 of 75
  • #401 11930 100 AV NW, photo 56 of 75
  • #401 11930 100 AV NW, photo 57 of 75
  • #401 11930 100 AV NW, photo 58 of 75
  • #401 11930 100 AV NW, photo 59 of 75
  • #401 11930 100 AV NW, photo 60 of 75
  • #401 11930 100 AV NW, photo 61 of 75
  • #401 11930 100 AV NW, photo 62 of 75
  • #401 11930 100 AV NW, photo 63 of 75
  • #401 11930 100 AV NW, photo 64 of 75
  • #401 11930 100 AV NW, photo 65 of 75
  • #401 11930 100 AV NW, photo 66 of 75
  • #401 11930 100 AV NW, photo 67 of 75
  • #401 11930 100 AV NW, photo 68 of 75
  • #401 11930 100 AV NW, photo 69 of 75
  • #401 11930 100 AV NW, photo 70 of 75
  • #401 11930 100 AV NW, photo 71 of 75
  • #401 11930 100 AV NW, photo 72 of 75
  • #401 11930 100 AV NW, photo 73 of 75
  • #401 11930 100 AV NW, photo 74 of 75
  • #401 11930 100 AV NW, photo 75 of 75

$2,750,000

#401 11930 100 AV NW

Wîhkwêntôwin, Edmonton

  • 3 bedrooms
  • 3 (1 half) bathrooms
  • 2,760 sq ft

About this home

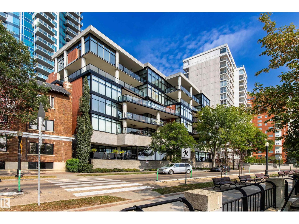
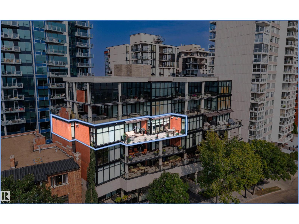
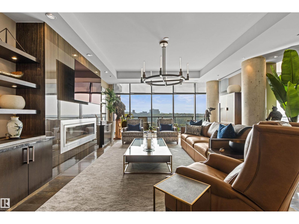
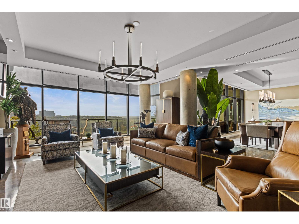
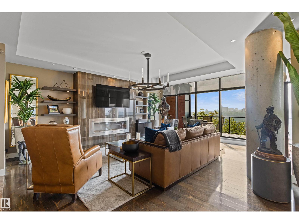
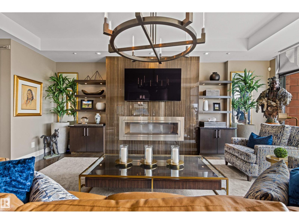
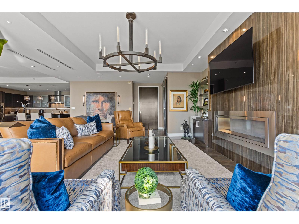
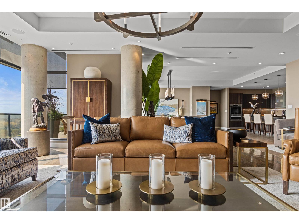
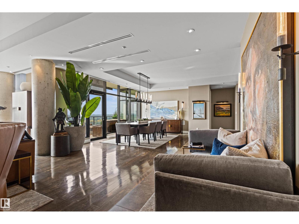
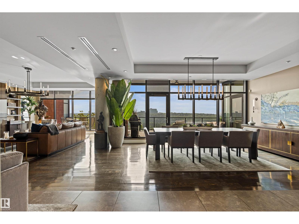
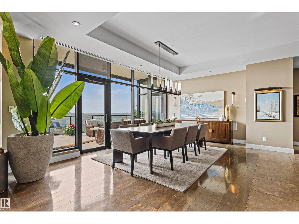
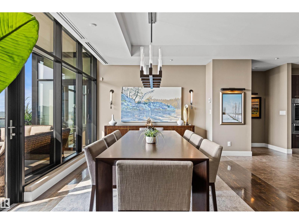
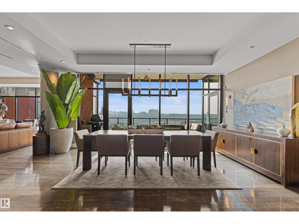
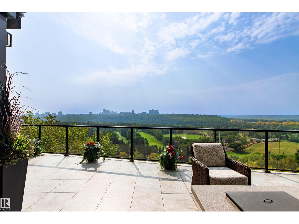
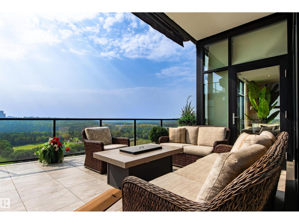
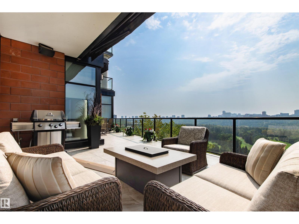
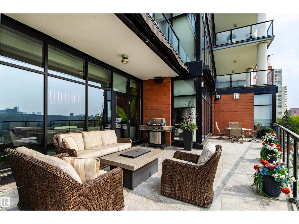
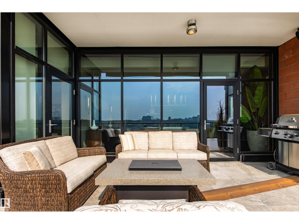
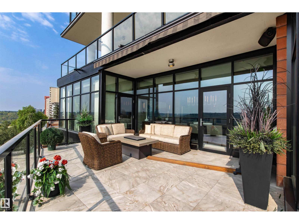
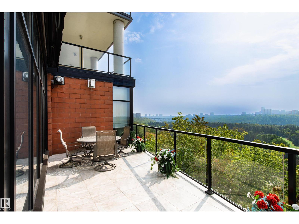
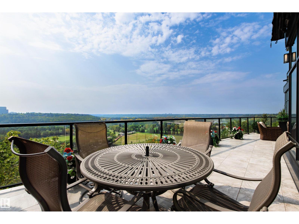
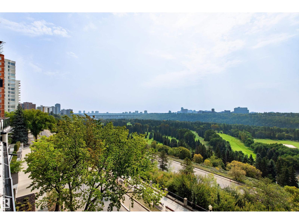
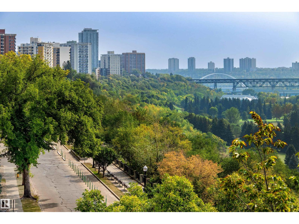
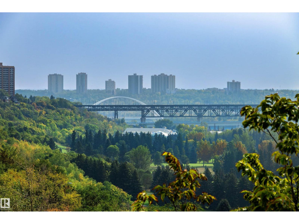
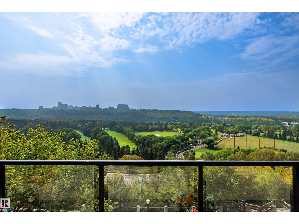
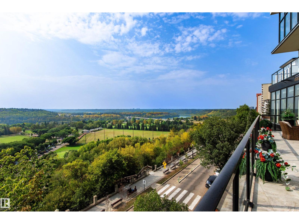
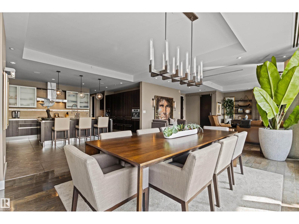
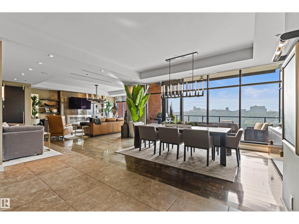
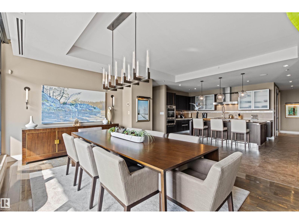
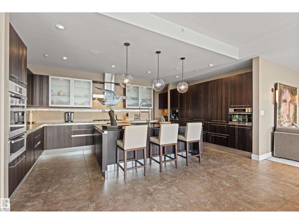
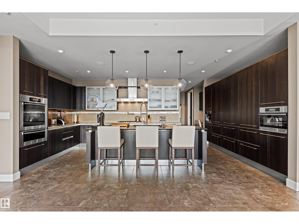
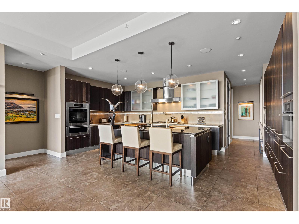
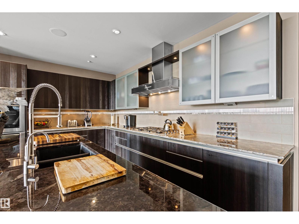
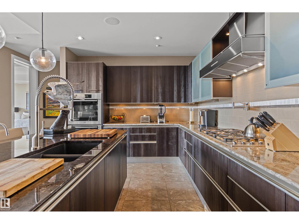
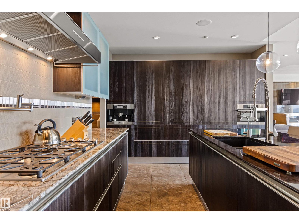
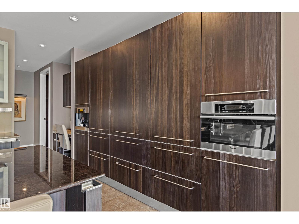
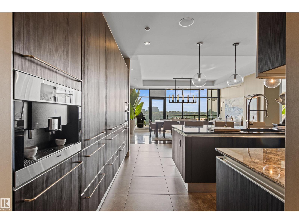
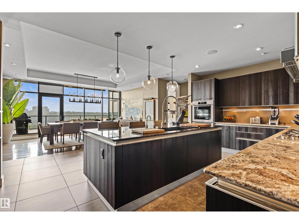
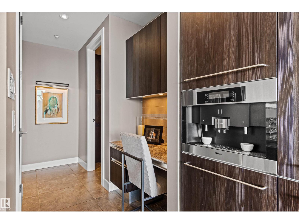
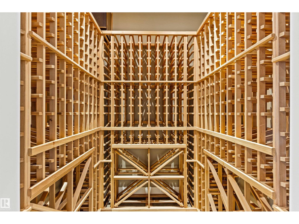
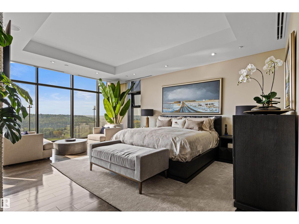
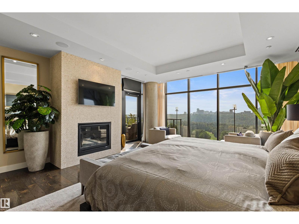
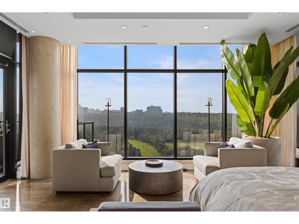
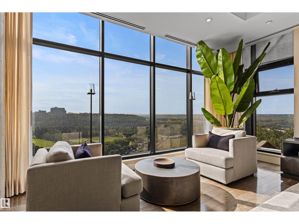
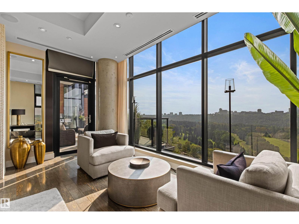
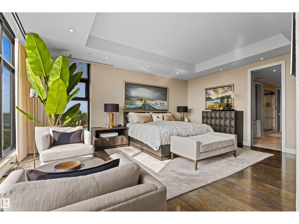
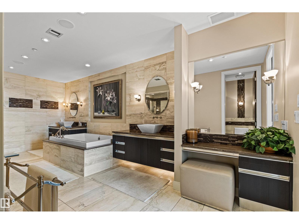
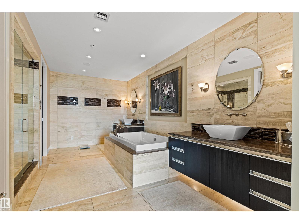
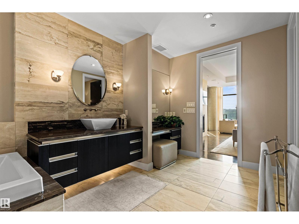
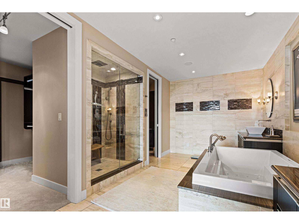
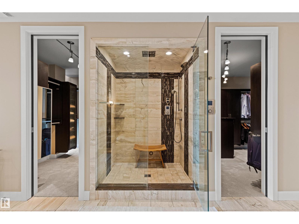
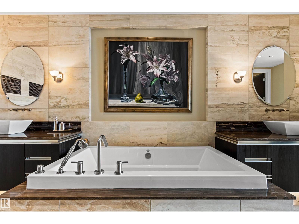
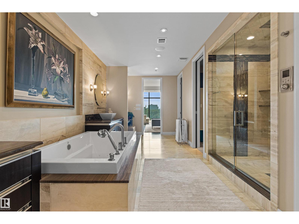
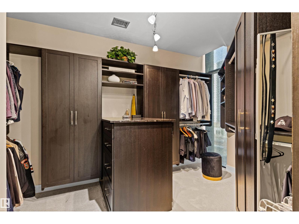
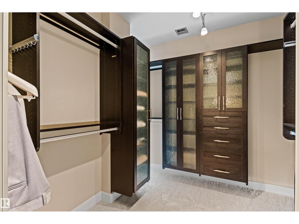
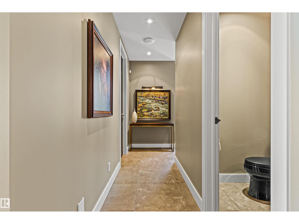
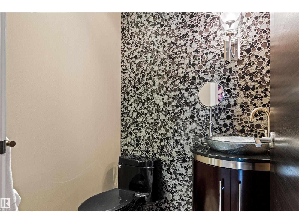
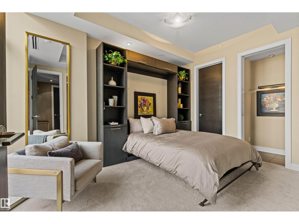
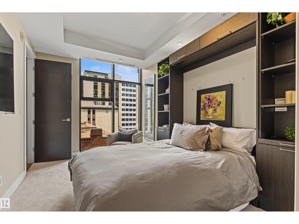
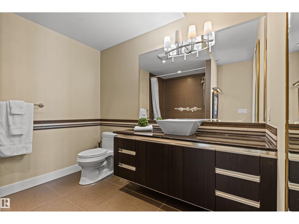
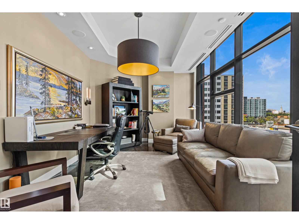
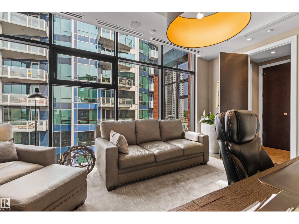
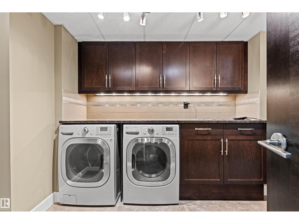
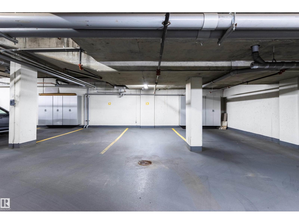
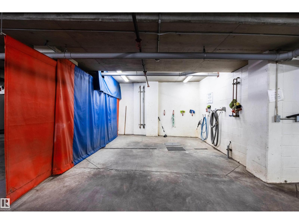
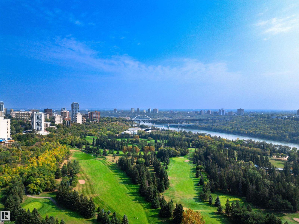
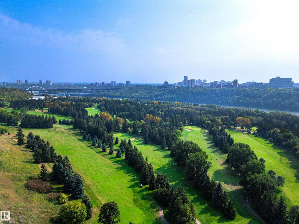
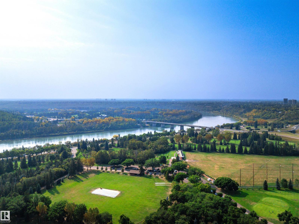
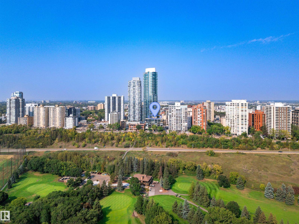
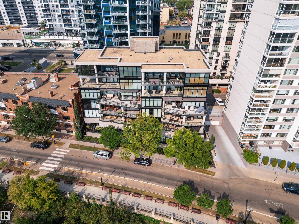
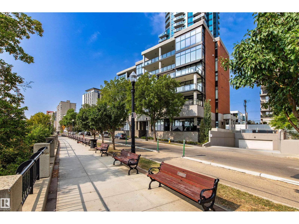
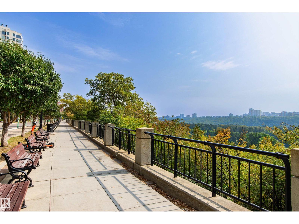
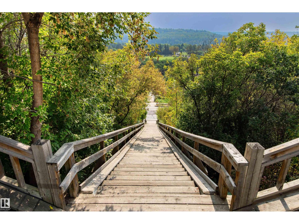
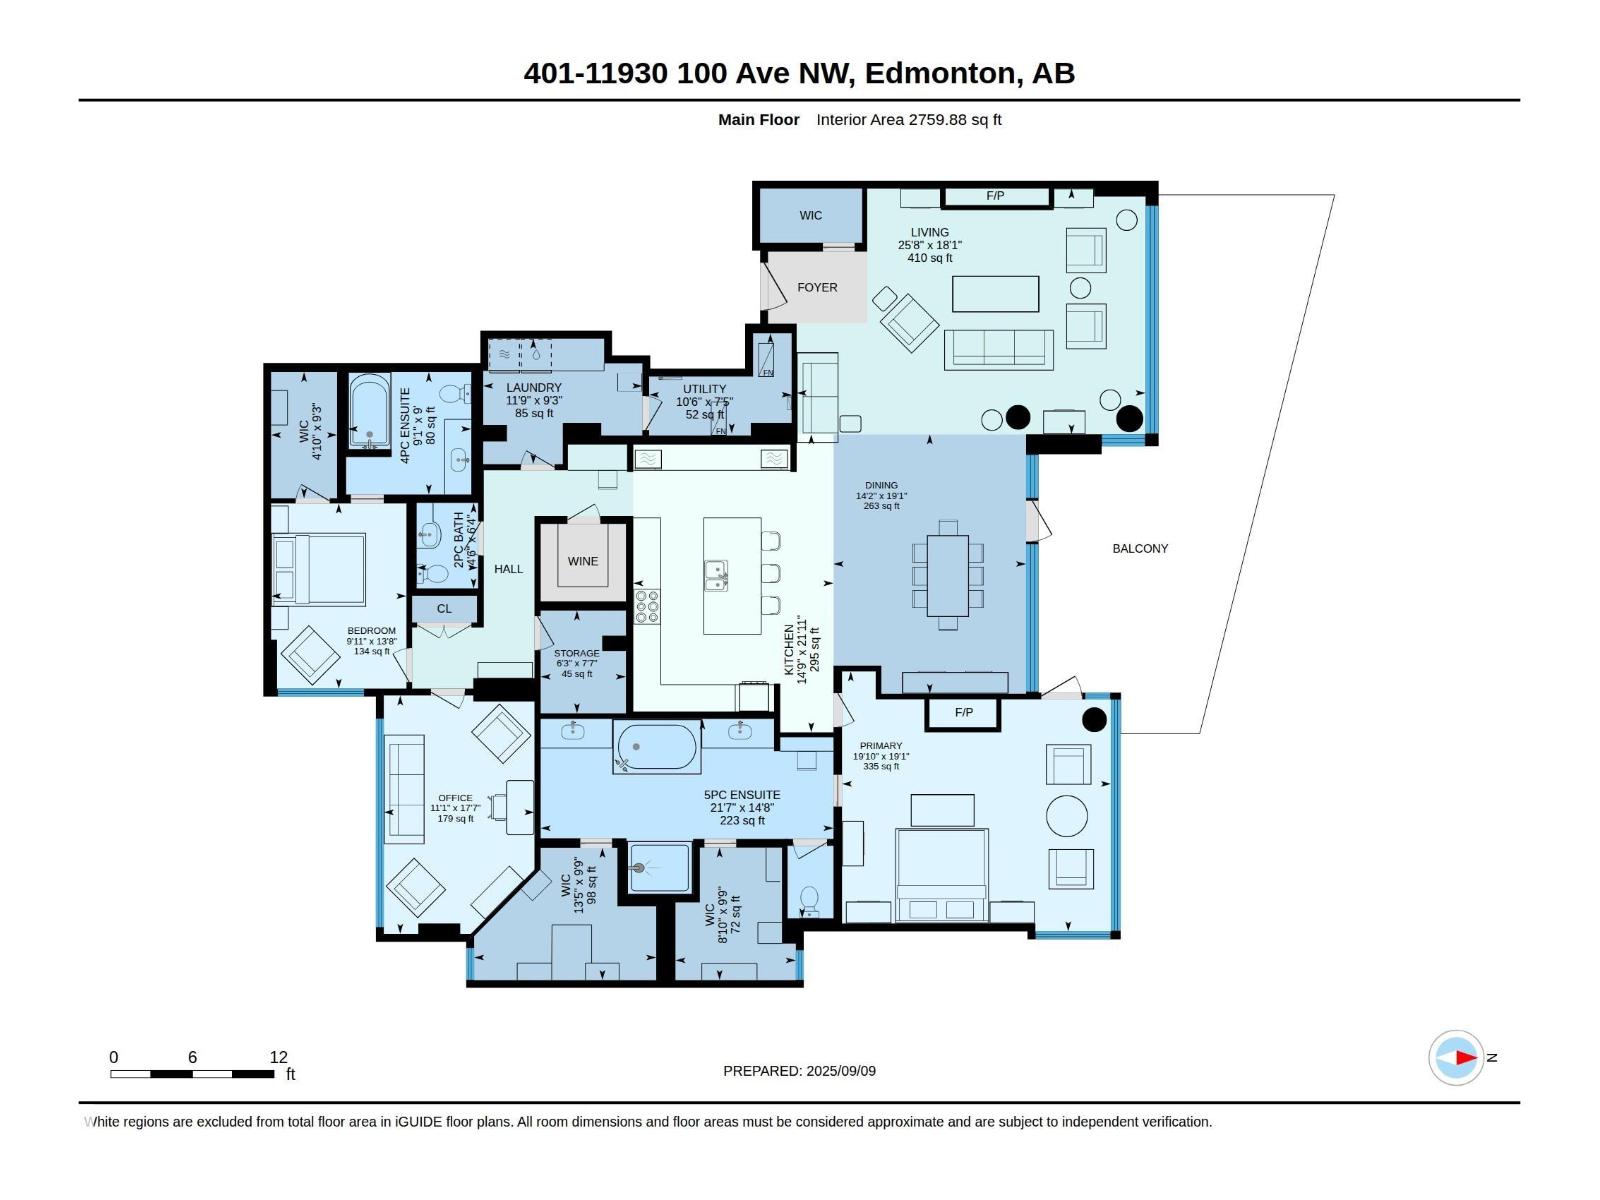
For the buyer with discerning taste... Lessard House, an exceptional residence with outstanding panoramic river valley views! Offering unsurpassed architecture, style & design combined to capitalize on the priceless views, this property is sure to impress. 2800 sqft of high end living, including floor to ceiling windows showcasing the unparalleled location, as well as a massive, partially covered, patio complete with automated awnings. A luxury kitchen with upgraded appliances & climate controlled wine room. A large primary bedroom with its own gas fireplace, direct access to the patio, spa level ensuite & dual walk in closets. A second bedroom with Murphey Bed & full ensuite, third bedroom or den, 2 piece bath, large laundry room & in suite storage complete this unit. 3 heated, underground, titled, parking stalls & car wash bay. One of Edmonton's most exclusive addresses, situated on Victoria Promenade, offering the best of everything the city center has to offer along with river valley amenities. (id:67770)

Facts

Bedrooms
3
Bathrooms
3 (1 half)
Living area
2,760 sq ft
Home type
Apartment
Year built
2008
Parking
3
Condo / HOA fee
$2,020 monthly
MLS® number
E4506902

Features

Heating
Heat Pump
Basement
None
Appliances
Washer, Refrigerator, Central Vacuum, Wine Fridge, Stove, Dryer, Microwave, Hood Fan, Two stoves, Window Coverings
Parking
Underground, Heated Garage
View
City view, Valley view

Rooms

RoomLevelSize
Living roomMain level
Dining roomMain level
KitchenMain level
Primary BedroomMain level
Bedroom 2Main level
Bedroom 3Main level
Laundry roomMain level
StorageMain level
Utility roomMain level

Location

Listed by RE/MAX Elite

Powered by REALTOR.ca

Listing data is supplied by the CREA Data Distribution Facility (DDF®). It is deemed reliable but not guaranteed and should be independently verified. It is provided for consumers’ personal, non-commercial use to identify properties they may be interested in purchasing.