$69,900
2, 665059 Range Road 230
Rural Athabasca County
- 2 bedrooms
- 1 bathrooms
- 928 sq ft
About this home
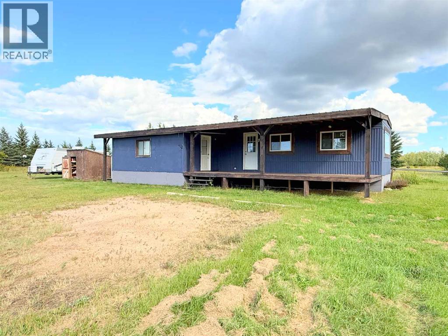
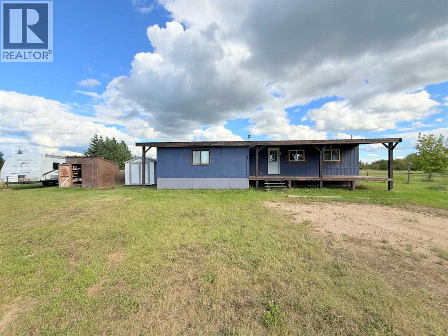
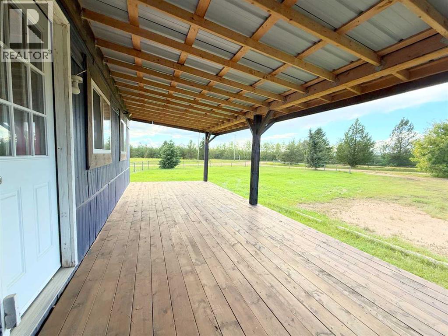
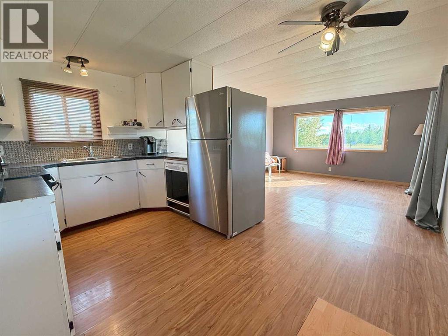
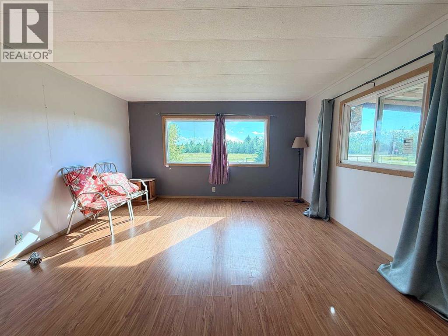
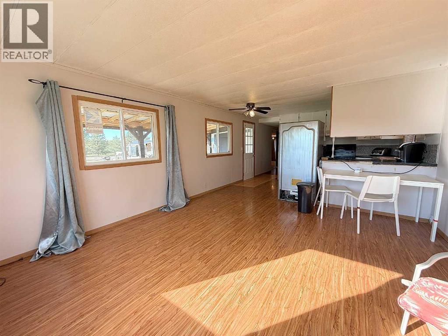
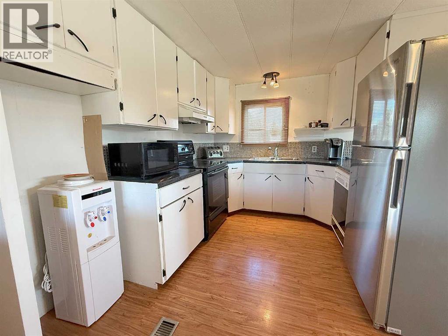
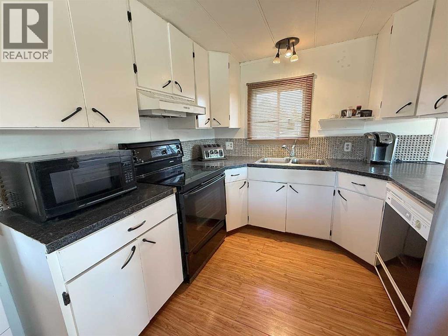
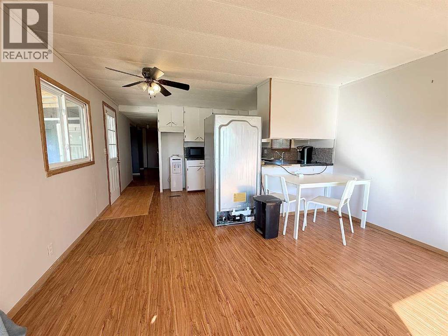
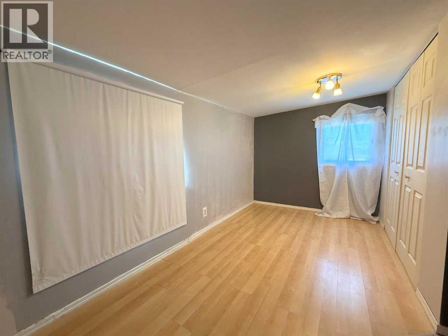
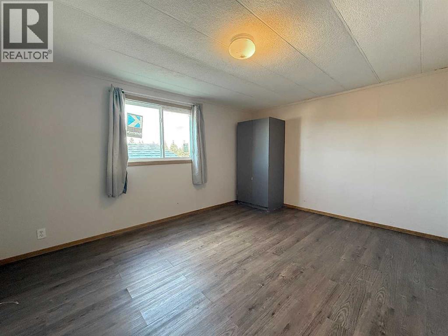
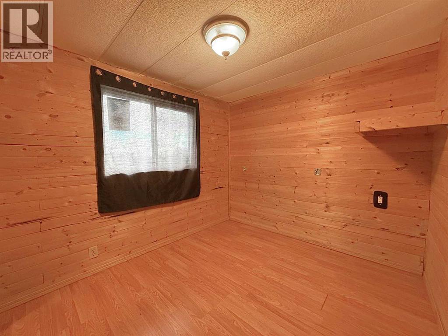
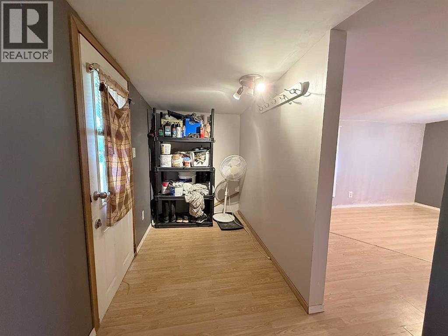
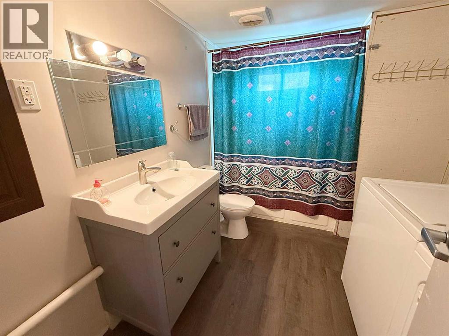
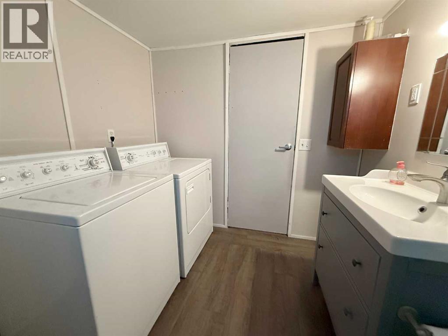
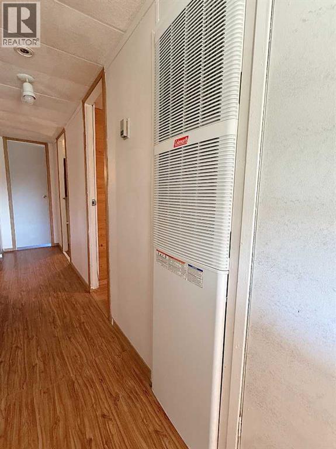
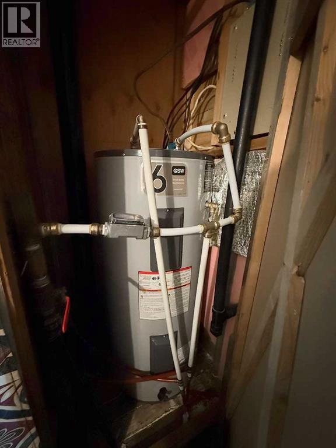
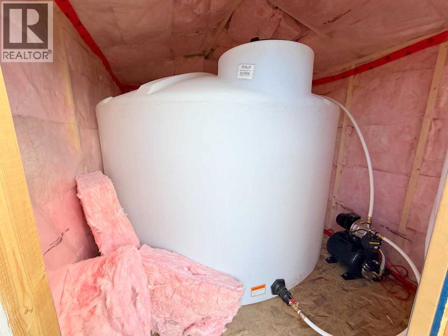
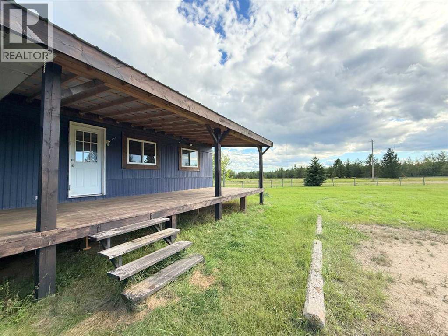
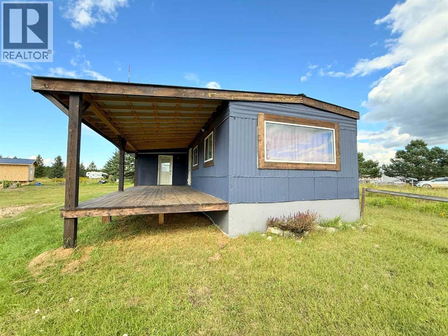
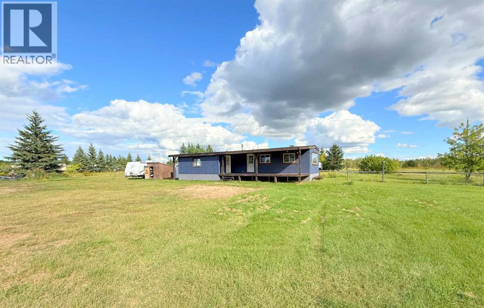
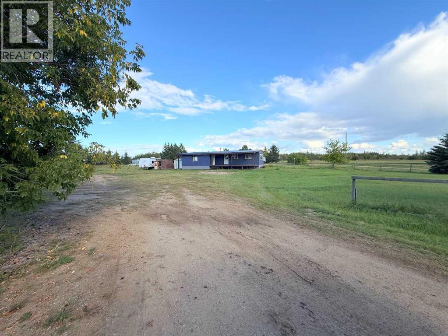
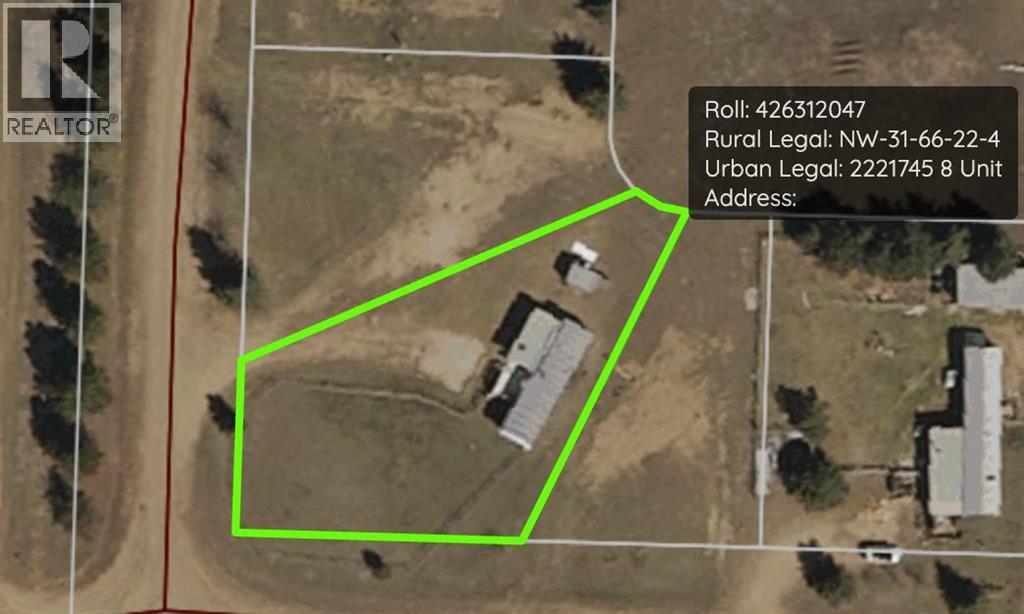
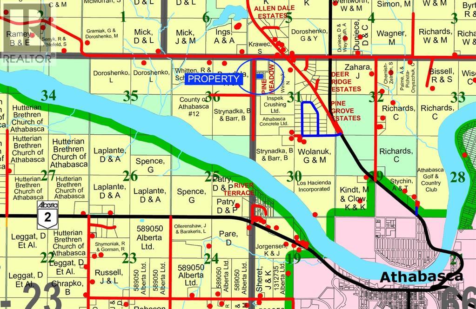
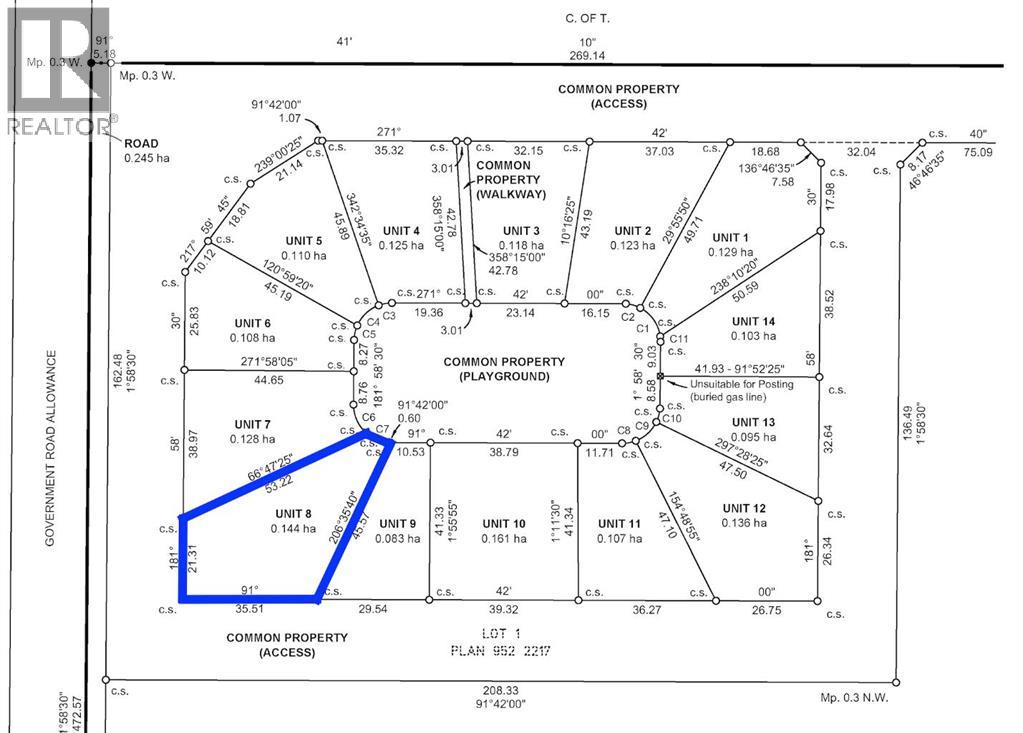
Wether you’re looking for somewhere to stay occasionally or year round, you won’t find a more affordable move-in ready property. 2 bedrooms, 4 piece bathroom with laundry, large covered deck with a country view. Recent renovations, including new roof, windows and private 1250 gal cistern in insulated shed. Yard is 0.36 acre, partially fenced. Heat source is natural gas, septic is a 750 gal holding tank. Furnace 2015. Located in a condominium community, fees are $215/mth and include garbage pickup, snow removal, road and common areas maintenance. Minutes from town and golf course. Restrictive covenants apply. (id:67770)
Facts
- Bedrooms
- 2
- Bathrooms
- 1
- Living area
- 928 sq ft
- Home type
- Manufactured Home
- Year built
- 1975
- Lot size
- 0.36 acres
- Parking
- 10
- Property taxes
- $645 (2026)
- Condo / HOA fee
- $215 monthly
- MLS® number
- A2342484
Features
- Heating
- Forced air, Natural gas
- Cooling
- None
- Basement
- None
- Flooring
- Laminate
- Appliances
- Refrigerator, Dishwasher, Stove, Washer & Dryer
- Parking
- Other
- Community Features
- Pets Allowed With Restrictions
Rooms
| Room | Level | Size |
|---|---|---|
| Kitchen | Main level | 9.33 Ft x 13.50 Ft |
| Living room | Main level | 14.25 Ft x 13.50 Ft |
| Office | Main level | 14.08 Ft x 10.33 Ft |
| Primary Bedroom | Main level | 13.42 Ft x 10.50 Ft |
| Bedroom | Main level | 9.17 Ft x 8.00 Ft |
| 4pc Bathroom | Main level | 7.67 Ft x 10.25 Ft |
Location
Listed by 3% Realty Progress

Listing data is supplied by the CREA Data Distribution Facility (DDF®). It is deemed reliable but not guaranteed and should be independently verified. It is provided for consumers’ personal, non-commercial use to identify properties they may be interested in purchasing.