Skip to content
smartPRO RealtyRajesh Babunaidu, REALTOR®
  • 63 SILVERSTONE DR, photo 1 of 63
  • 63 SILVERSTONE DR, photo 2 of 63
  • 63 SILVERSTONE DR, photo 3 of 63
  • 63 SILVERSTONE DR, photo 4 of 63
  • 63 SILVERSTONE DR, photo 5 of 63
  • 63 SILVERSTONE DR, photo 6 of 63
  • 63 SILVERSTONE DR, photo 7 of 63
  • 63 SILVERSTONE DR, photo 8 of 63
  • 63 SILVERSTONE DR, photo 9 of 63
  • 63 SILVERSTONE DR, photo 10 of 63
  • 63 SILVERSTONE DR, photo 11 of 63
  • 63 SILVERSTONE DR, photo 12 of 63
  • 63 SILVERSTONE DR, photo 13 of 63
  • 63 SILVERSTONE DR, photo 14 of 63
  • 63 SILVERSTONE DR, photo 15 of 63
  • 63 SILVERSTONE DR, photo 16 of 63
  • 63 SILVERSTONE DR, photo 17 of 63
  • 63 SILVERSTONE DR, photo 18 of 63
  • 63 SILVERSTONE DR, photo 19 of 63
  • 63 SILVERSTONE DR, photo 20 of 63
  • 63 SILVERSTONE DR, photo 21 of 63
  • 63 SILVERSTONE DR, photo 22 of 63
  • 63 SILVERSTONE DR, photo 23 of 63
  • 63 SILVERSTONE DR, photo 24 of 63
  • 63 SILVERSTONE DR, photo 25 of 63
  • 63 SILVERSTONE DR, photo 26 of 63
  • 63 SILVERSTONE DR, photo 27 of 63
  • 63 SILVERSTONE DR, photo 28 of 63
  • 63 SILVERSTONE DR, photo 29 of 63
  • 63 SILVERSTONE DR, photo 30 of 63
  • 63 SILVERSTONE DR, photo 31 of 63
  • 63 SILVERSTONE DR, photo 32 of 63
  • 63 SILVERSTONE DR, photo 33 of 63
  • 63 SILVERSTONE DR, photo 34 of 63
  • 63 SILVERSTONE DR, photo 35 of 63
  • 63 SILVERSTONE DR, photo 36 of 63
  • 63 SILVERSTONE DR, photo 37 of 63
  • 63 SILVERSTONE DR, photo 38 of 63
  • 63 SILVERSTONE DR, photo 39 of 63
  • 63 SILVERSTONE DR, photo 40 of 63
  • 63 SILVERSTONE DR, photo 41 of 63
  • 63 SILVERSTONE DR, photo 42 of 63
  • 63 SILVERSTONE DR, photo 43 of 63
  • 63 SILVERSTONE DR, photo 44 of 63
  • 63 SILVERSTONE DR, photo 45 of 63
  • 63 SILVERSTONE DR, photo 46 of 63
  • 63 SILVERSTONE DR, photo 47 of 63
  • 63 SILVERSTONE DR, photo 48 of 63
  • 63 SILVERSTONE DR, photo 49 of 63
  • 63 SILVERSTONE DR, photo 50 of 63
  • 63 SILVERSTONE DR, photo 51 of 63
  • 63 SILVERSTONE DR, photo 52 of 63
  • 63 SILVERSTONE DR, photo 53 of 63
  • 63 SILVERSTONE DR, photo 54 of 63
  • 63 SILVERSTONE DR, photo 55 of 63
  • 63 SILVERSTONE DR, photo 56 of 63
  • 63 SILVERSTONE DR, photo 57 of 63
  • 63 SILVERSTONE DR, photo 58 of 63
  • 63 SILVERSTONE DR, photo 59 of 63
  • 63 SILVERSTONE DR, photo 60 of 63
  • 63 SILVERSTONE DR, photo 61 of 63
  • 63 SILVERSTONE DR, photo 62 of 63
  • 63 SILVERSTONE DR, photo 63 of 63

$499,900

63 SILVERSTONE DR

Stony Plain

  • 3 bedrooms
  • 4 (1 half) bathrooms
  • 1,973 sq ft

About this home

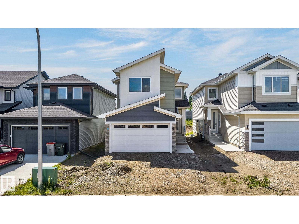
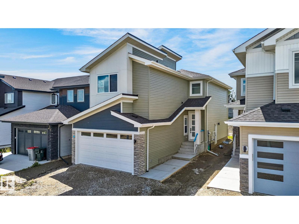
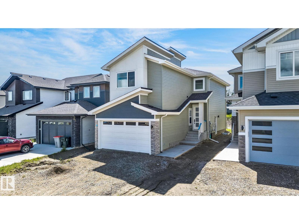
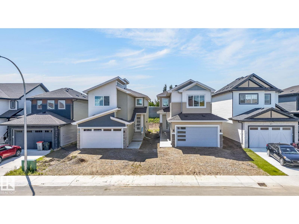
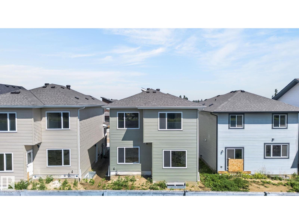
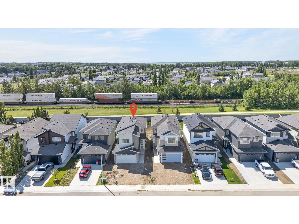
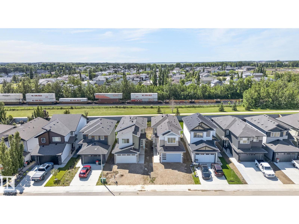
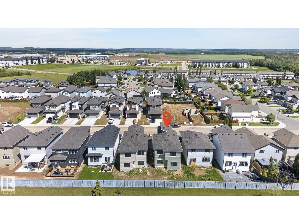
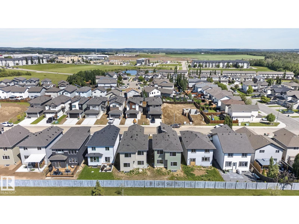
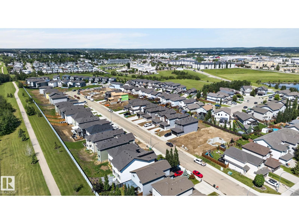
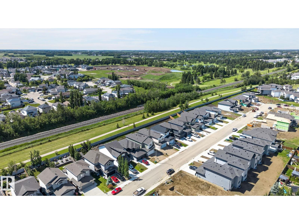
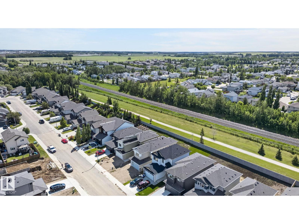
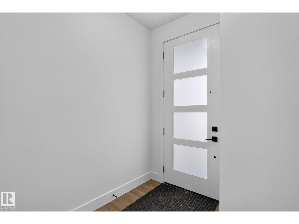
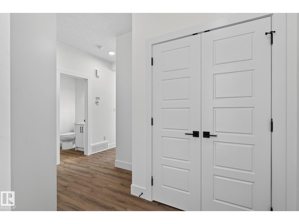
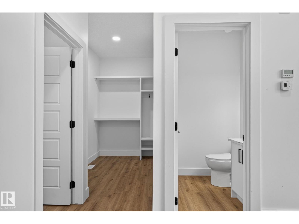
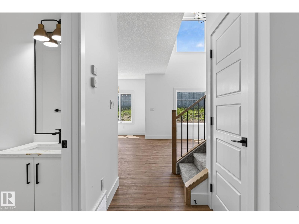
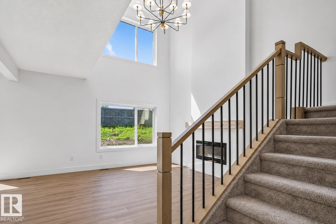
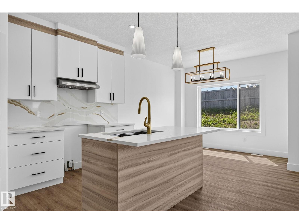
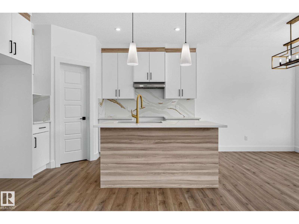
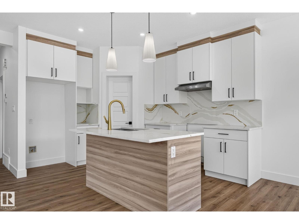
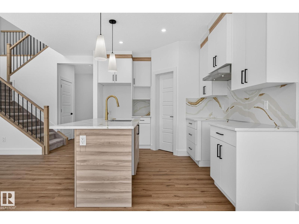
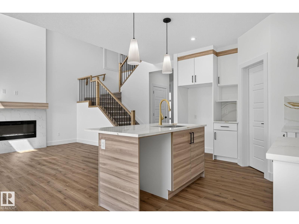
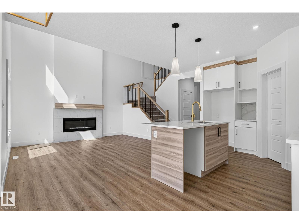
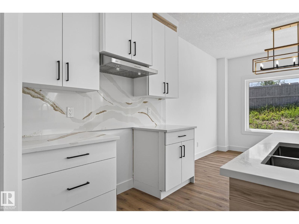
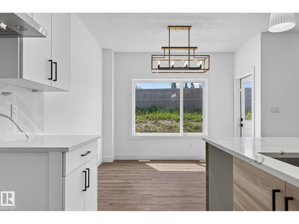
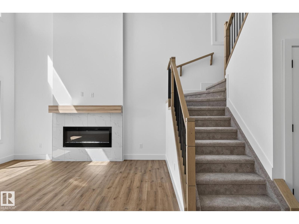
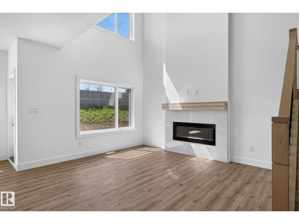
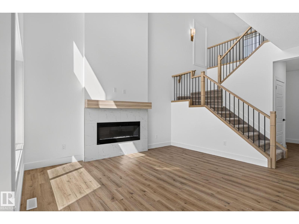
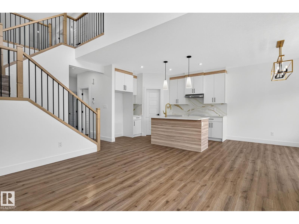
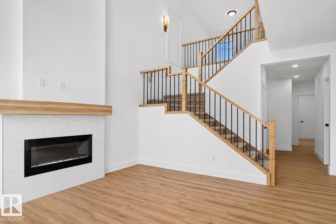
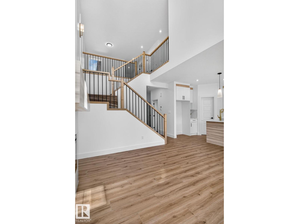
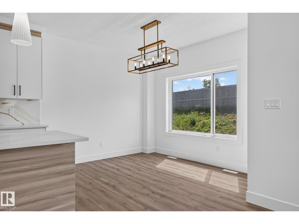
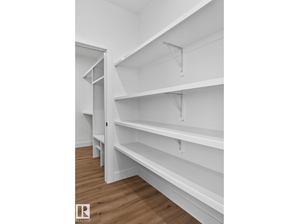
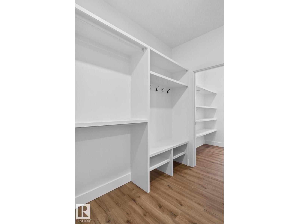
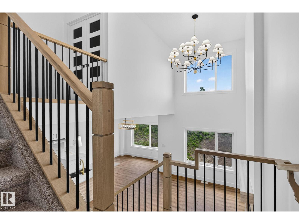
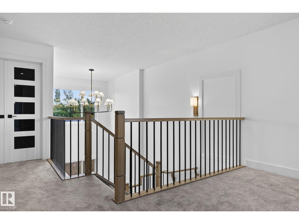
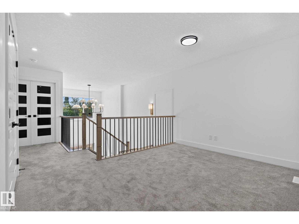
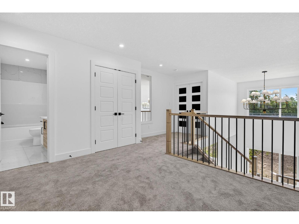
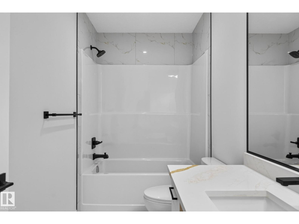
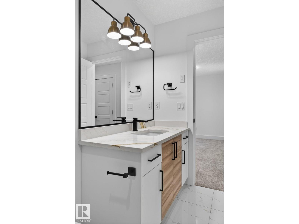
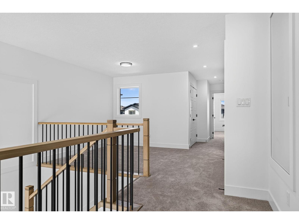
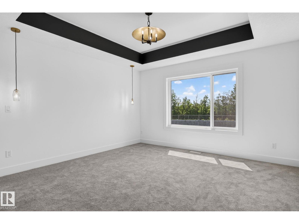
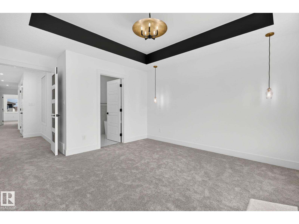
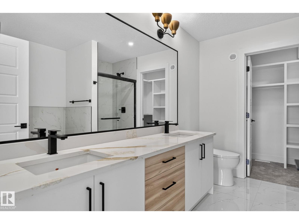
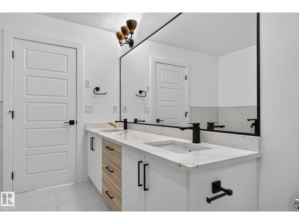
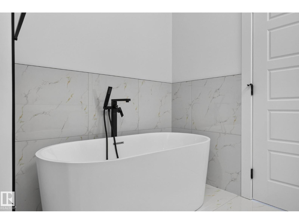
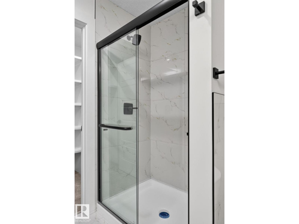
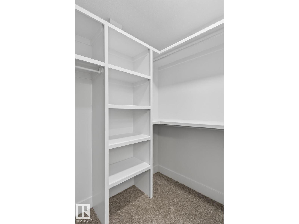
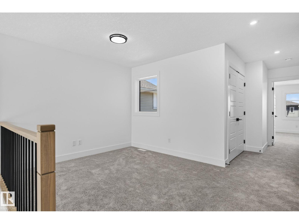
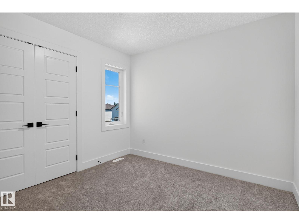
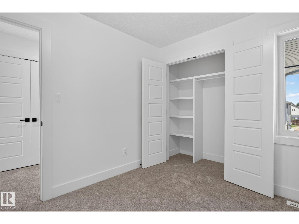
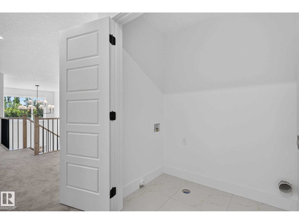
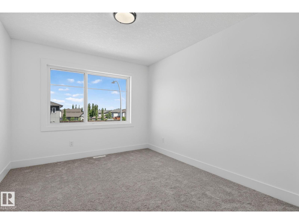
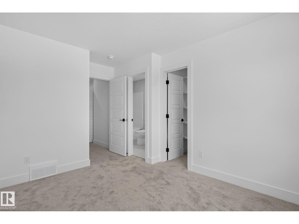
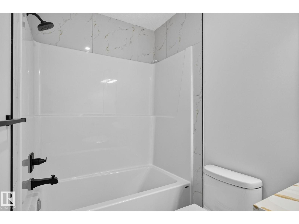
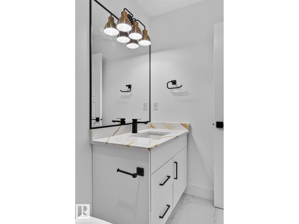
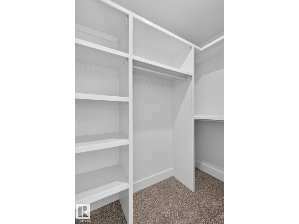
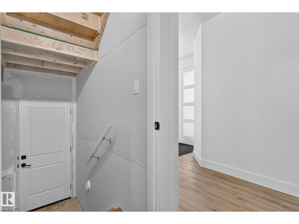
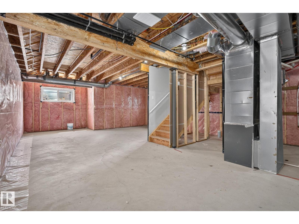
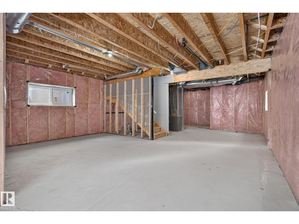
Welcome to Silverstone, where small-town charm meets city convenience! This brand-new 1,950+ sq. ft. two-storey is packed with style, space, and smart design at an incredible value. Featuring 3 bedrooms, 3 bathrooms, 9’ ceilings, a main floor den, upstairs bonus room, and a walk-through pantry with solid shelving and microwave outlet. The showstopper kitchen boasts quartz counters, a statement island, warm wood accents, crisp white cabinetry, and designer lighting that steals the spotlight. Luxury vinyl plank flooring, an electric fireplace, and a dramatic two-storey living room with wood railing and black metal spindles add wow factor. Enjoy two primary suites, upstairs laundry, spacious bedrooms, built-in closet organizers, a separate side entrance, plus easy access to trails, parks, schools, and everyday amenities. New home. New memories. New favourite address! Ideal for families, first-time buyers, or investors seeking a modern home with timeless finishes and room to grow. Move-in ready! (id:67770)

Facts

Bedrooms
3
Bathrooms
4 (1 half)
Living area
1,973 sq ft
Home type
House
Year built
2025
MLS® number
E4506883

Features

Heating
Forced air
Basement
Unfinished, Full
Appliances
Hood Fan, See remarks
Parking
Attached Garage
Building Features
Ceiling - 9ft, Vinyl Windows

Rooms

RoomLevelSize
Living roomMain level
Dining roomMain level
KitchenMain level
Family roomUpper Level
DenMain level
Primary BedroomUpper Level
Bedroom 2Upper Level
Bedroom 3Upper Level
Mud roomMain level

Location

Listed by Realty Focus

Powered by REALTOR.ca

Listing data is supplied by the CREA Data Distribution Facility (DDF®). It is deemed reliable but not guaranteed and should be independently verified. It is provided for consumers’ personal, non-commercial use to identify properties they may be interested in purchasing.