$275,000
#405 11503 76 AV NW
Belgravia, Edmonton
- 1 bedrooms
- 1 bathrooms
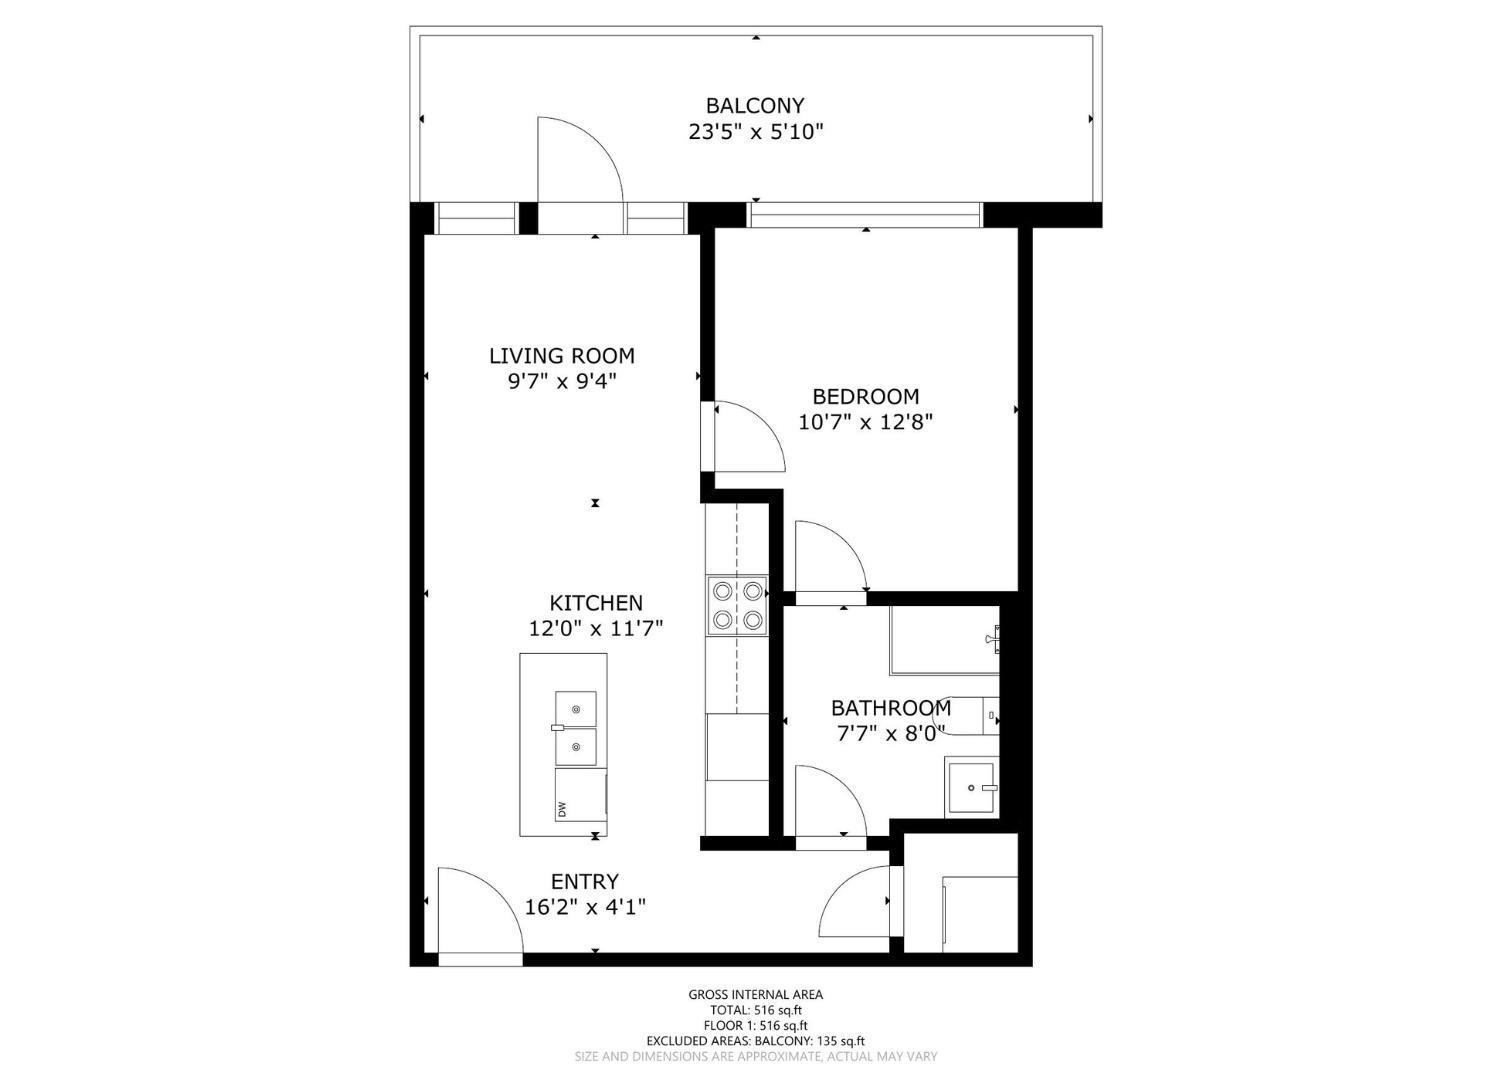
- 516 sq ft
About this home
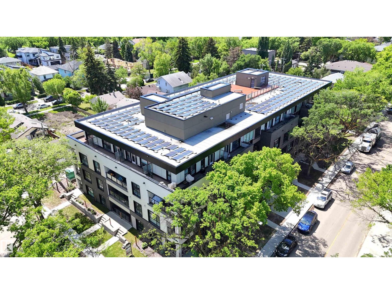
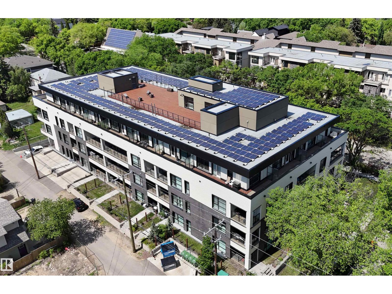
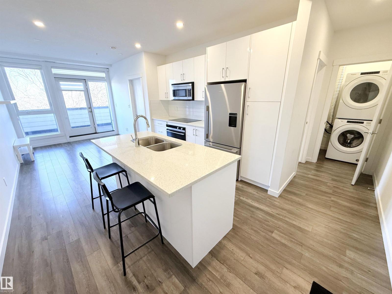
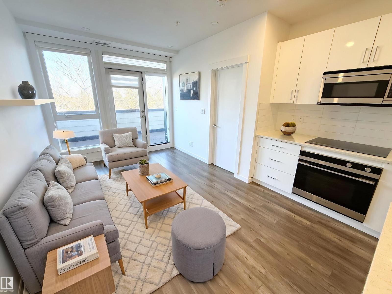
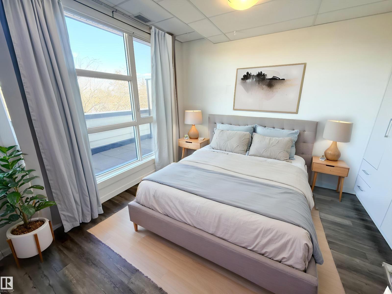
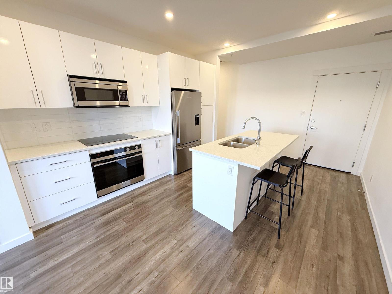
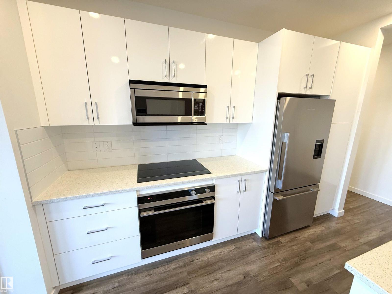
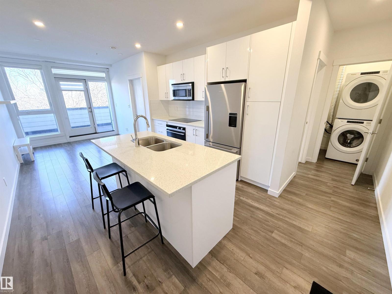
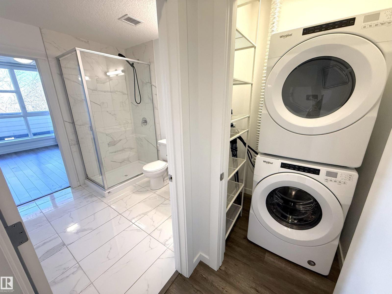
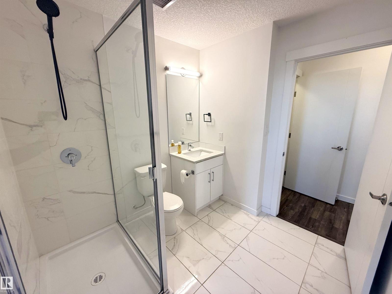
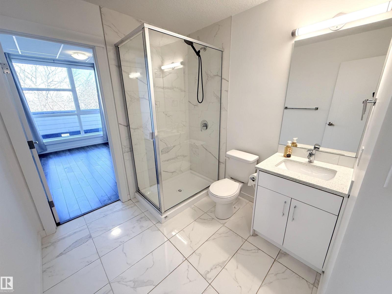
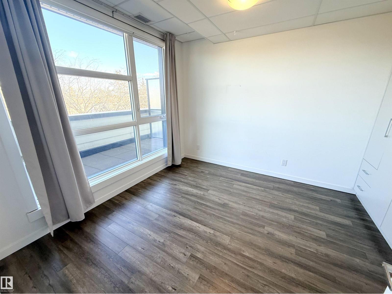
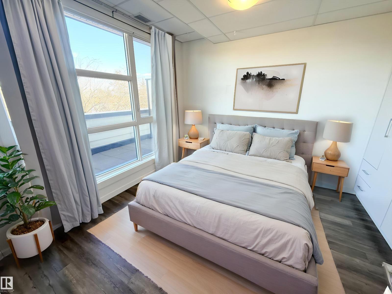
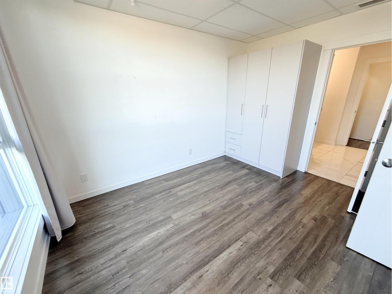
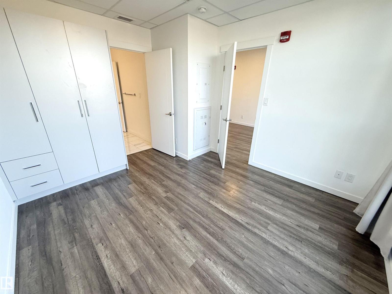
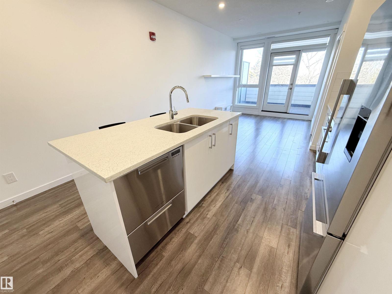
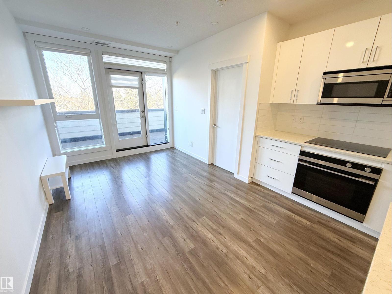
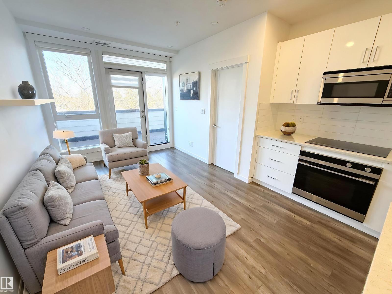
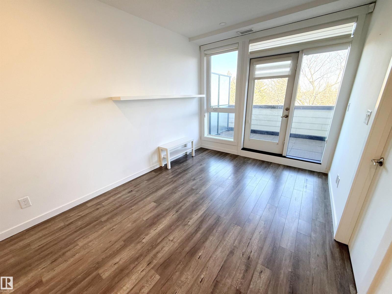
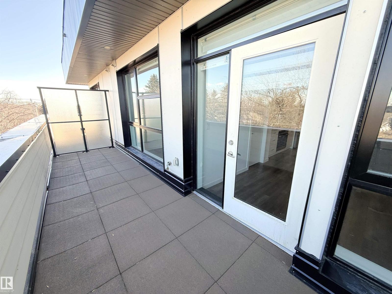
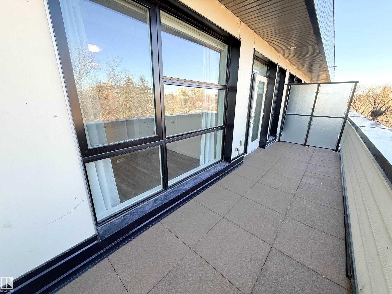
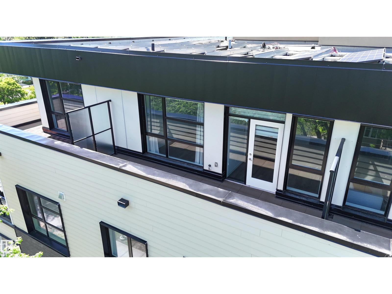
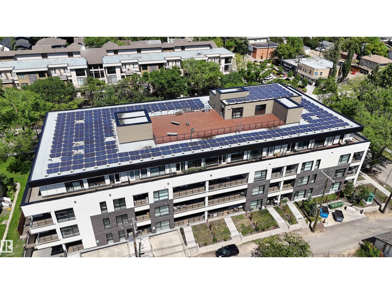
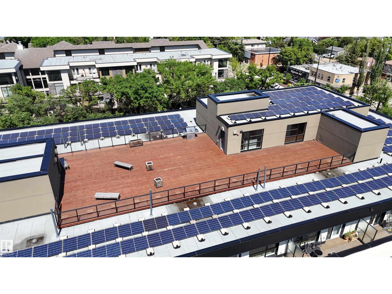
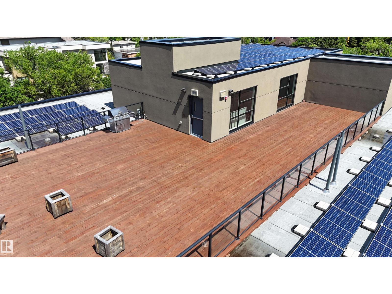
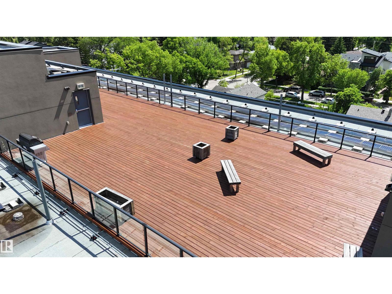
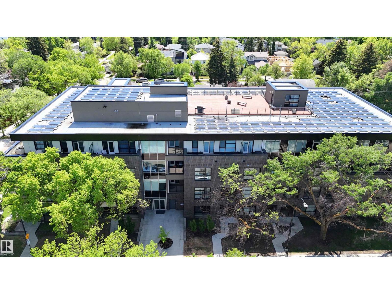
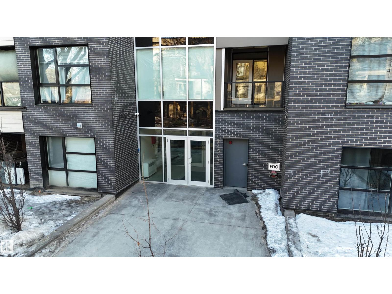
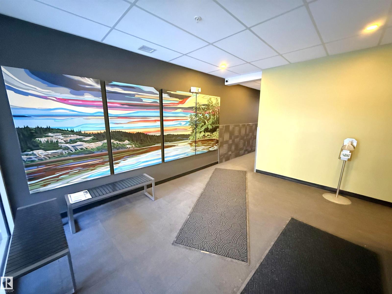
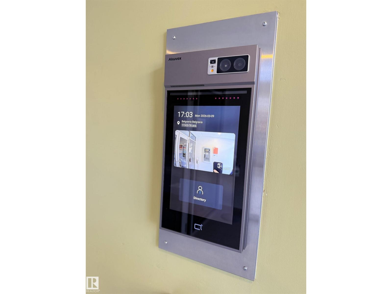
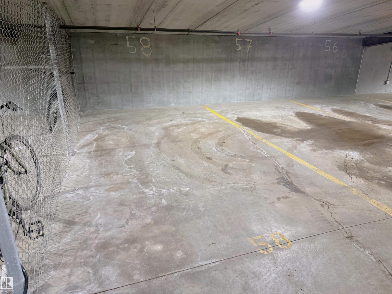
TOP FLOOR unit with in-suite laundry in the eco-friendly Belgravia Square condo complex, walking distance to University of Alberta. This modern 2019-built, 516 square foot unit features 1 bedroom with large east-facing windows, 3-piece ensuite bathroom with cheater door, washer & dryer, kitchen with eat-up island and granite countertops and a bright living room with more large windows and balcony access. This state-of-the-art condo complex features underground heated parking (one assigned stall), geothermal heating, solar panel system, face recognition security/access system and a rooftop patio common area with BBQ and seating. Centrally located within walking distance to LRT, hospital, river valley trails and Whyte Ave. Fantastic opportunity! (id:67770)
Facts
- Bedrooms
- 1
- Bathrooms
- 1
- Living area
- 516 sq ft
- Home type
- Apartment
- Year built
- 2019
- Lot size
- 25.58 square meters
- Condo / HOA fee
- $321 monthly
- MLS® number
- E4506867
Features
- Heating
- Heat Pump
- Basement
- None
- Appliances
- Washer, Refrigerator, Dishwasher, Stove, Dryer, Microwave, Window Coverings
- Parking
- Underground, Stall
- Community Features
- Public Swimming Pool
- View
- City view
Rooms
| Room | Level | Size |
|---|---|---|
| Living room | Main level | |
| Dining room | Main level | |
| Kitchen | Main level | |
| Primary Bedroom | Main level | |
| Laundry room | Main level |
Location
Listed by Royal LePage Noralta Real Estate

Listing data is supplied by the CREA Data Distribution Facility (DDF®). It is deemed reliable but not guaranteed and should be independently verified. It is provided for consumers’ personal, non-commercial use to identify properties they may be interested in purchasing.