$409,900
69 Timberstone Way
Timberstone, Red Deer
- 4 bedrooms
- 3 bathrooms
- 1,042 sq ft
About this home
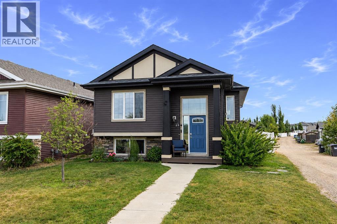
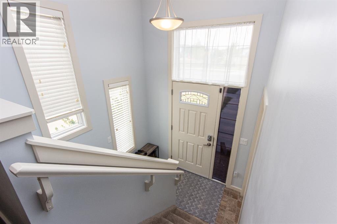
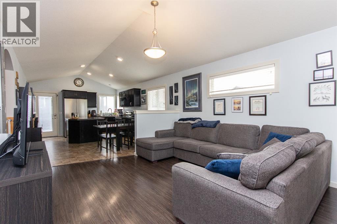
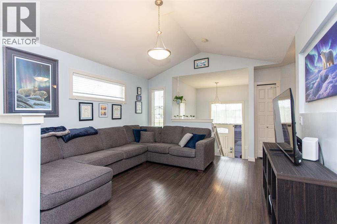
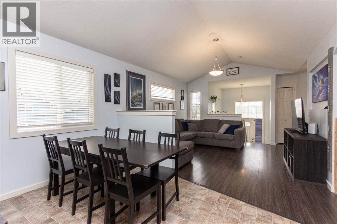
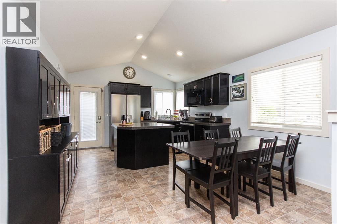
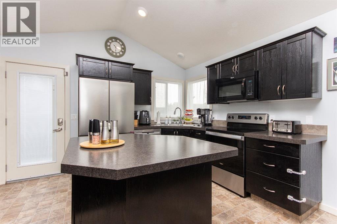
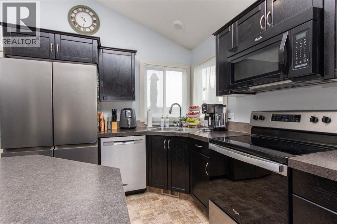
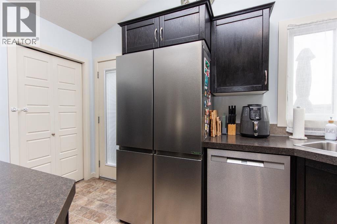
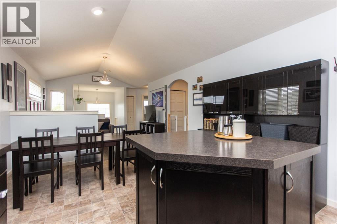
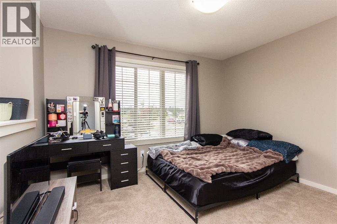
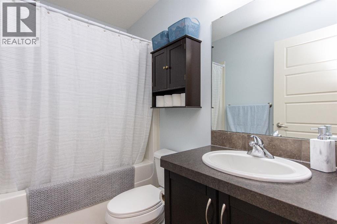
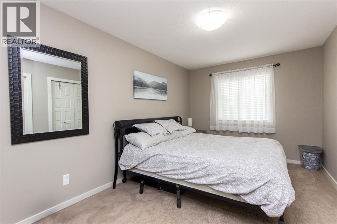
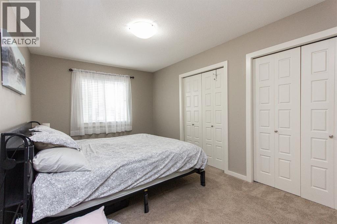
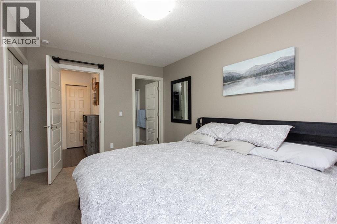
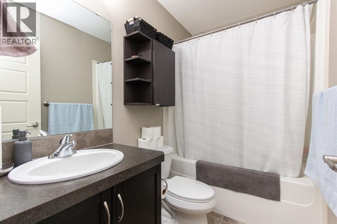
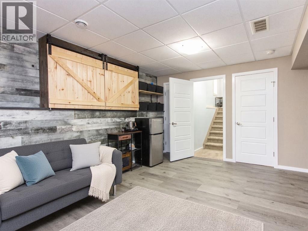
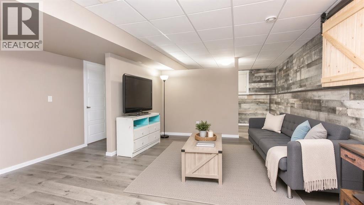
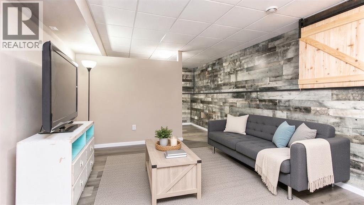
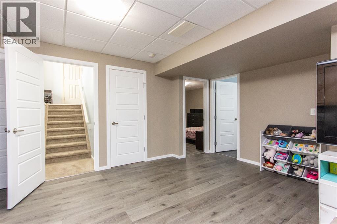
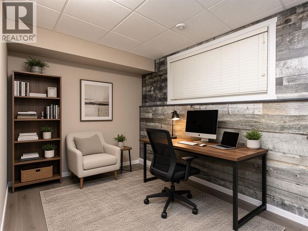
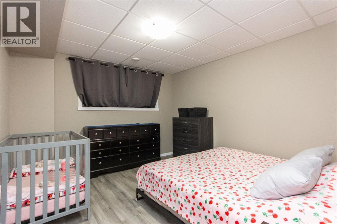
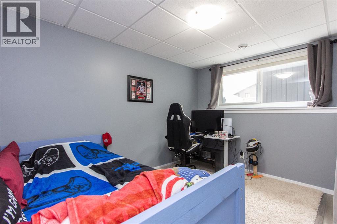
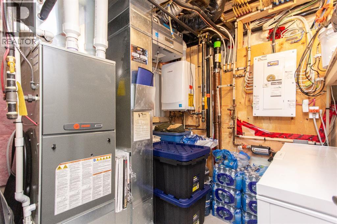
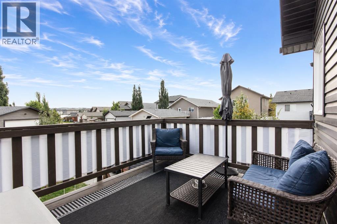
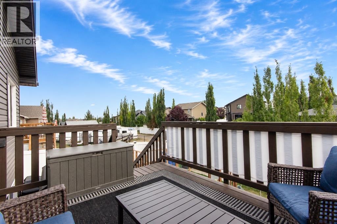
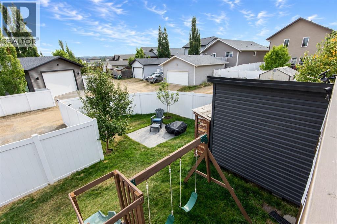
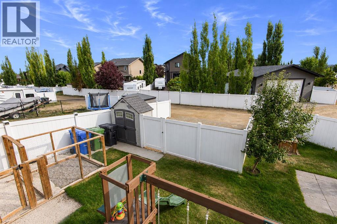
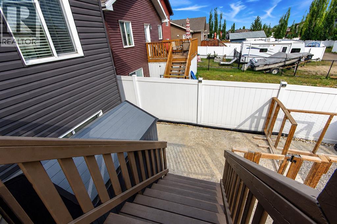
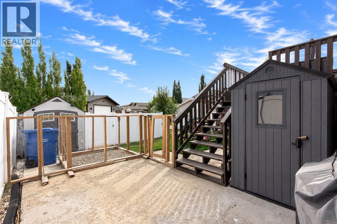
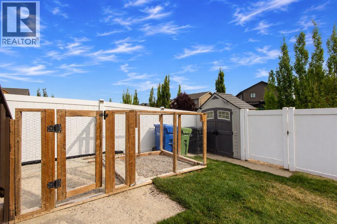
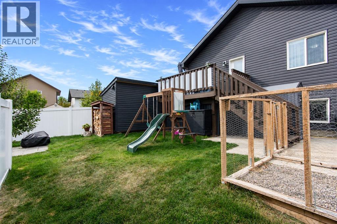
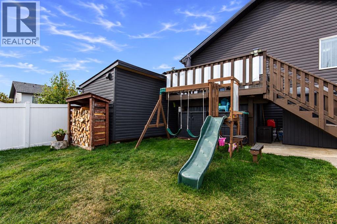
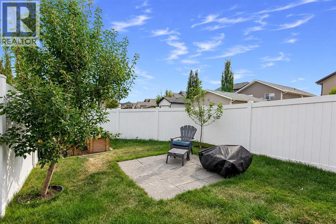
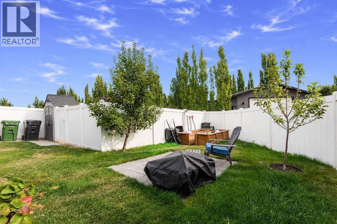
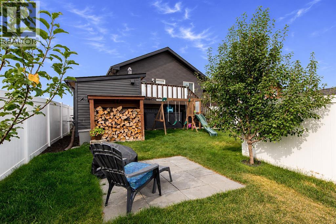
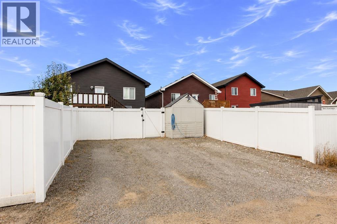
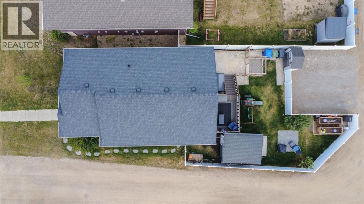
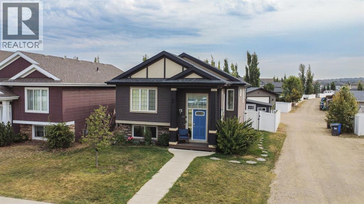
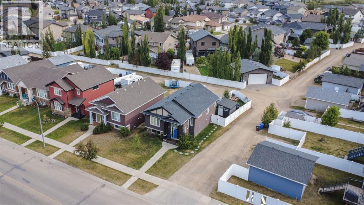
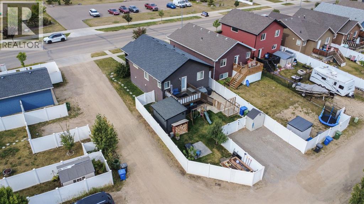
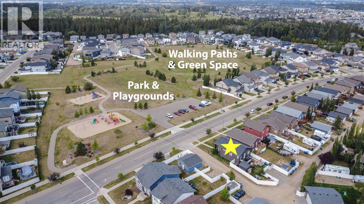
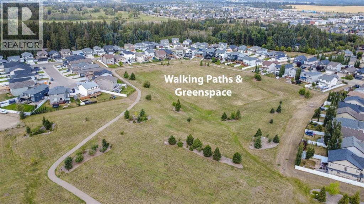
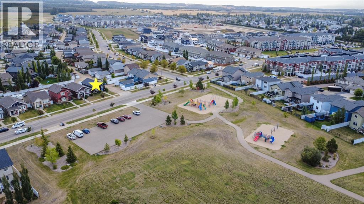
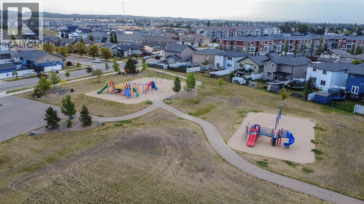
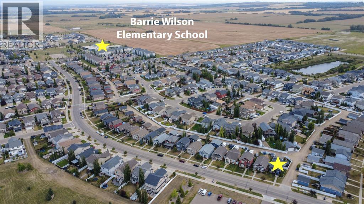
Beautifully maintained 4 bed, 3 bath home by Landmark Homes with potential for a 5th bedroom! Triple pane windows flood the open concept main floor with natural light, complemented by vaulted ceilings. Kitchen features dark cabinetry, stainless steel appliances, and a large pantry. King size primary with full en suite, plus a large secondary bedroom and 4 piece bath, and main floor laundry complete the main floor.Basement offers a second living area, flexible bonus space (office, craft room, or easily converted to a 5th bedroom), plus 2 more bedrooms.Upgrades include gas BBQ hookup, HRV, AC, high-efficiency furnace (serviced yearly), tankless hot water tank, and triple pane windows throughout. Outside: freshly stained deck, 4 storage sheds (one a workshop), 2 extra parking spots, and side access for privacy. For active famlies, there is also a park across the street and a bus stop next door, allowing for easy access to public transit. (id:67770)
Facts
- Bedrooms
- 4
- Bathrooms
- 3
- Living area
- 1,042 sq ft
- Home type
- House
- Year built
- 2012
- Lot size
- 432.62 square meters
- Parking
- 2
- Property taxes
- $3,840 (2026)
- MLS® number
- A2342246
Features
- Heating
- Forced air, Natural gas
- Cooling
- Central air conditioning
- Basement
- Finished, Full
- Flooring
- Laminate, Carpeted, Linoleum, Vinyl
- Appliances
- Refrigerator, Dishwasher, Stove, Microwave, Washer & Dryer
- Parking
- Parking Pad, Other
- Exterior Features
- Concrete, Stone, Vinyl siding
Rooms
| Room | Level | Size |
|---|---|---|
| Living room | Main level | 16.00 Ft x 12.67 Ft |
| Dining room | Main level | 7.67 Ft x 12.67 Ft |
| Kitchen | Main level | 9.67 Ft x 12.67 Ft |
| Primary Bedroom | Main level | 14.50 Ft x 9.67 Ft |
| 4pc Bathroom | Main level | 8.17 Ft x 4.92 Ft |
| Bedroom | Main level | 9.92 Ft x 11.92 Ft |
| 4pc Bathroom | Main level | 4.92 Ft x 8.17 Ft |
| Recreational, Games room | Basement | 25.83 Ft x 15.58 Ft |
| Bedroom | Basement | 12.17 Ft x 11.08 Ft |
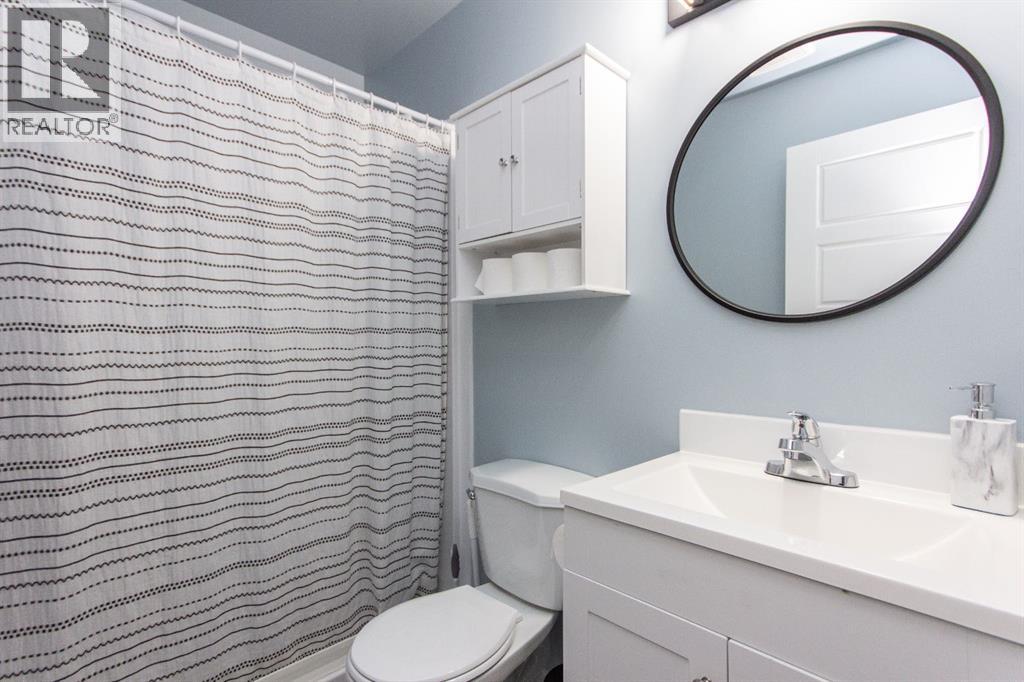
| 3pc Bathroom | Basement | 4.92 Ft x 7.50 Ft |
| Bedroom | Basement | 11.33 Ft x 11.08 Ft |
| Furnace | Basement | 7.83 Ft x 7.50 Ft |
Location
Listed by RE/MAX real estate central alberta

Listing data is supplied by the CREA Data Distribution Facility (DDF®). It is deemed reliable but not guaranteed and should be independently verified. It is provided for consumers’ personal, non-commercial use to identify properties they may be interested in purchasing.