$405,000
437 Signal Road
Thickwood, Fort McMurray
- 5 bedrooms
- 2 bathrooms
- 1,169 sq ft
About this home
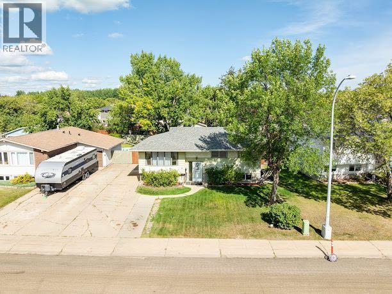
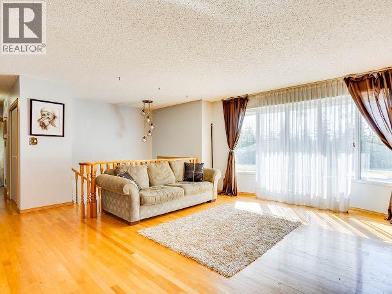
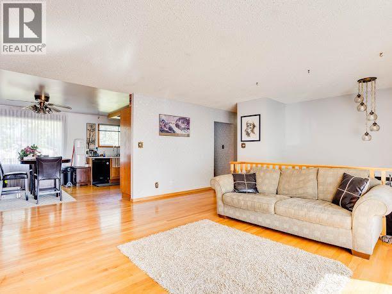
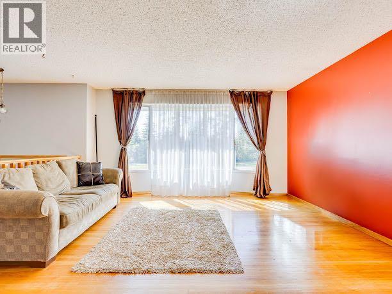
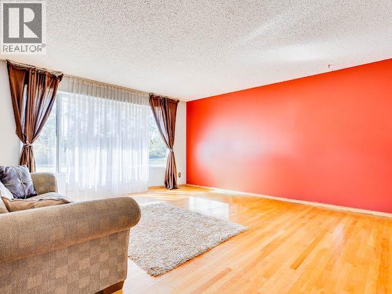
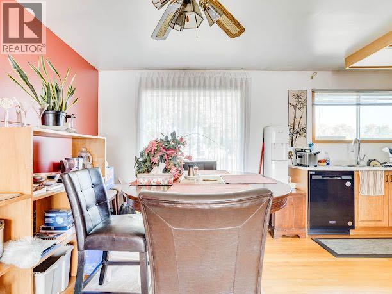
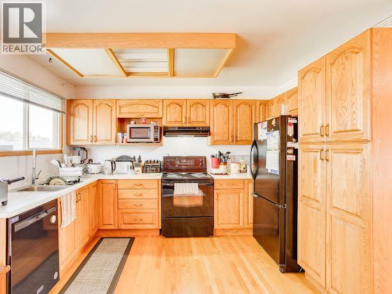
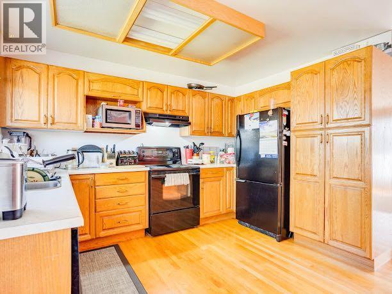
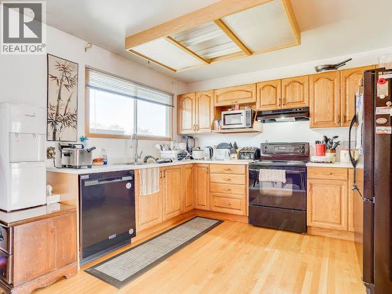
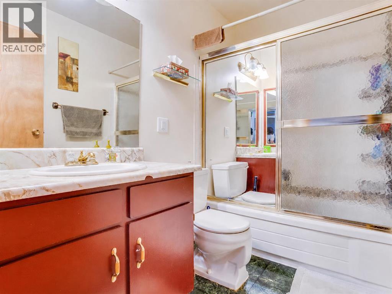
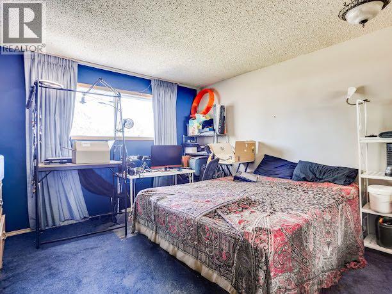
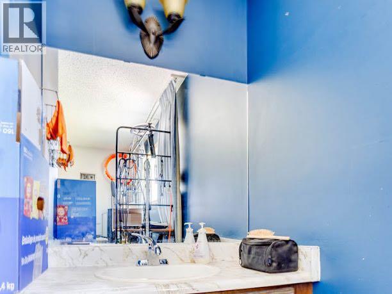
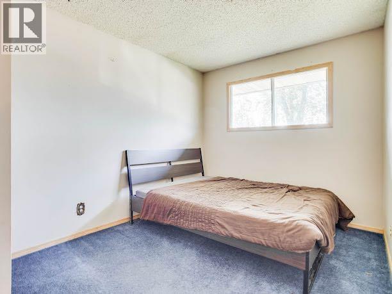
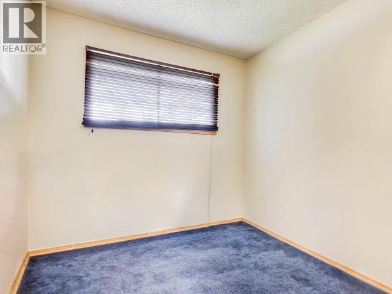
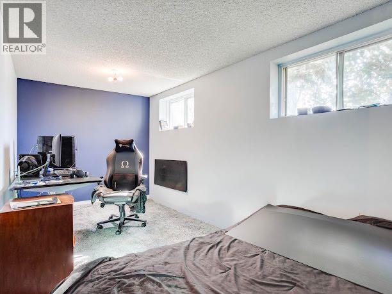
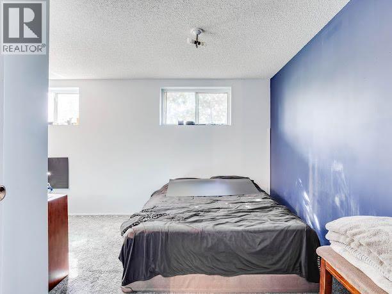
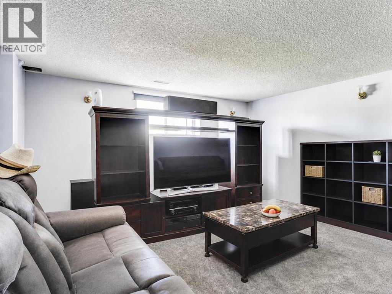
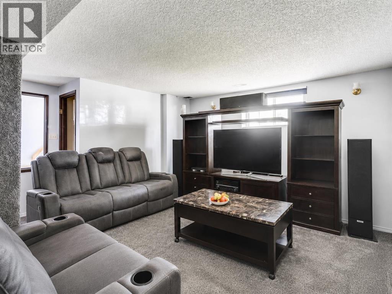
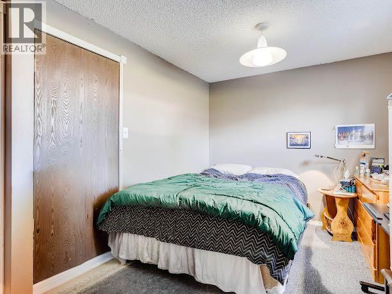
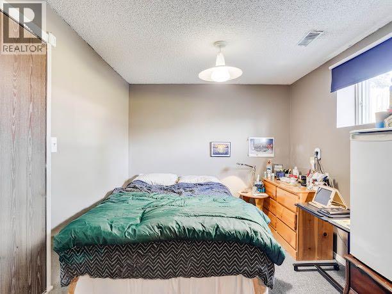
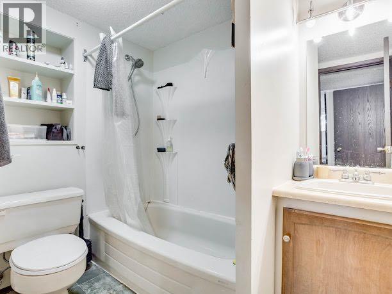
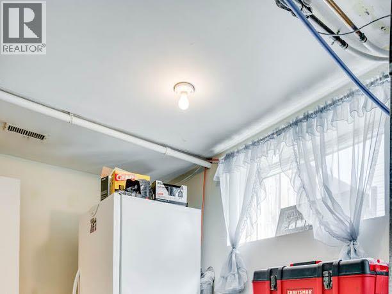
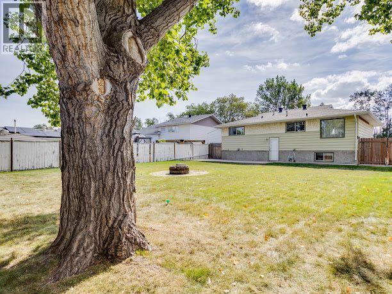
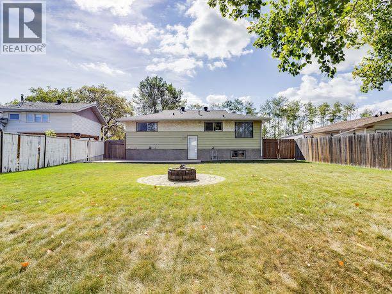
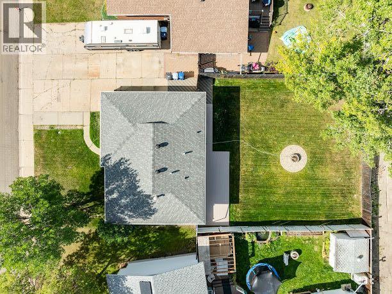
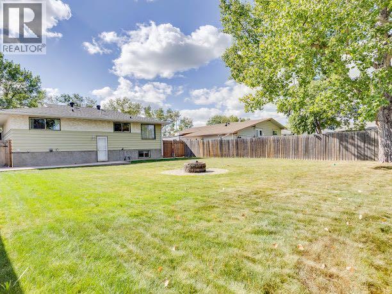
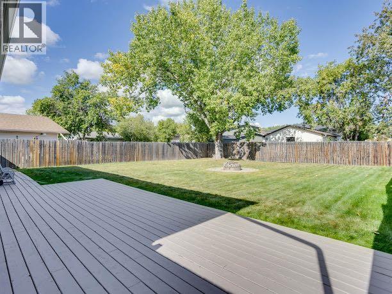
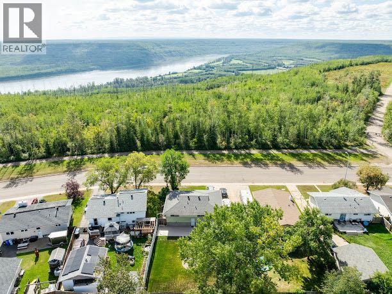
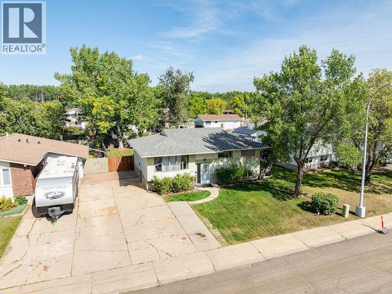
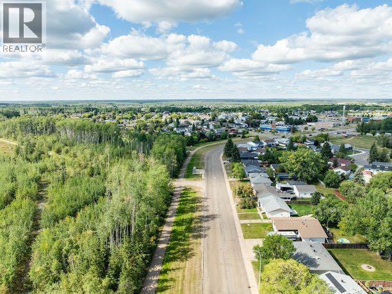
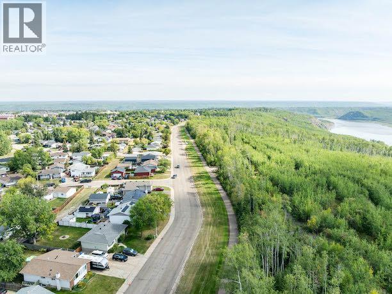
Ideally situated in one of Fort McMurray’s most desirable established neighbourhoods, 437 Signal Road sits directly across from beautiful green space and trails. This 5-bedroom, 2-bathroom bungalow sits on an impressive, level lot with a huge fully fenced backyard, mature trees and plenty of room to enjoy the outdoors. Inside, you’ll find a bright, spacious living room, hardwood flooring, dedicated dining area and functional kitchen. The main floor offers three bedrooms and a full bathroom, while the developed basement adds two more bedrooms, a second full bathroom, a large rec room, walk-in closet, laundry and plenty of storage. With five bedrooms, generous living space, ample parking and an exceptional yard, this is a fantastic opportunity to make a home your own in a location families love. (id:67770)
Facts
- Bedrooms
- 5
- Bathrooms
- 2
- Living area
- 1,169 sq ft
- Home type
- House
- Year built
- 1976
- Lot size
- 6,555.22 square feet
- Parking
- 3
- Property taxes
- $2,044 (2026)
- MLS® number
- A2341691
Features
- Heating
- Forced air
- Cooling
- Central air conditioning
- Basement
- Finished, Full
- Flooring
- Hardwood, Carpeted, Linoleum
- Appliances
- Refrigerator, Dishwasher, Stove, Microwave, Window Coverings, Washer & Dryer
- Parking
- Other
- Community Features
- Golf Course Development, Pets Allowed, Fishing
Rooms
| Room | Level | Size |
|---|---|---|
| Living room | Main level | 14.92 Ft x 16.33 Ft |
| Kitchen | Main level | 8.17 Ft x 12.00 Ft |
| 4pc Bathroom | Main level | |
| Primary Bedroom | Main level | 13.92 Ft x 12.00 Ft |
| Bedroom | Main level | 8.42 Ft x 9.17 Ft |
| Bedroom | Main level | 8.75 Ft x 12.67 Ft |
| Recreational, Games room | Basement | 17.00 Ft x 16.83 Ft |
| 4pc Bathroom | Basement | |
| Bedroom | Basement | 16.83 Ft x 12.75 Ft |
| Bedroom | Basement | 9.25 Ft x 8.75 Ft |
Location
Listed by EXP REALTY

Listing data is supplied by the CREA Data Distribution Facility (DDF®). It is deemed reliable but not guaranteed and should be independently verified. It is provided for consumers’ personal, non-commercial use to identify properties they may be interested in purchasing.