$354,900
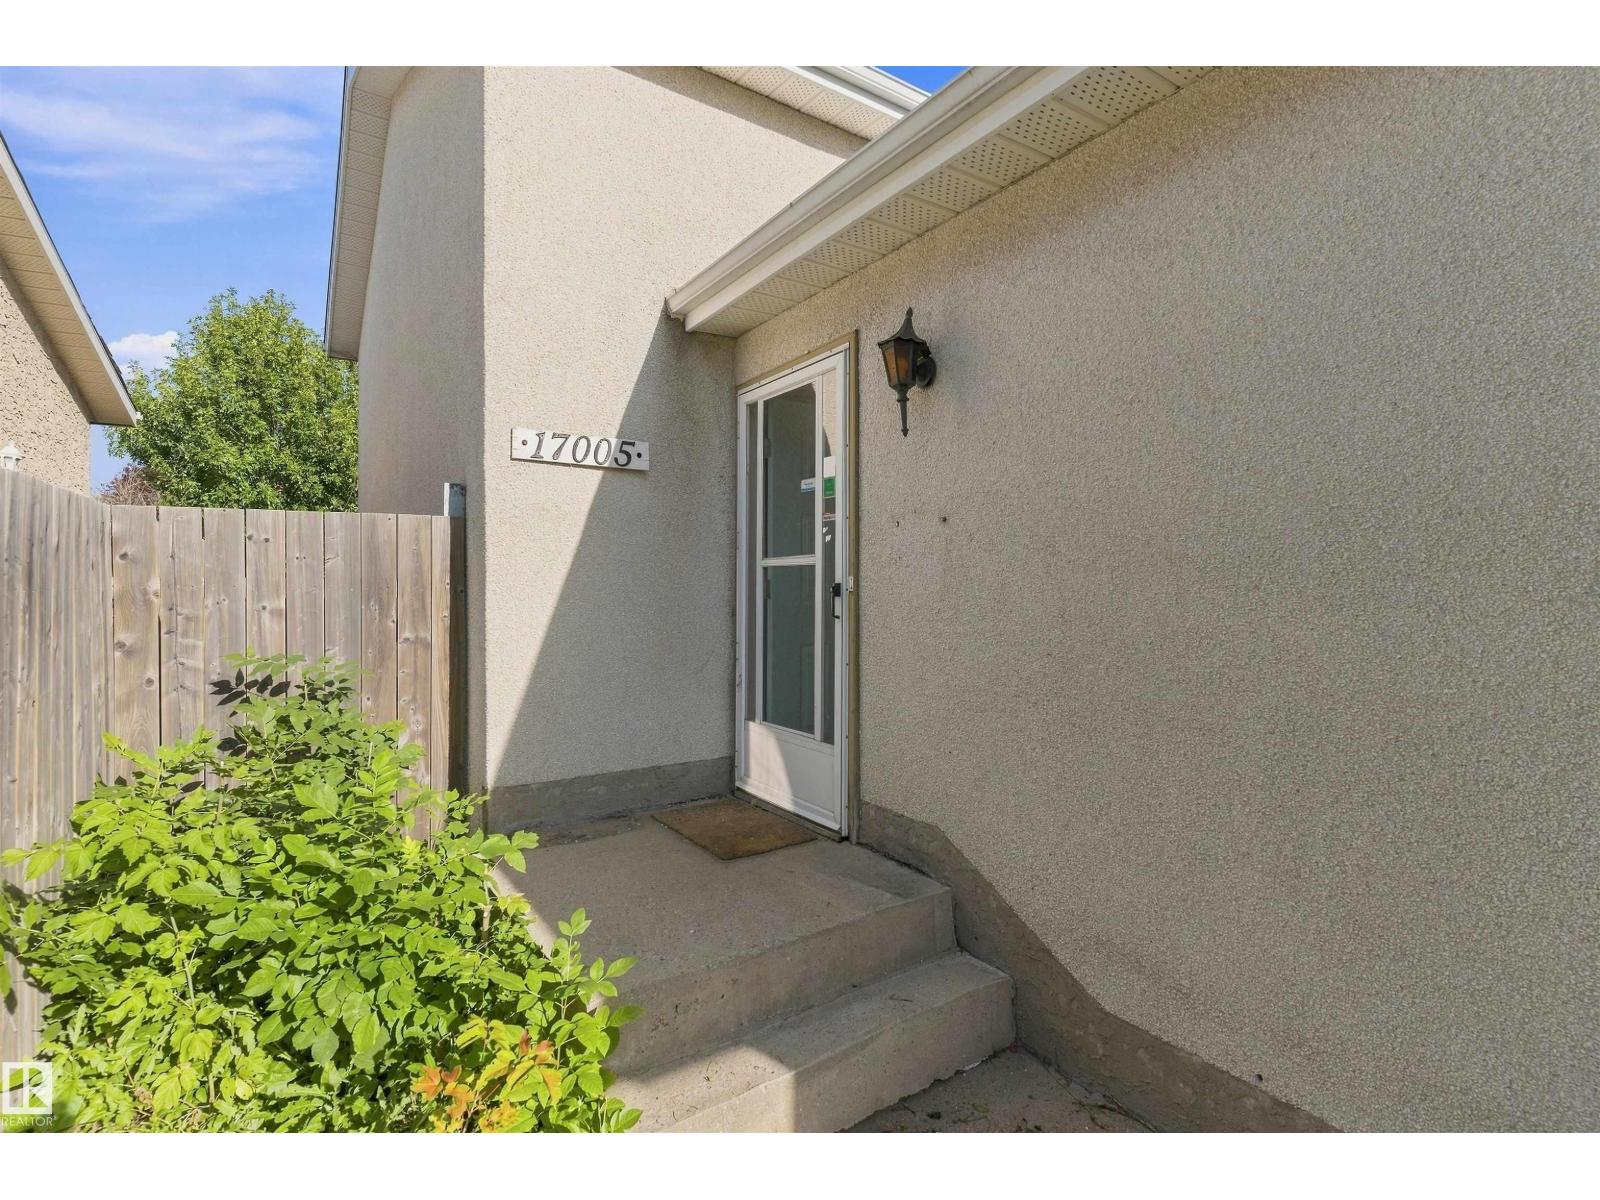
17005 95 ST NW
Lago Lindo, Edmonton
- 4 bedrooms
- 2 bathrooms
- 1,015 sq ft
About this home
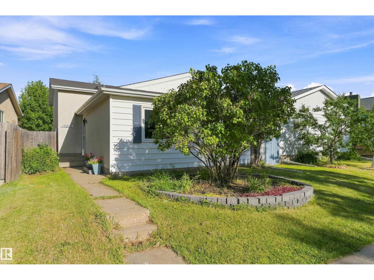
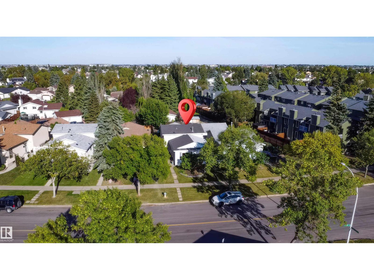
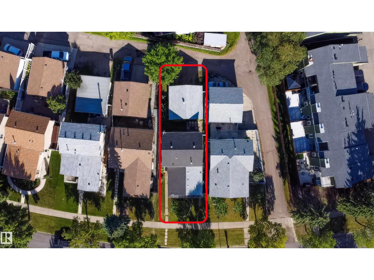
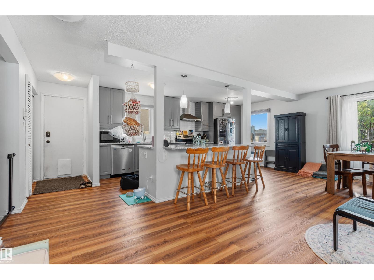
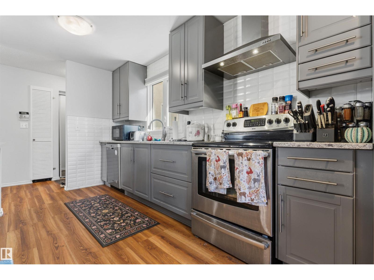
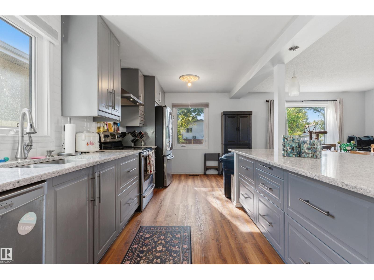
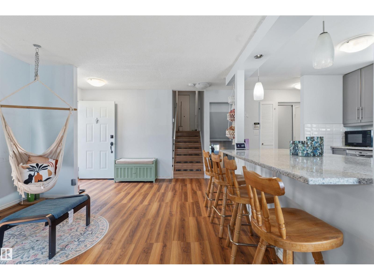
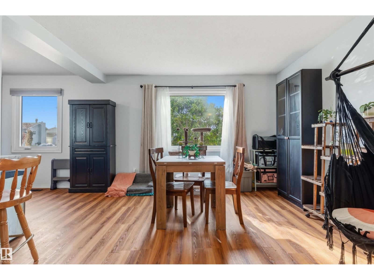
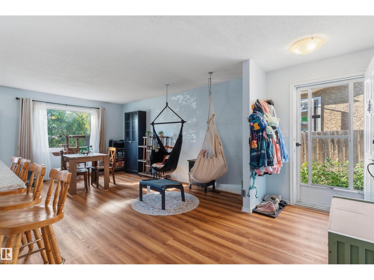
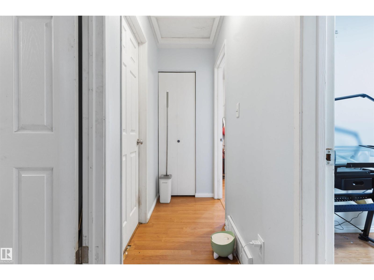
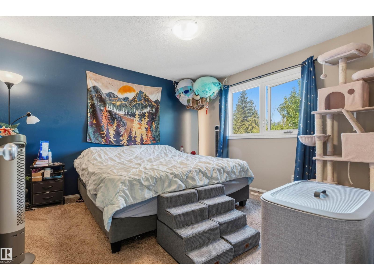
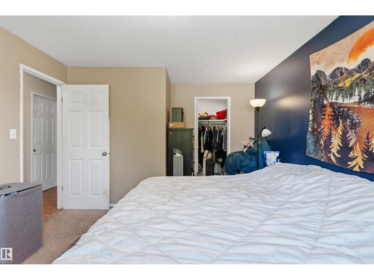
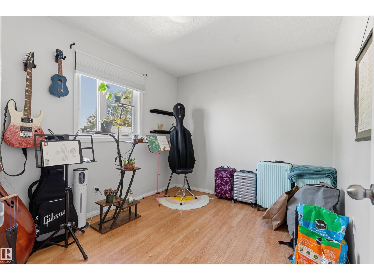
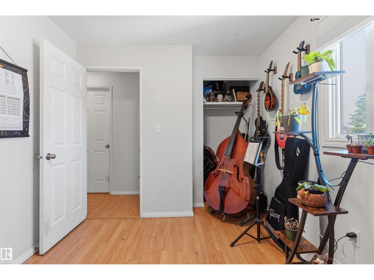
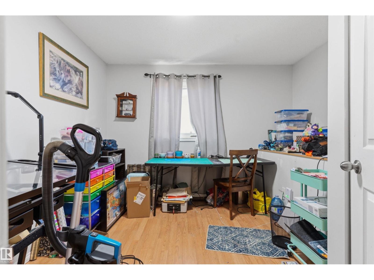
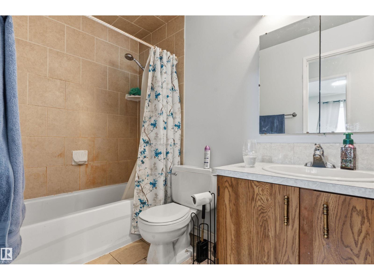
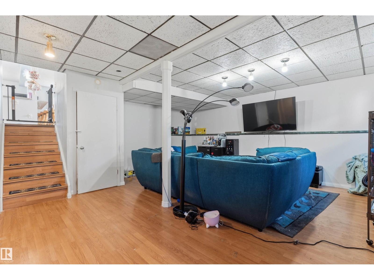
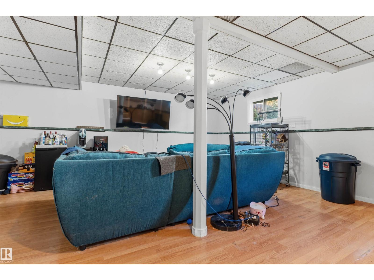
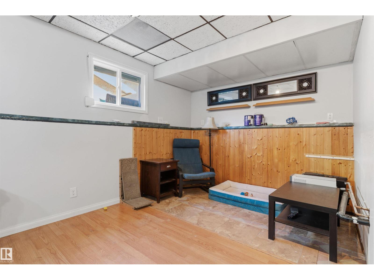
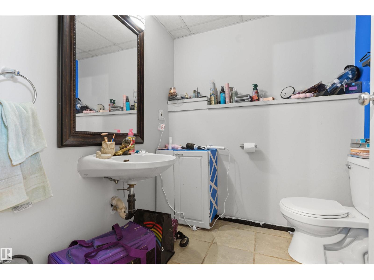
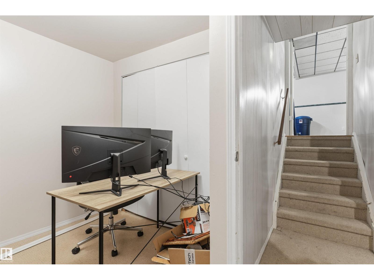
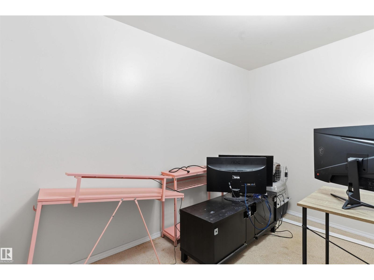
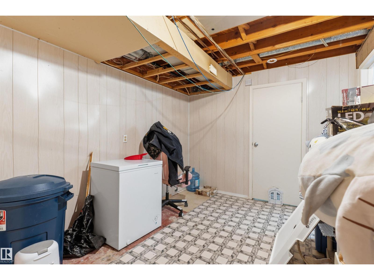
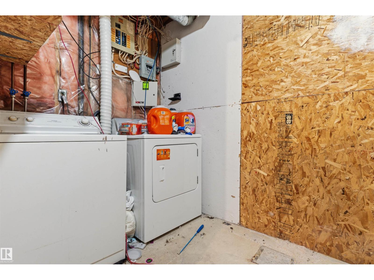
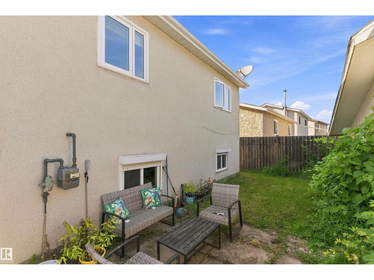
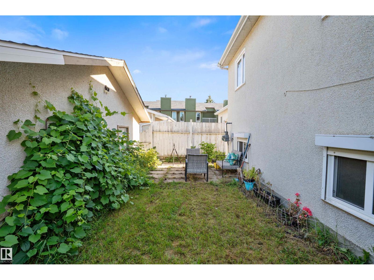
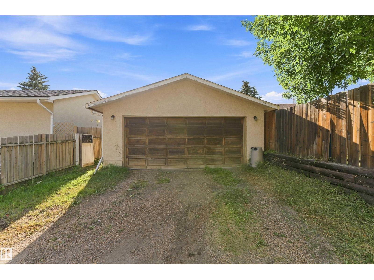
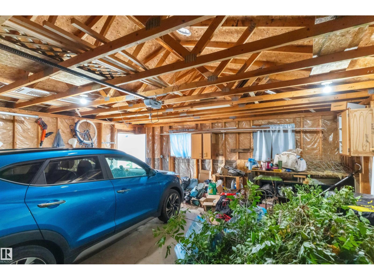
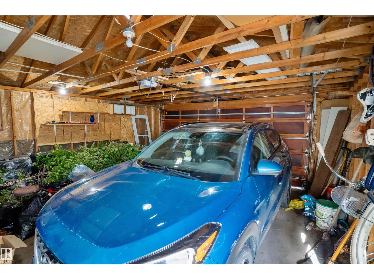
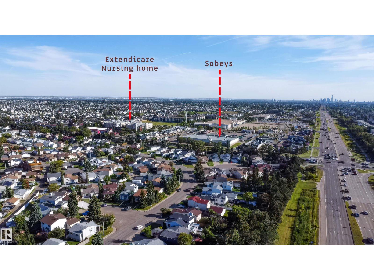
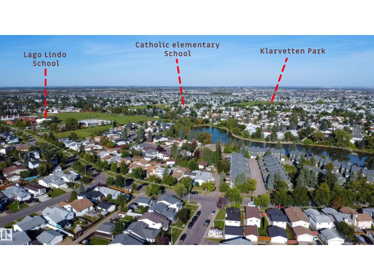
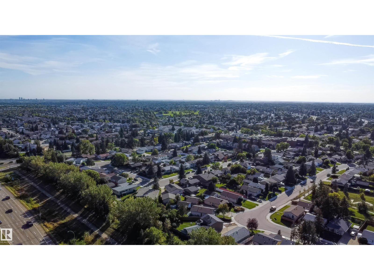
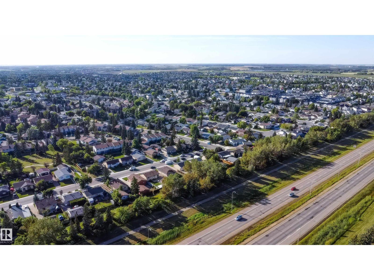
Great value in the established community of Lago Lindo, close to schools, parks & shopping, with quick access to Anthony Henday! The major items are taken care of: newer roof & windows, new hot water tank, new furnace & newly installed central A/C, giving you peace of mind to enjoy the home for years to come. The kitchen spans nearly the entire main floor, creating a bright, open space for cooking, gathering & entertaining, with full-height elegant grey cabinetry, subway tile backsplash, stainless steel appliances, oversized quartz island with pull-out drawers & abundant storage. Upstairs offers 3 bedrooms, including a spacious primary with walk-in closet, plus a full bath. The finished basement adds a large rec room, 4th bedroom, versatile flex space, 2nd bath, laundry & plumbing for future wet bar. Outside, enjoy a fully fenced, established yard with mature fruit bushes, plus double detached garage with a newer door & built-in storage. Solid bones, functional layout and room to add your personal touch! (id:67770)
Facts
- Bedrooms
- 4
- Bathrooms
- 2
- Living area
- 1,015 sq ft
- Home type
- House
- Year built
- 1982
- Lot size
- 349.69 square meters
- MLS® number
- E4506855
Features
- Heating
- Forced air
- Cooling
- Central air conditioning
- Basement
- Finished, Full
- Appliances
- Washer, Refrigerator, Dishwasher, Stove, Dryer, Hood Fan, See remarks
- Parking
- Detached Garage
Rooms
| Room | Level | Size |
|---|---|---|
| Living room | Main level | |
| Dining room | Main level | |
| Kitchen | Main level | |
| Family room | Lower level | |
| Den | Basement | |
| Primary Bedroom | Upper Level | |
| Bedroom 2 | Upper Level | |
| Bedroom 3 | Upper Level | |
| Bedroom 4 | Basement | |
| Laundry room | Basement |
Location
Listed by RE/MAX Real Estate

Listing data is supplied by the CREA Data Distribution Facility (DDF®). It is deemed reliable but not guaranteed and should be independently verified. It is provided for consumers’ personal, non-commercial use to identify properties they may be interested in purchasing.