$250,000
#1406 12141 JASPER AV NW
Wîhkwêntôwin, Edmonton
- 2 bedrooms
- 2 (1 half) bathrooms
- 1,127 sq ft
About this home
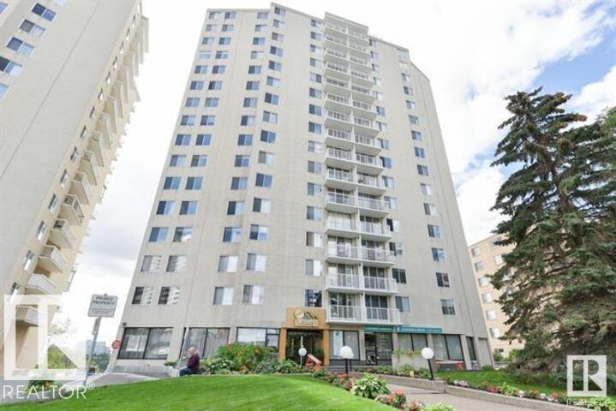
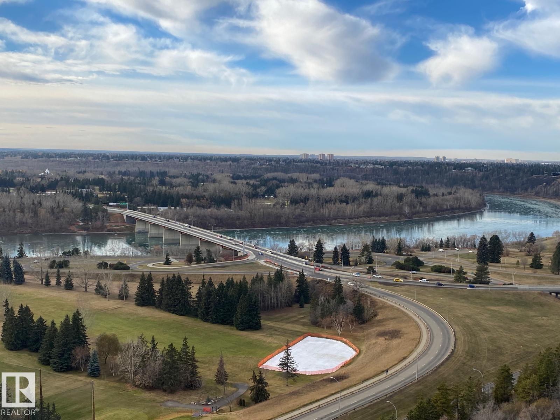
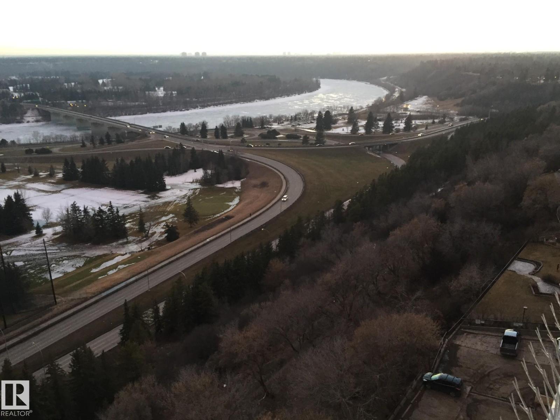
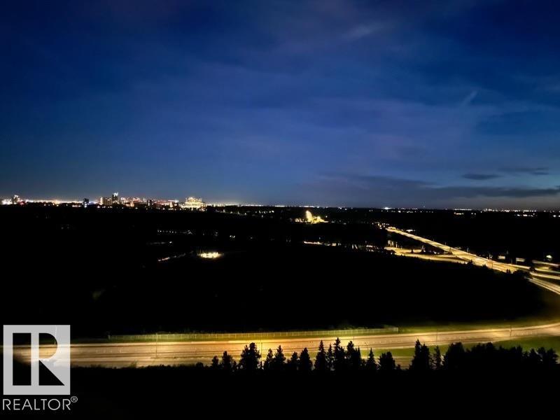
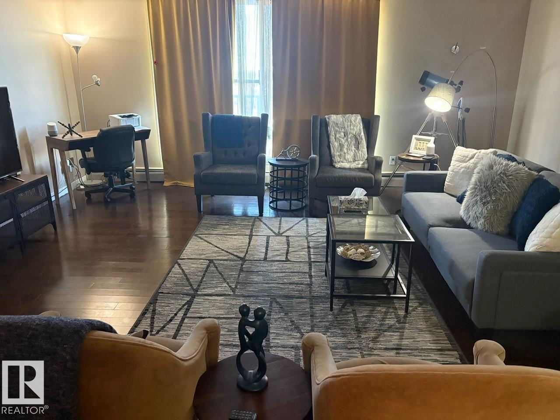
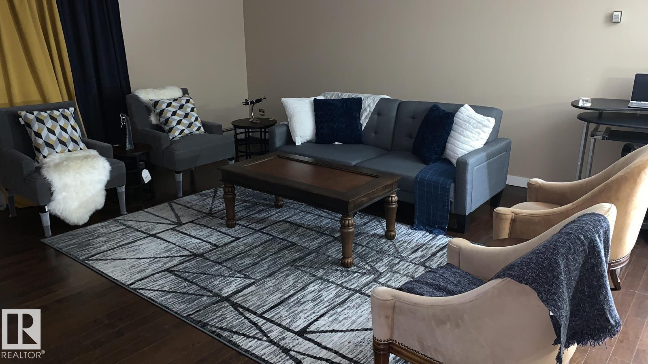
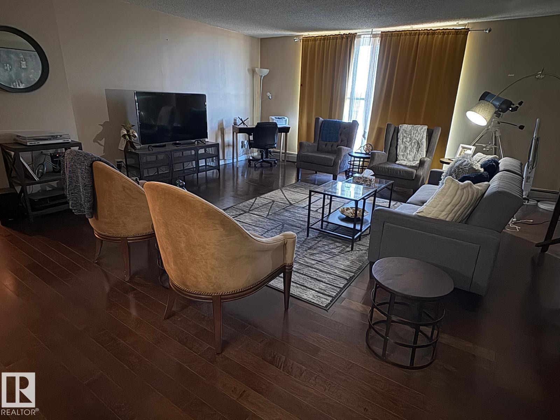
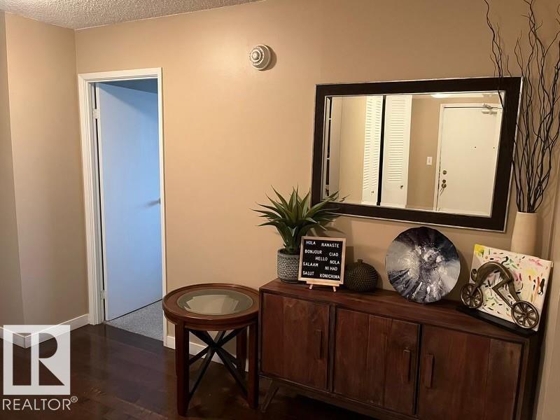
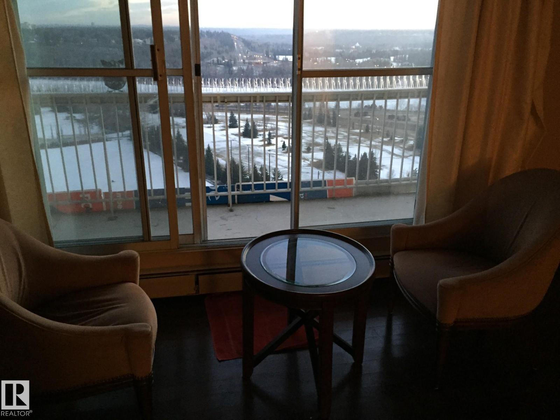
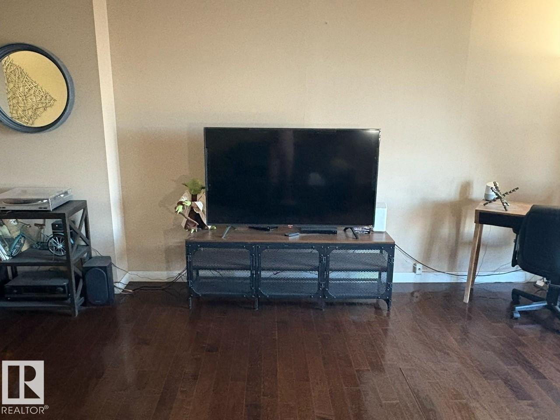
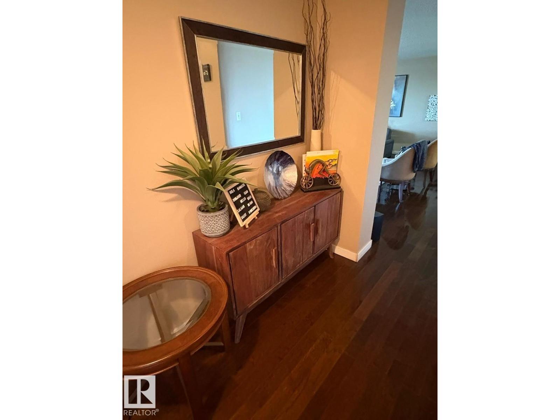
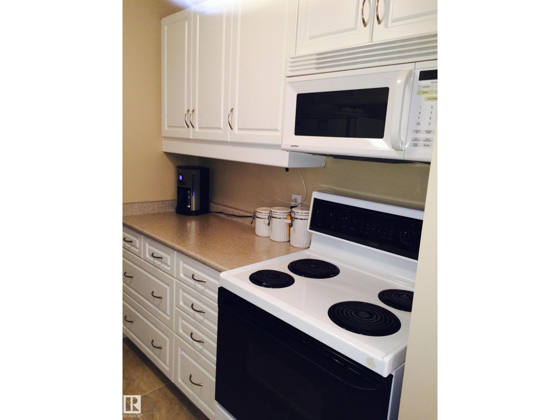
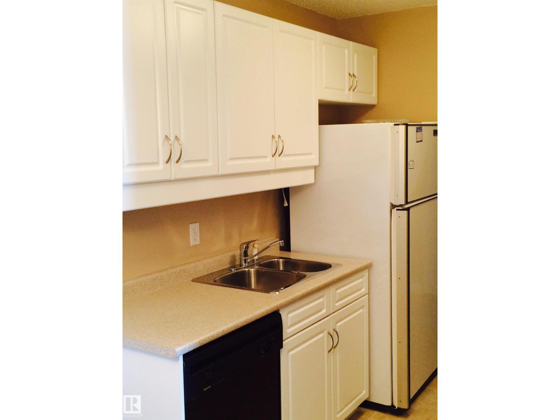
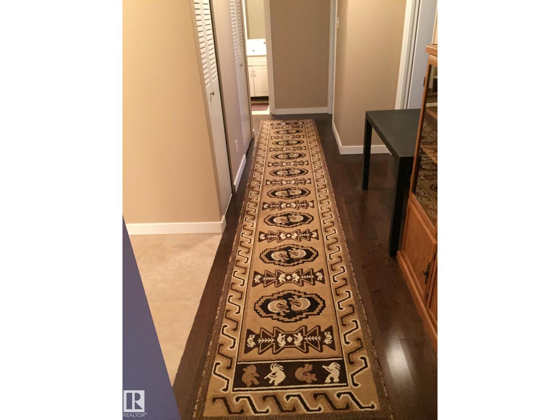
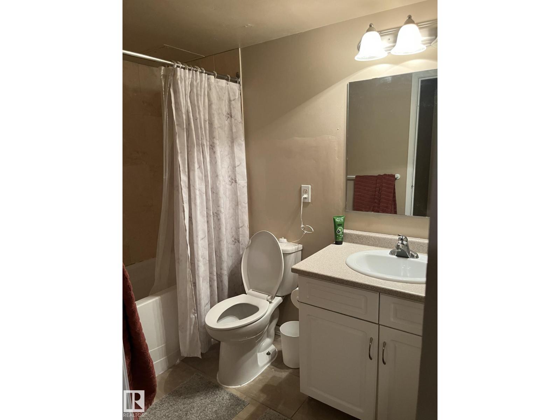
Stunning River Valley & Victoria Golf Course Views! Enjoy breathtaking panoramic views of the North Saskatchewan River Valley & Victoria Golf Course from this spacious 2-bedroom, 2-bathroom concrete condominium. This beautifully maintained unit features an updated kitchen with newer cabinetry and appliances, newer hardwood flooring throughout the living areas and hallway, carpeted bedrooms, and updated bathroom tile and fixtures. The generous layout offers plenty of closet & storage space, along with a large private balcony extending the full length of the unit—perfect for relaxing and taking in the spectacular views. Condo fees include heat, power, water, and laundry, providing excellent value & convenience. Residents also enjoy heated underground parking, an exercise room, sauna, lounge and other building amenities. Ideally located close to downtown, the river valley, golf, public transportation, shopping, restaurants & many of Edmonton's finest amenities. Adult living building. No pets permitted. (id:67770)
Facts
- Bedrooms
- 2
- Bathrooms
- 2 (1 half)
- Living area
- 1,127 sq ft
- Home type
- Apartment
- Year built
- 1975
- Parking
- 1
- Condo / HOA fee
- $1,018 monthly
- MLS® number
- E4506853
Features
- Heating
- Hot water radiator heat
- Basement
- None
- Appliances
- Refrigerator, Dishwasher, Stove
- Parking
- Underground, Heated Garage
- View
- City view, Valley view
Rooms
| Room | Level | Size |
|---|---|---|
| Living room | Main level | |
| Kitchen | Main level | |
| Primary Bedroom | Main level | |
| Bedroom 2 | Main level |
Location
Listed by Royal Lepage Arteam Realty

Listing data is supplied by the CREA Data Distribution Facility (DDF®). It is deemed reliable but not guaranteed and should be independently verified. It is provided for consumers’ personal, non-commercial use to identify properties they may be interested in purchasing.