$374,000
169 Rue Magnan Street
Montalet, Beaumont
- 3 bedrooms
- 3 (1 half) bathrooms
- 1,313 sq ft
About this home
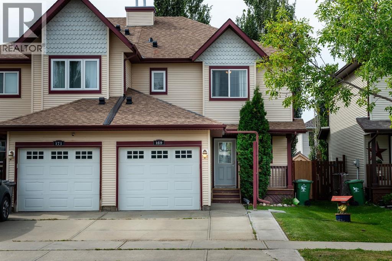
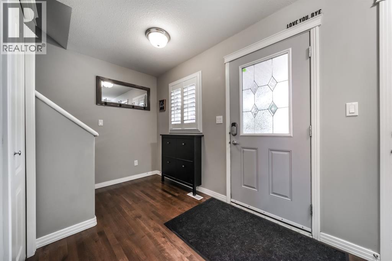
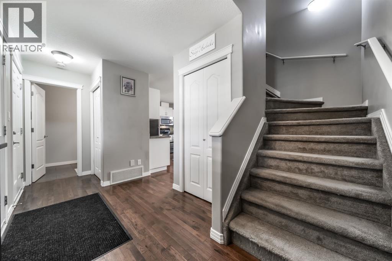
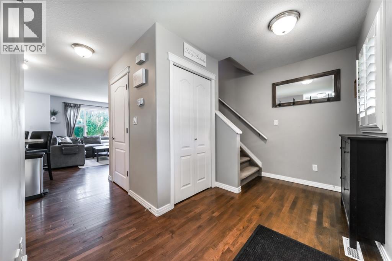
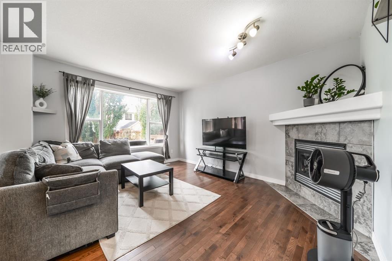
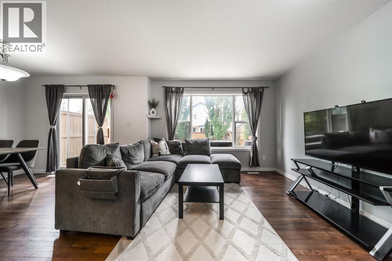
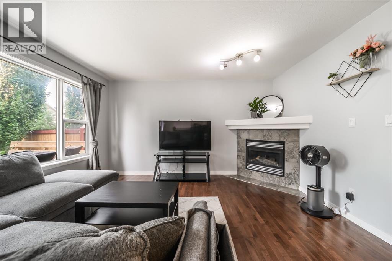
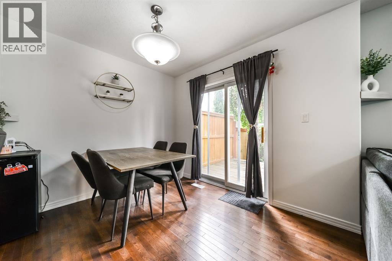
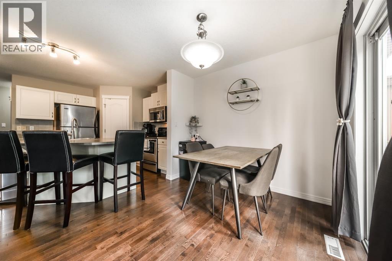
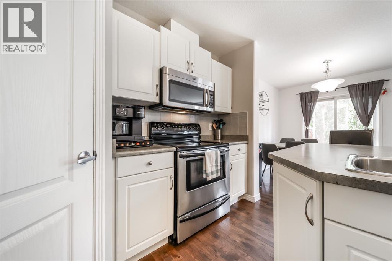
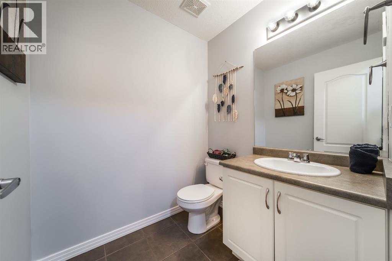
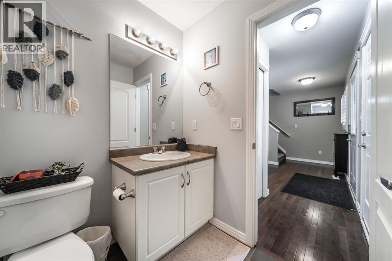
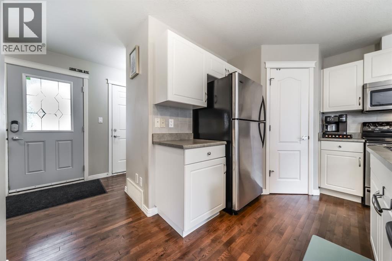
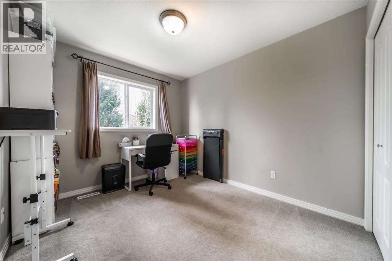
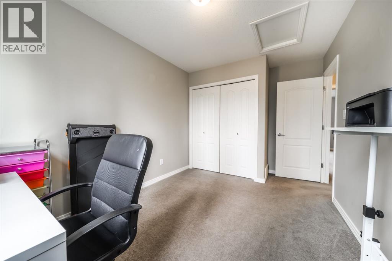
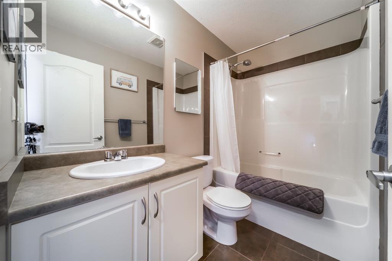
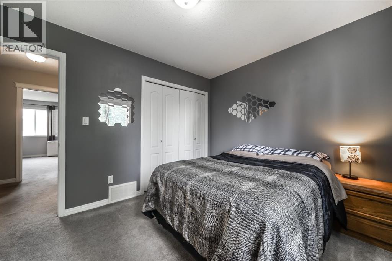
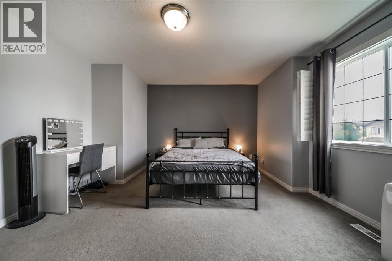
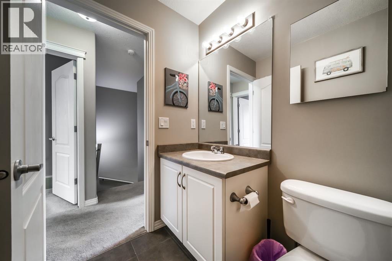
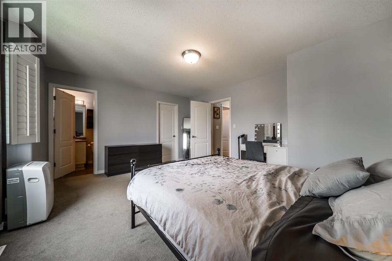
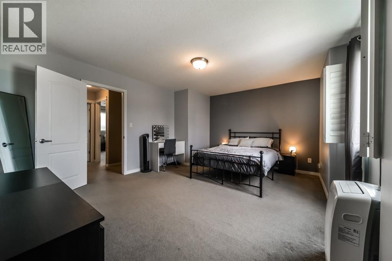
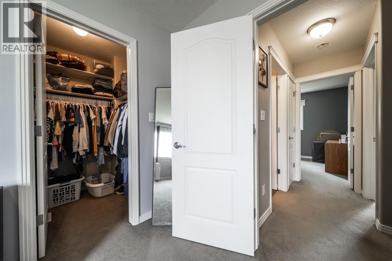
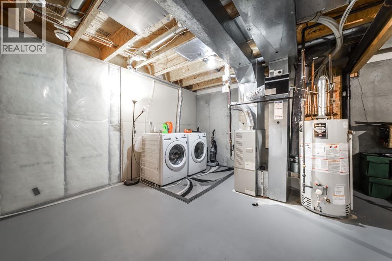
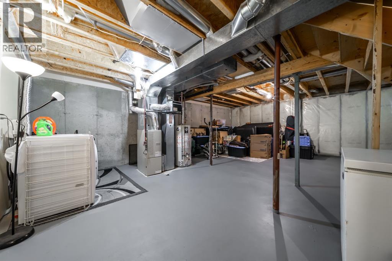
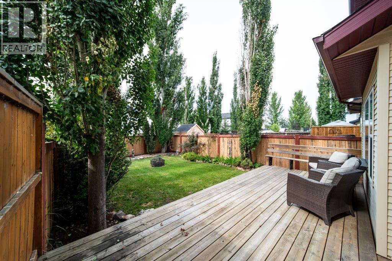
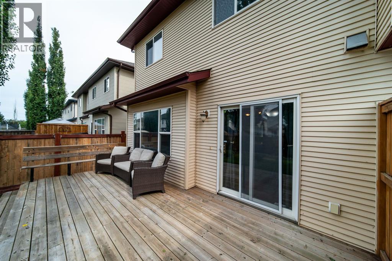
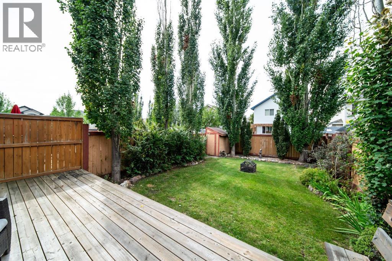
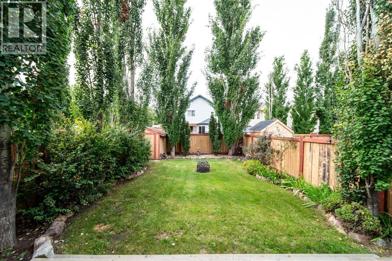
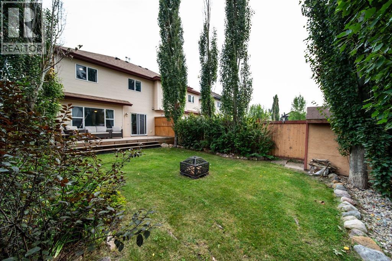
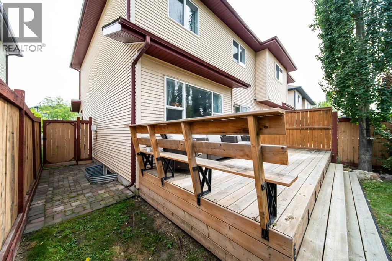
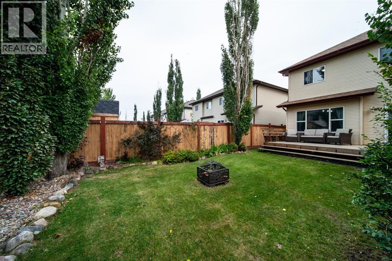
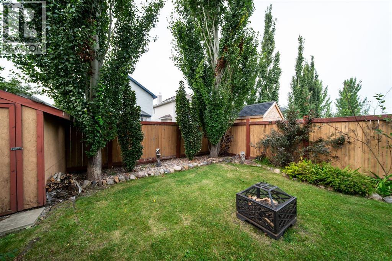
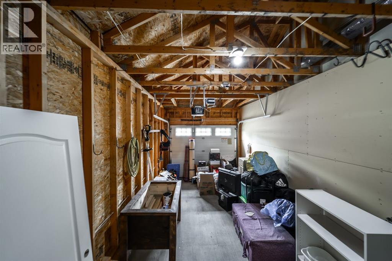
Welcome to this charming duplex in the desirable subdivision of Montalet! Offering an attached single garage plus parking for two, this home combines functionality with a warm and inviting layout. Brand new shingles were installed in summer 2026, giving you peace of mind for years to come. Step inside to Oak hardwood floors and an open-concept main floor featuring a spacious living room with a cozy gas fireplace, dining area, and well-appointed kitchen with anisland and corner pantry. A convenient half bath and plenty of storage complete the main level. Upstairs, you’ll find three bedrooms, including a generous primary suite with a walk-in closet and private 4-piece ensuite and another 4 piece bath. The unfinished basement offers excellent potential for additional living space, a home gym, rec room, or whatever your family needs. Outside, enjoy your own cozy backyard surrounded by mature trees, with a deck, shed, and fully fenced yard. A fantastic opportunity in Montalet with a great combination of space, privacy, parking, and location. (id:67770)
Facts
- Bedrooms
- 3
- Bathrooms
- 3 (1 half)
- Living area
- 1,313 sq ft
- Home type
- Duplex
- Year built
- 2006
- Lot size
- 3,078 square feet
- Parking
- 2
- Property taxes
- $3,176 (2026)
- MLS® number
- A2338771
Features
- Heating
- Forced air, Other
- Cooling
- None
- Basement
- Unfinished, Full
- Flooring
- Hardwood, Carpeted, Linoleum
- Appliances
- Refrigerator, Dishwasher, Stove, Microwave Range Hood Combo, Window Coverings, Garage door opener, Washer & Dryer
- Parking
- Attached Garage
- Exterior Features
- Vinyl siding
- Community Features
- Golf Course Development
Rooms
| Room | Level | Size |
|---|---|---|
| 2pc Bathroom | Main level | .00 Ft x .00 Ft |
| 4pc Bathroom | Upper Level | .00 Ft x .00 Ft |
| 4pc Bathroom | Upper Level | .00 Ft x .00 Ft |
| Bedroom | Upper Level | 8.42 Ft x 12.08 Ft |
| Primary Bedroom | Upper Level | 15.25 Ft x 13.17 Ft |
| Bedroom | Upper Level | 8.75 Ft x 11.33 Ft |
Location
Listed by CIR Realty

Listing data is supplied by the CREA Data Distribution Facility (DDF®). It is deemed reliable but not guaranteed and should be independently verified. It is provided for consumers’ personal, non-commercial use to identify properties they may be interested in purchasing.