$299,700
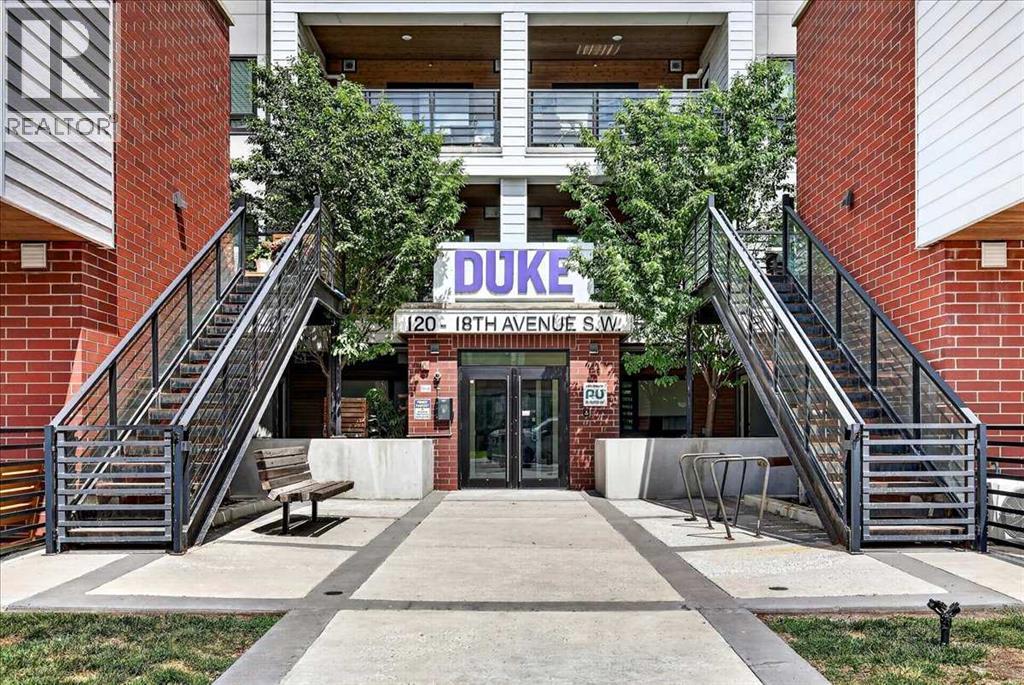
411, 120 18 Avenue SW
Mission, Calgary
- 1 bedrooms
- 1 bathrooms
- 619 sq ft
About this home
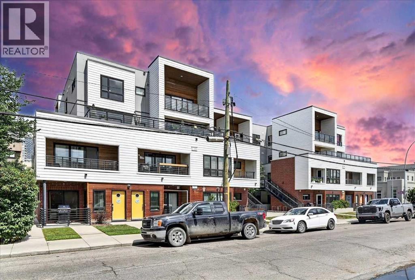
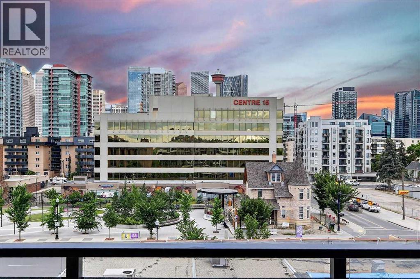
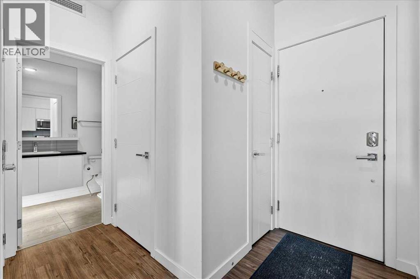
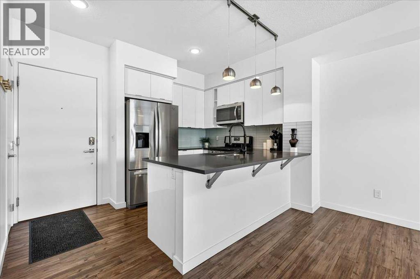
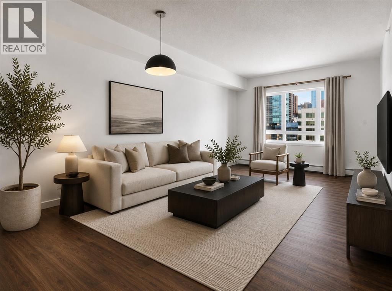
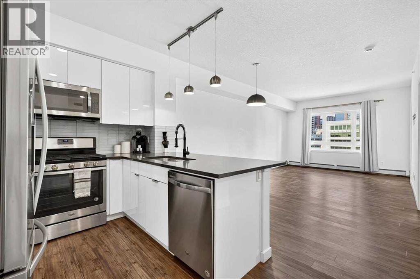
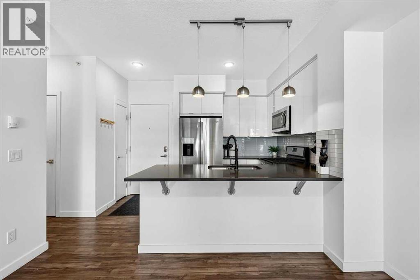
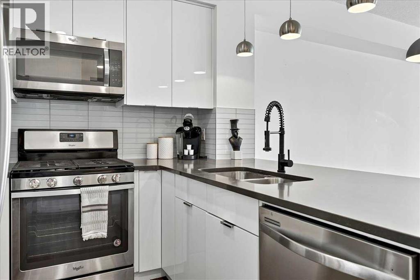
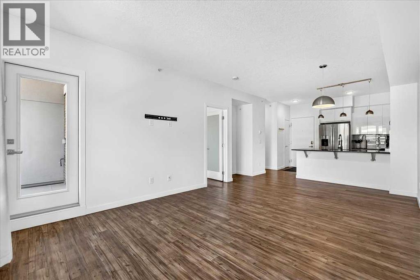
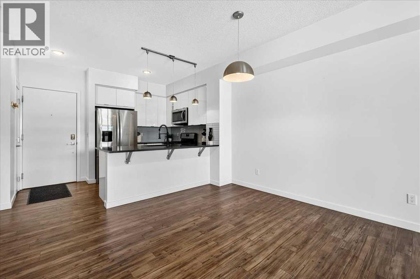
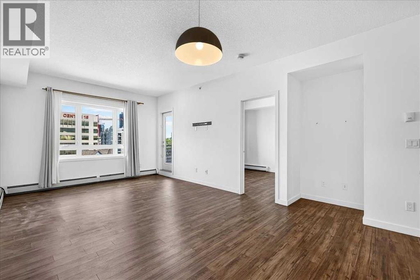
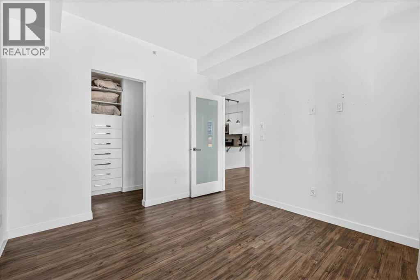
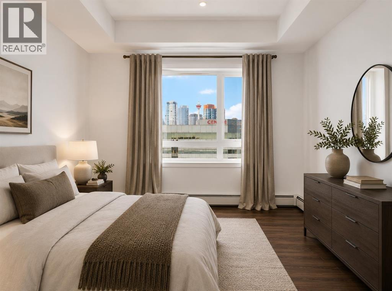
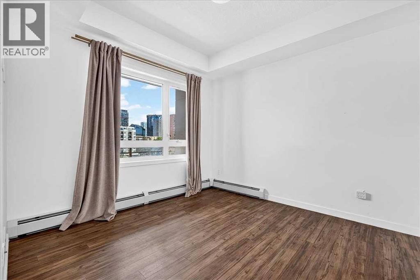
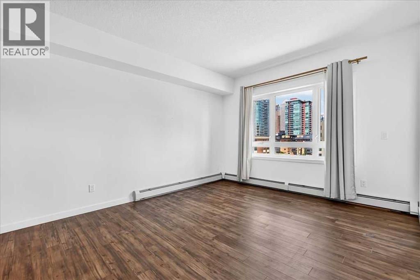
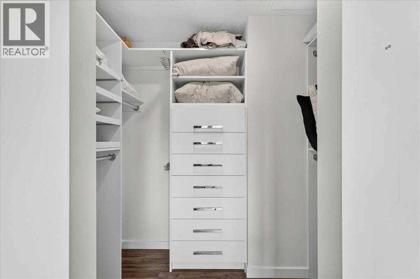
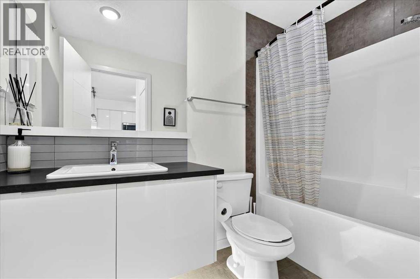
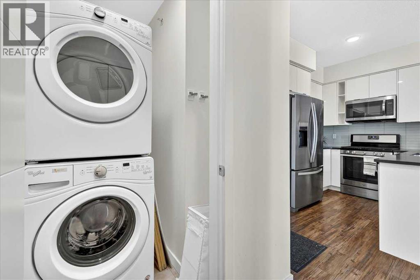
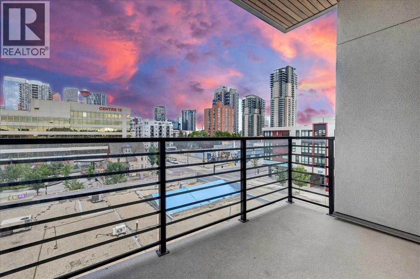
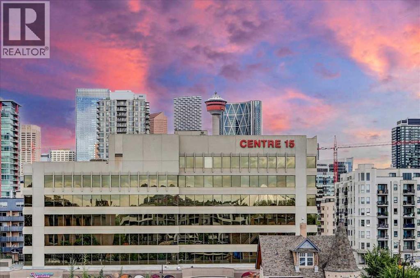
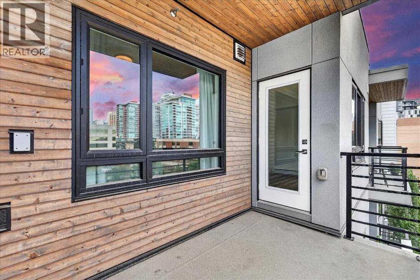
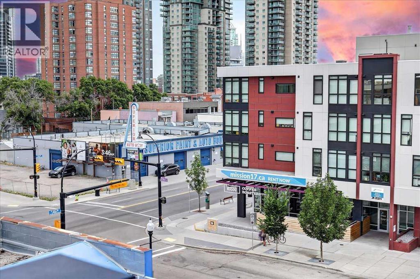
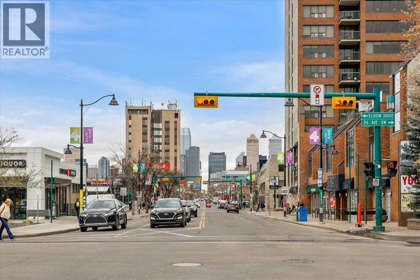
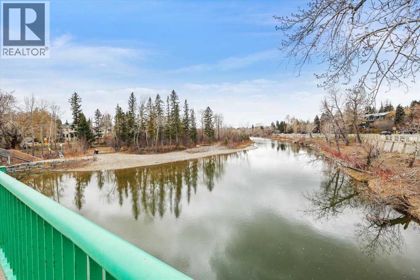
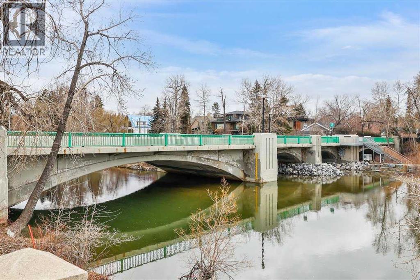
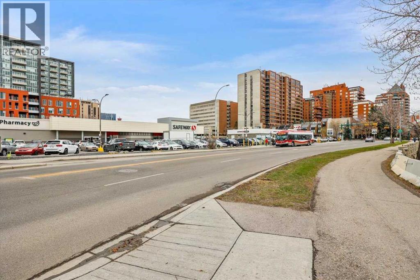
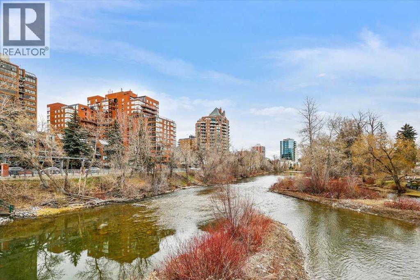
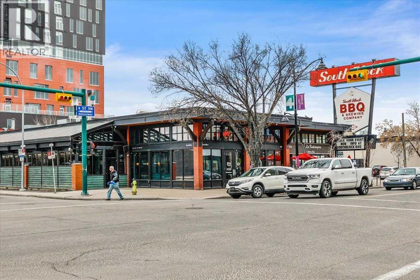
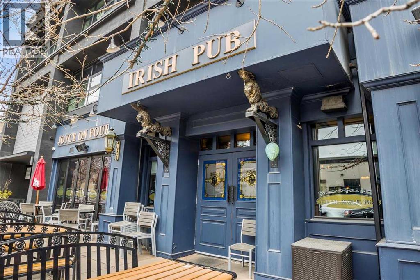
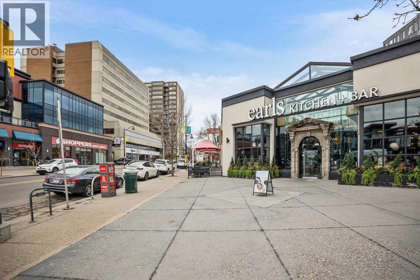
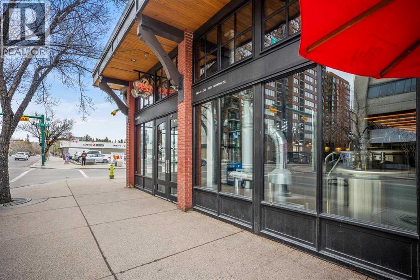
Located in the vibrant and highly sought-after community of Mission, just steps from 17th Avenue's shops, restaurants, and nightlife, this top-floor condo is an exceptional opportunity with a CALGARY TOWER VIEW. The bright, open-concept layout features 9' ceilings, luxury vinyl plank flooring, and generous windows that flood the space with natural light. The stylish kitchen is finished with modern cabinetry, quartz countertops, a glass tile backsplash, and stainless steel appliances, including a gas range. The spacious bedroom includes a custom walk-in closet, while the well-appointed bathroom offers ample counter space, under-cabinet lighting, and excellent storage. Enjoy the convenience of in-suite laundry and relax on the large private balcony with city views and a gas line for your BBQ. Complete with a titled underground parking stall, assigned storage locker, and A/C rough-in, this pet-friendly building offers the perfect combination of comfort, style, and location. (id:67770)
Facts
- Bedrooms
- 1
- Bathrooms
- 1
- Living area
- 619 sq ft
- Home type
- Apartment
- Year built
- 2017
- Parking
- 1
- Property taxes
- $2,127 (2026)
- Condo / HOA fee
- $437 monthly
- MLS® number
- A2342418
Features
- Heating
- Baseboard heaters, Forced air
- Cooling
- See Remarks
- Flooring
- Tile, Vinyl
- Appliances
- Refrigerator, Dishwasher, Stove, Microwave Range Hood Combo, Window Coverings, Washer & Dryer
- Exterior Features
- Brick, Vinyl siding
- Community Features
- Pets Allowed With Restrictions
Rooms
| Room | Level | Size |
|---|---|---|
| Living room | Main level | 12.00 Ft x 19.92 Ft |
| Kitchen | Main level | 8.42 Ft x 9.33 Ft |
| Primary Bedroom | Main level | 10.33 Ft x 10.50 Ft |
| Other | Main level | 4.92 Ft x 7.92 Ft |
| Foyer | Main level | 3.75 Ft x 4.92 Ft |
| Laundry room | Main level | 3.17 Ft x 4.67 Ft |
| 4pc Bathroom | Main level | 4.92 Ft x 8.75 Ft |
Location
Listed by LPT Realty

Listing data is supplied by the CREA Data Distribution Facility (DDF®). It is deemed reliable but not guaranteed and should be independently verified. It is provided for consumers’ personal, non-commercial use to identify properties they may be interested in purchasing.