$535,000
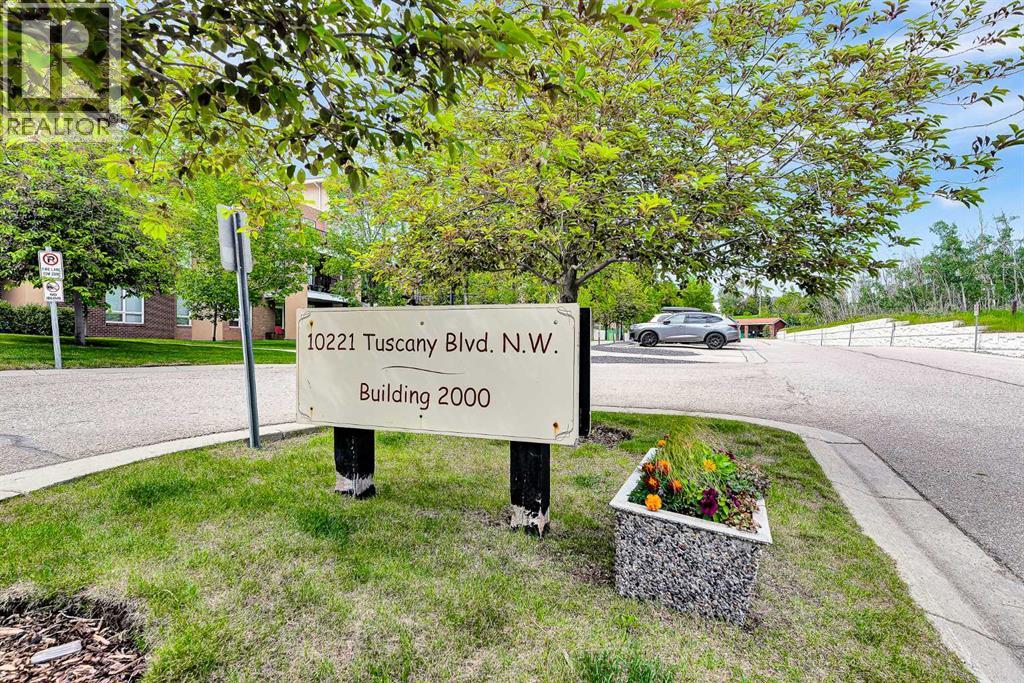
2105, 10221 Tuscany Boulevard NW
Tuscany, Calgary
- 2 bedrooms
- 2 bathrooms
- 1,347 sq ft
About this home
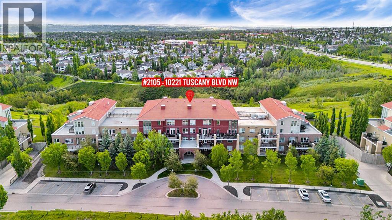
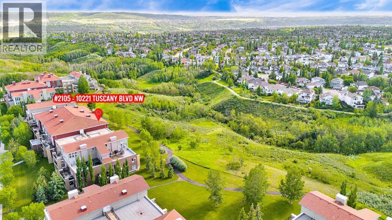
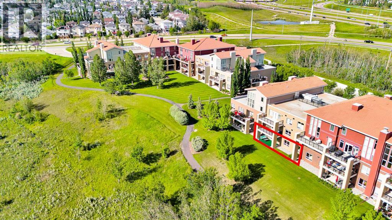
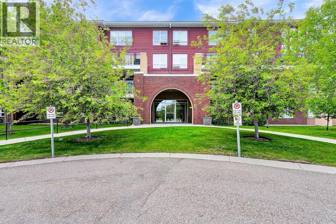
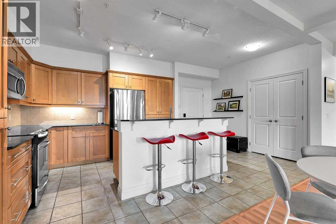
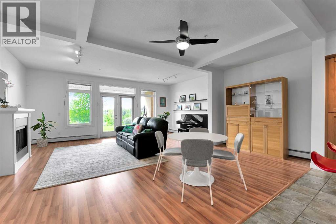
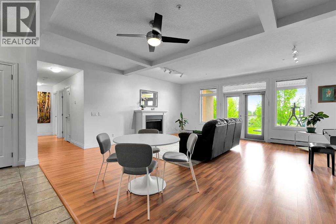
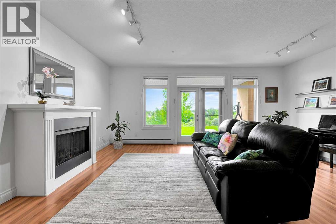
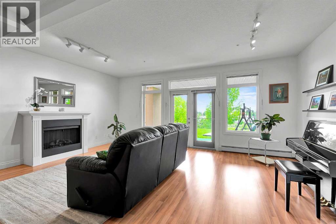
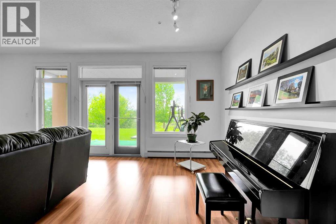
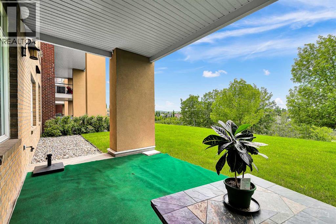
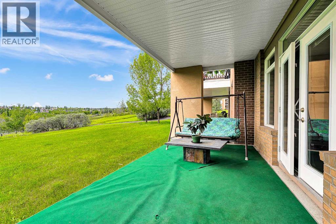
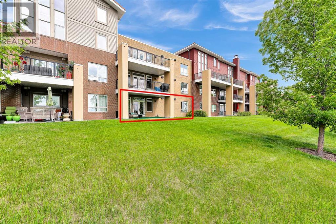
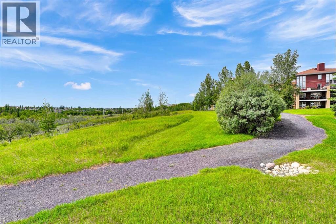
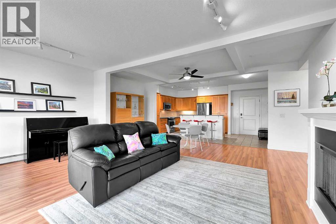
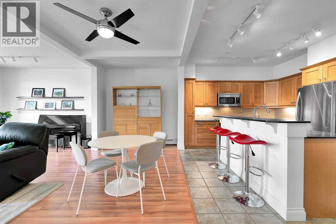
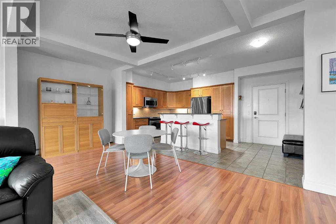
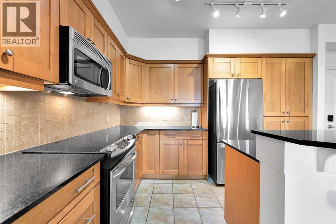
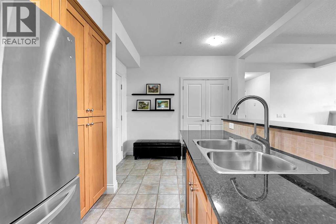
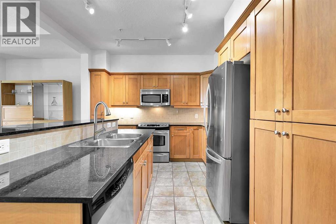
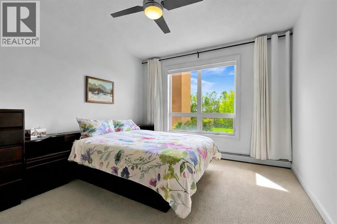
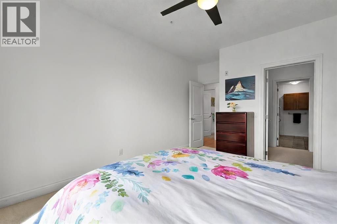
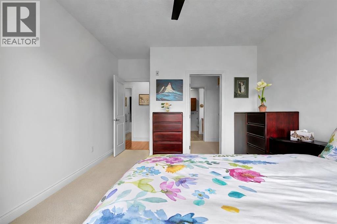
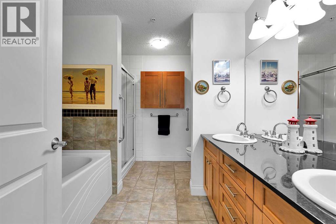
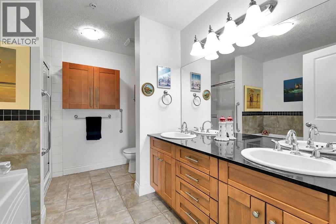
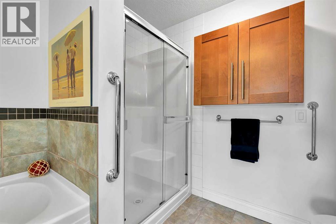
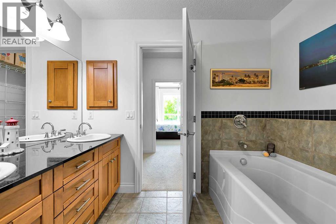
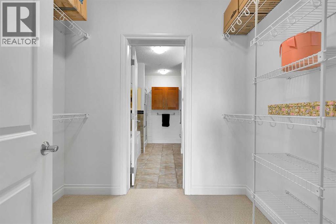
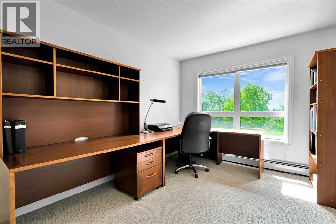
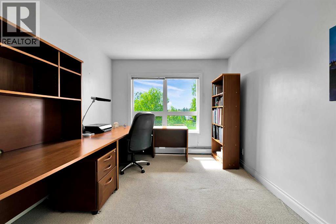
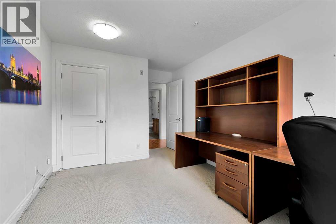
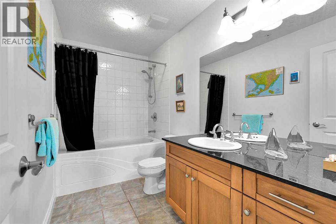
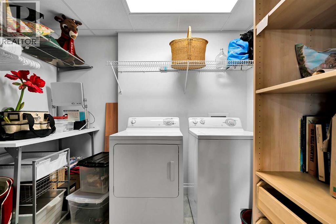
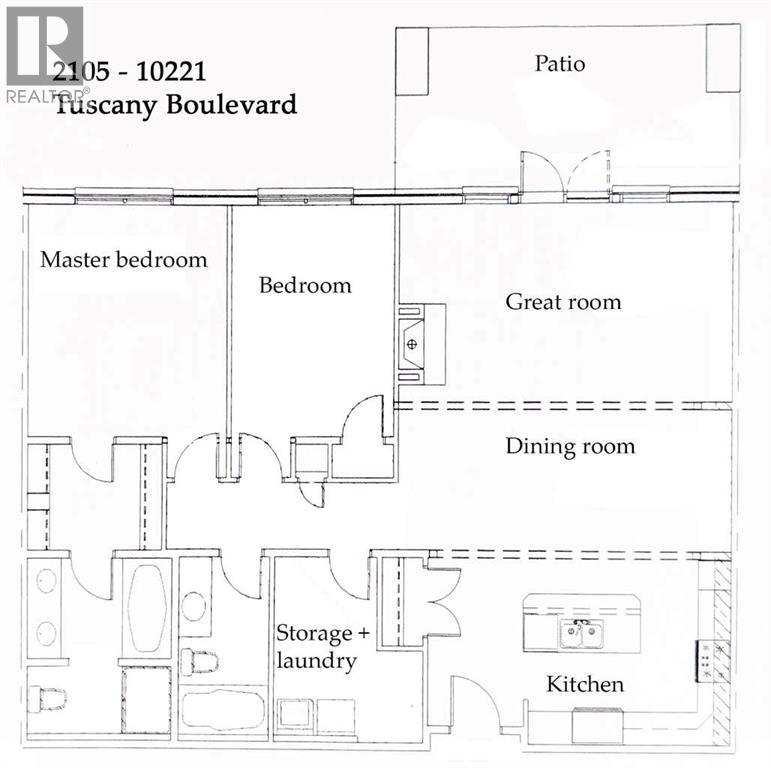
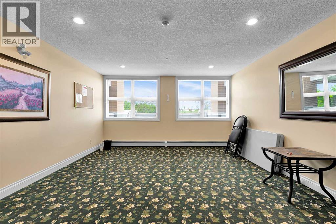
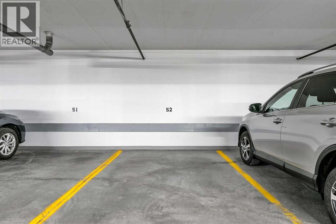
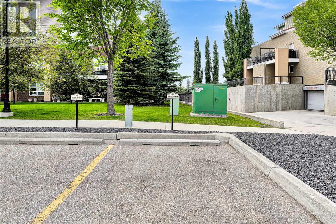
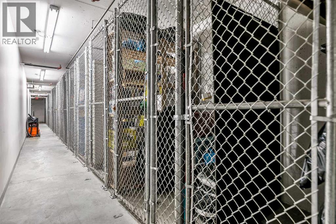
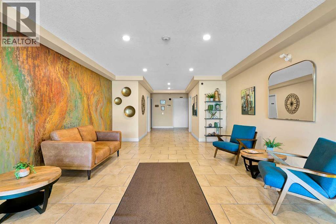
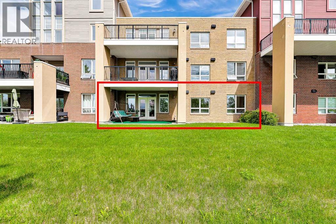
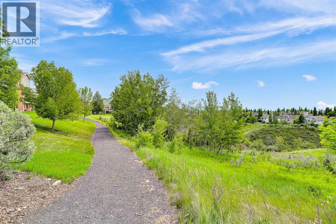
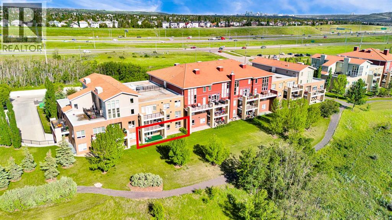
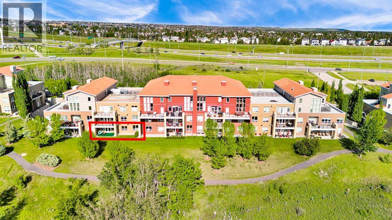
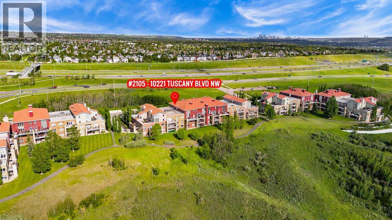
**Open House: Sat, Oct 10, between 1 and 3 pm** Enjoy a quiet west-facing ravine outlook, beautiful sunsets and Rocky Mountain views on clear winter days. Welcome to Villa D’Este in Tuscany — an ideal home for ownsizers seeking the simplicity, comfort and convenience of condo living, without giving up the space that matters. This spacious 1,347 sq. ft. ground-floor home offers 2 bedrooms, 2 full bathrooms and single-level living with no stairs. Lovingly maintained by its original owner, it is being offered for sale for the first time. Large windows fill the home with natural light, complemented by 9-foot ceilings and a cozy living-room fireplace. The kitchen features granite countertops, stainless steel appliances and a breakfast-bar island. Step onto the ground-level patio overlooking the ravine, complete with a gas line for your barbecue. The generous primary bedroom offers a walk-through closet and spacious five-piece ensuite with double sinks. The second bedroom provides flexible space for guests, an office or hobbies, with a four-piece bathroom conveniently across the hall. In-suite laundry, additional storage and a dedicated storage locker add everyday convenience. Two titled parking stalls — one underground and one surface — are included. Villa D’Esteis a well-managed building with an engaged condo board, and has a nearly $1million reserve fund, two guest suites and a party room. The $744 monthly condo fee includes heat, water, sewer, waste removal, parking, building insurance, professional management, exterior and grounds maintenance, snow removal and reserve fund contributions. Walk to Sobeys, Starbucks and nearby shops and services, or step outside to the 12 Mile Coulee pathways. A comfortable lock-and-leave home for buyers who want generous space without the upkeep of a detached property. Book your private showing today! (id:67770)
Facts
- Bedrooms
- 2
- Bathrooms
- 2
- Living area
- 1,347 sq ft
- Home type
- Apartment
- Year built
- 2007
- Parking
- 2
- Property taxes
- $4,049 (2026)
- Condo / HOA fee
- $744 monthly
- MLS® number
- A2341913
Features
- Heating
- Baseboard heaters
- Cooling
- None
- Flooring
- Tile, Laminate, Carpeted
- Appliances
- Washer, Refrigerator, Range - Electric, Dishwasher, Dryer, Microwave Range Hood Combo, Window Coverings
- Parking
- Underground
- Exterior Features
- Brick, Composite Siding
- Building Features
- Guest Suite, Party Room
- Community Features
- Pets Allowed With Restrictions
Rooms
| Room | Level | Size |
|---|---|---|
| Living room | Main level | 15.25 Ft x 19.83 Ft |
| Kitchen | Main level | 10.83 Ft x 13.00 Ft |
| Dining room | Main level | 8.25 Ft x 13.50 Ft |
| Primary Bedroom | Main level | 11.83 Ft x 13.67 Ft |
| 5pc Bathroom | Main level | 8.58 Ft x 10.42 Ft |
| Other | Main level | 6.25 Ft x 7.92 Ft |
| Bedroom | Main level | 9.67 Ft x 13.67 Ft |
| 4pc Bathroom | Main level | 5.42 Ft x 10.42 Ft |
| Laundry room | Main level | 8.92 Ft x 10.42 Ft |
Location
Listed by 2% Realty

Listing data is supplied by the CREA Data Distribution Facility (DDF®). It is deemed reliable but not guaranteed and should be independently verified. It is provided for consumers’ personal, non-commercial use to identify properties they may be interested in purchasing.