$779,900
4225 CHARLES CL SW
Chappelle, Edmonton
- 6 bedrooms
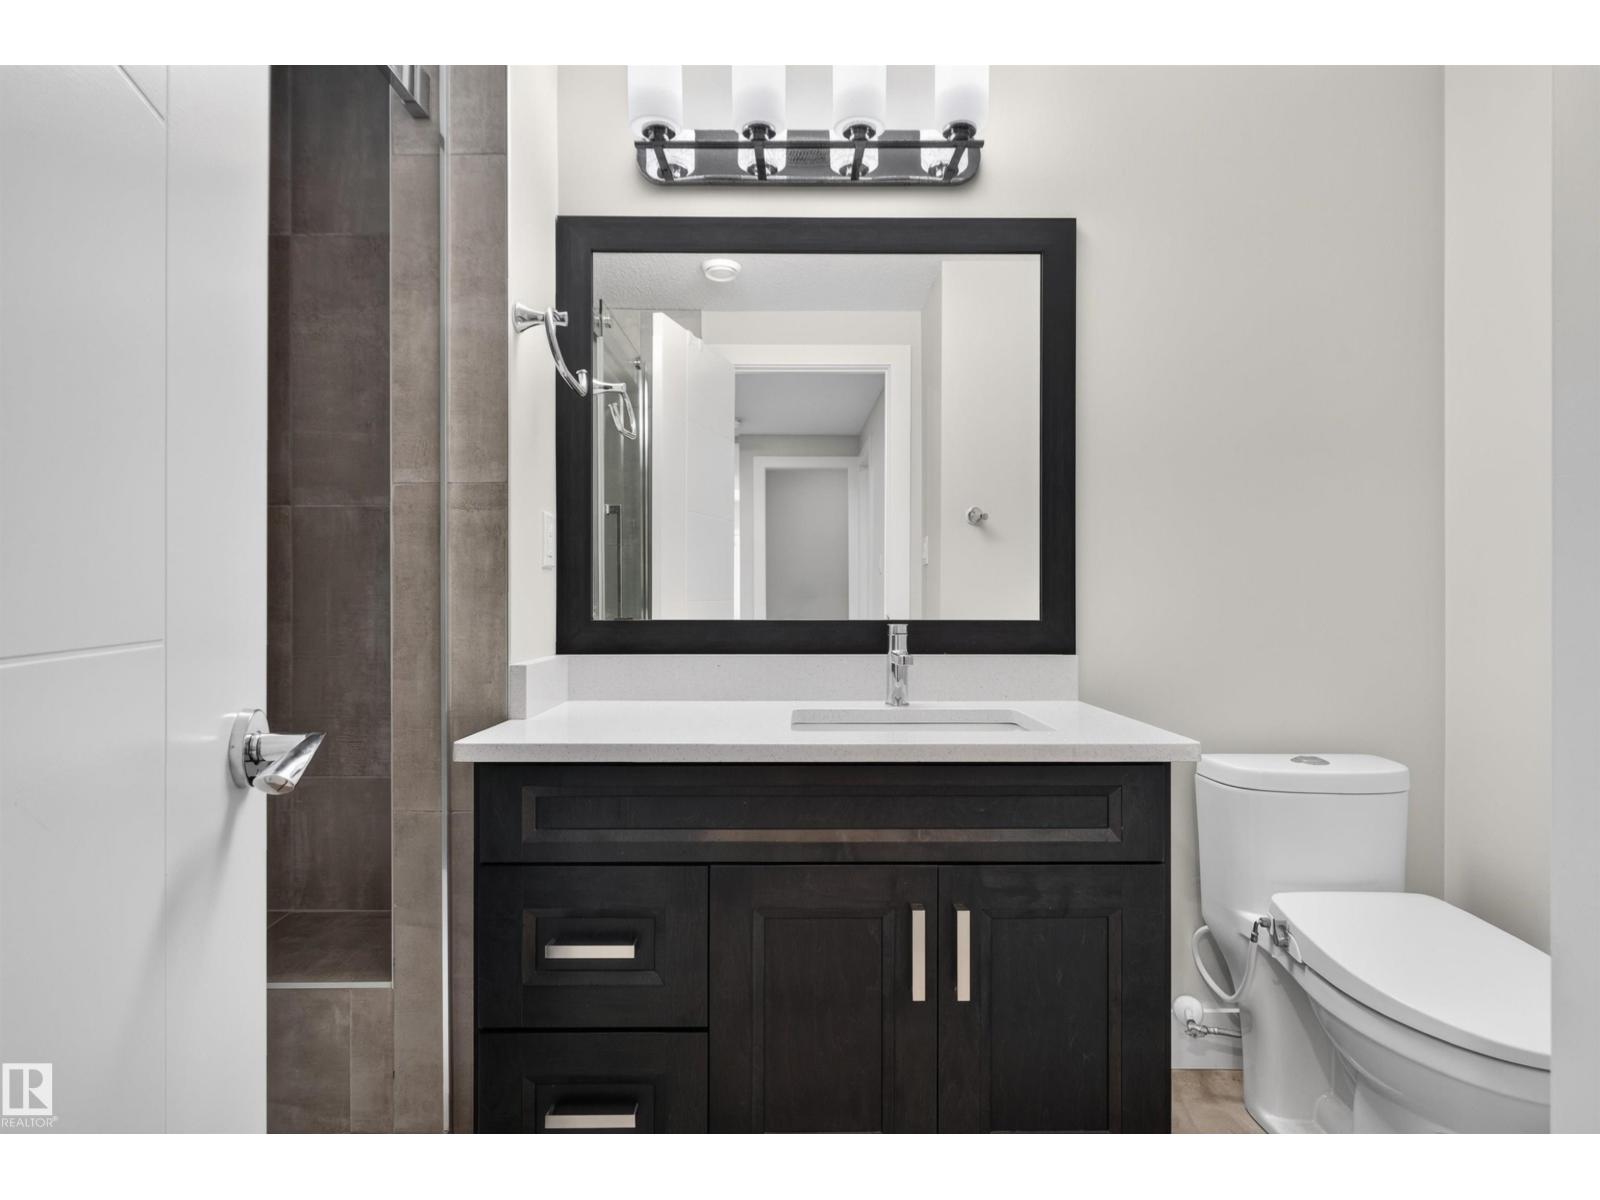
- 4 bathrooms
- 2,652 sq ft
About this home
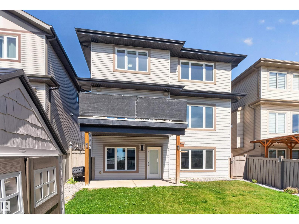
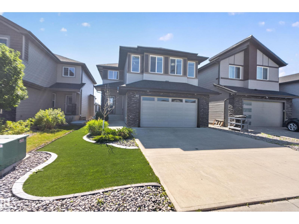
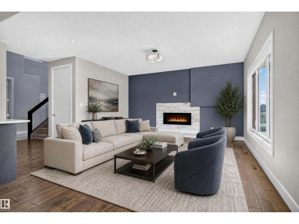
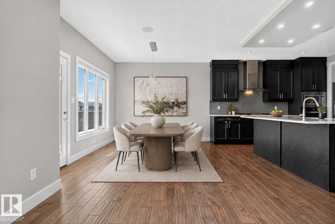
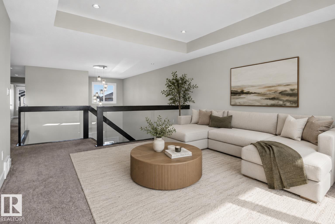
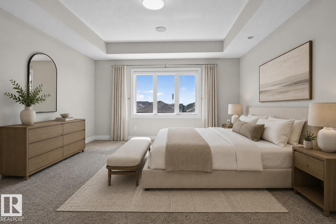
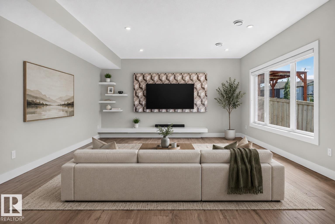
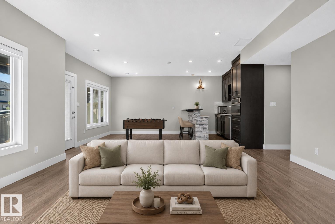
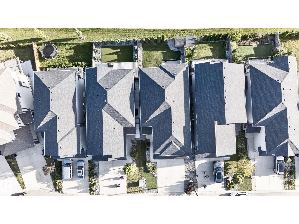
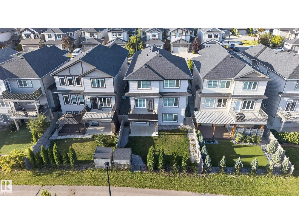
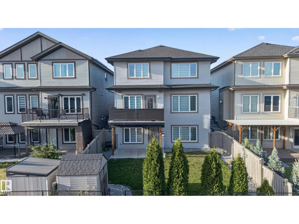
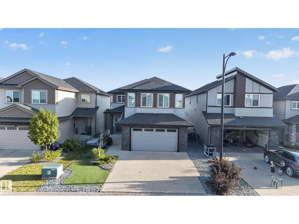
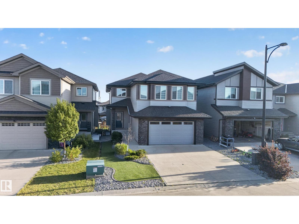
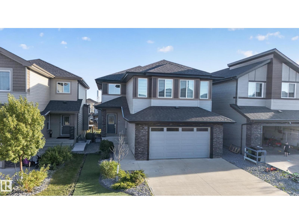
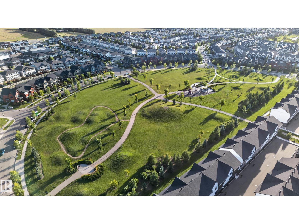
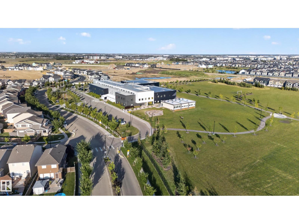
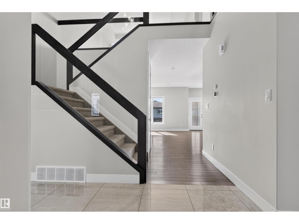
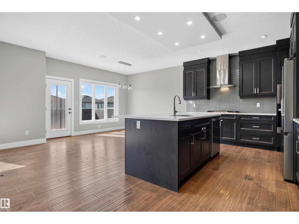
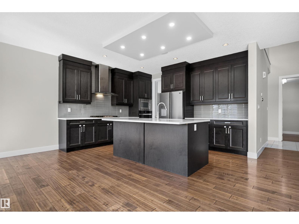
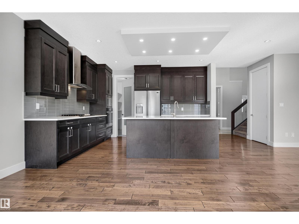
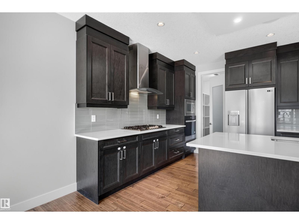
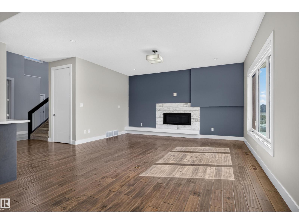
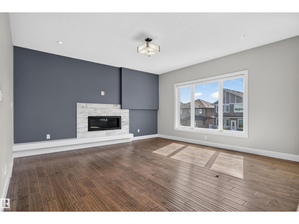
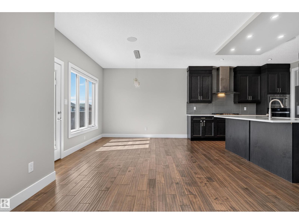
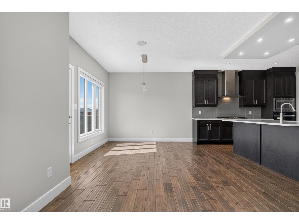
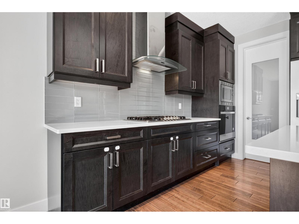
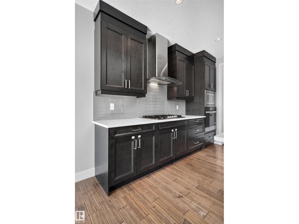
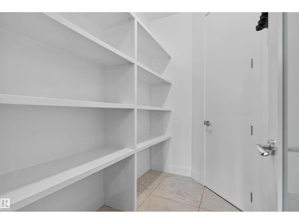
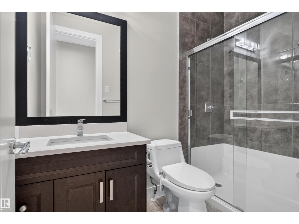
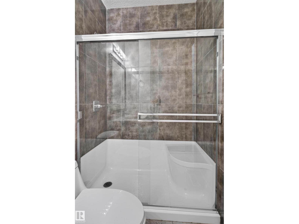
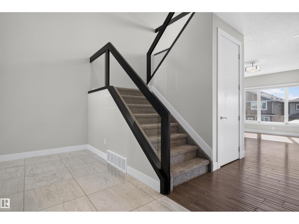
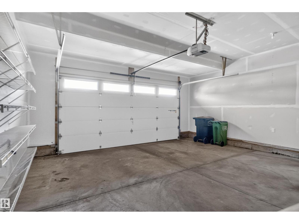
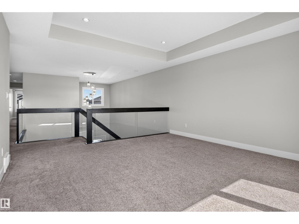
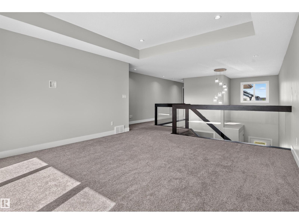
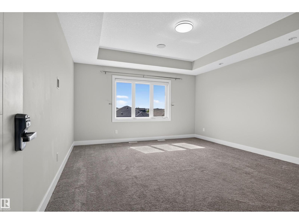
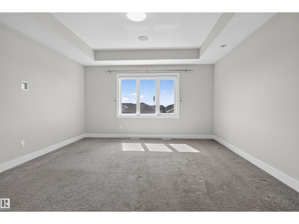
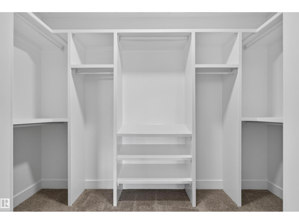
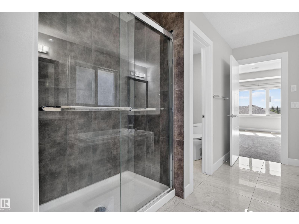
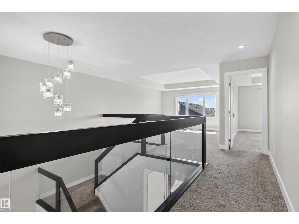
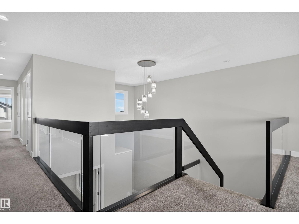
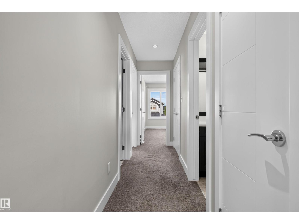
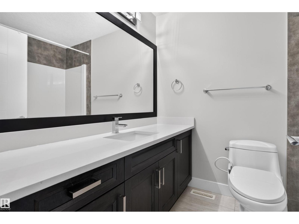
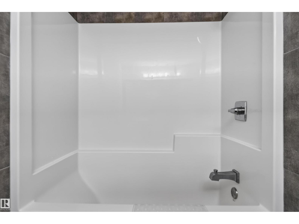
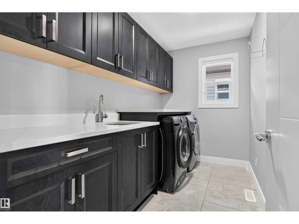
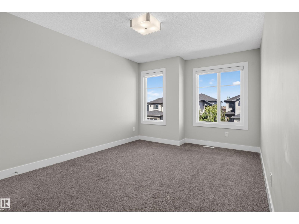
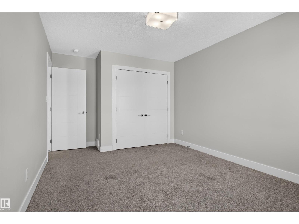
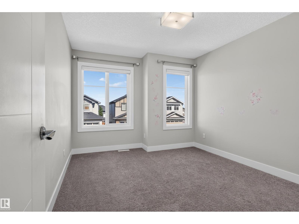
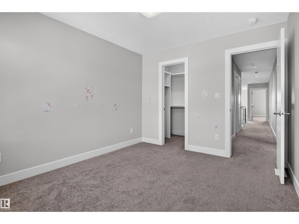
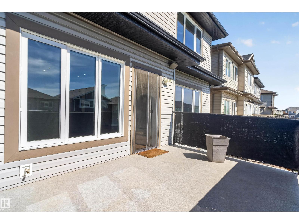
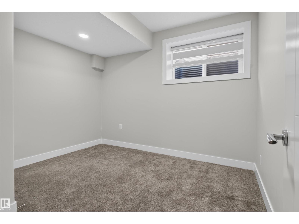
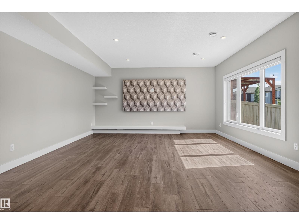
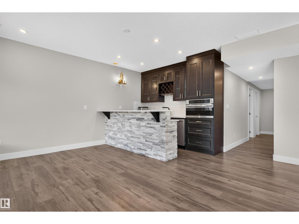
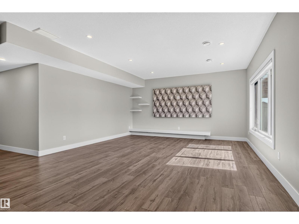
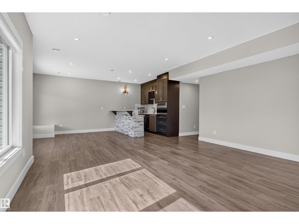
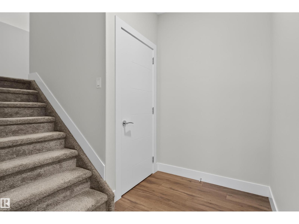
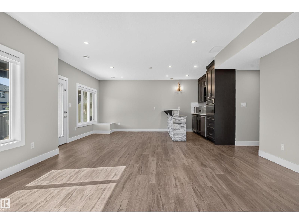
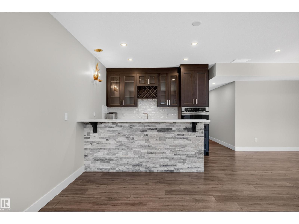
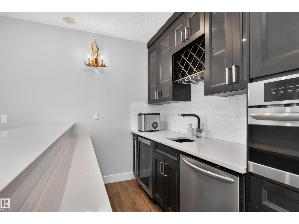
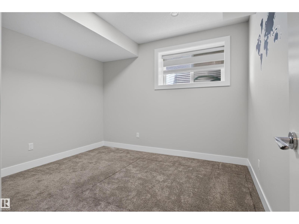
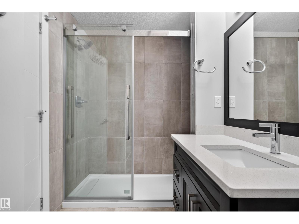
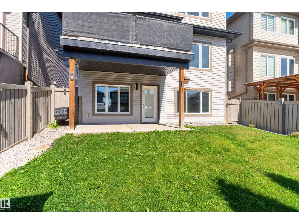
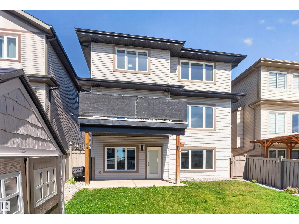
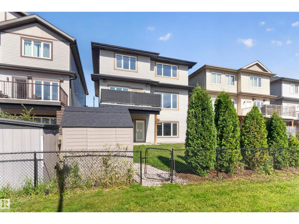
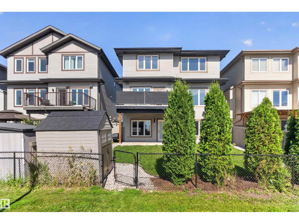
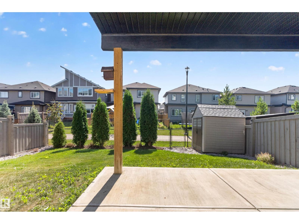
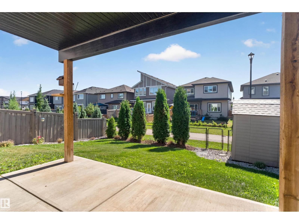
Walk out your basement door and you're on the trail, not just near it. That extra space behind the home changes how it feels every day: morning walks, evening bike rides, getting the kids outside after dinner. Inside, this Chappelle home grows with you: 2,652 SF above grade plus a fully finished 1,125 SF walkout, with central air to keep it comfortable all summer. The main floor centres on a quartz island kitchen with a walk-through pantry and gas fireplace, but its smartest feature may be the bedroom and full bath on this level, ideal for parents or anyone who needs life without stairs. Upstairs are 3 more bedrooms, laundry and a bonus room made for movie nights. Downstairs adds 2 bedrooms, another full bath, family room and wet bar, all bright with natural light and direct yard access. Six bedrooms. Four full baths. Nearly 3,800 SF finished. A heated double garage. Enough space for everyone to live together without living on top of each other. (id:67770)
Facts
- Bedrooms
- 6
- Bathrooms
- 4
- Living area
- 2,652 sq ft
- Home type
- House
- Year built
- 2017
- Lot size
- 407.32 square meters
- Parking
- 4
- MLS® number
- E4506758
Features
- Heating
- Forced air
- Cooling
- Central air conditioning
- Basement
- Finished, Full, Walk out
- Appliances
- Washer, Refrigerator, Central Vacuum, Dishwasher, Wine Fridge, Stove, Dryer, Microwave, Storage Shed, Window Coverings, Garage door opener
- Parking
- Attached Garage
- Building Features
- Ceiling - 9ft
Rooms
| Room | Level | Size |
|---|---|---|
| Living room | Main level | 15'10 x 14'6" |
| Dining room | Main level | 10'9 x 14'5" |
| Kitchen | Main level | 11'7 x 14'5" |
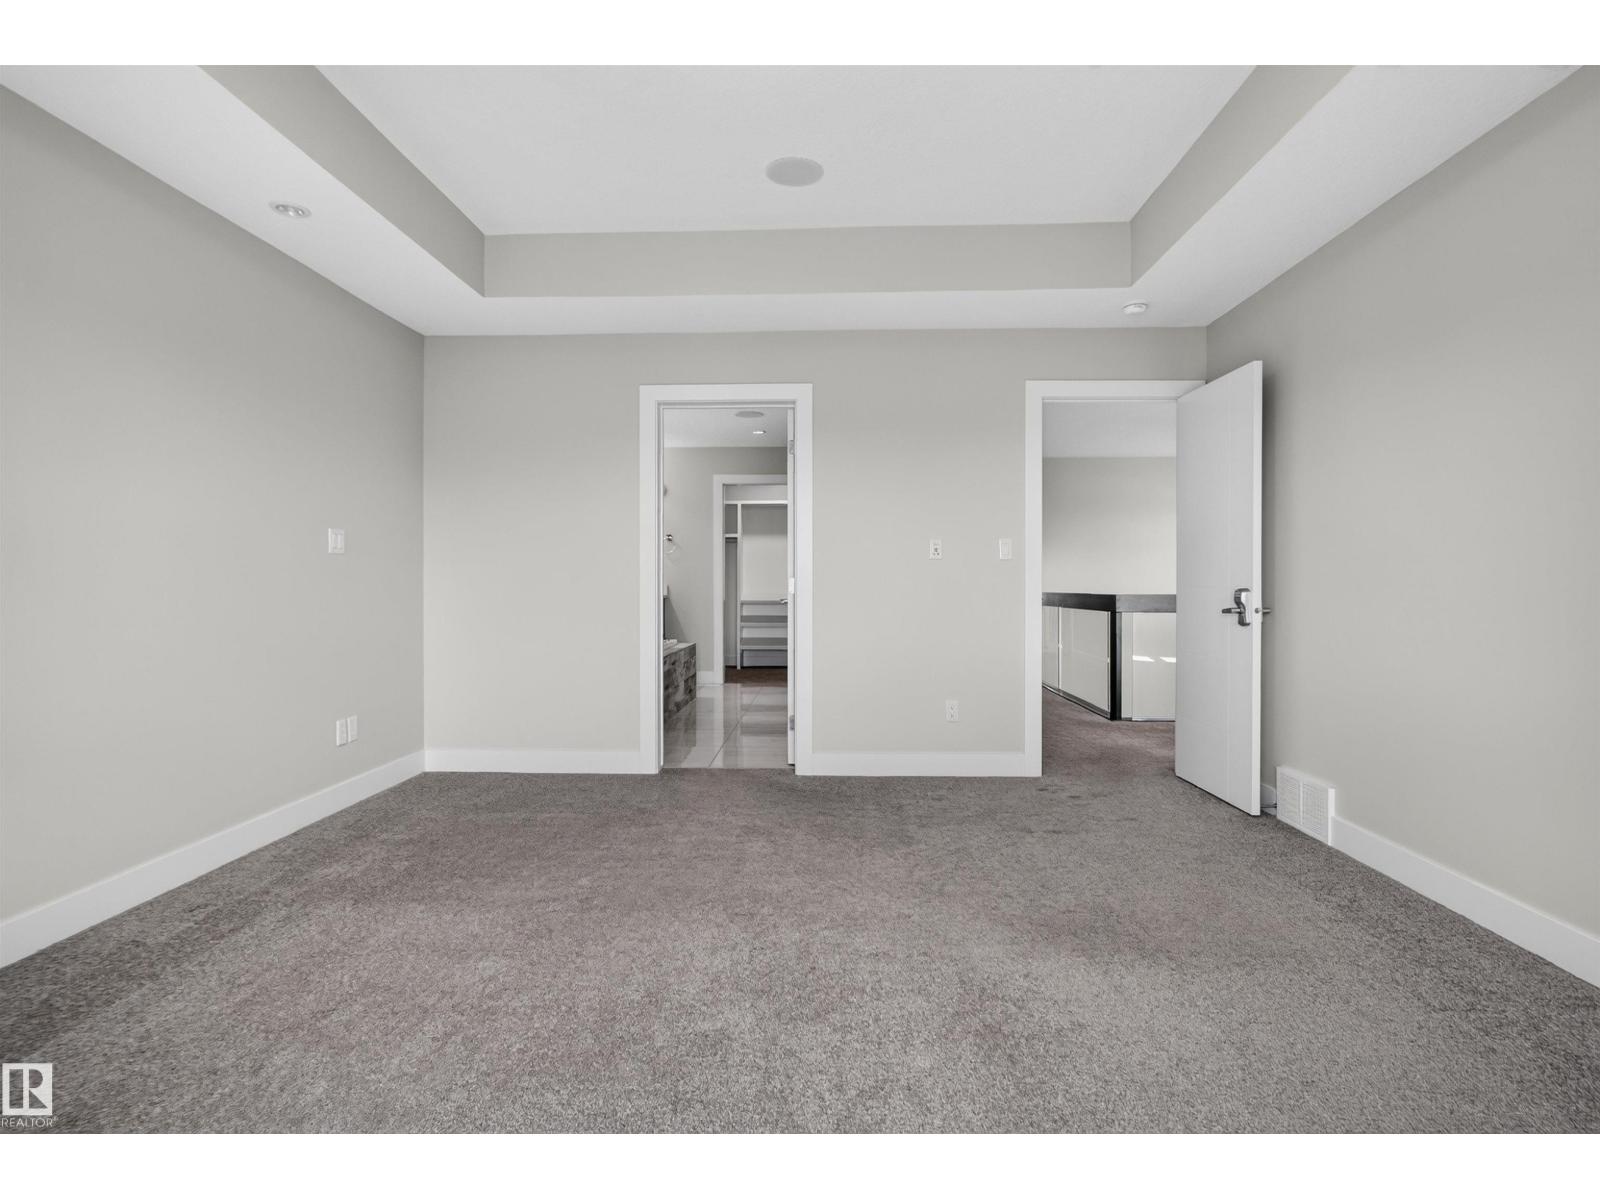
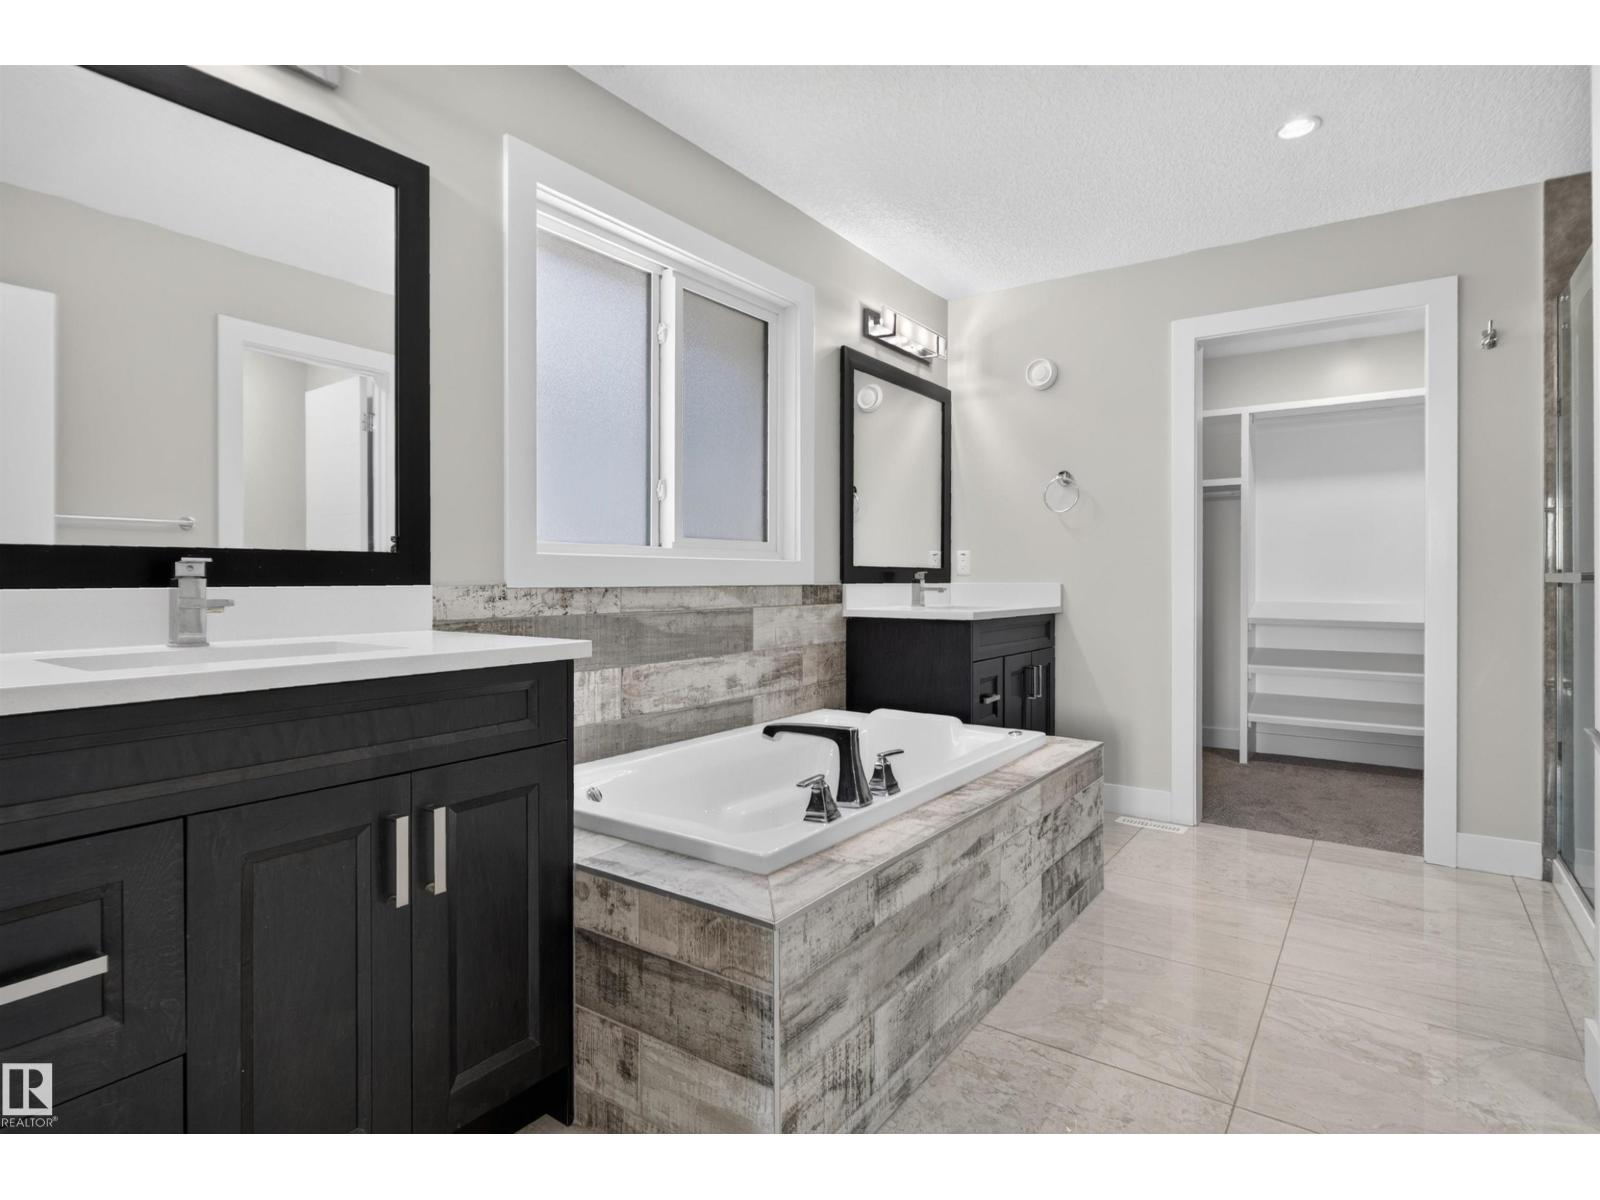
| Primary Bedroom | Upper Level | 15'11 x 14'1" |
| Bedroom 2 | Upper Level | 16'4 x 10'6" |
| Bedroom 3 | Upper Level | 12'5 x 10'1" |
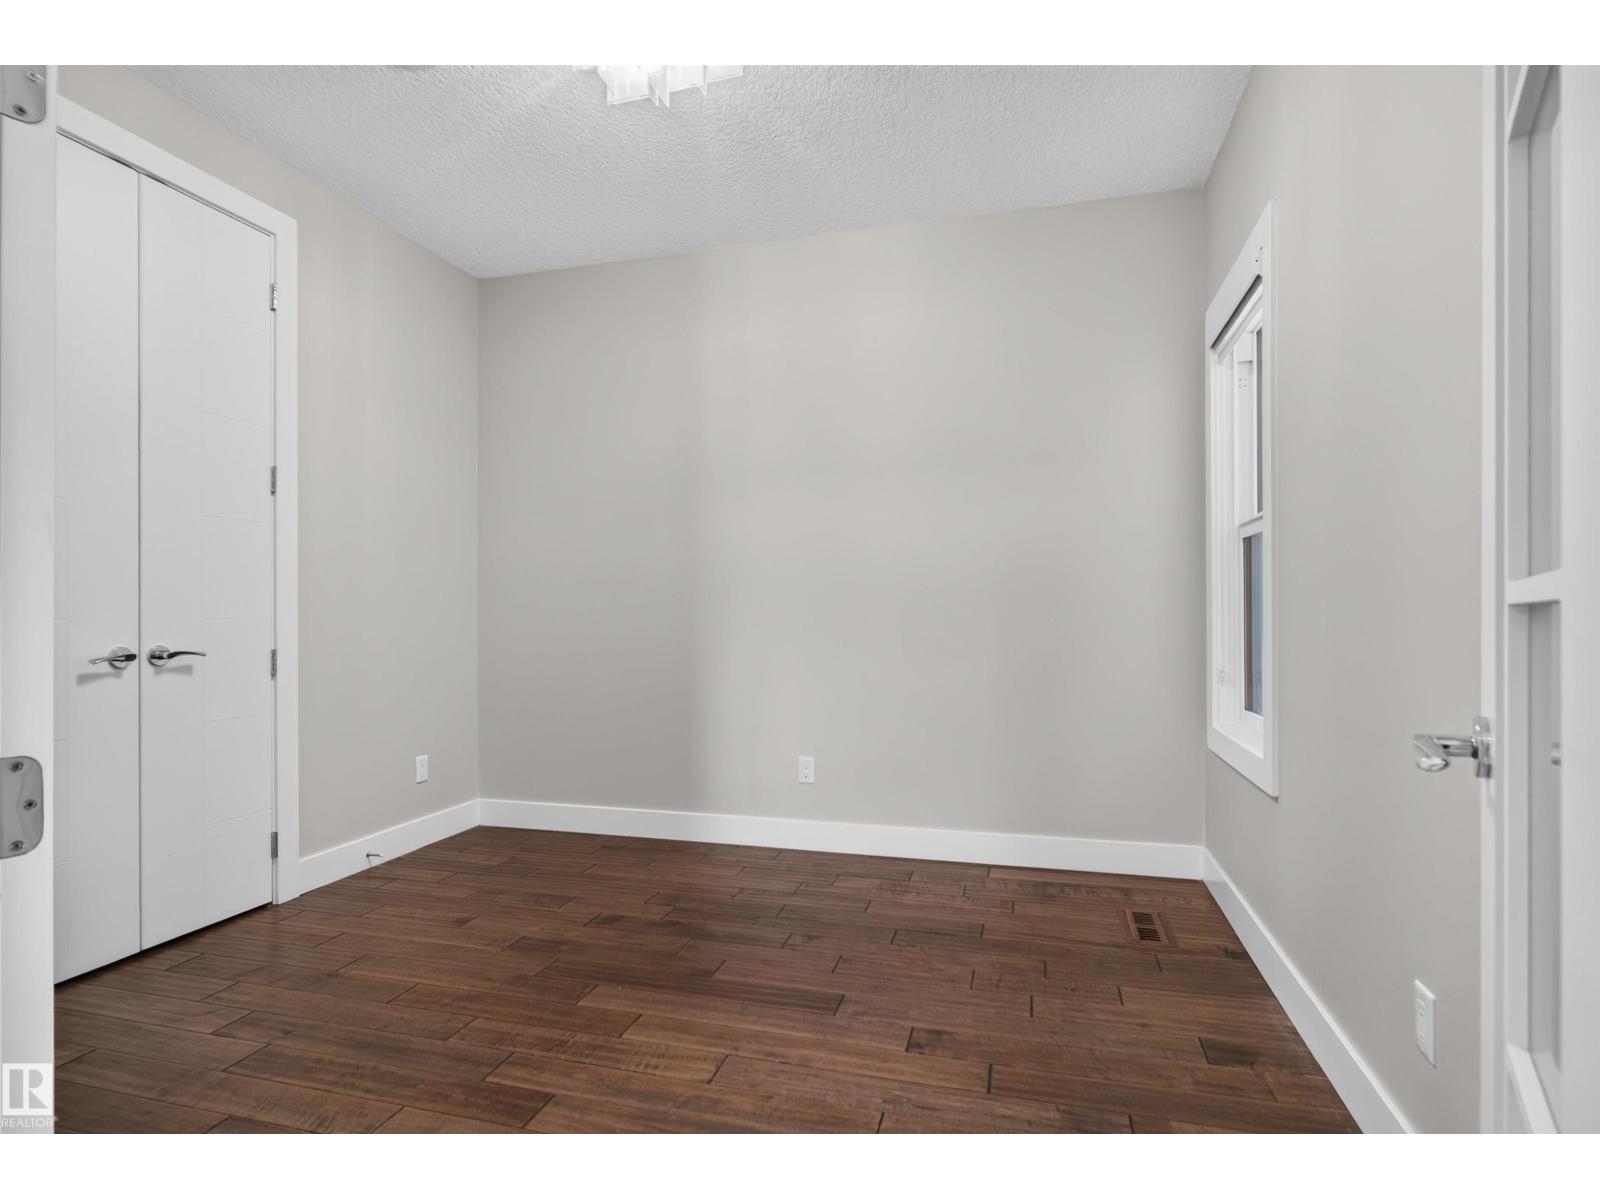
| Bedroom 4 | Main level | 10'11" |
| Recreation room | Basement | 17'5 x 27'7" |
| Bedroom 5 | Basement | 11'4 x 10'8" |
| Bedroom 6 | Basement | 11'2 x 9'8" |
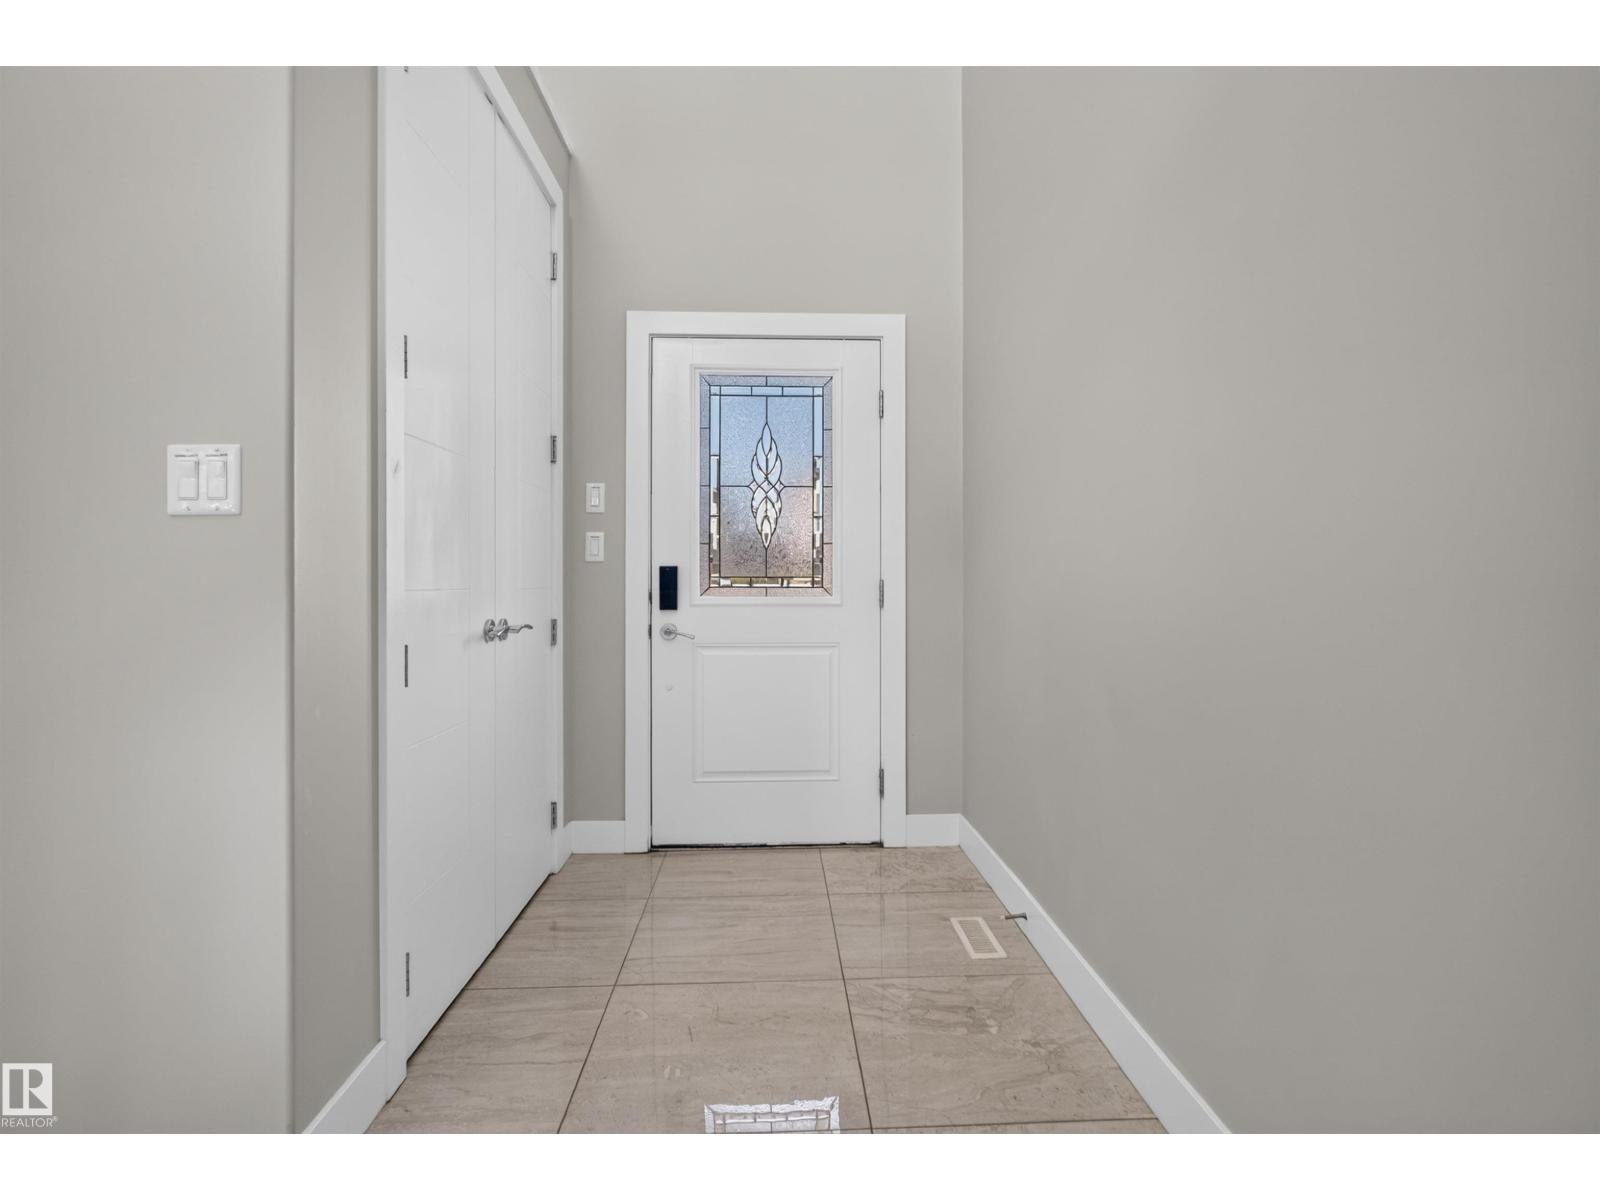
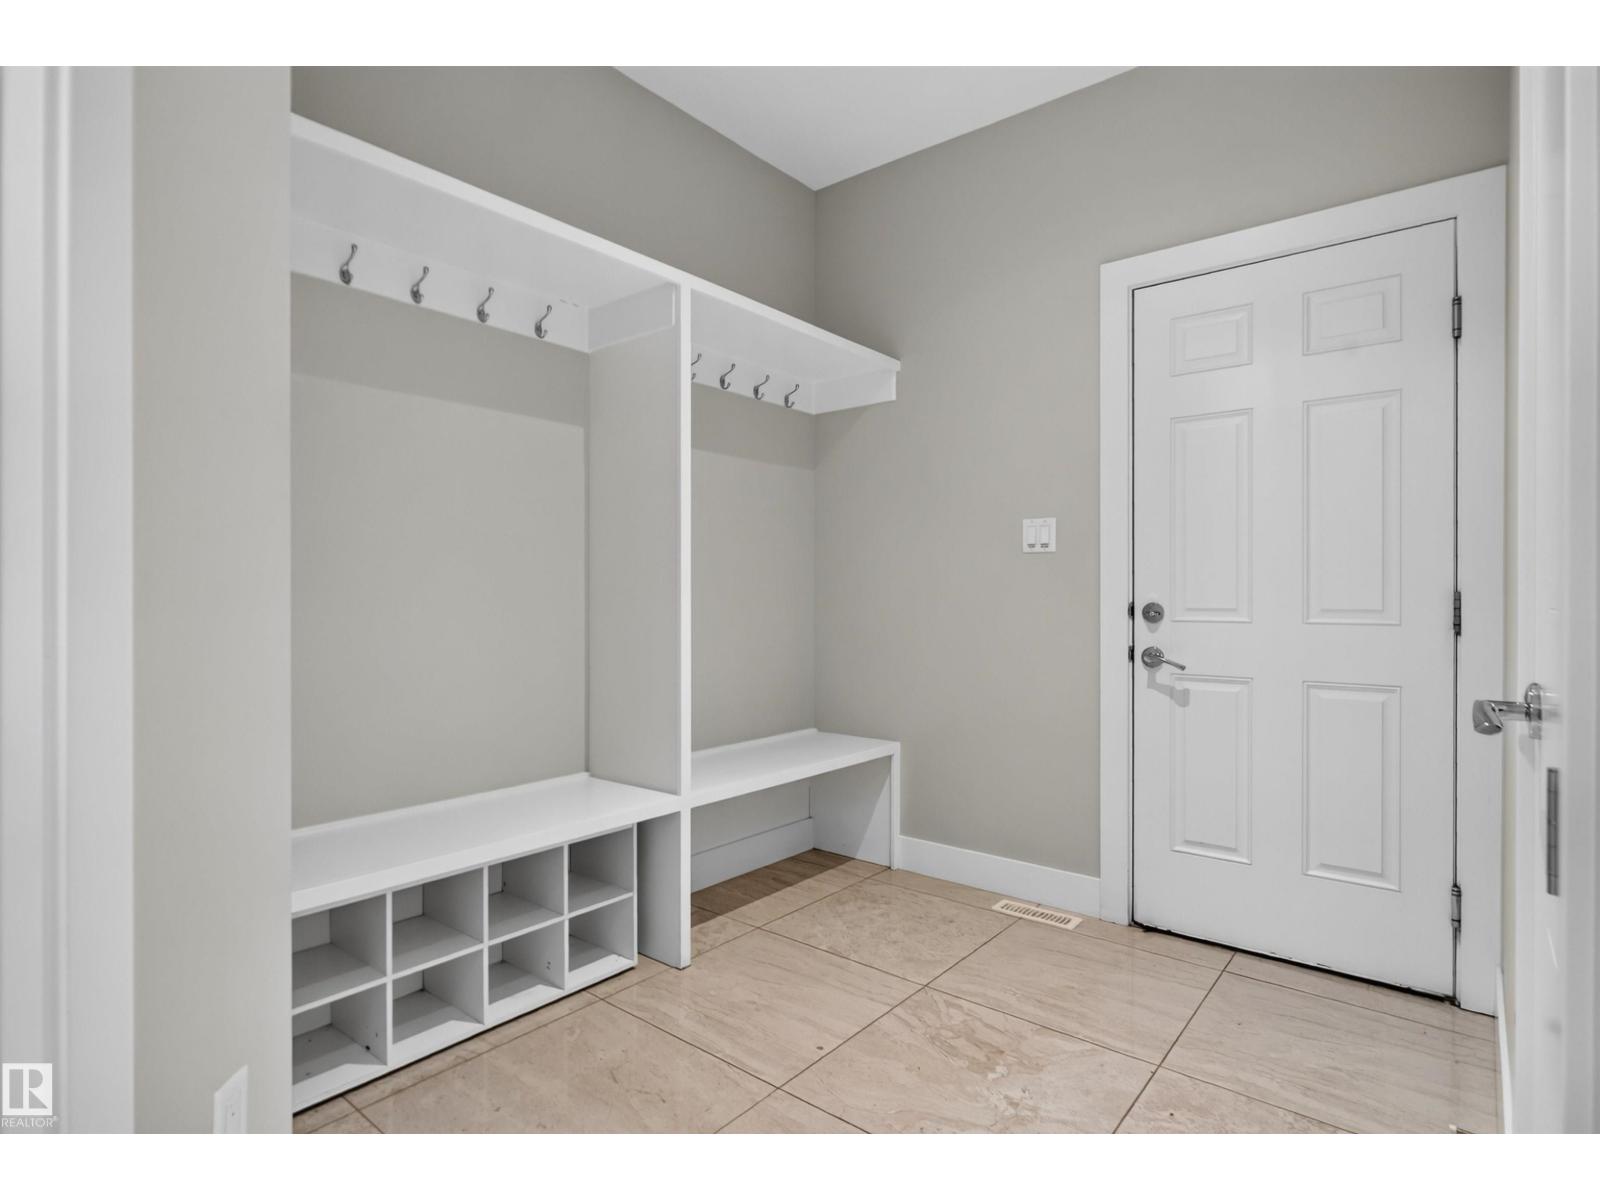
| Mud room | Main level | 10'6 x 7'3" |
Location
Listed by Century 21 Bravo Realty

Listing data is supplied by the CREA Data Distribution Facility (DDF®). It is deemed reliable but not guaranteed and should be independently verified. It is provided for consumers’ personal, non-commercial use to identify properties they may be interested in purchasing.