$714,900
161 Saddleland Crescent NE
Saddle Ridge, Calgary
- 5 bedrooms
- 4 (1 half) bathrooms
- 2,089 sq ft
About this home
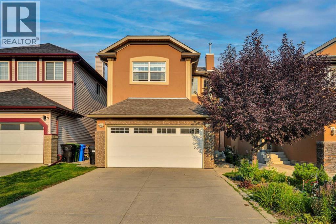
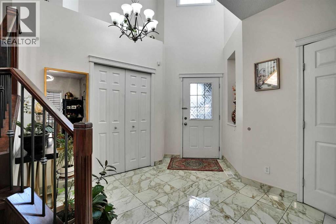
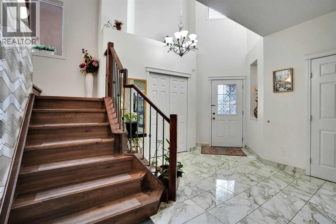
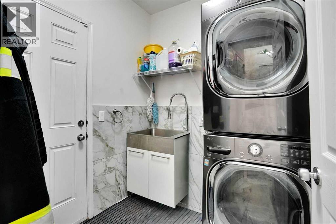
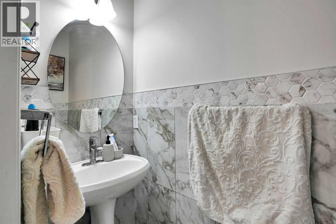
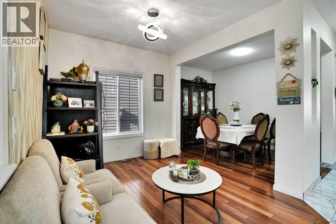
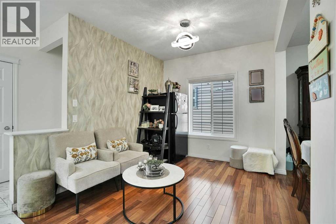
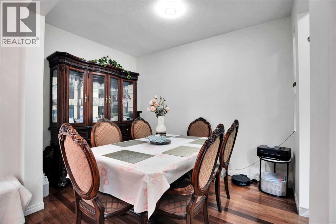
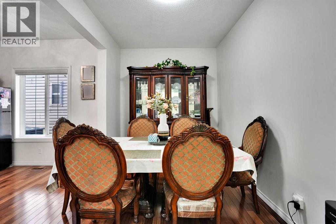
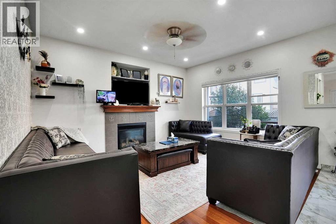
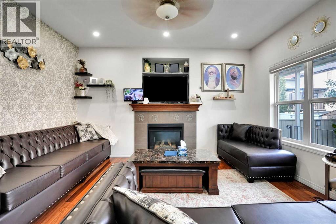
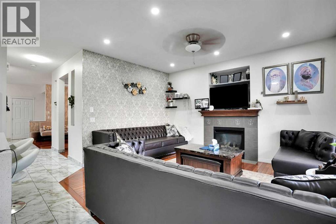
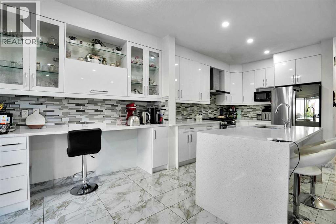
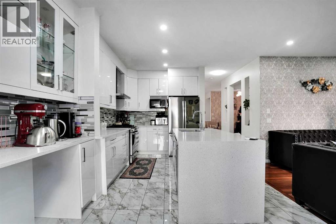
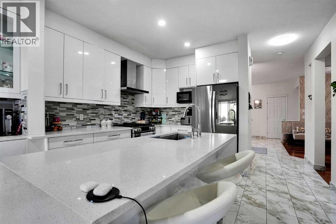
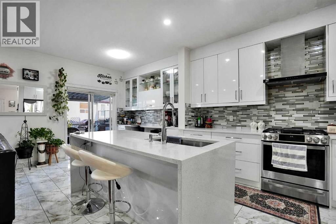
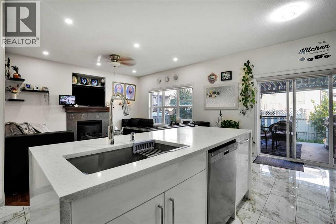
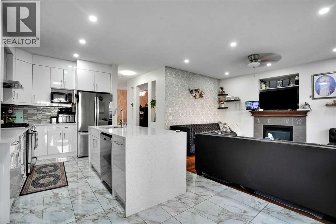
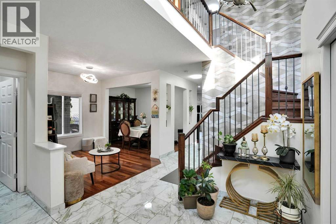
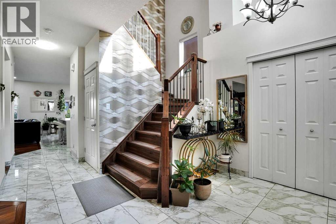
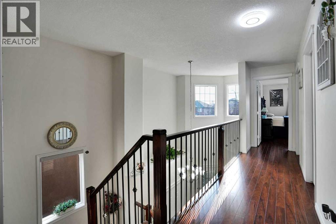
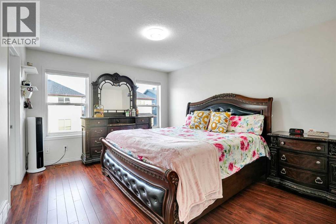
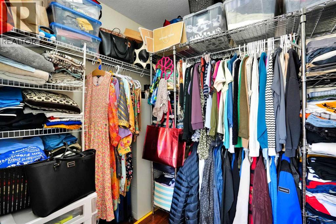
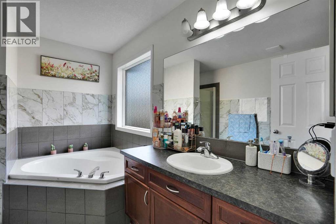
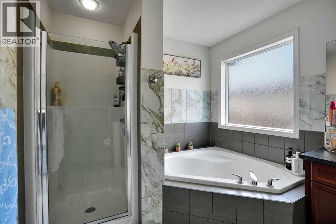
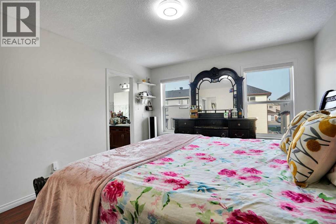
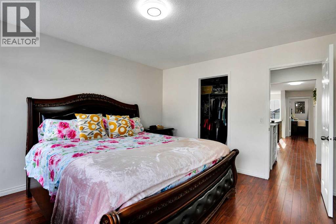
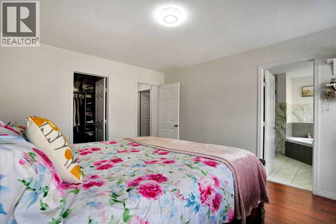
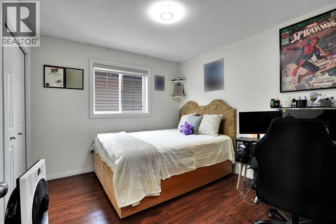
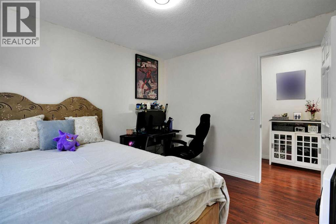
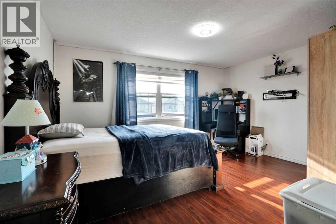
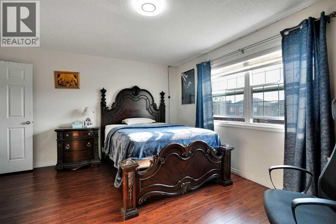
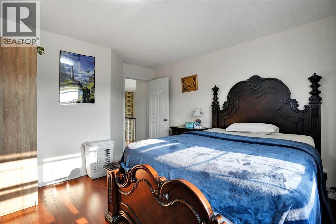
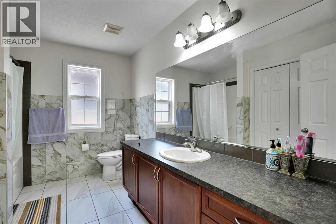
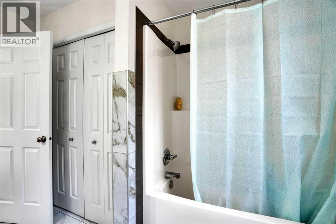
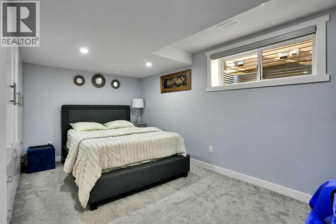
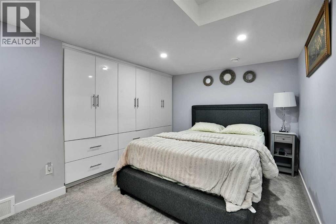
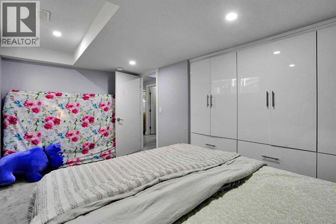
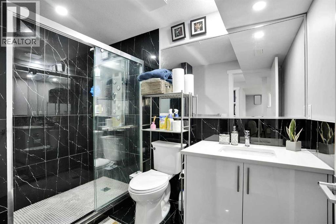
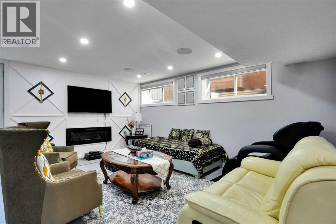
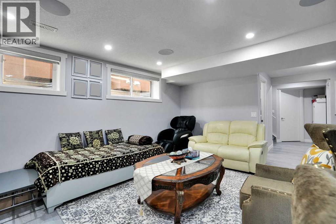
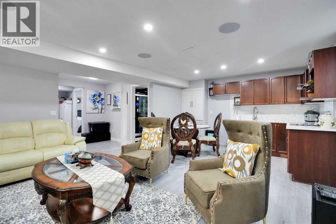
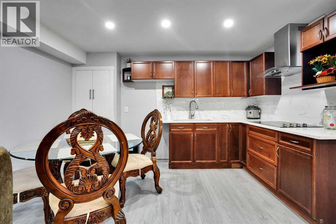
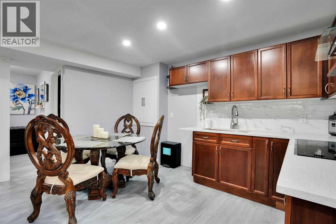
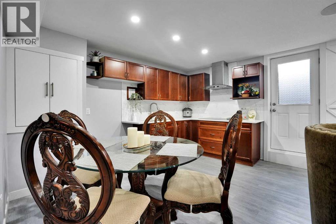
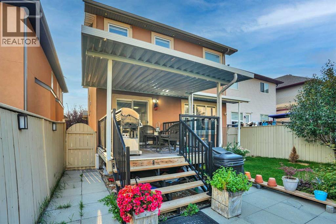
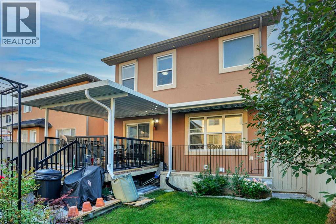
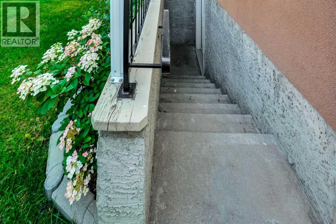
An immaculate two-storey detached home, ideally located on a cul-de-sac and offering a functional layout with total of 5 bedrooms, including a fully finished basement with a separate walk-up entrance.The impressive open-to-above foyer welcomes you into a bright main floor featuring a living room, family room, formal dining room, and main-floor laundry. The home has been tastefully updated with hardwood and ceramic tile flooring, upgraded light fixtures, and abundant pot lighting and exterior stucco.The renovated kitchen is the heart of the home, featuring newly updated cabinetry, quartz countertops, a waterfall island, backsplash, gas stove, and stainless-steel appliances. The kitchen opens to the family room, creating an ideal space for everyday family living and entertaining. The family room features a gas fireplace.Upstairs offers 4 spacious bedrooms, including a generous primary bedroom with a large walk-in closet and ensuite bathroom. The additional bedrooms provide excellent space for family, guests, or a home office.The fully finished basement with a separate walk-up entrance offers exceptional flexibility. It features a large, open recreation room with an electric fireplace, a kitchen area equipped with an electric stove and range hood, additional bedroom with modern cabinetry offering abundant storage, and an updated 3-piece bathroom.Outside, enjoy the landscaped backyard with a covered deck, perfect for relaxing, entertaining, or enjoying outdoor gatherings. Overall, this home offers an excellent combination of style, space, and functionality. A must-see home offering exceptional value and versatility in a desirable family setting! (id:67770)
Facts
- Bedrooms
- 5
- Bathrooms
- 4 (1 half)
- Living area
- 2,089 sq ft
- Home type
- House
- Year built
- 2005
- Lot size
- 322.74 square meters
- Parking
- 4
- Property taxes
- $4,828 (2026)
- MLS® number
- A2341973
Features
- Heating
- Forced air, Natural gas
- Cooling
- None
- Basement
- Finished, Full, Walk-up, Suite
- Flooring
- Hardwood, Carpeted, Ceramic Tile
- Appliances
- Refrigerator, Cooktop - Gas, Dishwasher, Stove, Hood Fan, Washer & Dryer
- Parking
- Attached Garage
- Exterior Features
- Stucco
Rooms
| Room | Level | Size |
|---|---|---|
| 2pc Bathroom | Main level | 2.75 Ft x 7.58 Ft |
| Breakfast | Main level | 6.92 Ft x 11.00 Ft |
| Family room | Main level | 9.25 Ft x 10.00 Ft |
| Dining room | Main level | 8.00 Ft x 11.50 Ft |
| Kitchen | Main level | 13.00 Ft x 13.08 Ft |
| Foyer | Main level | 4.58 Ft x 4.50 Ft |
| Living room | Main level | 14.50 Ft x 12.00 Ft |
| Laundry room | Main level | 6.50 Ft x 6.58 Ft |
| 4pc Bathroom | Upper Level | 8.58 Ft x 10.75 Ft |
| 4pc Bathroom | Upper Level | 8.42 Ft x 10.75 Ft |
| Bedroom | Upper Level | 10.08 Ft x 10.75 Ft |
| Bedroom | Upper Level | 13.75 Ft x 14.75 Ft |
| Primary Bedroom | Upper Level | 13.67 Ft x 11.92 Ft |
| Bedroom | Upper Level | 9.67 Ft x 10.75 Ft |
| Other | Upper Level | 5.92 Ft x 7.08 Ft |
| 3pc Bathroom | Basement | 9.25 Ft x 6.08 Ft |
| Kitchen | Basement | 13.33 Ft x 6.42 Ft |
| Bedroom | Basement | 15.58 Ft x 10.92 Ft |
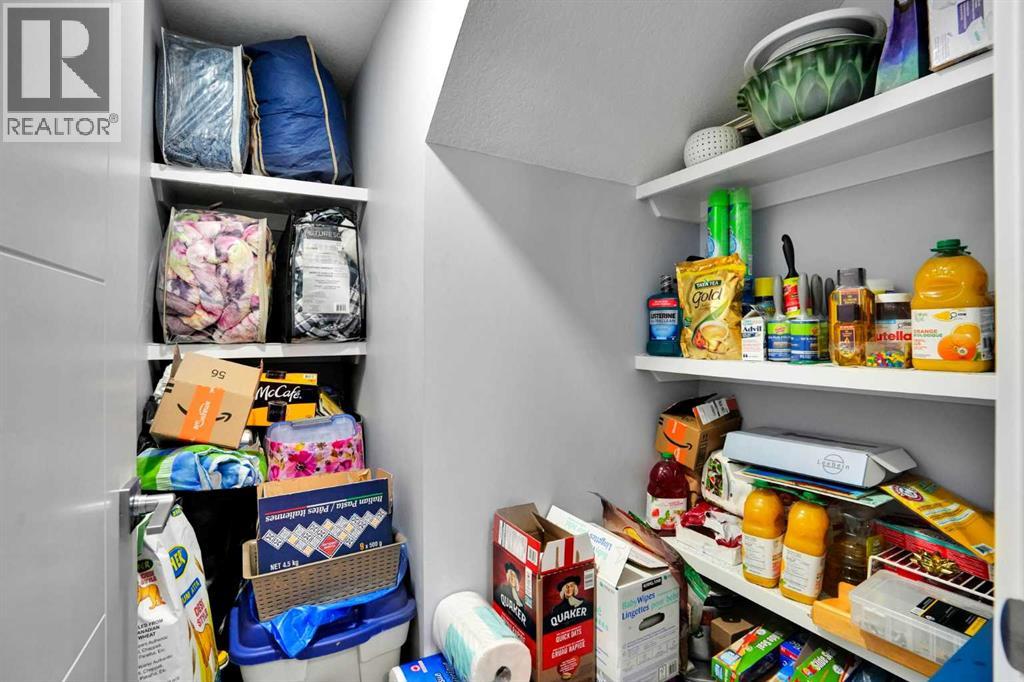
| Storage | Basement | 5.83 Ft x 7.58 Ft |
| Recreational, Games room | Basement | 16.67 Ft x 15.42 Ft |
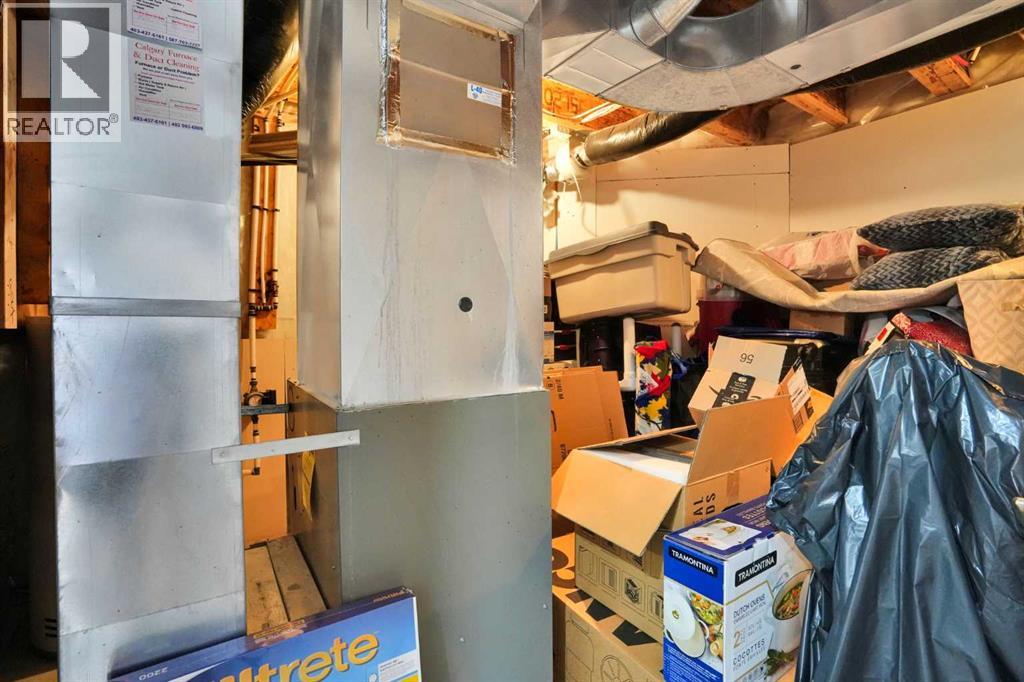
| Furnace | Basement | 11.75 Ft x 10.67 Ft |
Location
Listed by Grand Realty

Listing data is supplied by the CREA Data Distribution Facility (DDF®). It is deemed reliable but not guaranteed and should be independently verified. It is provided for consumers’ personal, non-commercial use to identify properties they may be interested in purchasing.