$417,900
25 Nevada Place W
West Lethbridge Ph2 - West, Lethbridge
- 3 bedrooms
- 2 bathrooms
- 1,225 sq ft
About this home
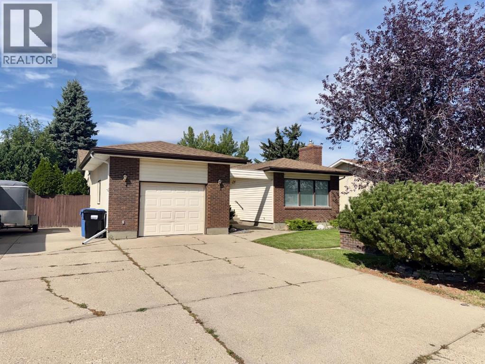
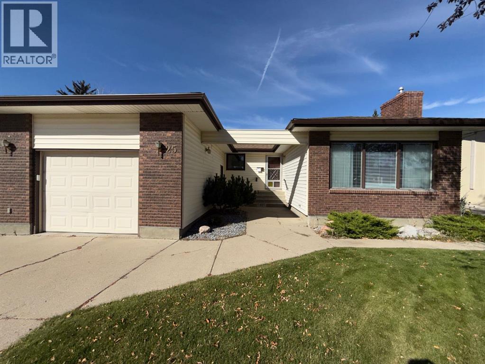
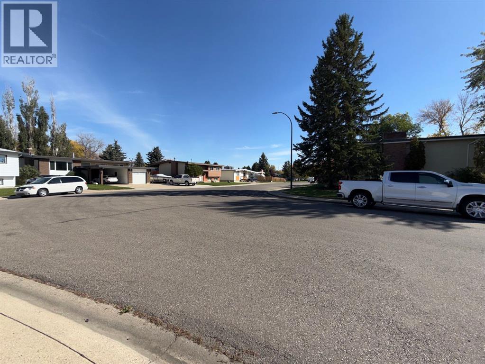
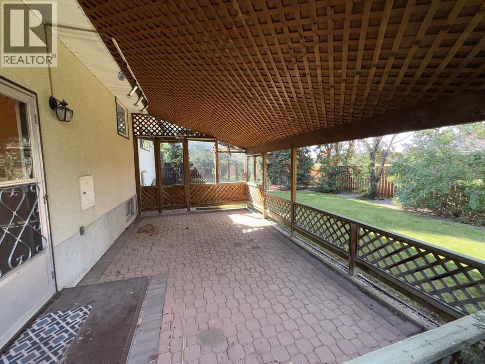
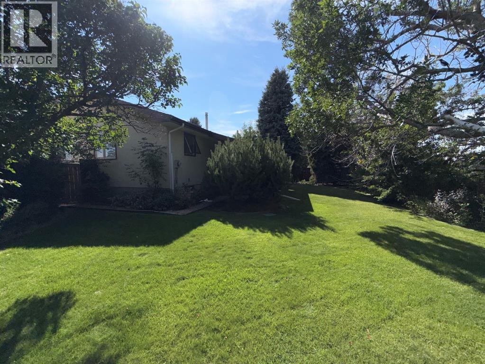
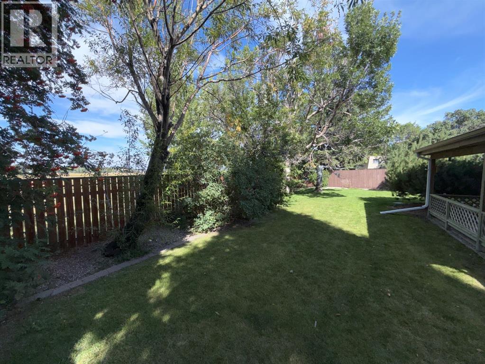
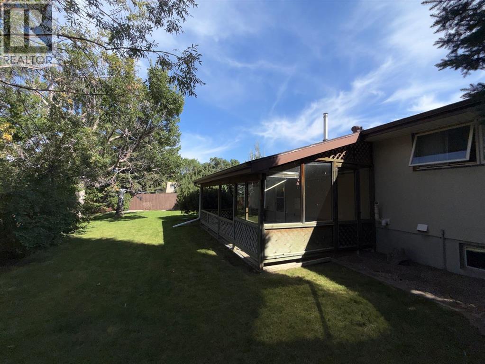
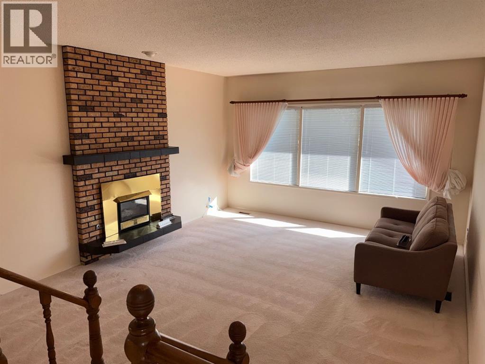
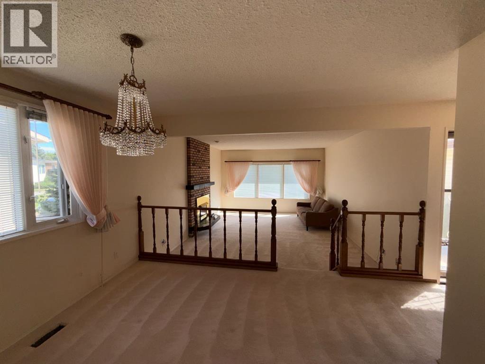
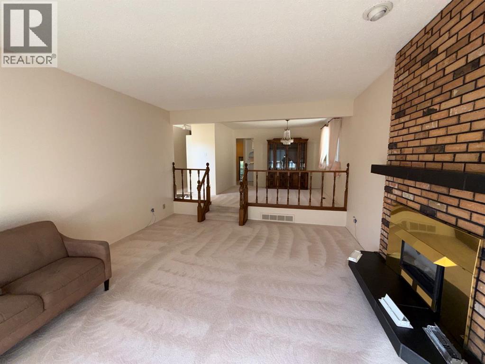
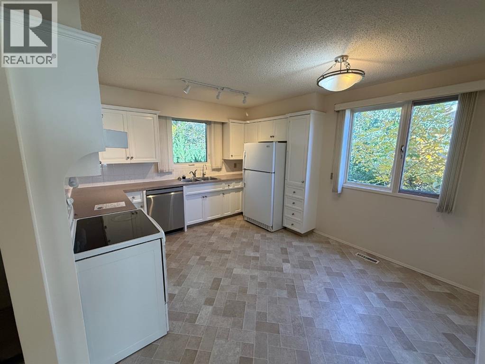
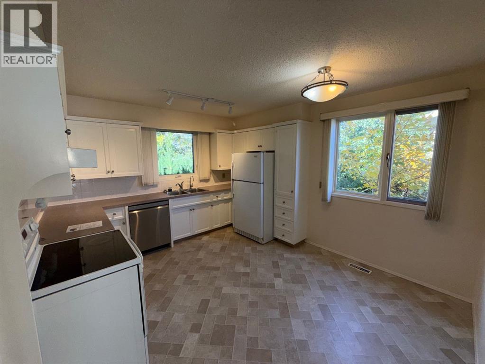
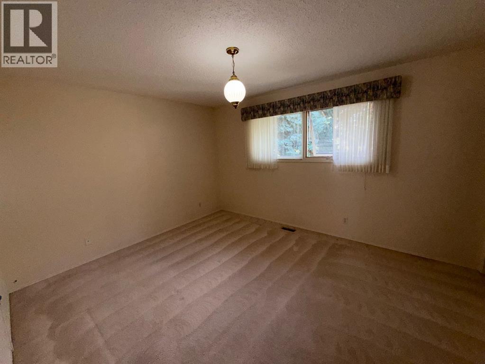
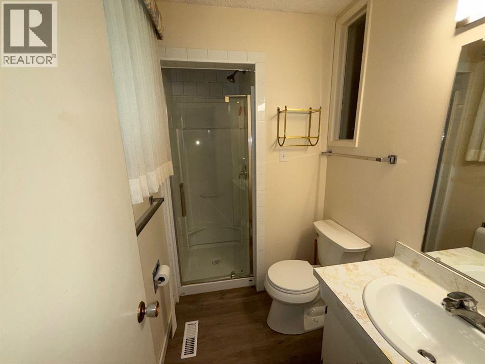
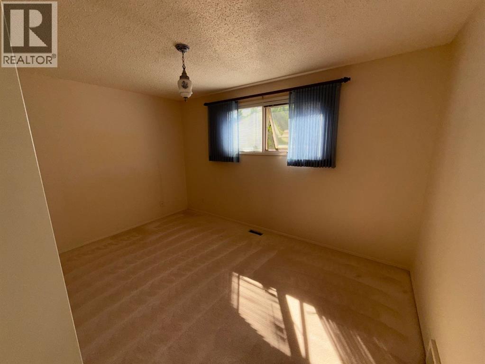
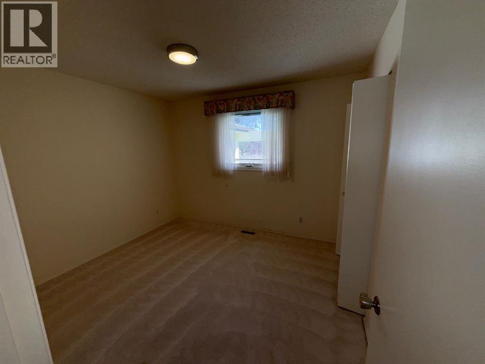
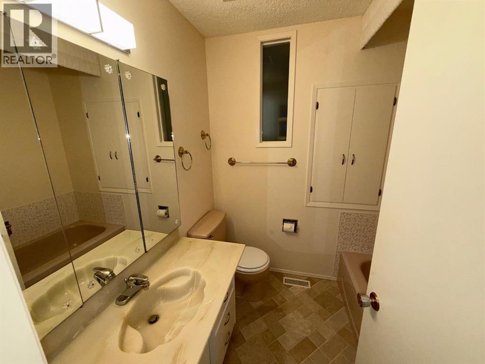
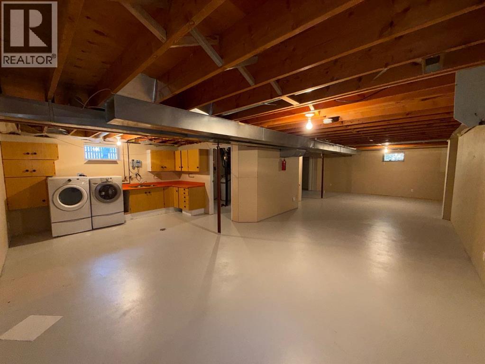
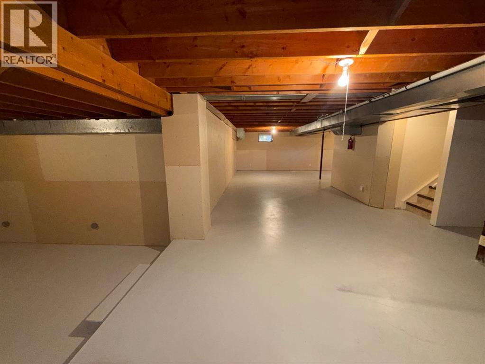
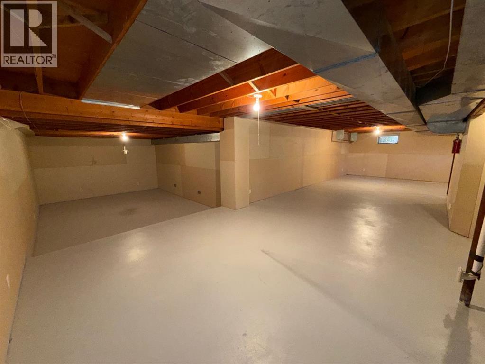
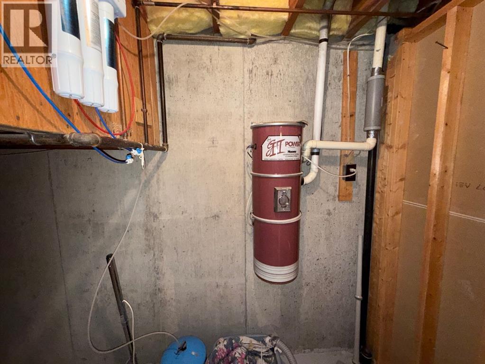
This well cared for one owner home is located in a great Westside location being close to schools, pools, parks and shopping. The home features 3 main floor bedrooms and 2 bathrooms one being an ensuite, large sunken living room with gas fireplace, good size kitchen and dining room. The undeveloped basement is wide open for future development. Also enjoy the private backyard with a covered patio. Don't miss out on this one! (id:67770)
Facts
- Bedrooms
- 3
- Bathrooms
- 2
- Living area
- 1,225 sq ft
- Home type
- House
- Year built
- 1976
- Lot size
- 7,956 square feet
- Parking
- 4
- Property taxes
- $3,864 (2026)
- MLS® number
- A2341960
Features
- Heating
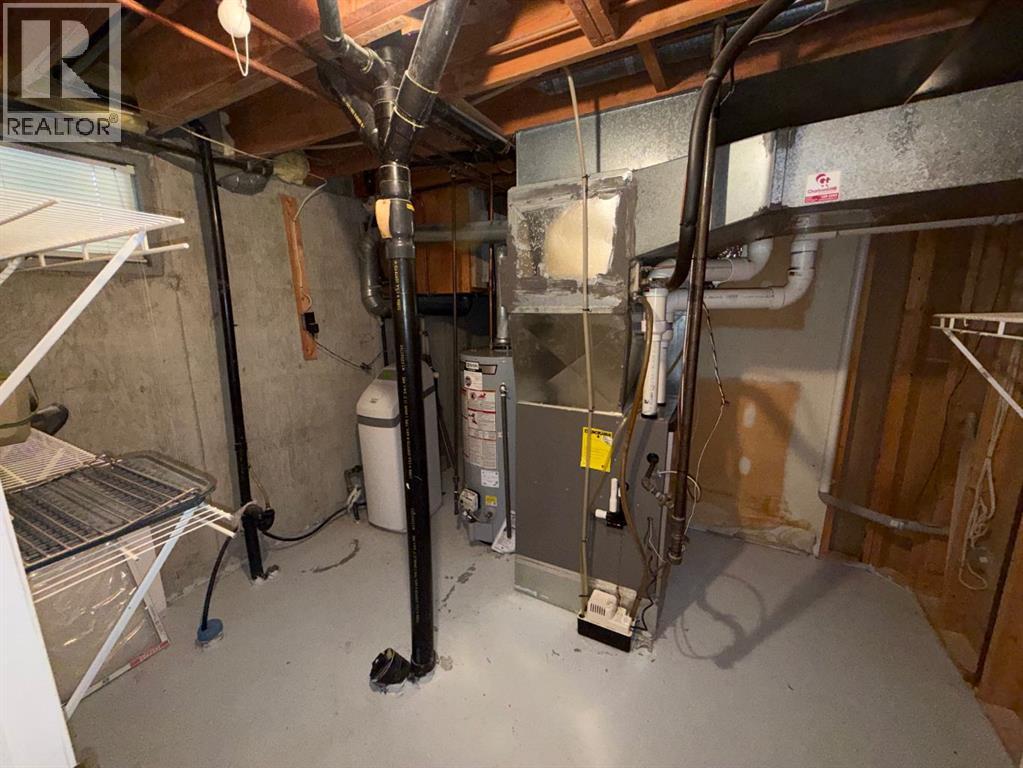
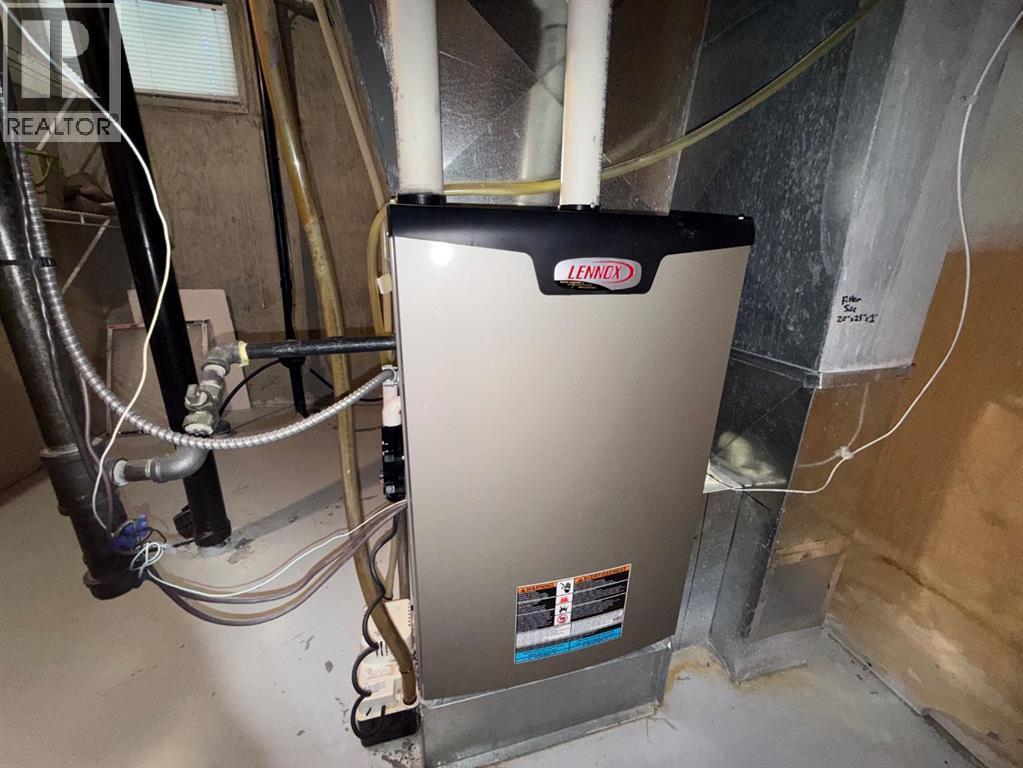
- Forced air
- Cooling
- Central air conditioning
- Basement
- Unfinished, Full
- Flooring
- Carpeted, Linoleum
- Appliances
- Refrigerator, Dishwasher, Stove, Washer & Dryer
- Parking
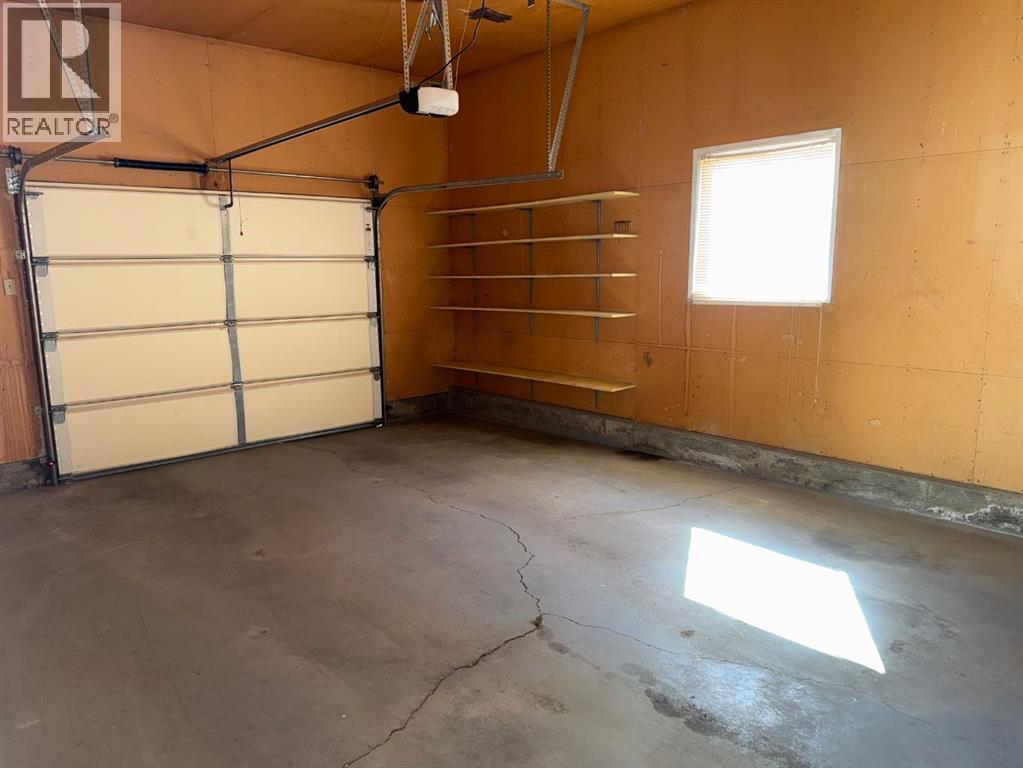
- Attached Garage, Parking Pad, RV
- Exterior Features
- Vinyl siding
Rooms
| Room | Level | Size |
|---|---|---|
| 3pc Bathroom | Main level | 6.00 Ft x 6.00 Ft |
| 4pc Bathroom | Main level | 7.00 Ft x 6.00 Ft |
| Bedroom | Main level | 11.00 Ft x 10.00 Ft |
| Bedroom | Main level | 12.00 Ft x 12.00 Ft |
| Primary Bedroom | Main level | 12.00 Ft x 14.00 Ft |
| Dining room | Main level | 12.00 Ft x 10.00 Ft |
| Kitchen | Main level | 10.00 Ft x 12.00 Ft |
| Living room | Main level | 12.00 Ft x 15.00 Ft |
Location
Listed by SUTTON GROUP - LETHBRIDGE

Listing data is supplied by the CREA Data Distribution Facility (DDF®). It is deemed reliable but not guaranteed and should be independently verified. It is provided for consumers’ personal, non-commercial use to identify properties they may be interested in purchasing.