$79,900
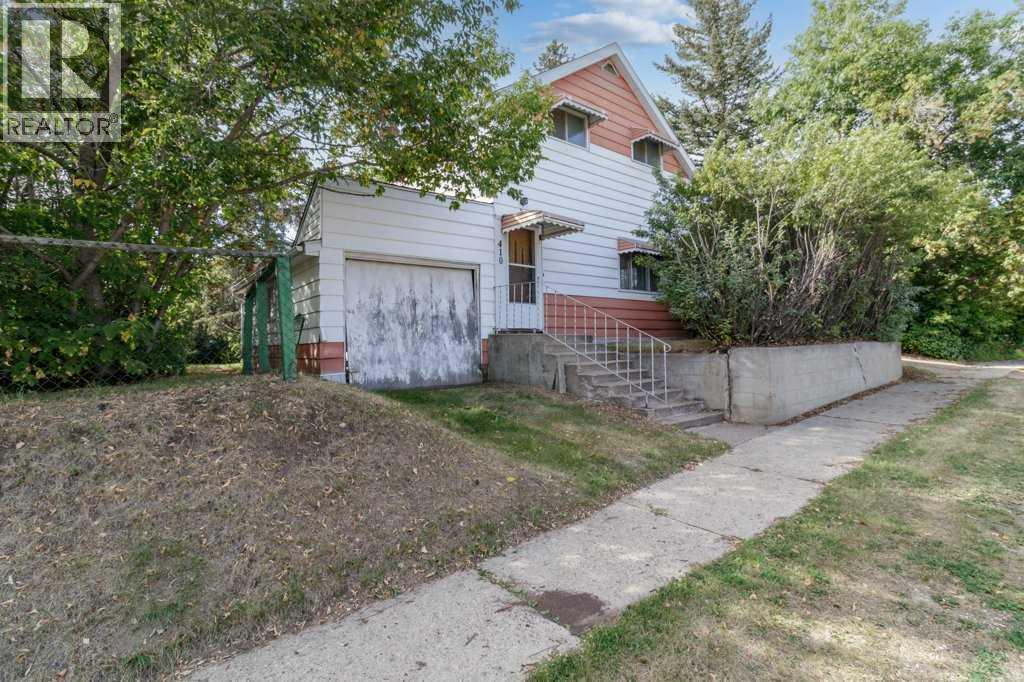
410 King Street
Elnora
- 3 bedrooms
- 1 bathrooms
- 1,057 sq ft
About this home
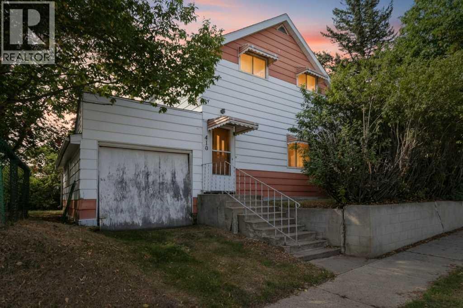
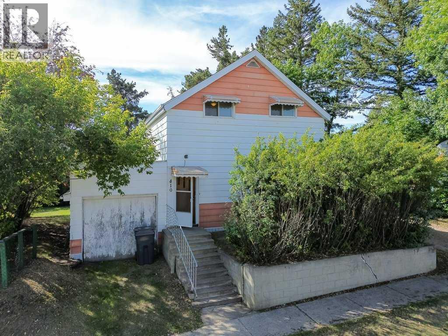
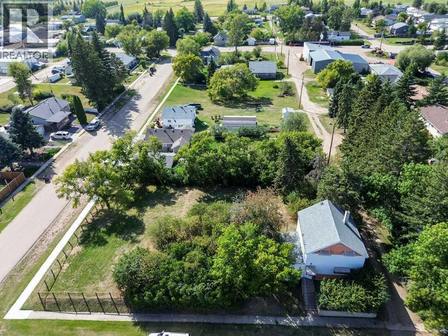
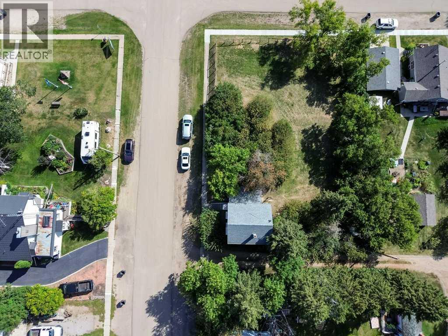
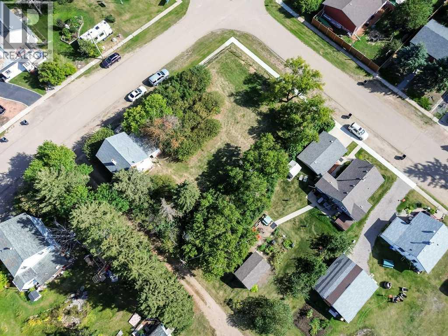
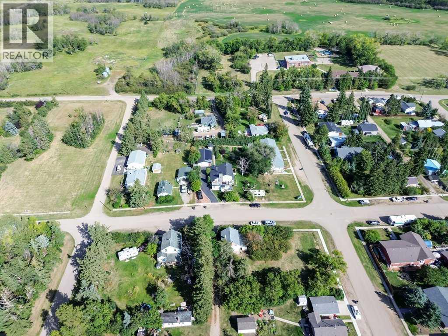
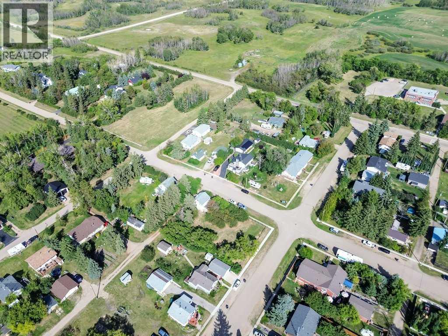
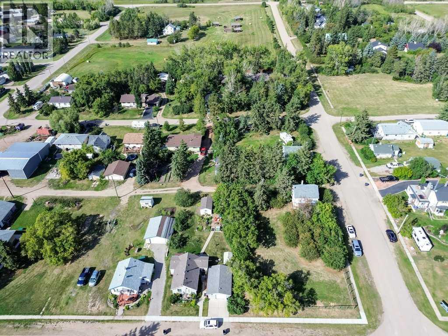
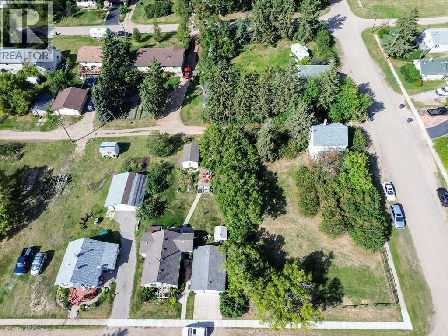
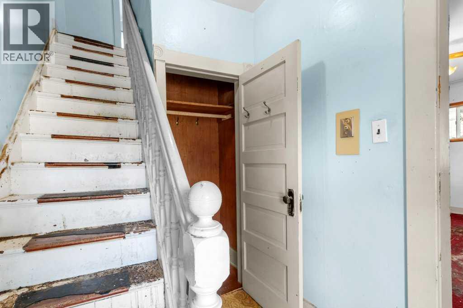
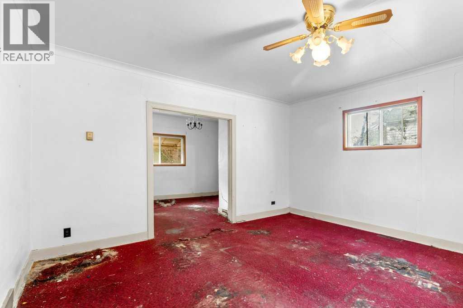
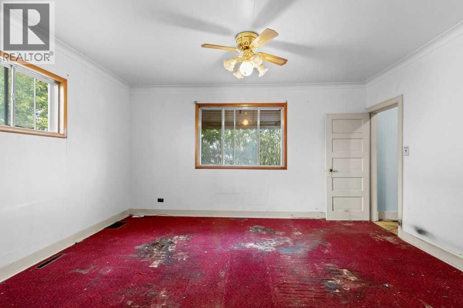
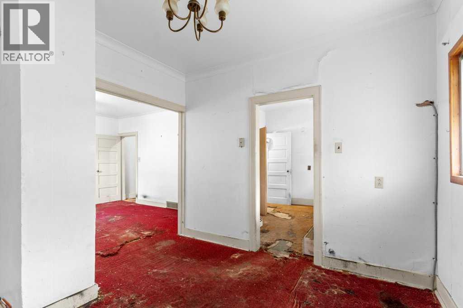
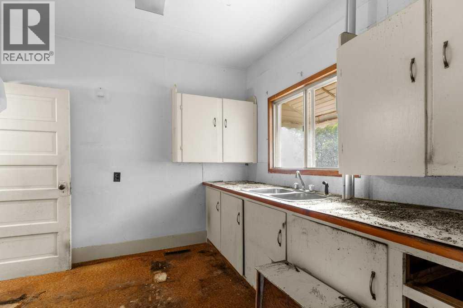
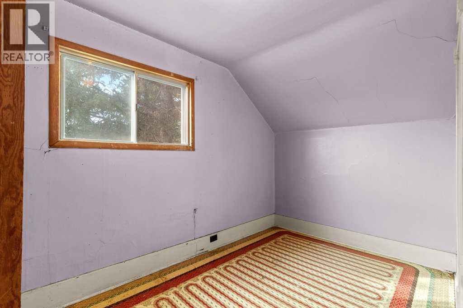
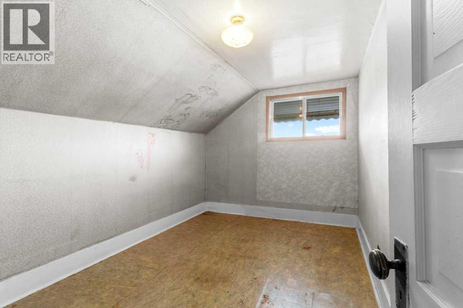
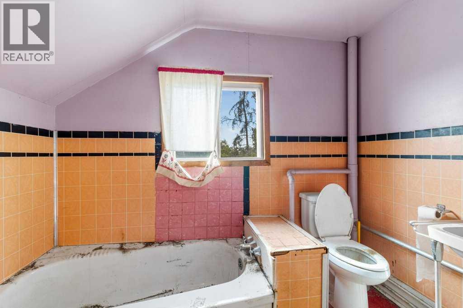
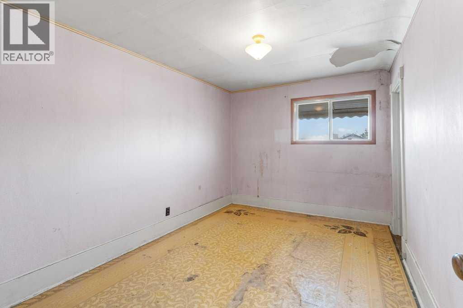
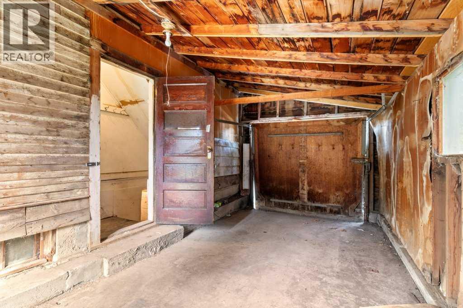
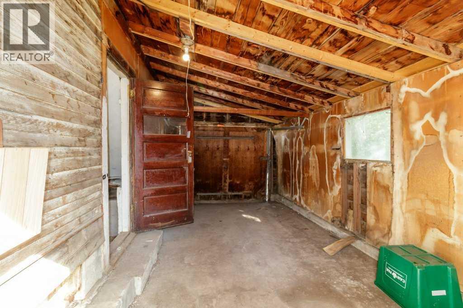
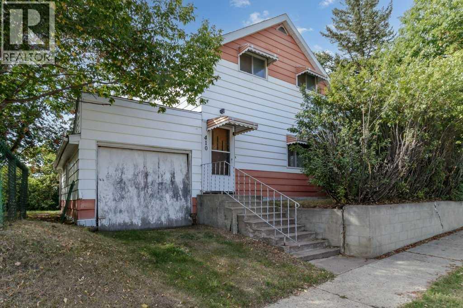
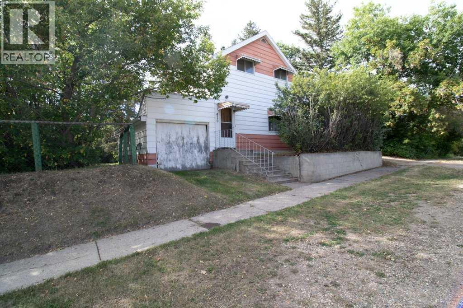
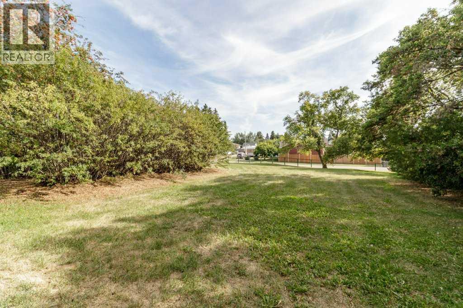
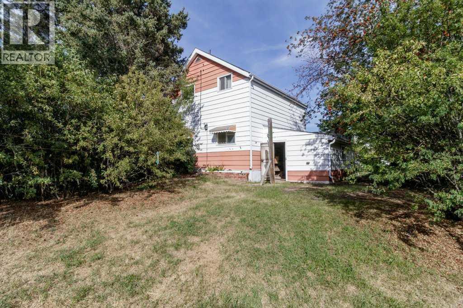
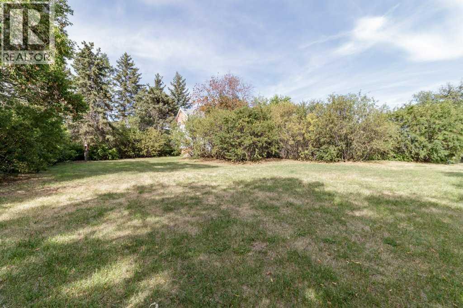
FOUR LOTS • ENDLESS POTENTIALLooking for a project with plenty of possibilities? 410 King Street in Elnora offers an affordable opportunity on four lots, giving you the space to bring your ideas to life.The existing home is a fixer-upper in need of substantial renovation, making this a great option for someone ready to roll up their sleeves and transform the property. Renovate and reimagine the existing home, or explore the possibilities of starting fresh and building your dream home.The generous property offers plenty of outdoor space with mature trees and an established yard, along with an attached garage. Whether you're looking for your next renovation project, an investment opportunity, or land with room to create something new, this property is full of potential. Upgrades are new furnace and shingles in 2016. (id:67770)
Facts
- Bedrooms
- 3
- Bathrooms
- 1
- Living area
- 1,057 sq ft
- Home type
- House
- Year built
- 1930
- Lot size
- 14,000 square feet
- Parking
- 1
- Property taxes
- $1,442 (2026)
- MLS® number
- A2341488
Features
- Heating
- Forced air
- Cooling
- None
- Basement
- Unfinished, Full
- Flooring
- Carpeted
- Appliances
- None
- Parking
- Attached Garage, Other
- Exterior Features
- Wood siding
Rooms
| Room | Level | Size |
|---|---|---|
| Dining room | Main level | 9.75 Ft x 10.33 Ft |
| Kitchen | Main level | 9.75 Ft x 10.25 Ft |
| Living room | Main level | 12.83 Ft x 14.75 Ft |
| 3pc Bathroom | Second level | 6.25 Ft x 8.83 Ft |
| Bedroom | Second level | 13.00 Ft x 8.67 Ft |
| Bedroom | Second level | 7.00 Ft x 12.00 Ft |
| Primary Bedroom | Second level | 13.00 Ft x 8.83 Ft |
| Storage | Basement | 20.58 Ft x 19.75 Ft |
Location
Listed by Royal LePage Network Realty Corp.

Listing data is supplied by the CREA Data Distribution Facility (DDF®). It is deemed reliable but not guaranteed and should be independently verified. It is provided for consumers’ personal, non-commercial use to identify properties they may be interested in purchasing.