$335,000
68 Falconridge Close NE
Falconridge, Calgary
- 3 bedrooms
- 2 (1 half) bathrooms
- 1,165 sq ft
About this home
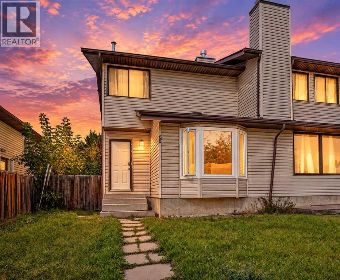
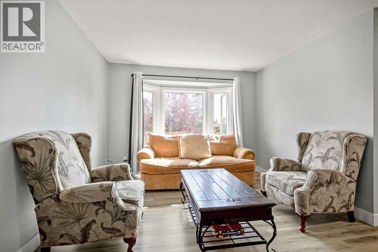
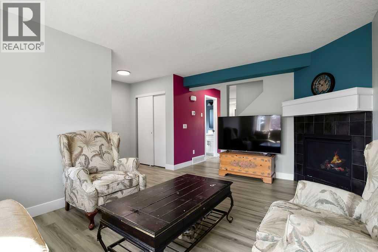
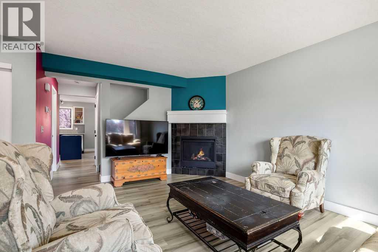
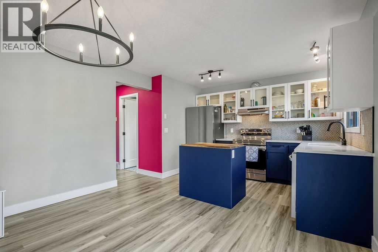
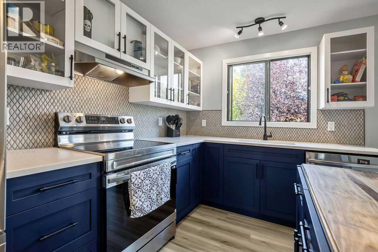
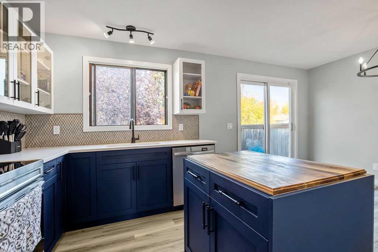
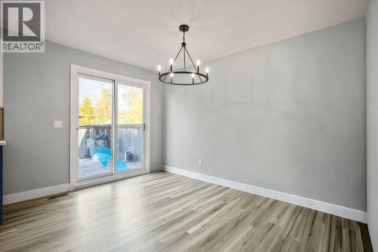
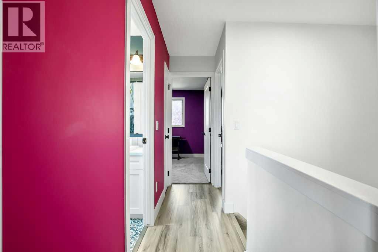
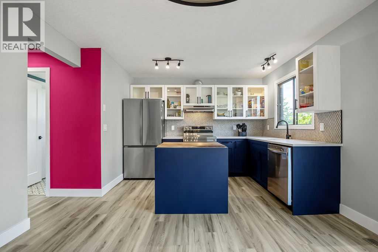
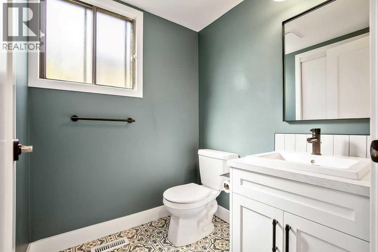
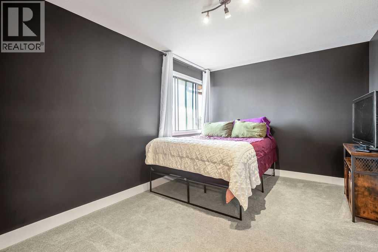
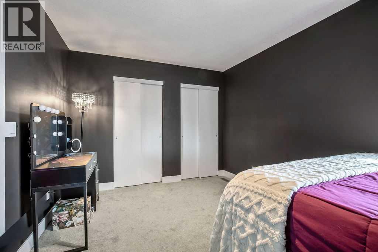
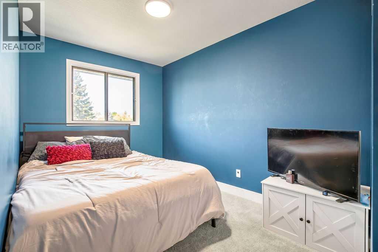
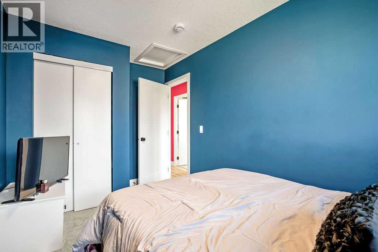
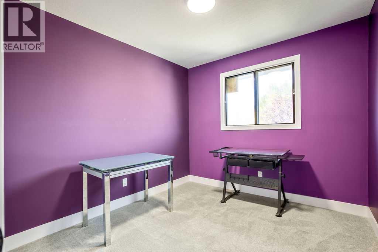
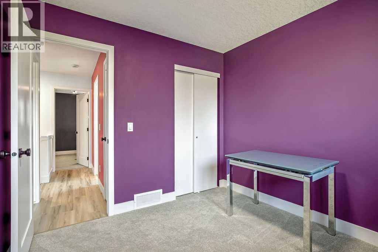
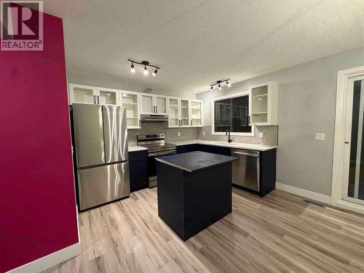
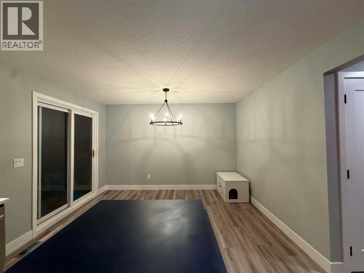
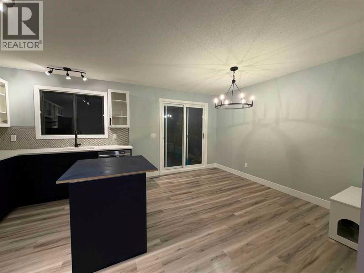
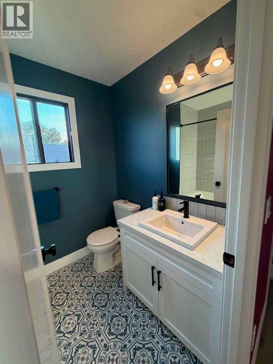
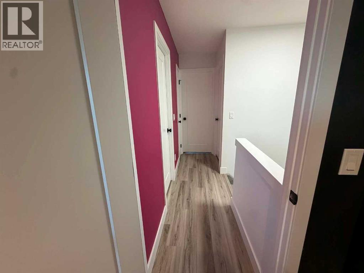
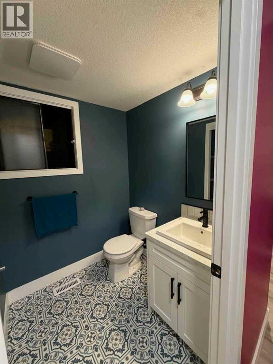
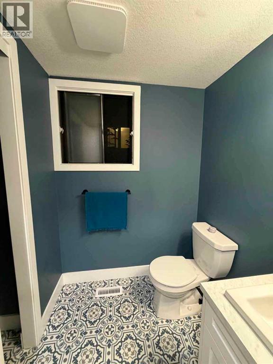
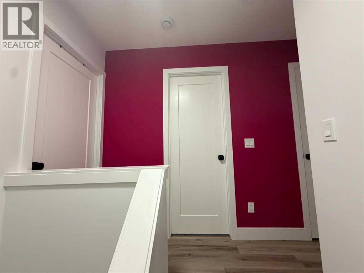
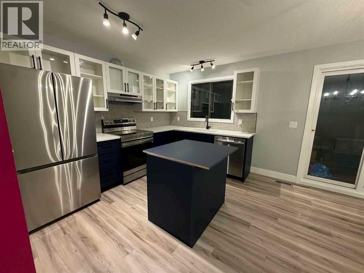
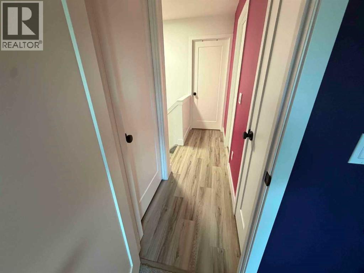
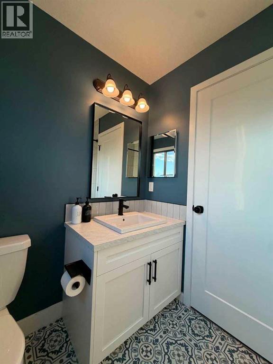
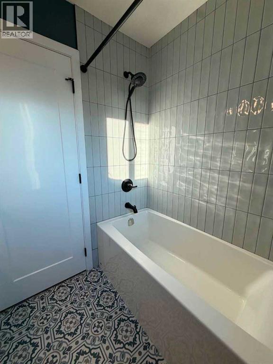
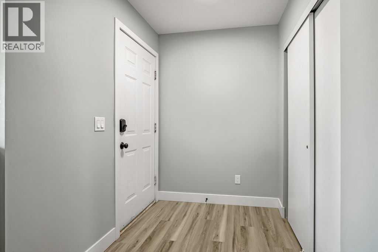
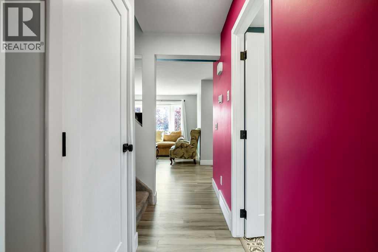
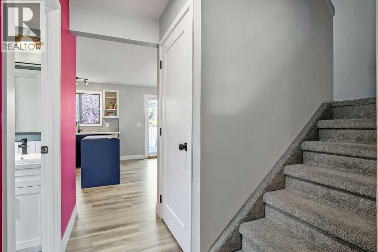
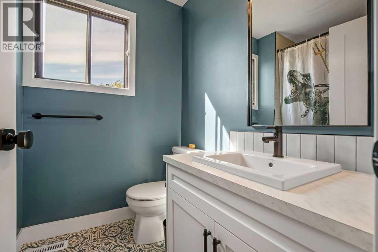
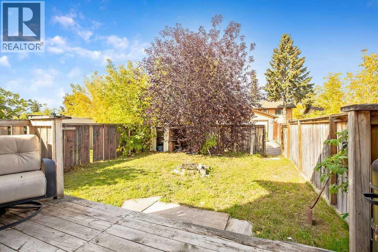
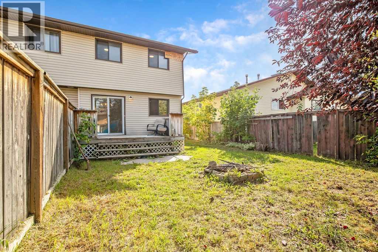
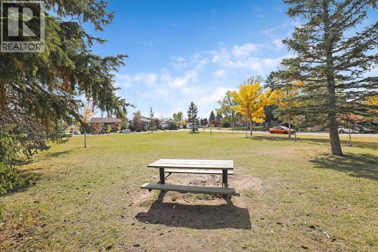
Welcome to this immaculate 3-bedroom, 2.5-bathroom semi-detached home, offering the peace of mind of a brand-new build with virtually everything updated or replaced in 2025. From top-to-bottom aesthetic transformations to major mechanical upgrades, this move-in-ready property delivers effortless modern living. Located on a quiet street close to top-rated schools, neighborhood parks, transit, and shopping amenities. Fully finished, spotless, and ready for its next owner with zero major maintenance required for years to come. (id:67770)
Facts
- Bedrooms
- 3
- Bathrooms
- 2 (1 half)
- Living area
- 1,165 sq ft
- Home type
- Duplex
- Year built
- 1981
- Lot size
- 264 square meters
- Parking
- 2
- Property taxes
- $2,543 (2026)
- MLS® number
- A2341671
Features
- Heating
- Forced air
- Cooling
- None
- Basement
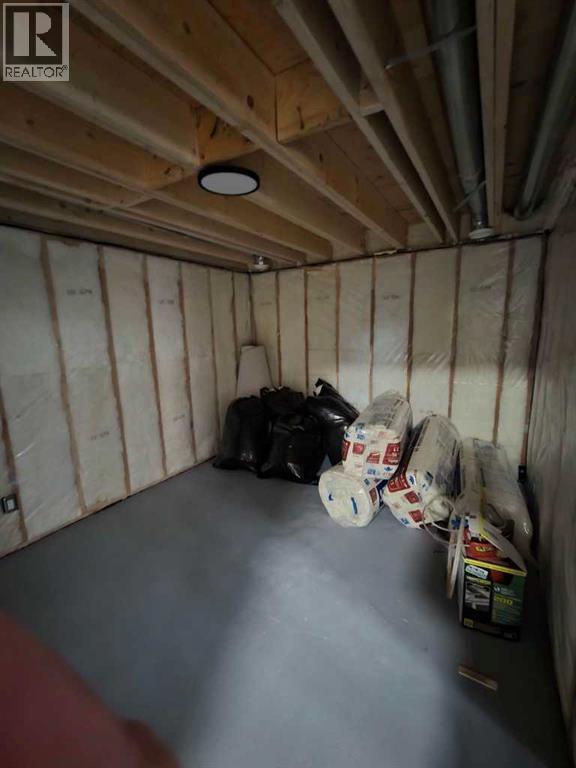
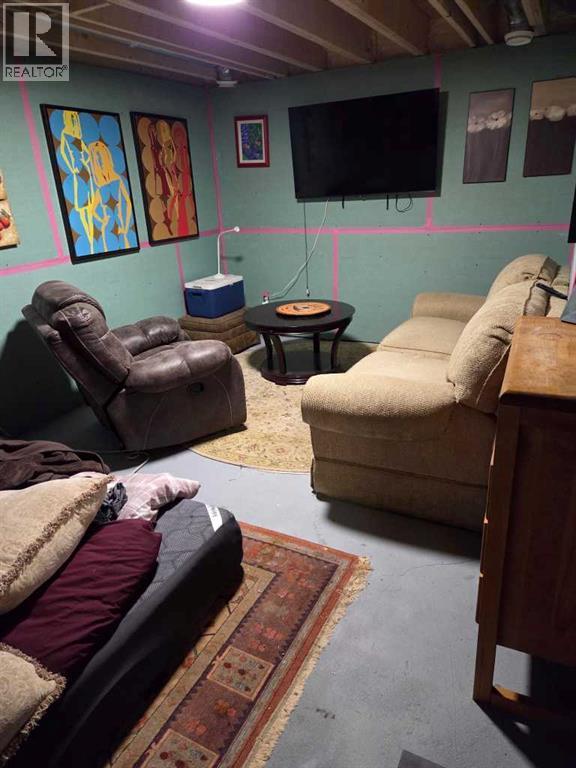
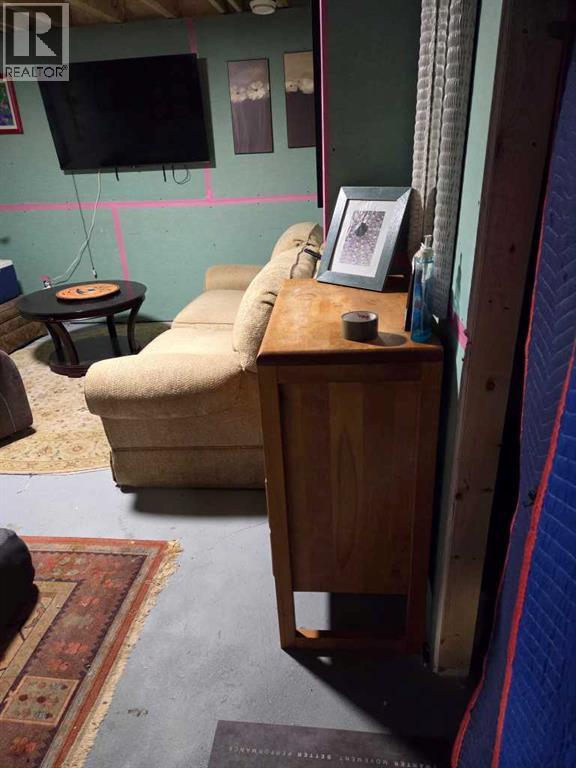
- Partially finished, Full
- Flooring
- Carpeted, Linoleum, Vinyl
- Appliances
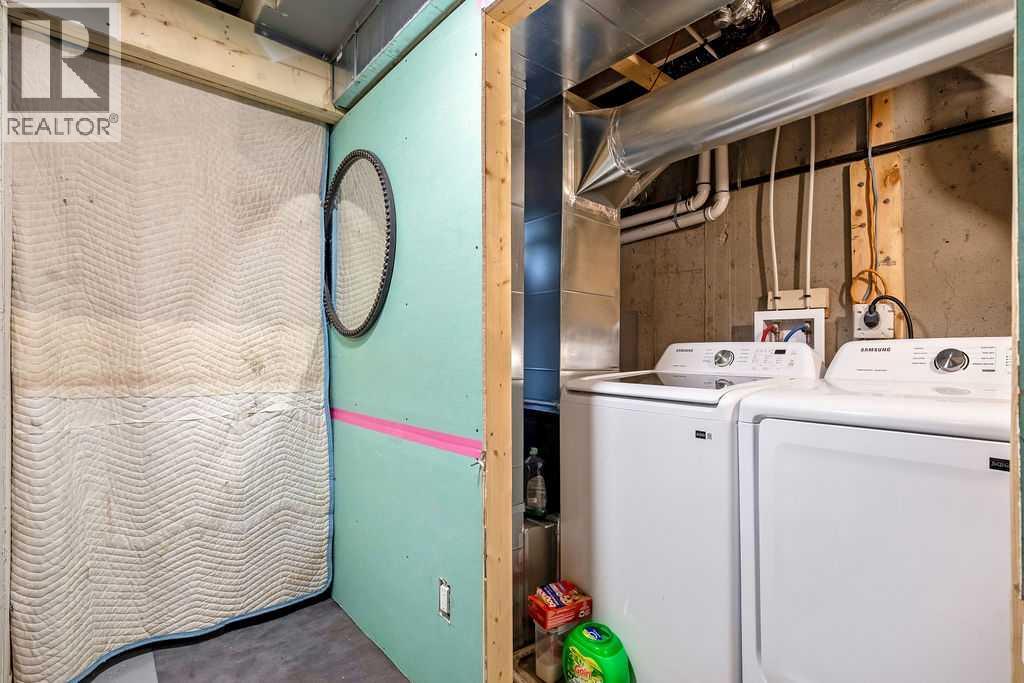
- Refrigerator, Dishwasher, Stove, Oven, Window Coverings, Washer & Dryer
- Parking
- None
- Exterior Features
- Vinyl siding
- Community Features
- Golf Course Development
Rooms
| Room | Level | Size |
|---|---|---|
| Other | Main level | 6.00 Ft x 5.67 Ft |
| Living room | Main level | 16.00 Ft x 11.25 Ft |
| Dining room | Main level | 12.25 Ft x 8.42 Ft |
| Kitchen | Main level | 11.25 Ft x 8.00 Ft |
| Primary Bedroom | Second level | 15.08 Ft x 10.08 Ft |
| Bedroom | Second level | 11.17 Ft x 8.00 Ft |
| Bedroom | Second level | 9.75 Ft x 9.08 Ft |
| 2pc Bathroom | Main level | |
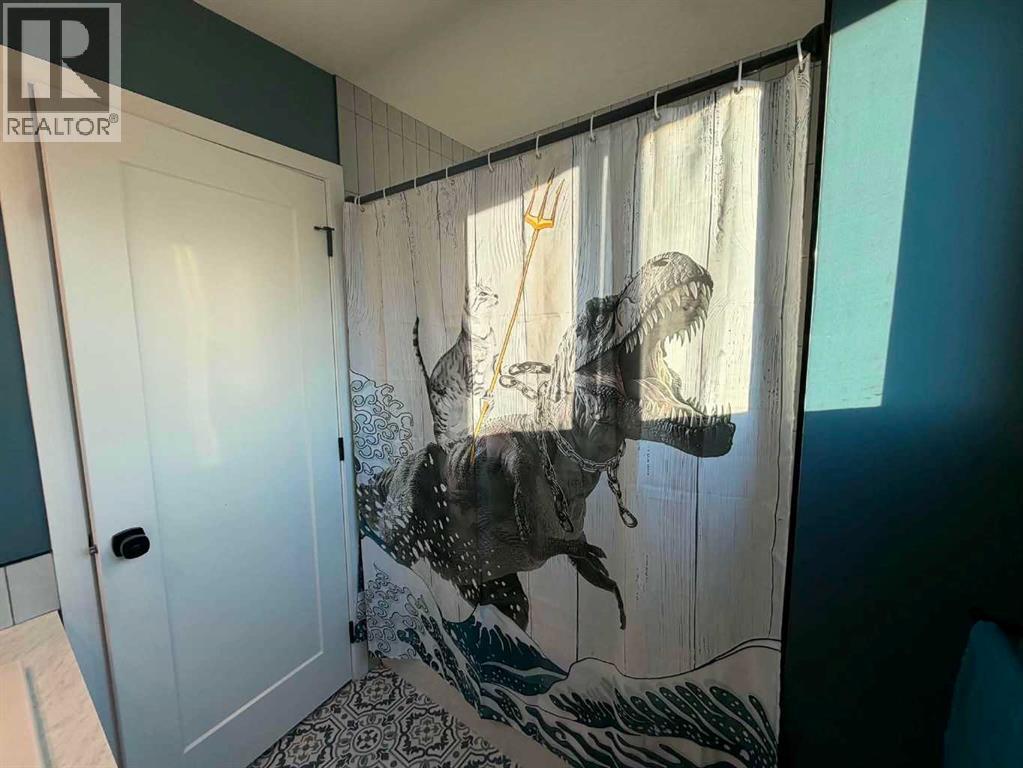
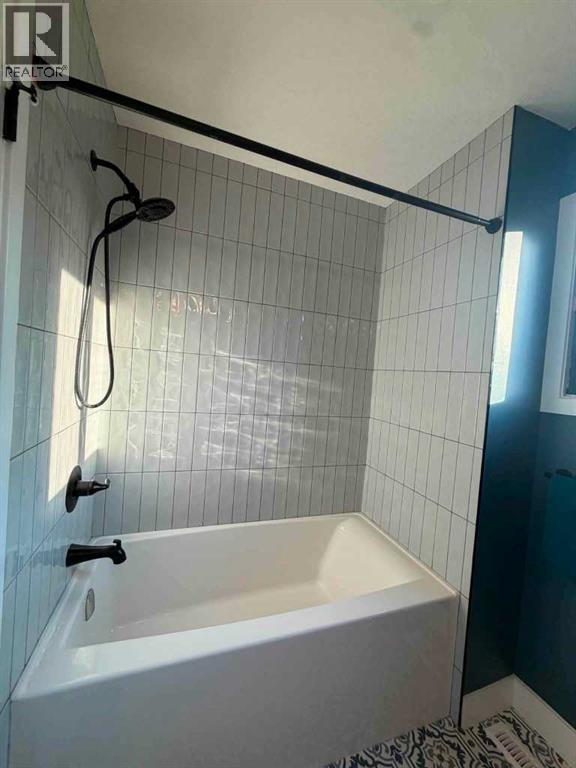
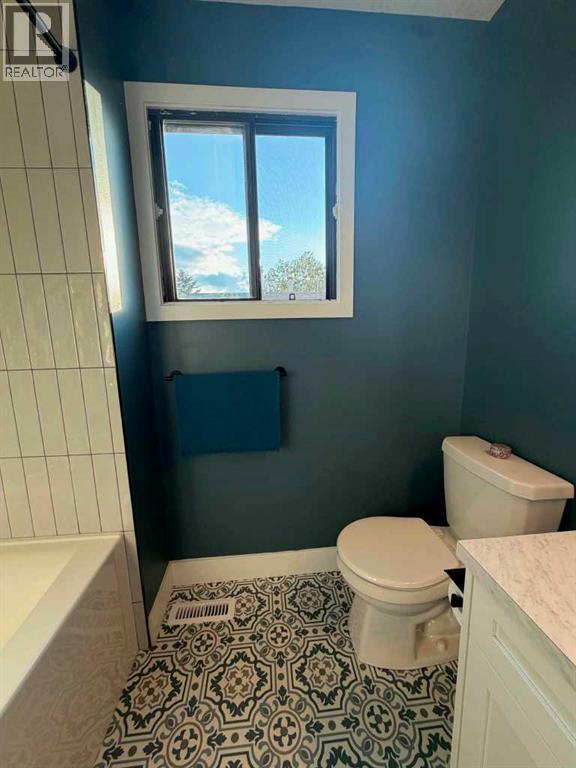
| 4pc Bathroom | Second level |
Location
Listed by CIR Realty

Listing data is supplied by the CREA Data Distribution Facility (DDF®). It is deemed reliable but not guaranteed and should be independently verified. It is provided for consumers’ personal, non-commercial use to identify properties they may be interested in purchasing.