$314,900
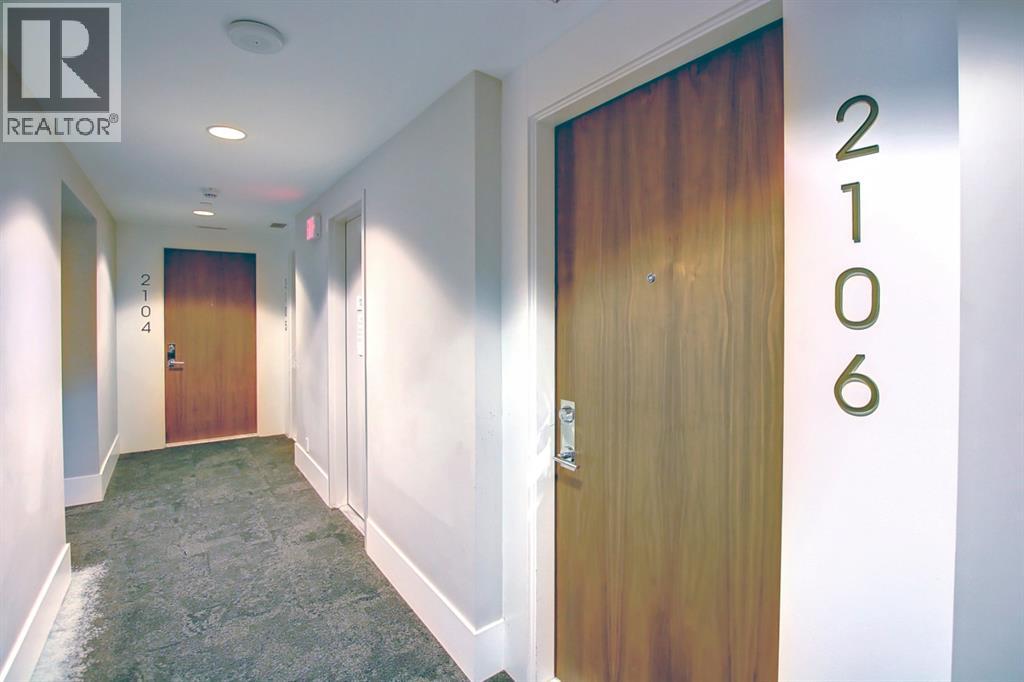
2106, 1025 5 Avenue SW
Downtown West End, Calgary
- 1 bedrooms
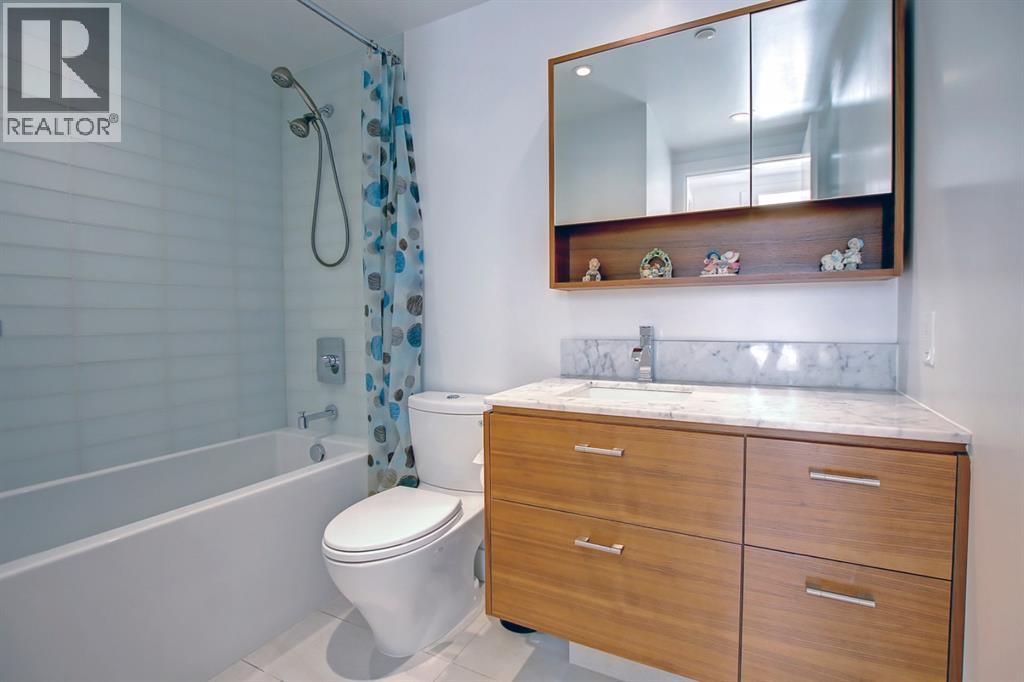
- 1 bathrooms
- 520 sq ft
About this home
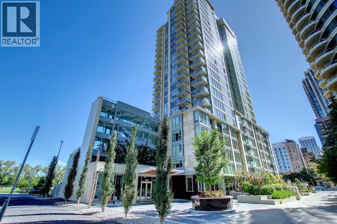
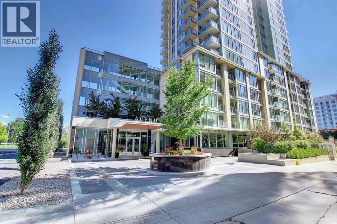
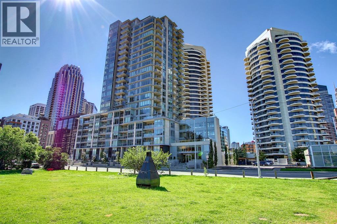
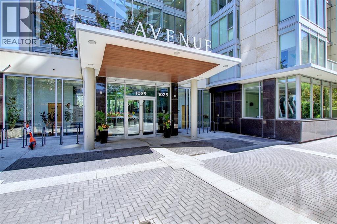
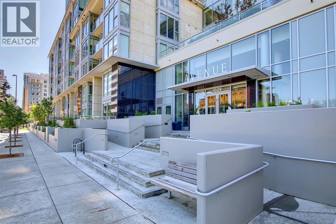
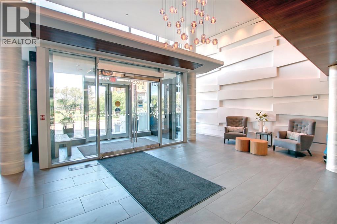
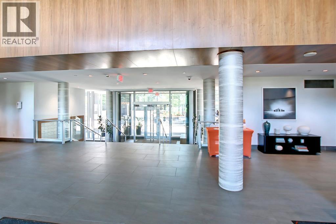
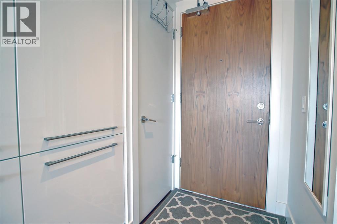
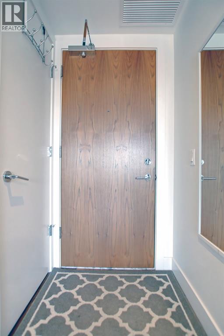
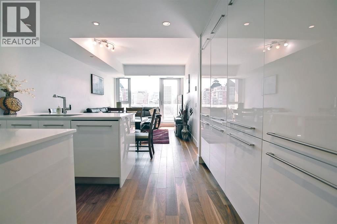
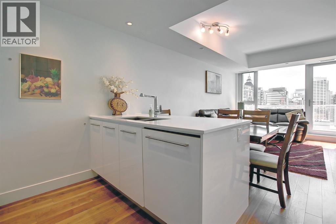
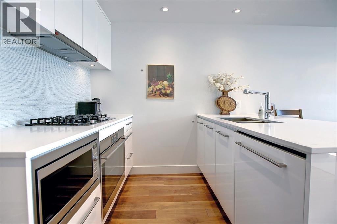
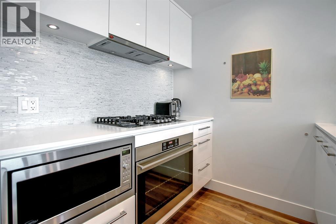
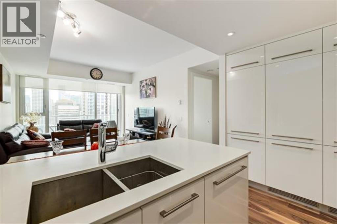
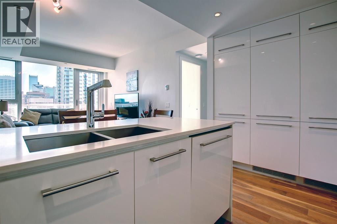
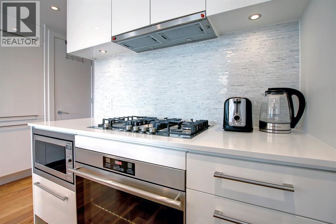
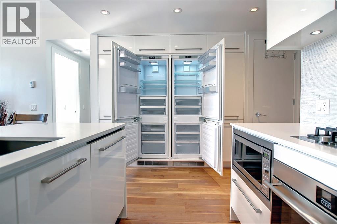
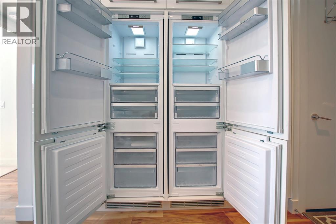
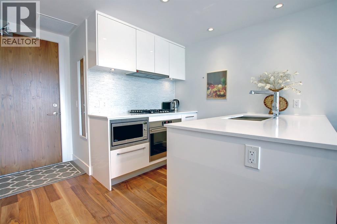
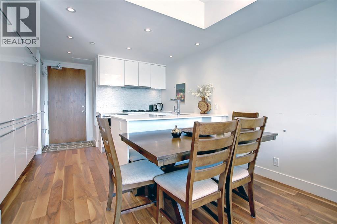
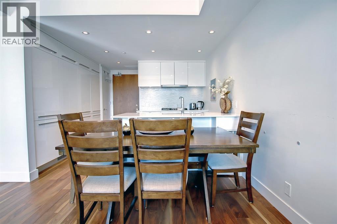
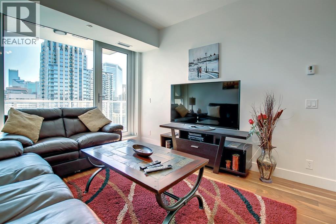
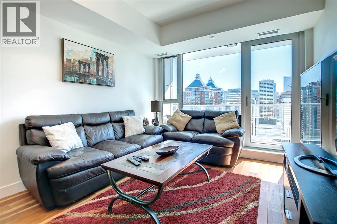
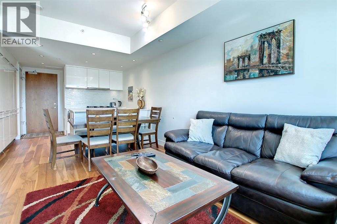
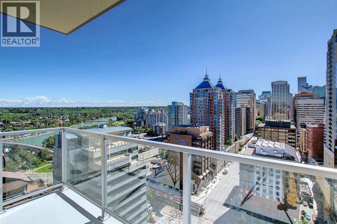
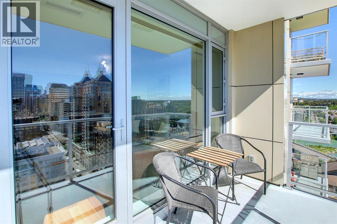
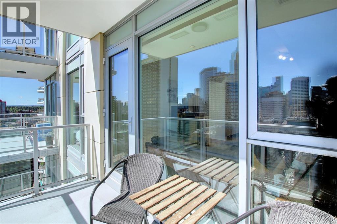
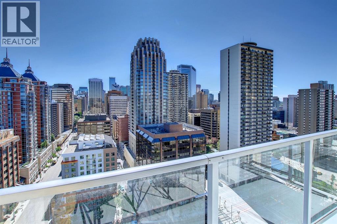
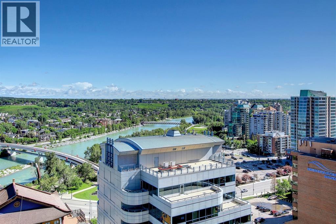
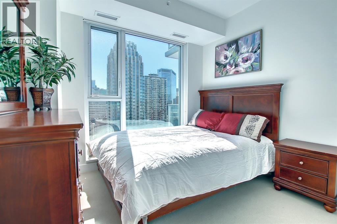
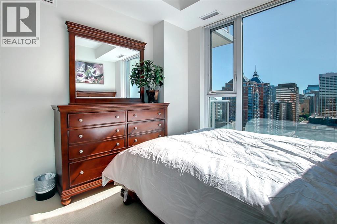
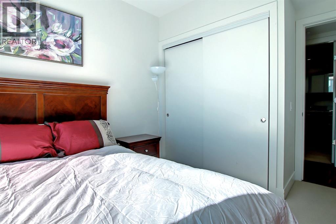
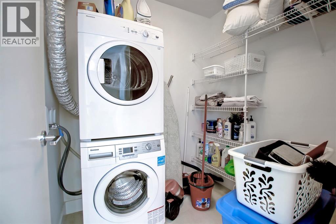
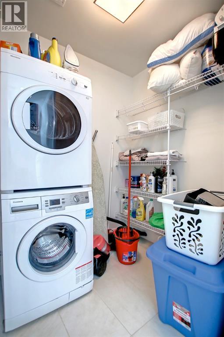
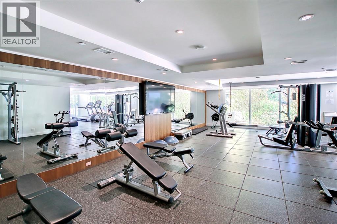
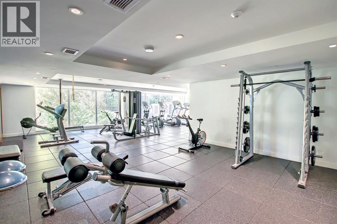
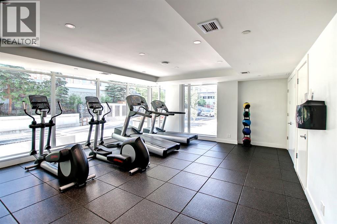
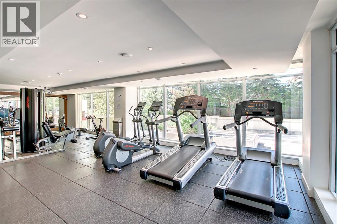
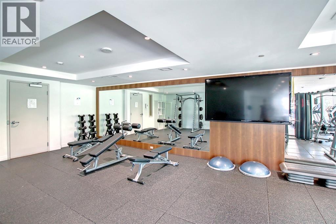
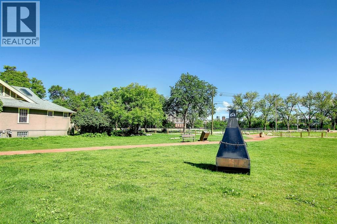
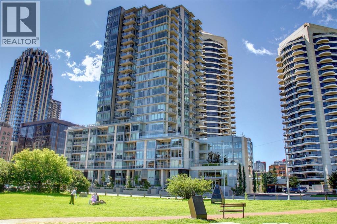
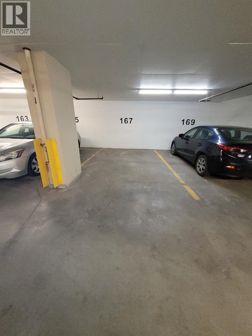
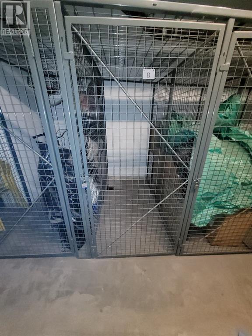
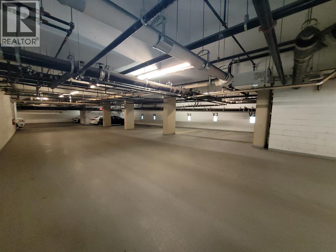
Price adjusted for a quick sale. Welcome to Avenue West End. Experience elevated downtown living in this stunning unit in downtown West End, offering breathtaking views through expansive floor-to-ceiling window walls. This luxurious concrete building combines quality construction with exceptional urban convenience — just steps to downtown offices, river pathways, and Prince’s Island Park. This beautiful and luxurious condo is quiet, beautiful, & offers all amenities - concierge service, pet wash, fitness room, central A/C, low condo fees & the most incredible views! Located just a block from the river, pathway system & all the Kensington/Downtown hot spots. This stylish twenty-first-floor, one-bedroom, one-bath condo offers a bright & open space with exotic engineered hardwood flooring, venting windows, built-in blinds for light control, in-suite laundry & ample in-unit storage. The kitchen is spectacular with an integrated built-in fridge/freezer, 5-burner gas cooktop, built-in wall oven & Microwave, SHiny, high-end glossy, soft-close cabinets, and quartz countertops. A large island adds breakfast seating & there is plenty of space for a separate dining table. Enjoy the beautiful panoramic downtown & river views from the floor-to-ceiling windows, balcony & master bedroom. Also included is a titled underground parking stall & titled storage unit. This condo truly is the complete package & would be perfect for a couple, professional, or even as an investment property. It's also located in the catchment area for Western Canada High School (one of the best high schools in Alberta). (id:67770)
Facts
- Bedrooms
- 1
- Bathrooms
- 1
- Living area
- 520 sq ft
- Home type
- Apartment
- Year built
- 2017
- Parking
- 1
- Property taxes
- $2,075 (2026)
- Condo / HOA fee
- $486 monthly
- MLS® number
- A2341596
Features
- Heating
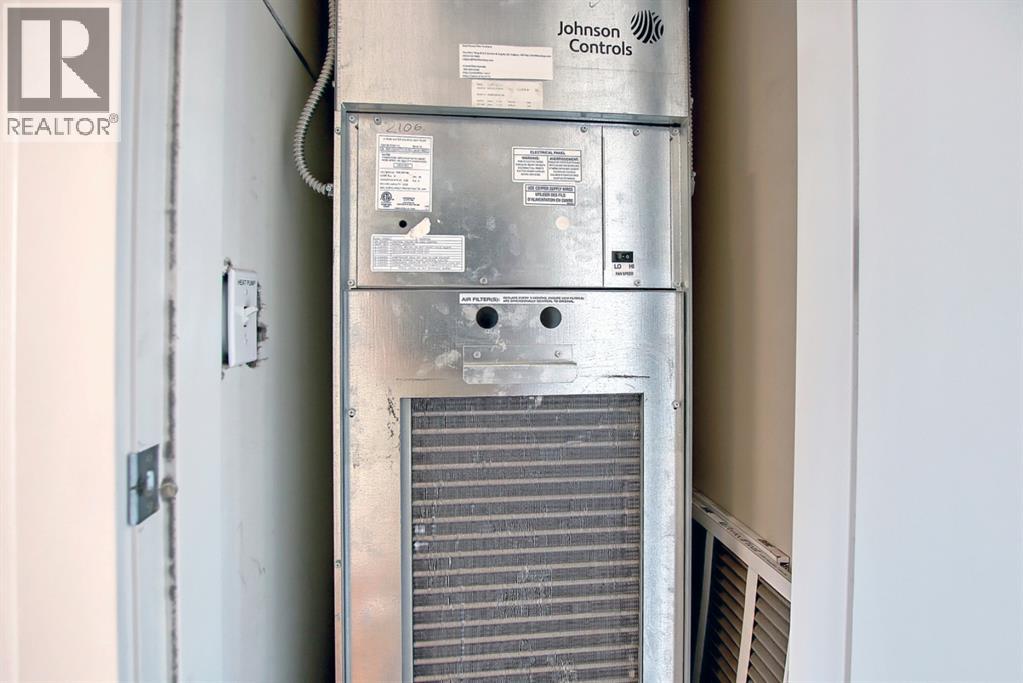
- Heat Pump, Natural gas
- Cooling
- Central air conditioning
- Basement
- None
- Flooring
- Laminate, Carpeted
- Appliances
- Refrigerator, Cooktop - Gas, Dishwasher, Oven, Microwave, Freezer, Garburator, Hood Fan, Window Coverings, Washer/Dryer Stack-Up
- Parking
- Underground, Electric Vehicle Charging Station(s)
- Exterior Features
- Concrete, Stone, Metal
- Building Features
- Exercise Centre
- Community Features
- Pets Allowed, Pets Allowed With Restrictions
Rooms
| Room | Level | Size |
|---|---|---|
| Kitchen | Main level | 8.42 Ft x 12.33 Ft |
| Living room/Dining room | Main level | 10.67 Ft x 14.92 Ft |
| Primary Bedroom | Main level | 9.92 Ft x 11.42 Ft |
| Other | Main level | 3.83 Ft x 3.92 Ft |
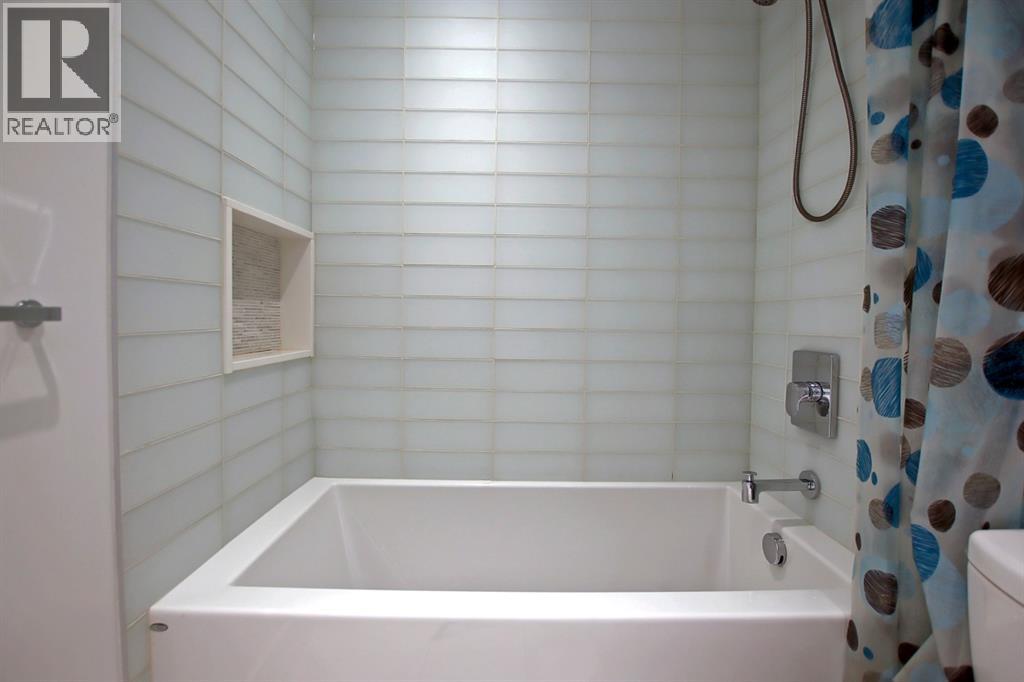
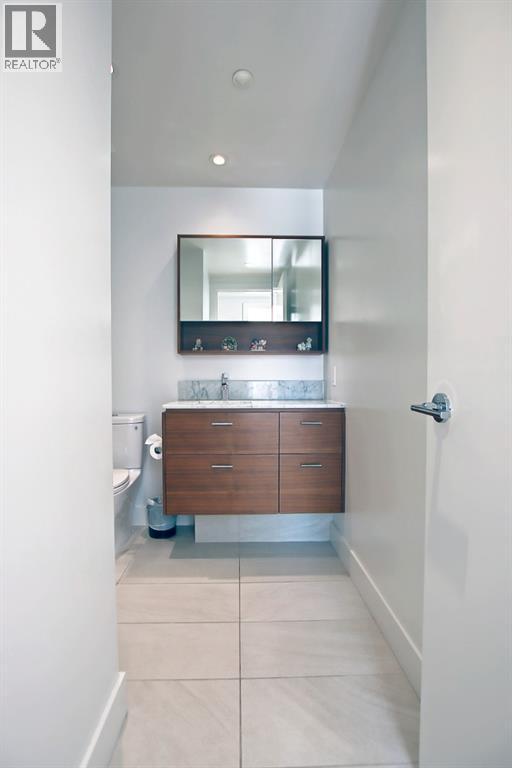
| 4pc Bathroom | Main level | 6.17 Ft x 8.33 Ft |
| Laundry room | Main level | 6.08 Ft x 5.50 Ft |
| Other | Main level | 5.75 Ft x 10.67 Ft |
Location
Listed by Real Estate Professionals Inc.

Listing data is supplied by the CREA Data Distribution Facility (DDF®). It is deemed reliable but not guaranteed and should be independently verified. It is provided for consumers’ personal, non-commercial use to identify properties they may be interested in purchasing.