$479,000
5711 61 Avenue
Rocky Mountain House
- 4 bedrooms
- 3 bathrooms
- 1,223 sq ft
About this home
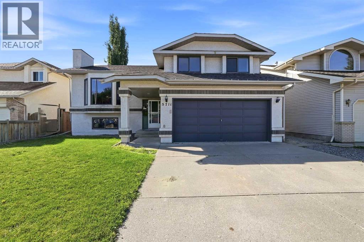
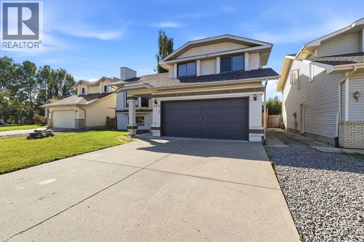
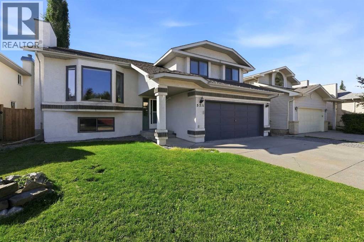
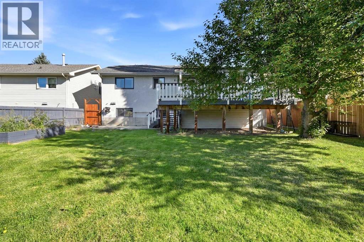
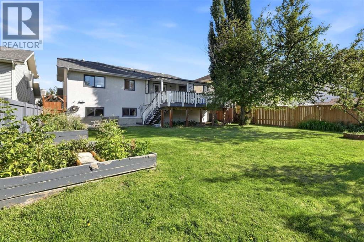
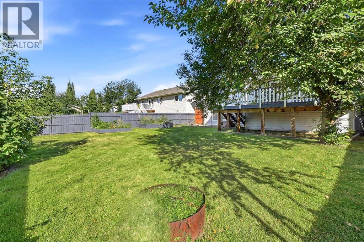
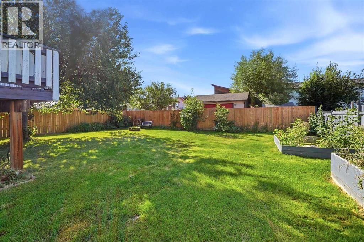
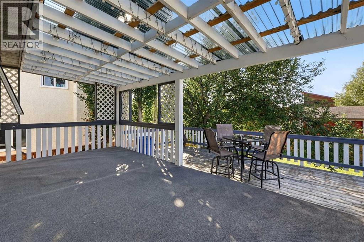
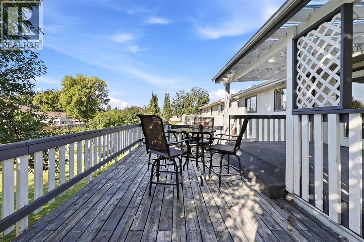
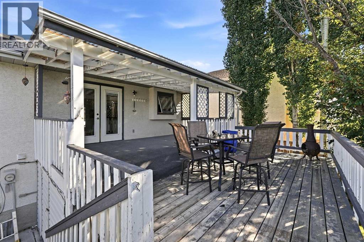
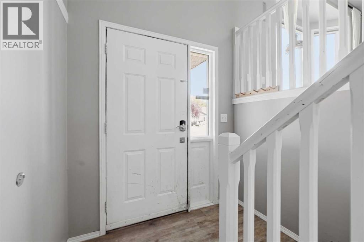
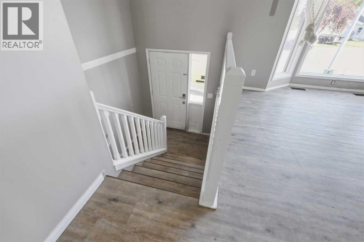
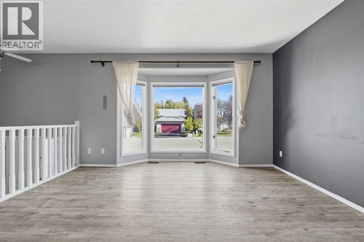
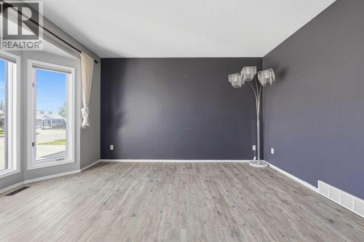
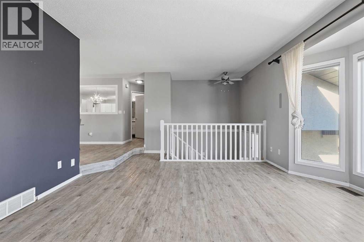
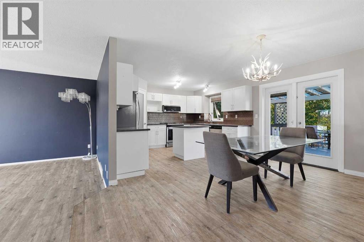
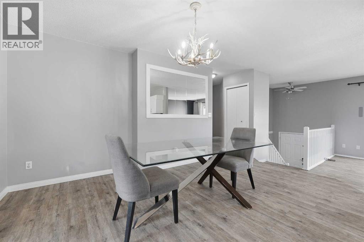
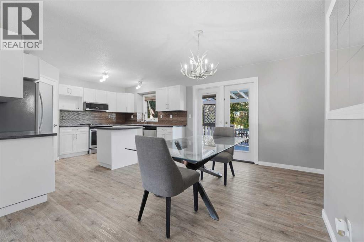
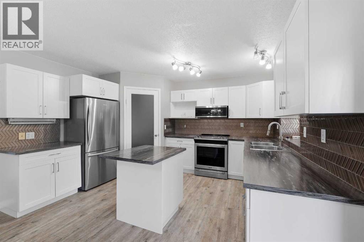
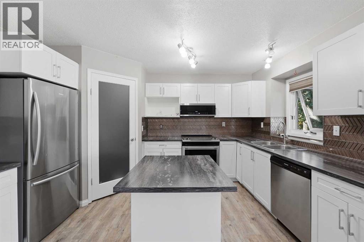
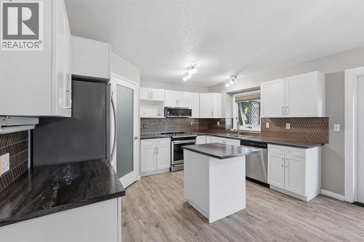
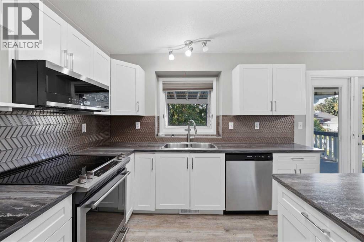
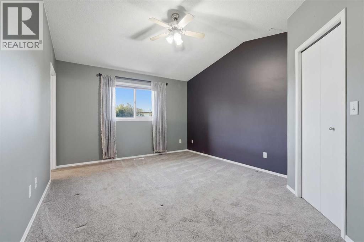
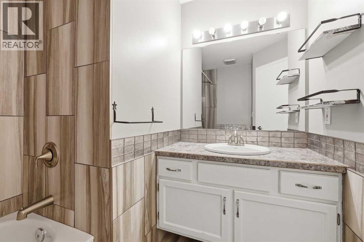
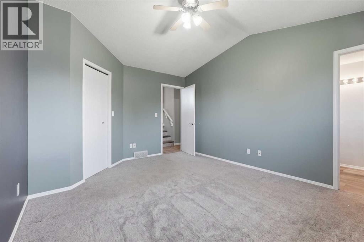
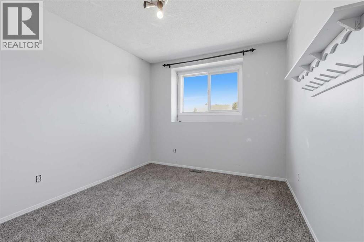
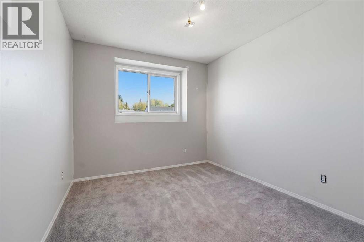
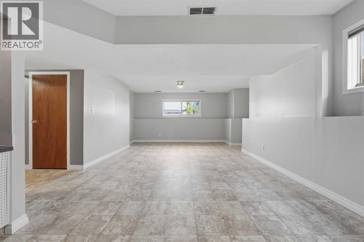
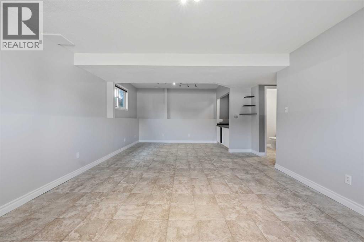
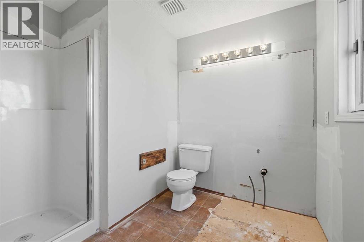
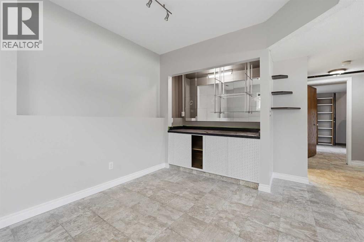
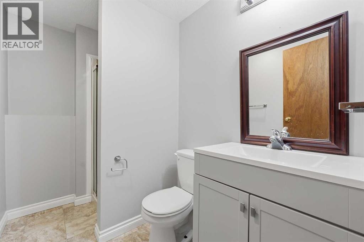
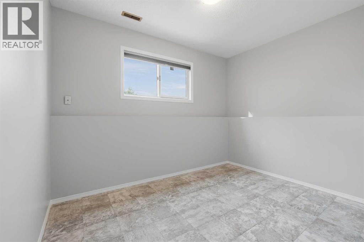
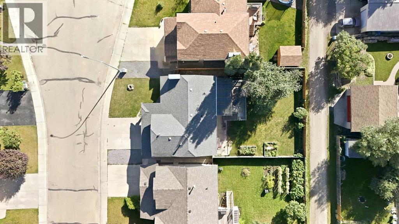
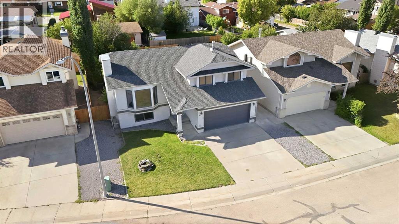
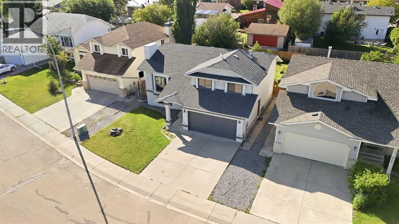
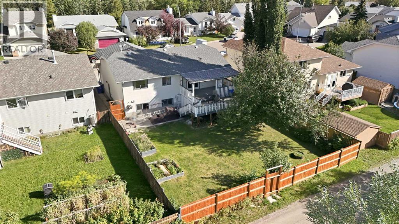
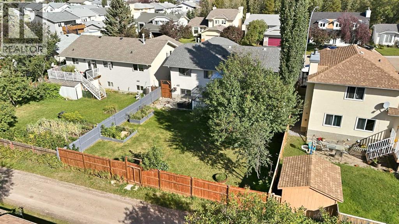
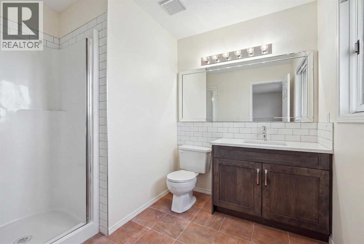
Move-in ready , family friendly and tucked into a quiet cul-de-sac-- this is the kind of home that checks all the boxes. Conveniently located close to the Catholic school, this four bedroom , three bathroom home offers plenty of space inside and out for the whole family. The work has already been done with a renovated kitchen, updated bathrooms, fresh paint throughout and newer shingles. With 4 bedrooms and a spacious rec room, there's room for everyone--whether you need space for the kids , guests and home office or those much loved family movie nights. Step outside and you may just find your favorite part of this home. The large fully fenced yard offers privacy and room to play, complete with a dog run and garden boxes. A generous covered deck creates an outdoor living space you can enjoy rain or shine, with plenty of room to add a hot tub and create your own backyard retreat. Add in the attached garage , great location and all those updates and you have a home that is ready for its next chapter. Unpack, settle in and start making it yours! (id:67770)
Facts
- Bedrooms
- 4
- Bathrooms
- 3
- Living area
- 1,223 sq ft
- Home type
- House
- Year built
- 1991
- Lot size
- 6,293.87 square feet
- Parking
- 2
- Property taxes
- $3,963 (2026)
- MLS® number
- A2342315
Features
- Heating
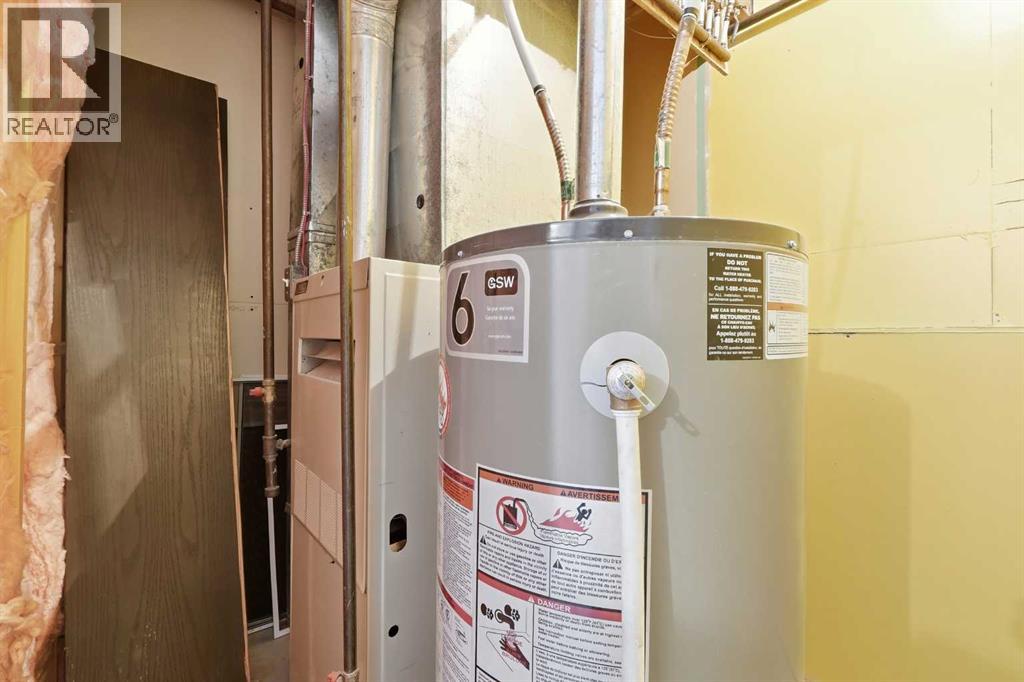
- Forced air, Natural gas
- Cooling
- None
- Basement
- Finished, Full, Walk-up
- Flooring
- Carpeted, Linoleum, Vinyl Plank
- Appliances
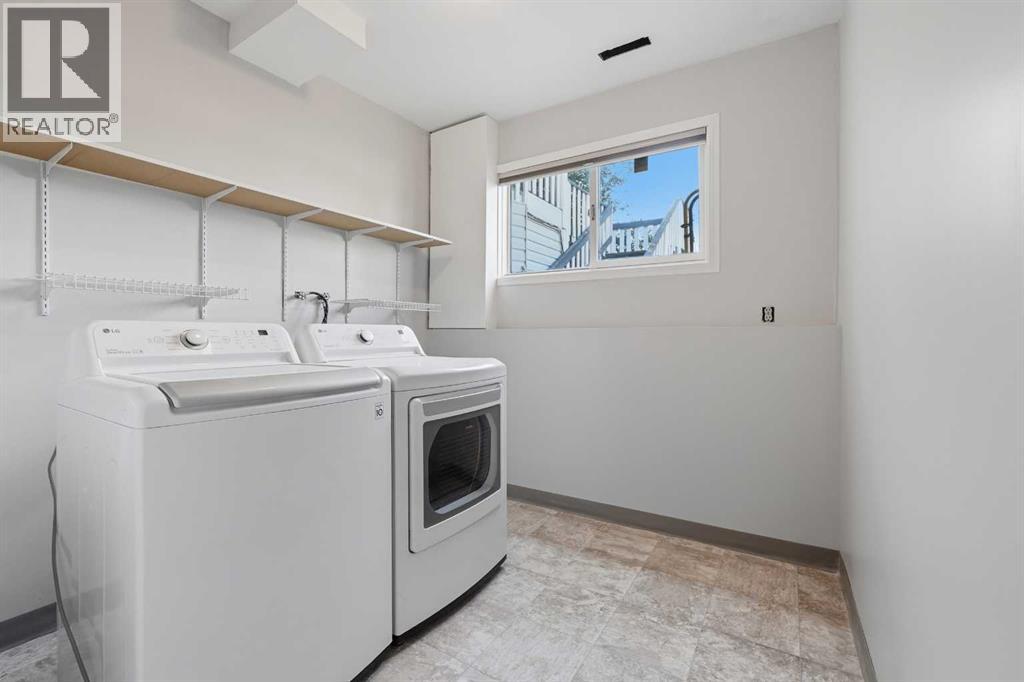
- Refrigerator, Dishwasher, Stove, Microwave Range Hood Combo, Washer & Dryer
- Parking
- Attached Garage
- Exterior Features
- Concrete, Stucco
Rooms
| Room | Level | Size |
|---|---|---|
| 3pc Bathroom | Main level | 7.17 Ft x 9.08 Ft |
| 4pc Bathroom | Main level | 8.00 Ft x 8.25 Ft |
| Bedroom | Second level | 9.33 Ft x 11.00 Ft |
| Bedroom | Second level | 9.42 Ft x 11.00 Ft |
| Primary Bedroom | Main level | 12.00 Ft x 14.92 Ft |
| Dining room | Main level | 10.50 Ft x 14.92 Ft |
| Kitchen | Main level | 10.75 Ft x 13.25 Ft |
| Living room | Main level | 15.00 Ft x 15.25 Ft |
| 3pc Bathroom | Basement | 5.17 Ft x 8.00 Ft |
| Laundry room | Basement | 7.75 Ft x 8.25 Ft |
| Bedroom | Basement | 8.00 Ft x 10.67 Ft |
| Recreational, Games room | Basement | 19.67 Ft x 25.83 Ft |
| Furnace | Basement | 6.00 Ft x 8.42 Ft |
Location
Listed by CIR Realty

Listing data is supplied by the CREA Data Distribution Facility (DDF®). It is deemed reliable but not guaranteed and should be independently verified. It is provided for consumers’ personal, non-commercial use to identify properties they may be interested in purchasing.