$699,900
77 Chartres CL
St. Albert
- 3 bedrooms
- 3 (1 half) bathrooms
- 2,142 sq ft
About this home
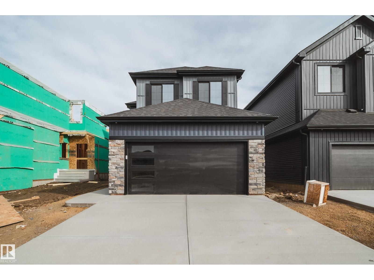
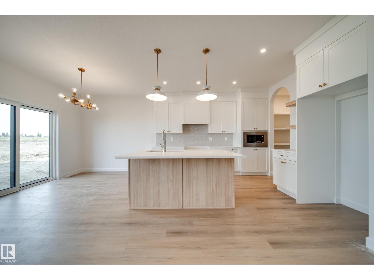
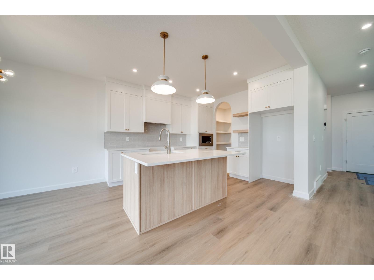
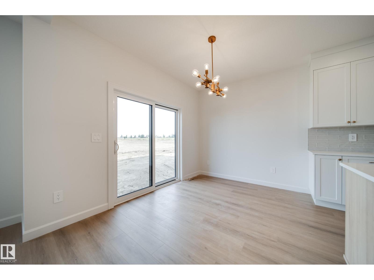
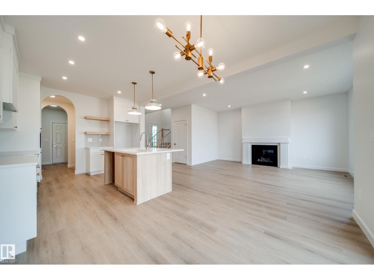
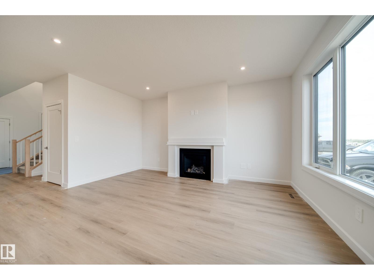
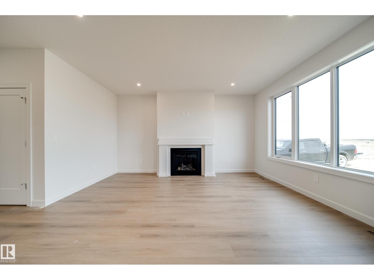
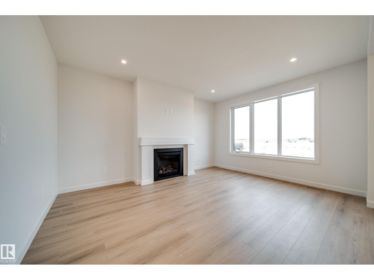
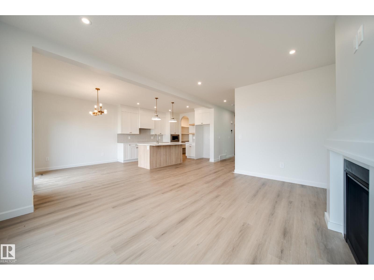
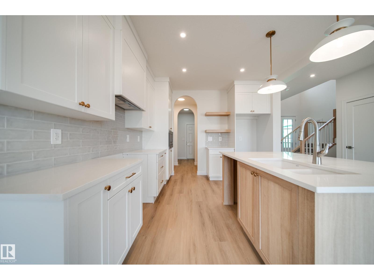
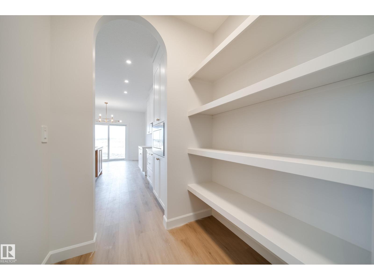
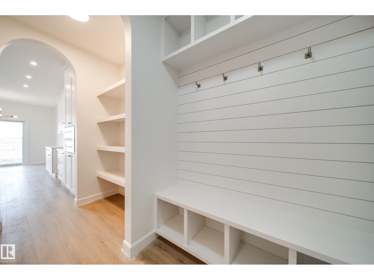
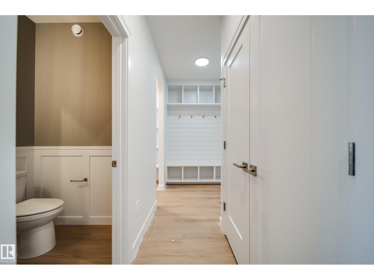
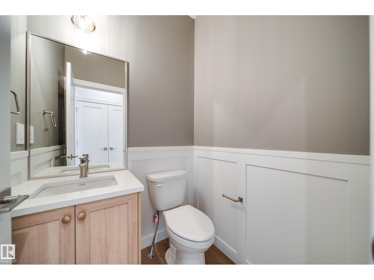
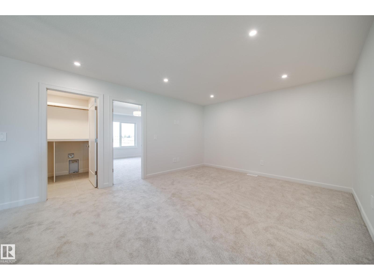
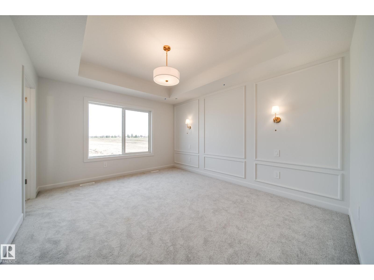
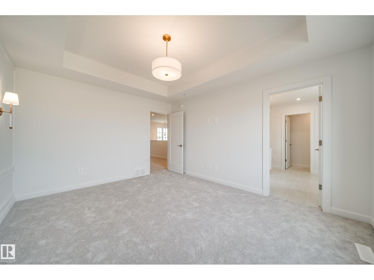
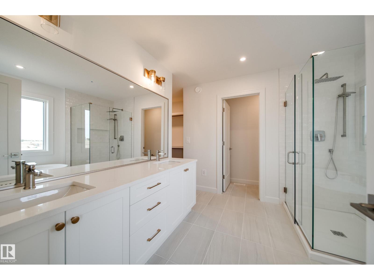
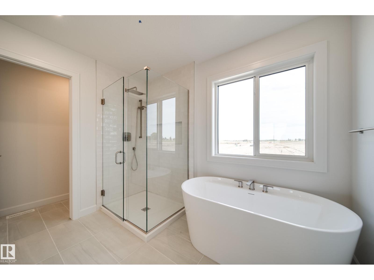
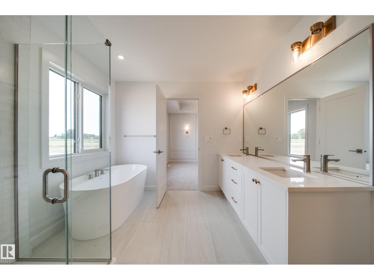
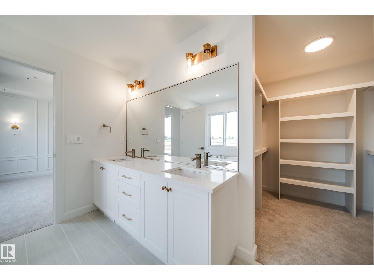
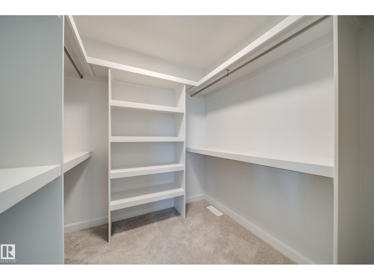
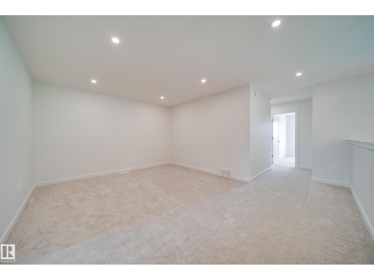
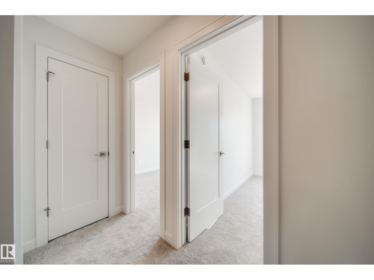
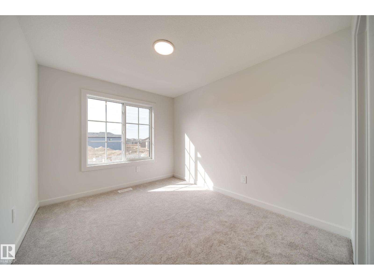
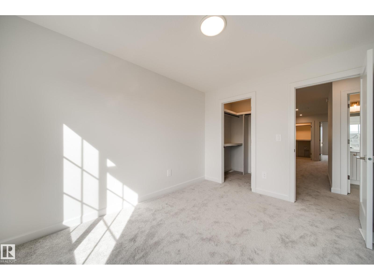
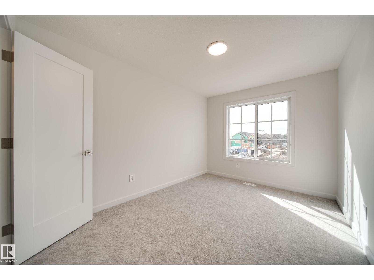
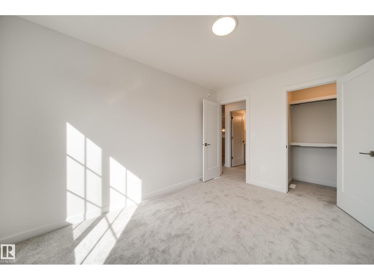
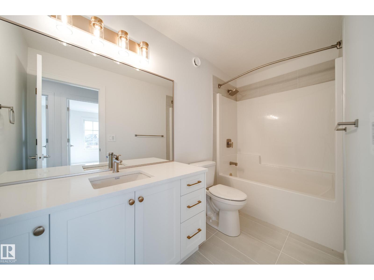
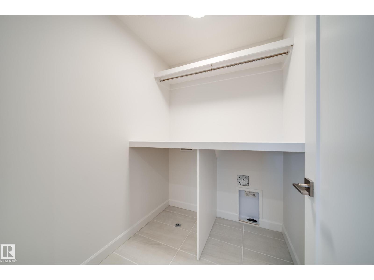
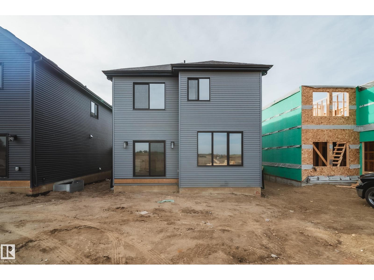
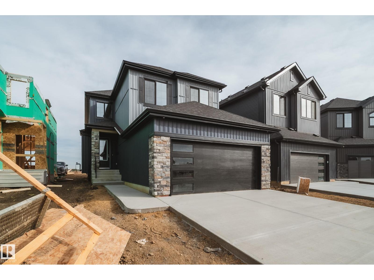
Welcome to The Sable model by 2025 small volume BUILDER OF THE YEAR, Justin Gray Homes! Greeted by a grand OPEN TO ABOVE front entry w/2141 SF of living space in the professionally curated Coastal Zen palette. Upgrades come standard, like 9' main floor ceilings, LVP floors, cozy GAS fireplace, & TANKLESS HWT on demand. A double car garage w/garage drain, leads to a mudroom, 2pc bath & den. Step through JG’s iconic archways & WALKTHROUGH pantry to an elegant kitchen w/QUARTZ island with premium DOVE-TAILED cabinetry. Upstairs, find a LARGE BONUS ROOM, laundry, LARGE SECOND BATH, and a total of 3 good sized bedrooms, all with WALK IN CLOSETS. Enjoy your SPACIOUS primary suite with a stunning WAINSCOTTING feature wall & tray ceiling. Relax & unwind in your spa-like ensuite with a freestanding SOAKER TUB, TILED shower and a SIZEABLE walk in closet. All built to Justin Gray's Better Build Standards. Located near future schools, rec centre, parks & trails. Ready for IMMEDIATE possession, call this home today! (id:67770)
Facts
- Bedrooms
- 3
- Bathrooms
- 3 (1 half)
- Living area
- 2,142 sq ft
- Home type
- House
- Year built
- 2026
- Parking
- 4
- MLS® number
- E4506721
Features
- Heating
- Forced air
- Basement
- Unfinished, Full
- Appliances
- Microwave, Hood Fan, Garage door opener, Garage door opener remote(s)
- Parking
- Attached Garage
- Building Features
- Ceiling - 9ft, Vinyl Windows
- Community Features
- Public Swimming Pool
Rooms
| Room | Level | Size |
|---|---|---|
| Living room | Main level | 16'2 x 13' |
| Dining room | Main level | 9' x 12' |
| Kitchen | Main level | 12' x 11'6 |
| Den | Main level | 8'8 x 9'6 |
| Primary Bedroom | Upper Level | 14'6 x 11'8 |
| Bedroom 2 | Upper Level | 12'6 x 9'4 |
| Bedroom 3 | Upper Level | 11'6 x 9'4 |
| Bonus Room | Upper Level | 12'8 x 16'3 |
Location
Listed by MaxWell Polaris

Listing data is supplied by the CREA Data Distribution Facility (DDF®). It is deemed reliable but not guaranteed and should be independently verified. It is provided for consumers’ personal, non-commercial use to identify properties they may be interested in purchasing.