$654,000
319 Citadel Hills Place NW
Citadel, Calgary
- 3 bedrooms
- 3 bathrooms
- 1,280 sq ft
About this home
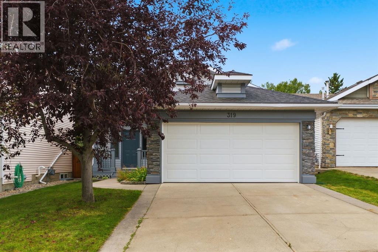
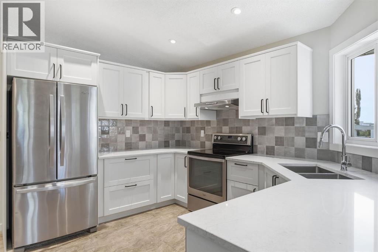
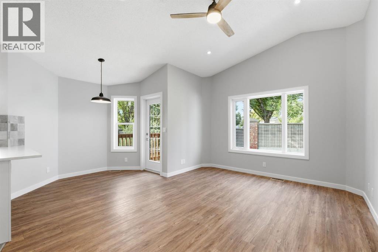
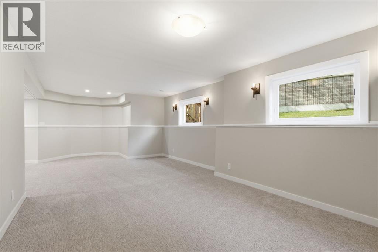
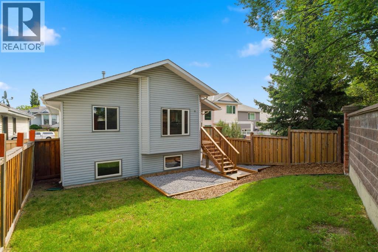
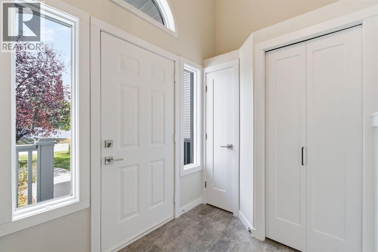
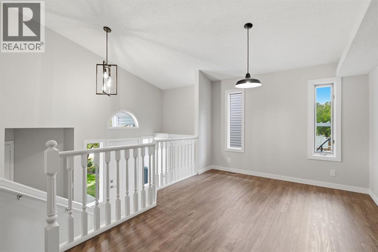
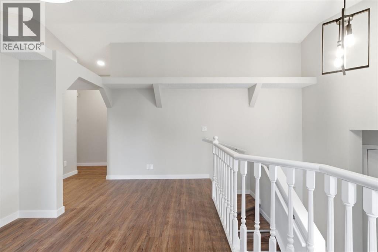
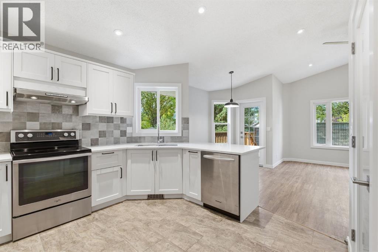
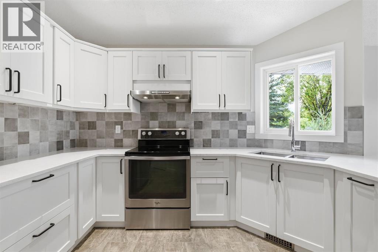
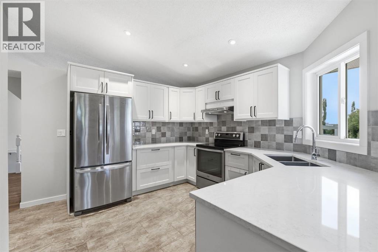
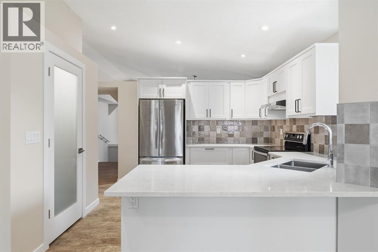
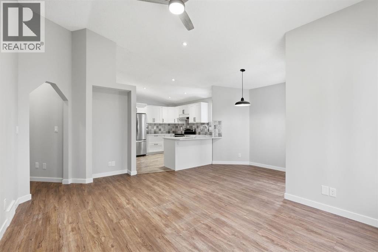
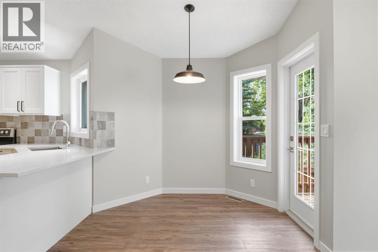
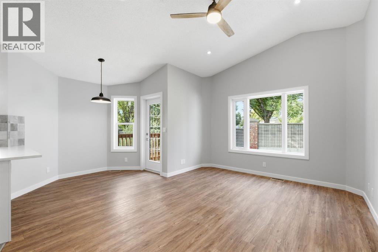
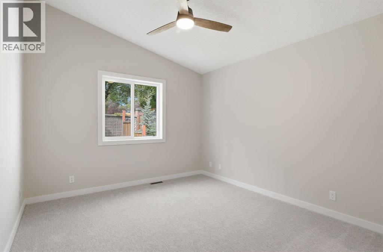
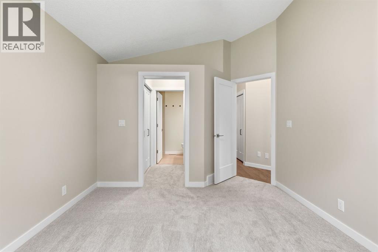
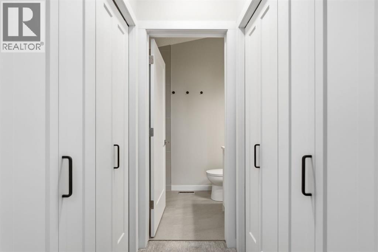
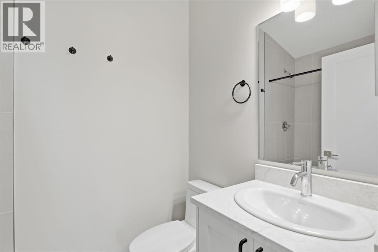
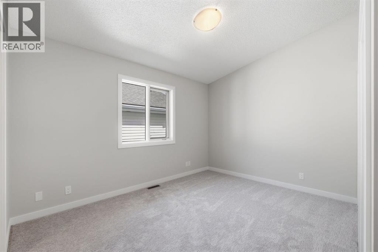
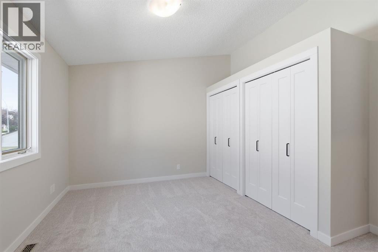
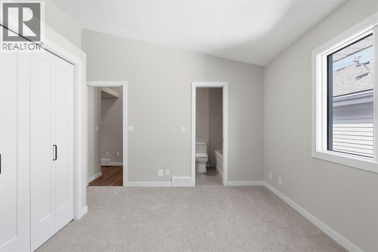
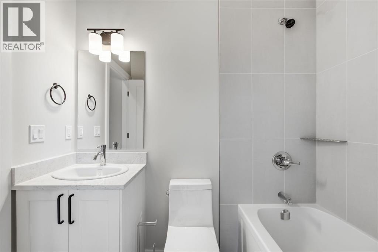
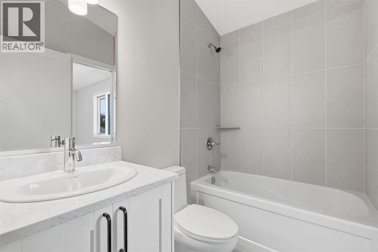
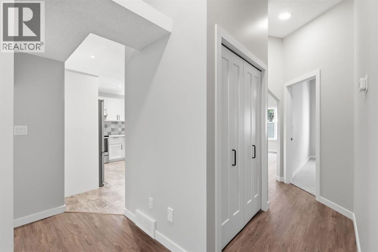
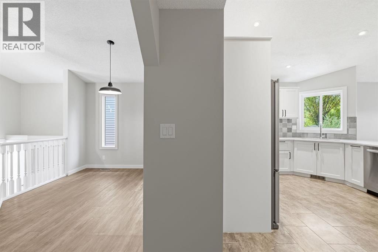
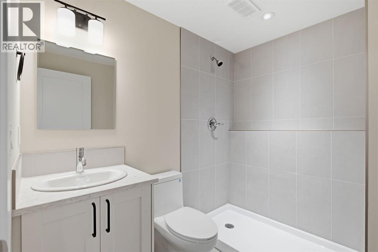
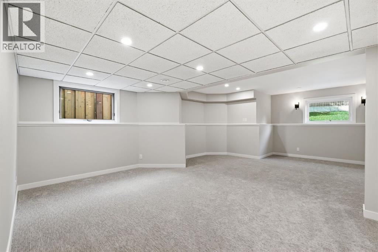
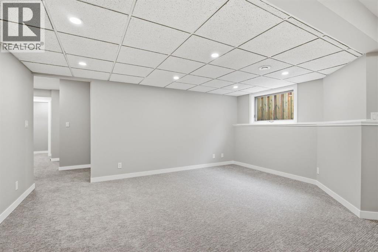
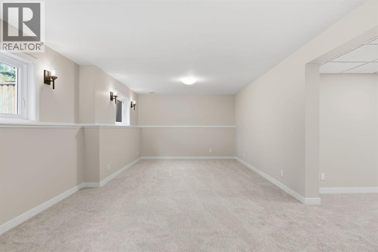
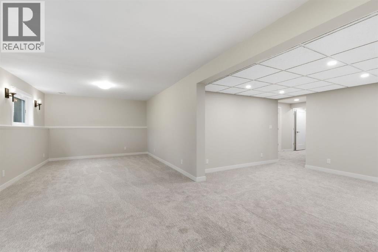
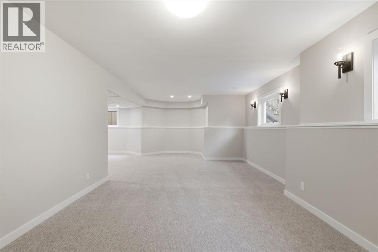
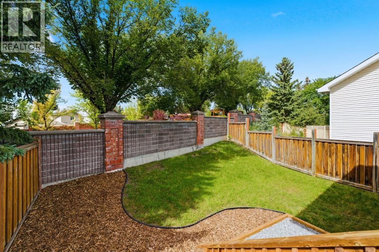
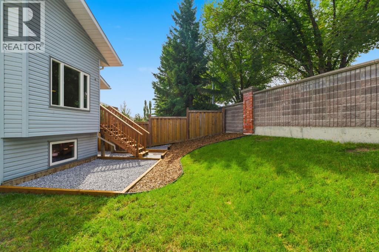
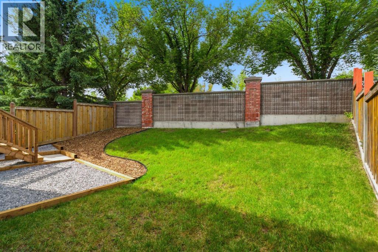
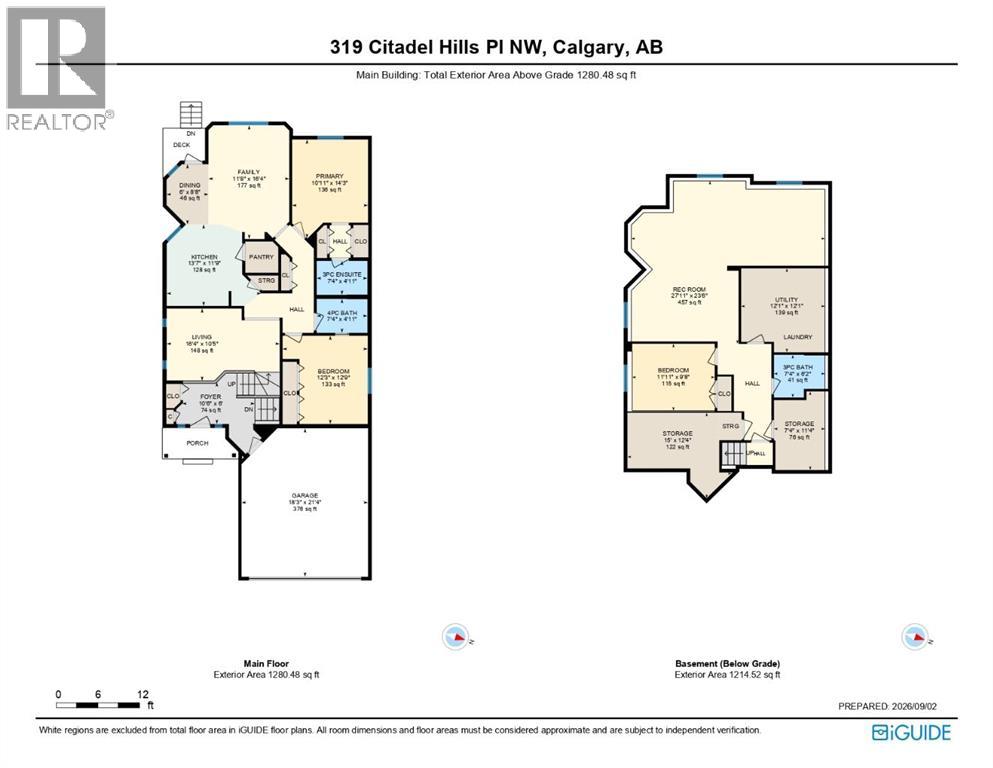
***OPEN HOUSE THIS SATURDAY, NOVEMBER 7th, FROM 1 - 3 PM*** Welcome to 319 Citadel Hills Place NW, a beautifully refreshed bi-level home nestled in a quiet cul-de-sac pocket in the desirable community of Citadel. Offering over 2,490 sq. ft. of fully finished living space (1,280+ sq. ft. main level), this zero-DIY, move-in-ready property delivers exceptional value, extensive upgrades, and total peace of mind with NO Poly-B plumbing. Inside, the home has been meticulously updated from top to bottom with fresh interior paint throughout and, new trims and baseboards. The main level features durable Luxury Vinyl Plank (LVP) flooring, brand-new interior doors, and a functional kitchen highlighted by new cabinetry, new quartz countertops, a modern backsplash, a large pantry, and a bright breakfast nook. Completing the main floor are two comfortable bedrooms and two fully renovated 4-piece bathrooms, including a private primary ensuite accessed via a walk-through closet. The fully finished lower level significantly expands your living space with brand-new plush carpet, nearly all brand-new vinyl windows, a third spacious bedroom, and a third newly renovated full bathroom. You will also find a dedicated laundry area, generous storage, and an expansive recreational area ideal for a home theater, game room, or fitness space. Key practical and structural improvements provide long-term peace of mind, including a roof replaced approx. 10 years ago, a brand-new double garage door and opener, and upgraded windows. Outside, the home boasts charming curb appeal with a welcoming front porch and freshly painted exterior trim. The private, west-facing backyard features no neighbours directly behind. Beyond the attached double garage, an extended driveway provides ample extra parking. Ideally situated just steps from local parks, scenic walking paths, top-rated schools, nearby shopping, and major transit routes, this home combines turn-key convenience with an unbeatable location . Quick possession is available—schedule your private viewing today! (id:67770)
Facts
- Bedrooms
- 3
- Bathrooms
- 3
- Living area
- 1,280 sq ft
- Home type
- House
- Year built
- 1993
- Lot size
- 432 square meters
- Parking
- 4
- Property taxes
- $3,926 (2026)
- MLS® number
- A2341651
Features
- Heating
- Forced air, Natural gas
- Cooling
- None
- Basement
- Finished, Full
- Flooring
- Tile, Carpeted, Vinyl Plank
- Appliances
- Refrigerator, Dishwasher, Stove, Hood Fan, Garage door opener, Washer & Dryer
- Parking
- Attached Garage
- Exterior Features
- Stone, Vinyl siding
Rooms
| Room | Level | Size |
|---|---|---|
| Kitchen | Main level | 11.75 Ft x 13.58 Ft |
| Living room | Main level | 10.42 Ft x 16.33 Ft |
| Primary Bedroom | Main level | 14.25 Ft x 10.92 Ft |
| Foyer | Main level | 6.00 Ft x 10.50 Ft |
| Family room | Main level | 16.33 Ft x 11.67 Ft |
| Dining room | Main level | 8.67 Ft x 6.00 Ft |
| Bedroom | Main level | 12.75 Ft x 12.25 Ft |
| 3pc Bathroom | Main level | 4.92 Ft x 7.33 Ft |
| 4pc Bathroom | Main level | 4.92 Ft x 7.33 Ft |
| 3pc Bathroom | Basement | 6.17 Ft x 7.33 Ft |
| Bedroom | Basement | 9.67 Ft x 11.92 Ft |
| Recreational, Games room | Basement | 23.50 Ft x 27.92 Ft |
| Storage | Basement | 11.33 Ft x 7.33 Ft |
| Storage | Basement | 12.33 Ft x 15.00 Ft |
| Furnace | Basement | 12.08 Ft x 12.08 Ft |
Location
Listed by Royal LePage Benchmark

Listing data is supplied by the CREA Data Distribution Facility (DDF®). It is deemed reliable but not guaranteed and should be independently verified. It is provided for consumers’ personal, non-commercial use to identify properties they may be interested in purchasing.