$850,000
50 Kincora Park NW
Kincora, Calgary
- 4 bedrooms
- 4 (1 half) bathrooms
- 2,078 sq ft
About this home
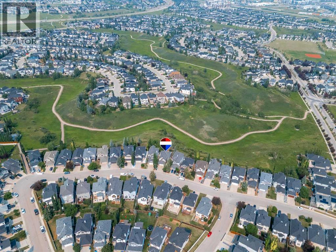
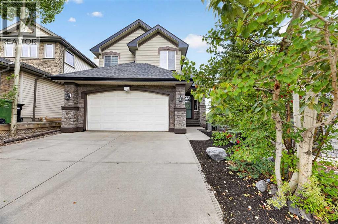
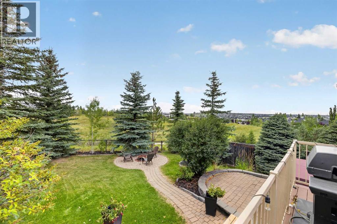
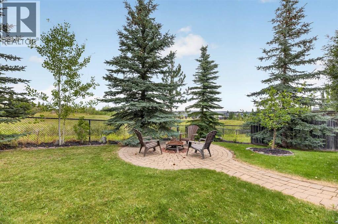
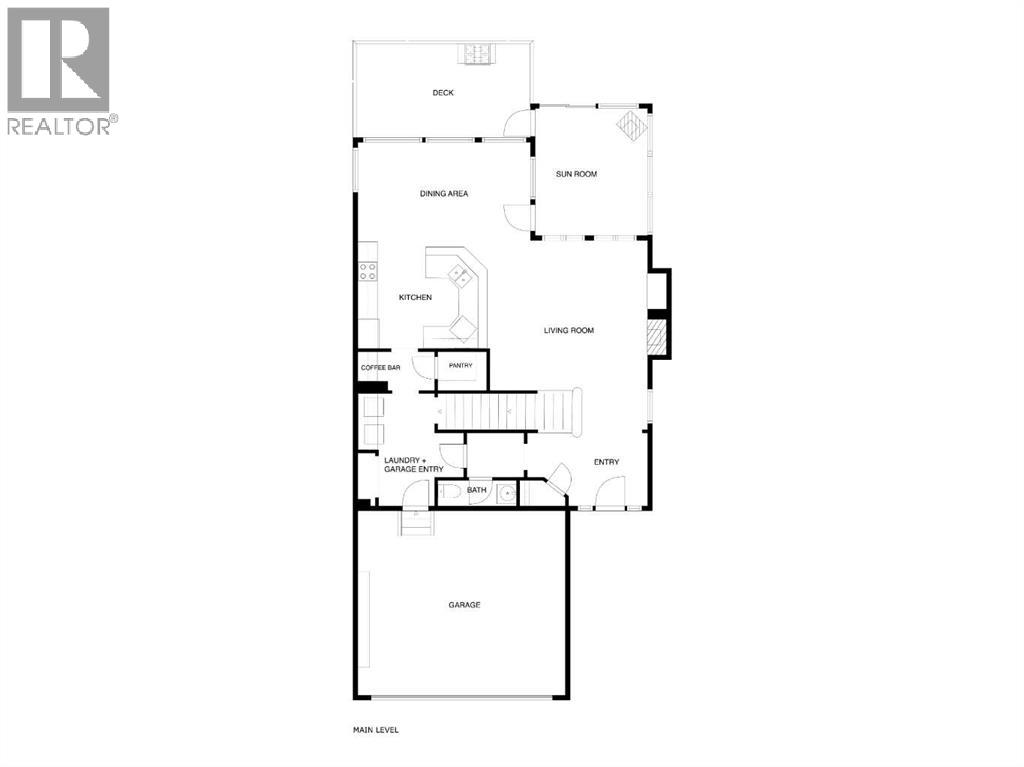
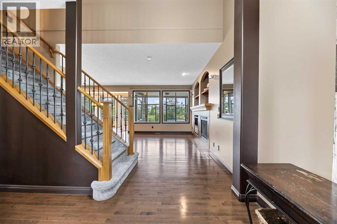
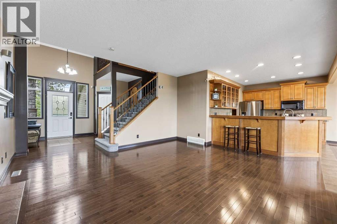
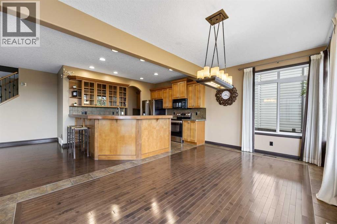
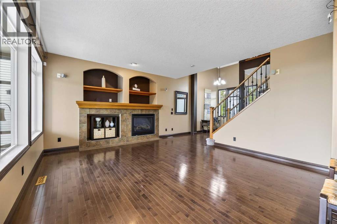
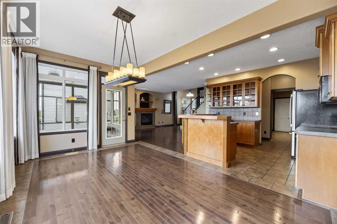
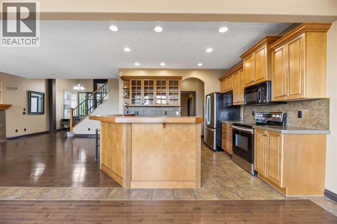
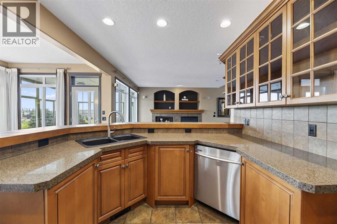
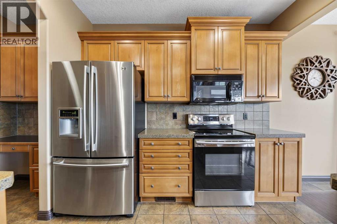
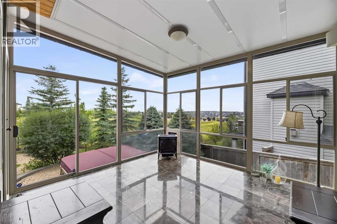
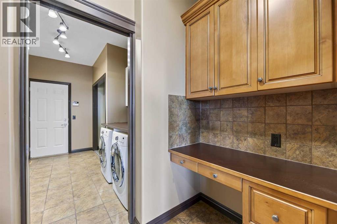
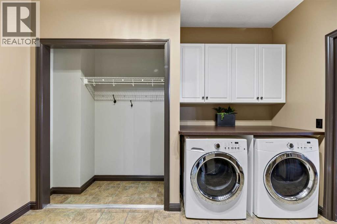
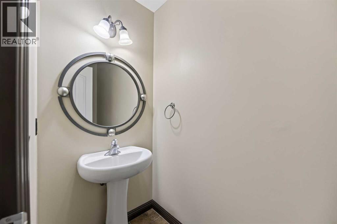
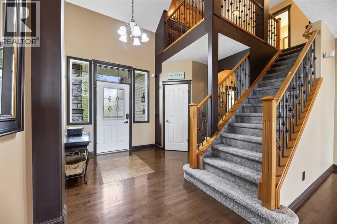
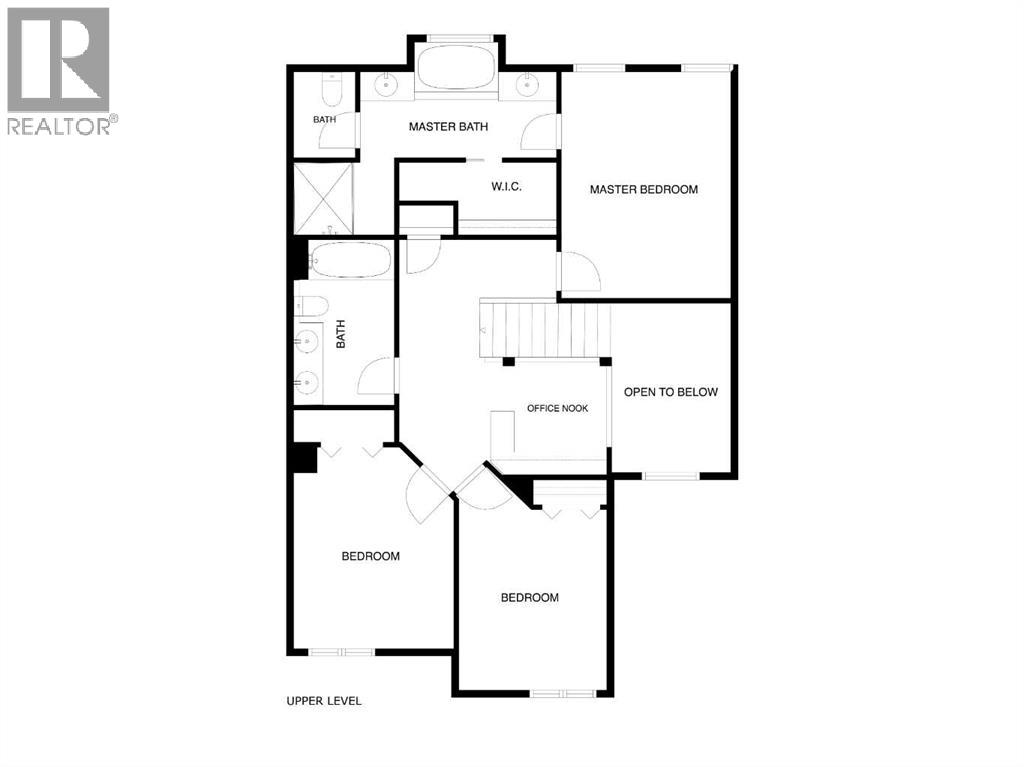
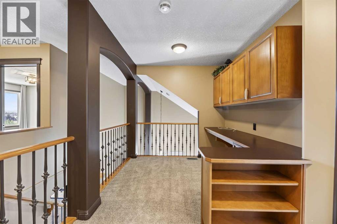
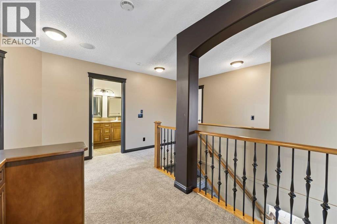
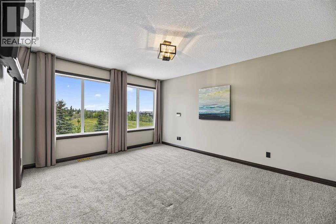
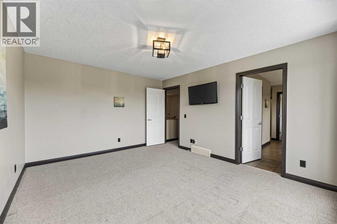
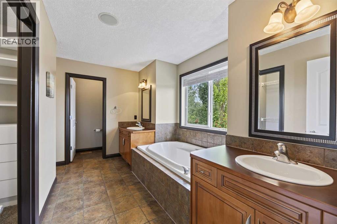
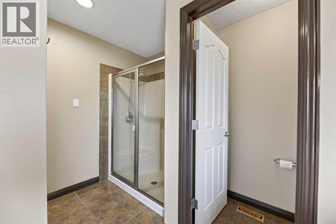
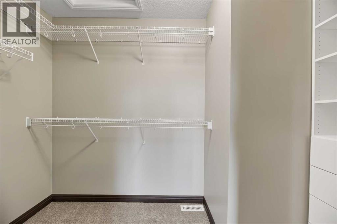
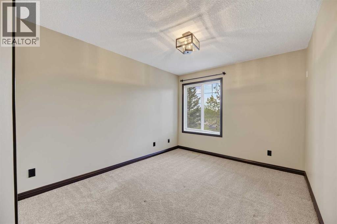
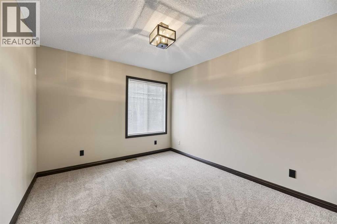
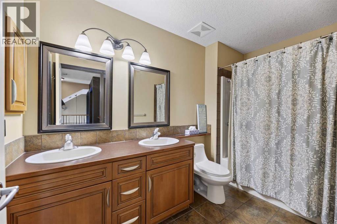
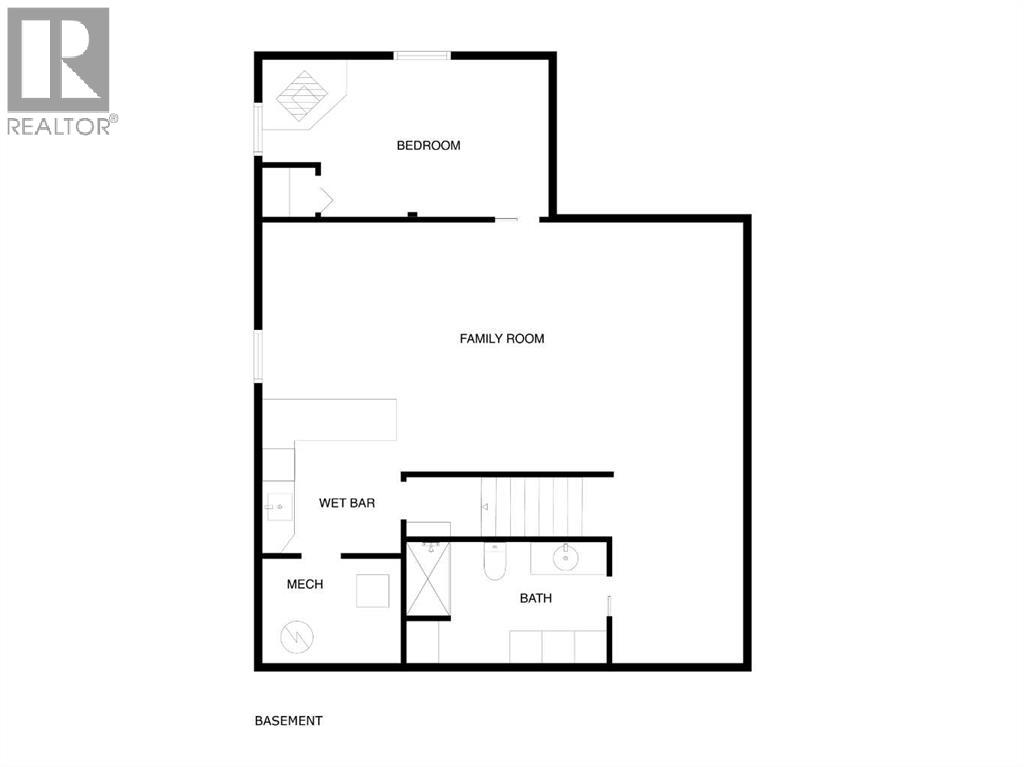
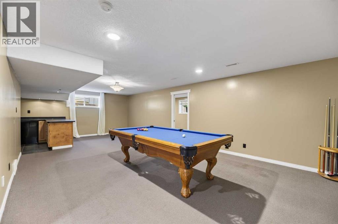
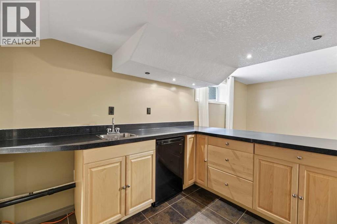
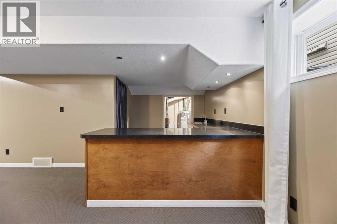
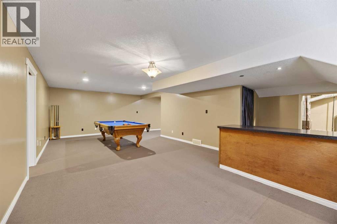
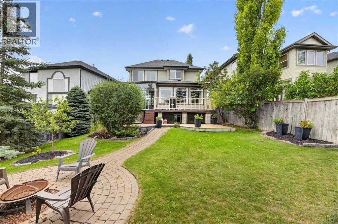
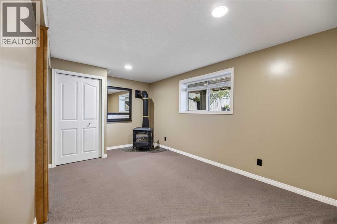
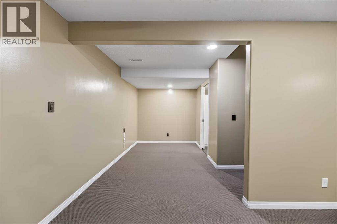
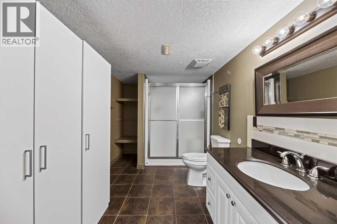
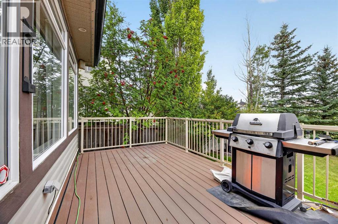
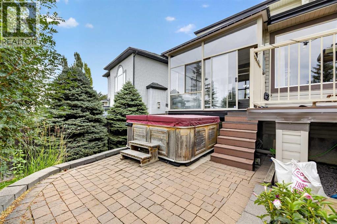
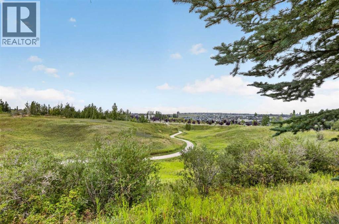
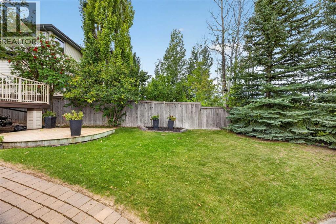
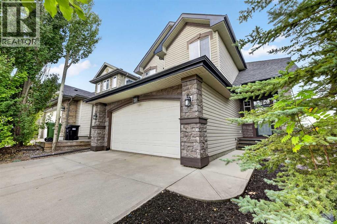
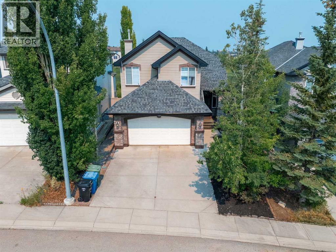
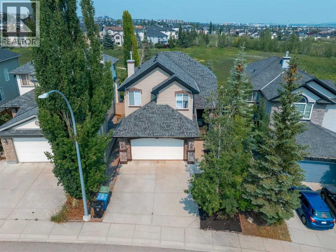
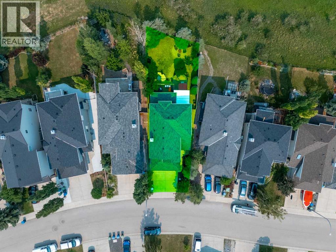
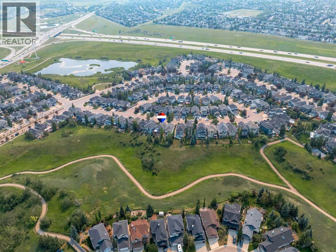
OPEN HOUSE ***OCTOBER 31, 2026 @12:00PM-3:00PM*** Step in, see the view & say WOW! Intentionally designed with windows stretching across the whole back of the house to take advantage of the beautiful, private ravine views, & built with the high standards of quality that Jayman homes are known for, you're not walking into a space like all the others! The open concept main level is perfect for entertaining with it's large dining area (big enough to easily fit a table for 8-10!), a spacious living room with a fireplace, & a functionally laid out kitchen. There is easy access to the enclosed sunroom with a heater, making it perfectly usable all year round, & from there you can head out onto the Composite deck or park like backyard where you can enjoy the peaceful views from your hot tub or the firepit! A spacious walk-in pantry & tucked away coffee bar (or a perfect space for a drop zone for all those items you want out of sight!), main floor laundry, private 2 pc bath, & spacious entry from the double garage make the main level practical & very functional. Heading upstairs, you will find a spacious loft with a built-in desk, & 3 bedrooms including the master suite perfectly situated so you can wake up & take in the landscape. The large ensuite features a walk in closet, toilet room, walk in shower, & dual vanities separated by the soaker tub. The basement has been freshly painted & is a perfect hang out space with a wet bar & pool table, as well as another bedroom & full bath. Other features you may not notice right away are the 30 year shingles (installed Nov 2020), hot water tank replaced at the end of 2020, the composite deck (installed in 2024), exterior Gemstone lighting, irrigation system, & the freshly sealed exposed aggregate at the front entry. Kincora is a highly sought after neighborhood close to amenities & major roads, as well as beautifully maintained with additional flowers & landscaping thanks to the low annual HOA. This is a home you don't want to mi ss! (id:67770)
Facts
- Bedrooms
- 4
- Bathrooms
- 4 (1 half)
- Living area
- 2,078 sq ft
- Home type
- House
- Year built
- 2003
- Lot size
- 522 square meters
- Parking
- 4
- Property taxes
- $5,442 (2026)
- MLS® number
- A2340720
Features
- Heating
- Forced air, Natural gas
- Cooling
- None
- Basement
- Finished, Full
- Flooring
- Hardwood, Carpeted, Ceramic Tile
- Appliances
- See remarks
- Parking
- Attached Garage, Concrete
- Exterior Features
- Stone, Vinyl siding
Rooms
| Room | Level | Size |
|---|---|---|
| Other | Second level | 7.83 Ft x 8.00 Ft |
| Living room | Main level | 15.00 Ft x 15.83 Ft |
| Dining room | Main level | 17.00 Ft x 10.08 Ft |
| Kitchen | Main level | 12.42 Ft x 10.00 Ft |
| Pantry | Main level | 5.33 Ft x 4.00 Ft |
| Breakfast | Main level | 2.75 Ft x 4.00 Ft |
| Laundry room | Main level | 2.83 Ft x 5.50 Ft |
| 2pc Bathroom | Main level | 3.42 Ft x 8.17 Ft |
| Office | Second level | 8.17 Ft x 8.17 Ft |
| Bedroom | Second level | 9.83 Ft x 12.00 Ft |
| Bedroom | Second level | 13.33 Ft x 10.08 Ft |
| 5pc Bathroom | Second level | 5.67 Ft x 11.00 Ft |
| Primary Bedroom | Second level | 15.00 Ft x 12.00 Ft |
| 5pc Bathroom | Second level | 16.50 Ft x 6.83 Ft |
| Other | Second level | 8.75 Ft x 5.00 Ft |
| Other | Basement | 11.42 Ft x 7.42 Ft |
| Family room | Basement | 12.25 Ft x 28.00 Ft |
| Bedroom | Basement | 9.58 Ft x 16.00 Ft |
| Other | Basement | 9.42 Ft x 7.67 Ft |
| Furnace | Basement | 6.00 Ft x 8.33 Ft |
| Storage | Basement | 5.08 Ft x 3.33 Ft |
| 3pc Bathroom | Basement | 11.75 Ft x 7.25 Ft |
| Sunroom | Main level | 11.67 Ft x 12.75 Ft |
Location
Listed by RE/MAX Rocky View Real Estate

Listing data is supplied by the CREA Data Distribution Facility (DDF®). It is deemed reliable but not guaranteed and should be independently verified. It is provided for consumers’ personal, non-commercial use to identify properties they may be interested in purchasing.