$179,900
306, 1113 37 Street SW
Rosscarrock, Calgary
- 2 bedrooms
- 1 bathrooms
- 784 sq ft
About this home
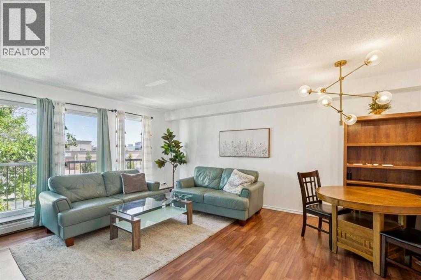
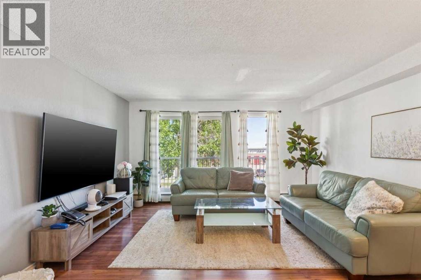
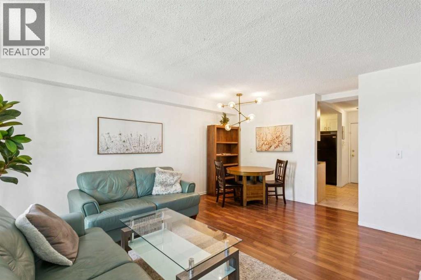
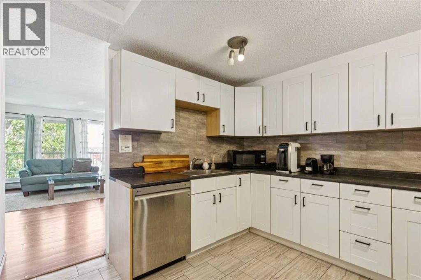
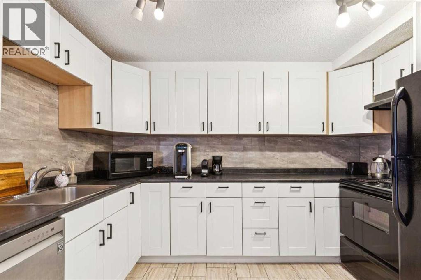
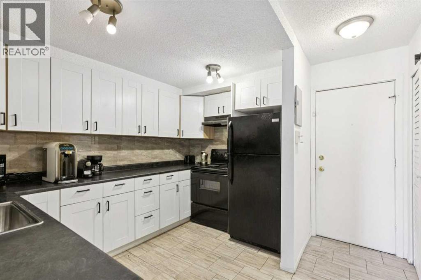
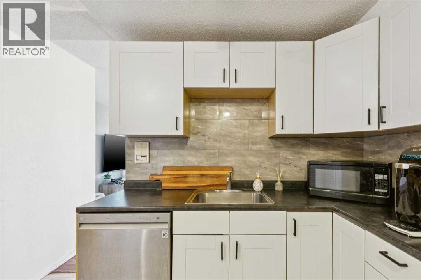
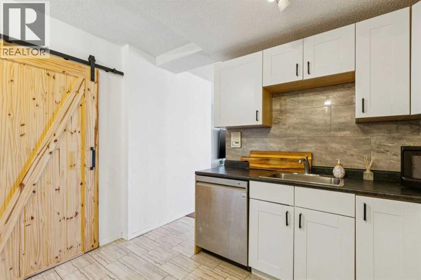
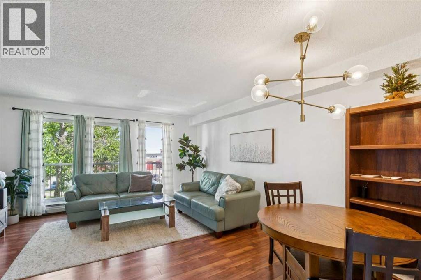
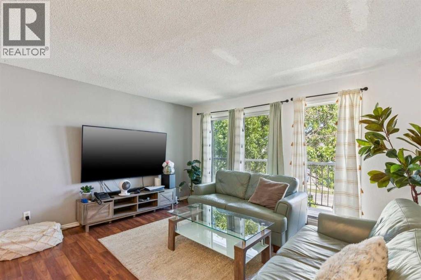
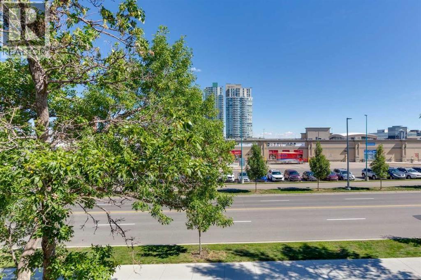
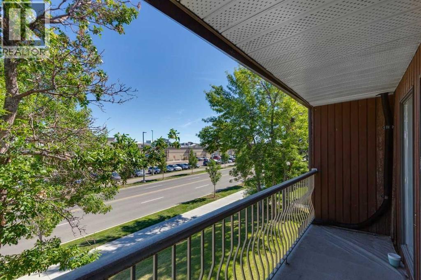
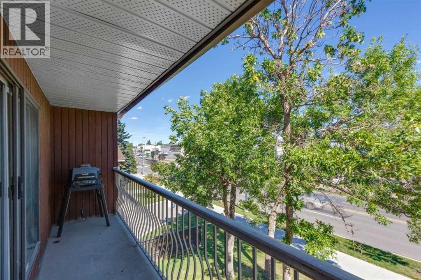
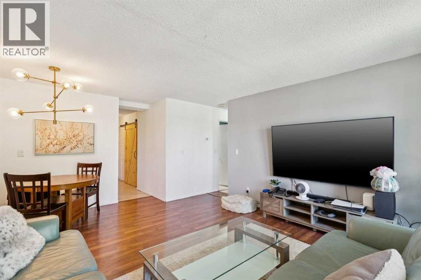
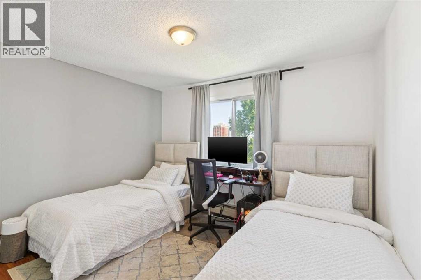
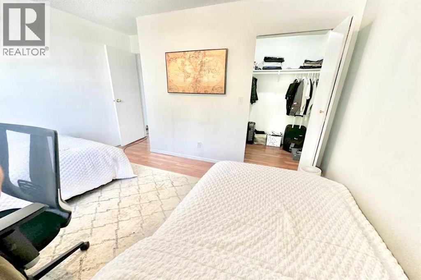
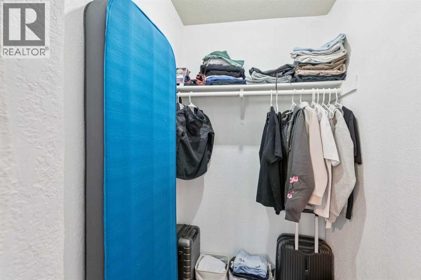
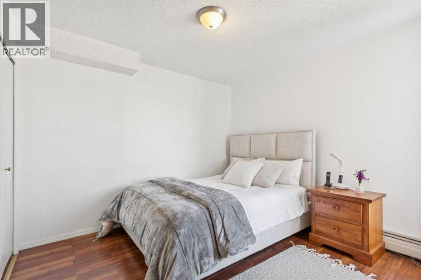
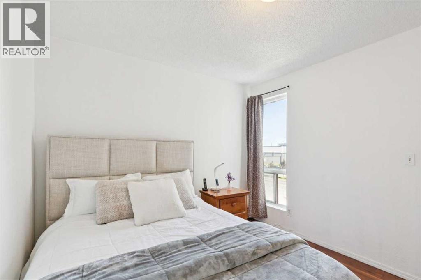
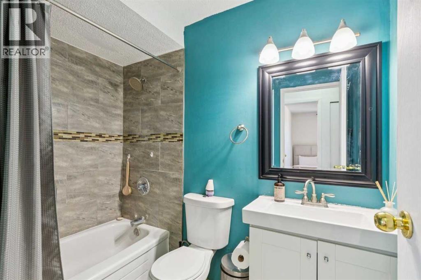
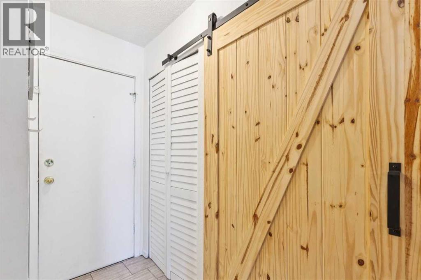
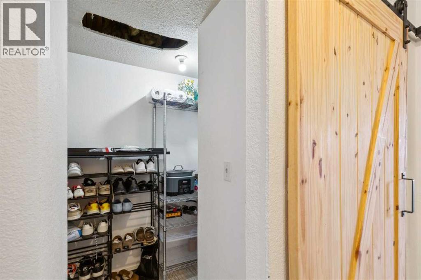
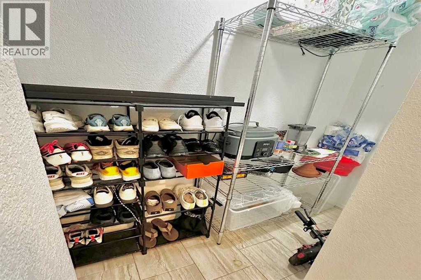
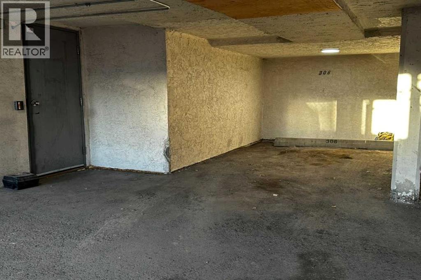
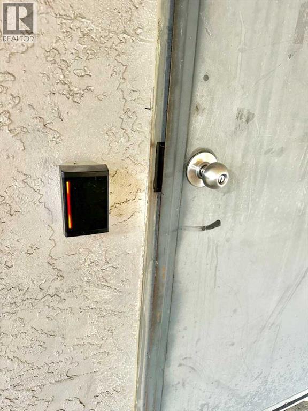
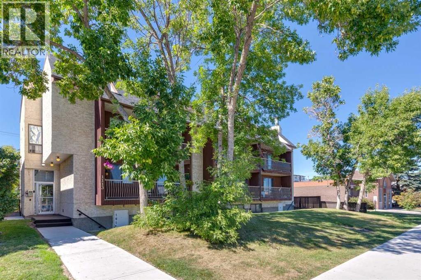
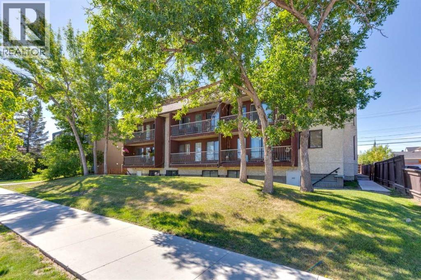
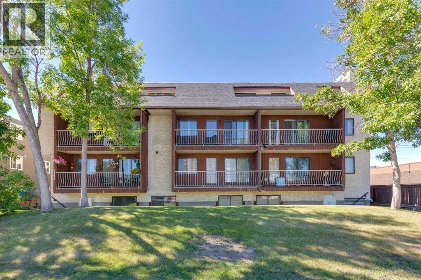
Skip snow scraping this winter! Welcome to this bright 2-bedroom, 3rd-floor corner condo offering 784 sq ft of easy-to-clean, carpet-free living space in prime Rosscarrock.TOP FEATURES:WARM PARKING: A secure underground stall keeps your car snow-free, located just steps from the key-fob entry.EASY BUDGETING: Your monthly fee takes the stress out of bills by covering HEAT, WATER, sewer, trash and snow removal!MASSIVE STORAGE: Say goodbye to clutter with a dedicated in-unit storage room, a stylish sliding barn door entry closet, and a huge walk-in closet in the primary bedroom.FUNCTIONAL LAYOUT: A clean, highly efficient kitchen with classic white cabinetry, paired with a well-maintained 4-piece bathroom.EAST BALCONY: Enjoy your morning coffee with lush, tree-lined sunrise views. PET-FRIENDLY: Up to 2 pets are welcome (with board approval)LOCATION: Ditch the commute stress! Walk to Westbrook LRT, Westbrook Mall, Safeway, and Walmart. Just 5–10 mins to Downtown & 17th Ave! (id:67770)
Facts
- Bedrooms
- 2
- Bathrooms
- 1
- Living area
- 784 sq ft
- Home type
- Apartment
- Year built
- 1978
- Parking
- 1
- Property taxes
- $1,313 (2026)
- Condo / HOA fee
- $671 monthly
- MLS® number
- A2342195
Features
- Heating
- Baseboard heaters, Natural gas
- Cooling
- None
- Flooring
- Laminate
- Appliances
- Refrigerator, Dishwasher, Stove, Microwave, Hood Fan
- Exterior Features
- Stucco
- Community Features
- Pets Allowed With Restrictions
Rooms
| Room | Level | Size |
|---|---|---|
| Kitchen | Main level | 11.17 Ft x 10.83 Ft |
| Dining room | Main level | 7.00 Ft x 10.50 Ft |
| Living room | Main level | 15.33 Ft x 14.58 Ft |
| Storage | Main level | 8.00 Ft x 3.08 Ft |
| Primary Bedroom | Main level | 10.00 Ft x 12.00 Ft |
| Other | Main level | 4.33 Ft x 5.00 Ft |
| Bedroom | Main level | 10.00 Ft x 10.67 Ft |
| 4pc Bathroom | Main level | 5.00 Ft x 8.00 Ft |
Location
Listed by Bode Platform Inc.

Listing data is supplied by the CREA Data Distribution Facility (DDF®). It is deemed reliable but not guaranteed and should be independently verified. It is provided for consumers’ personal, non-commercial use to identify properties they may be interested in purchasing.