$489,900
4736 17 Avenue NW
Montgomery, Calgary
- 4 bedrooms
- 2 bathrooms
- 1,003 sq ft
About this home
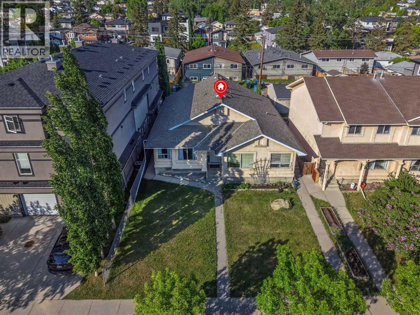
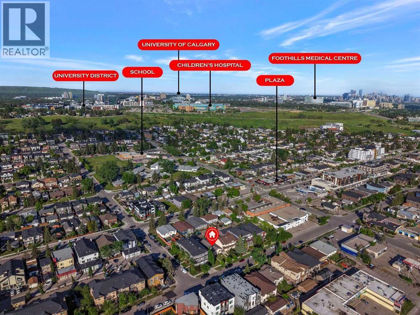
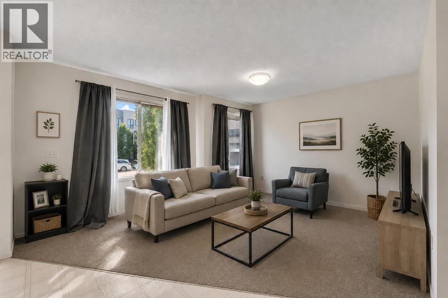
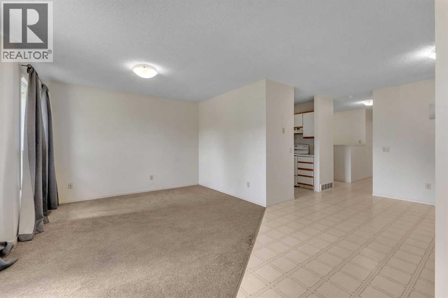
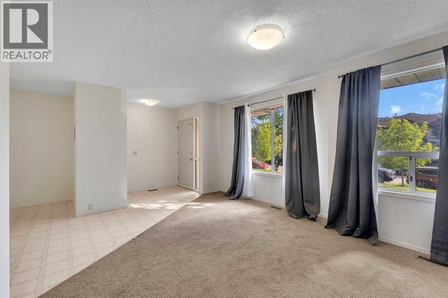
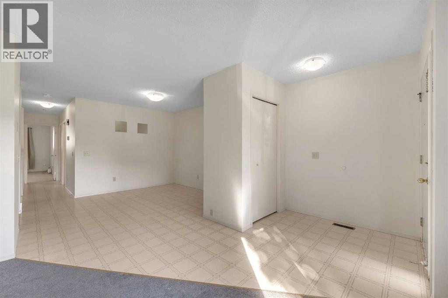
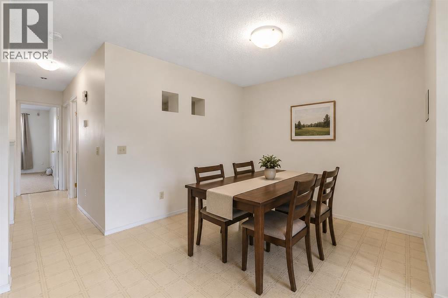
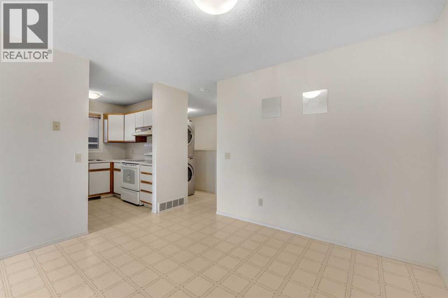
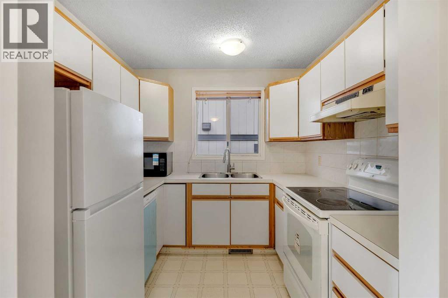
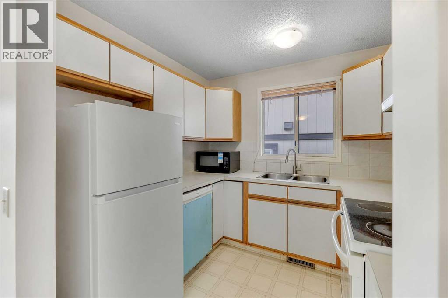
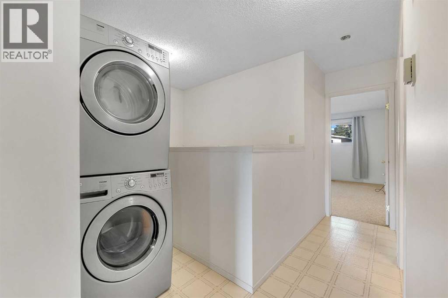
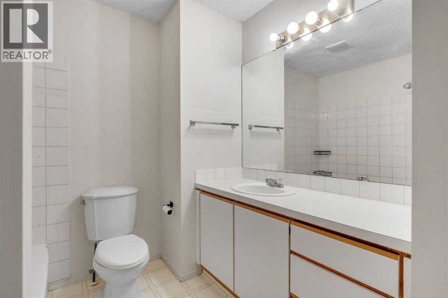
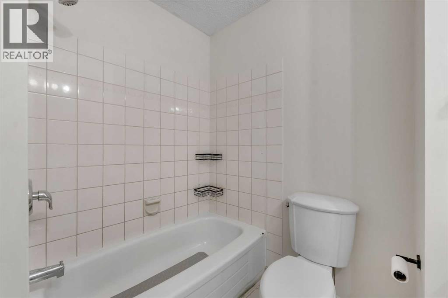
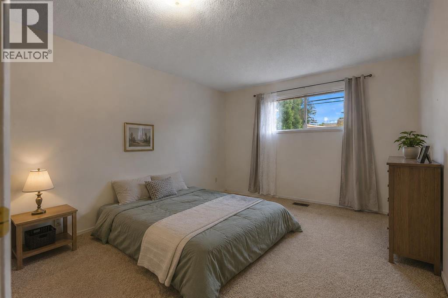
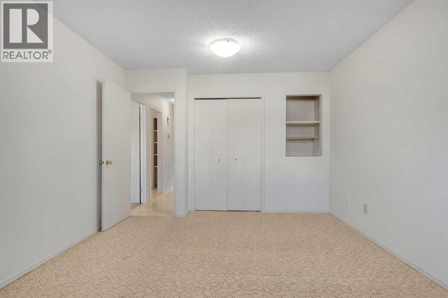
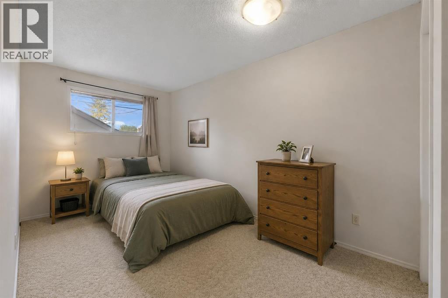
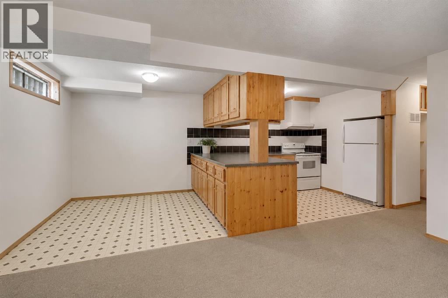
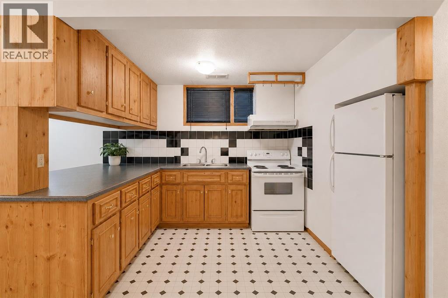
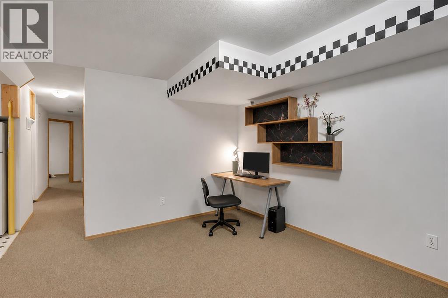
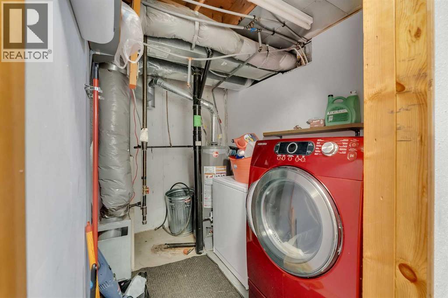
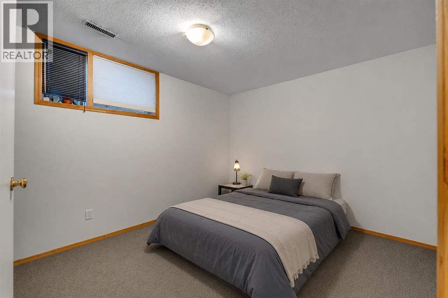
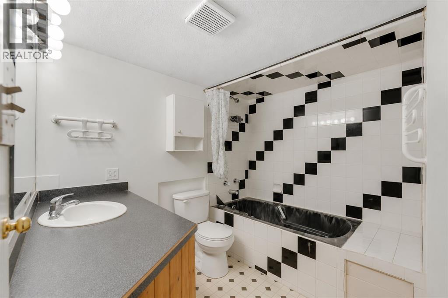
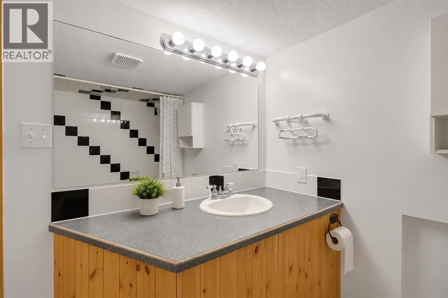
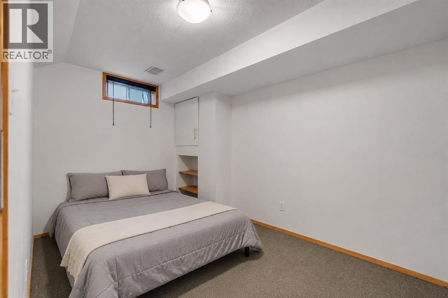
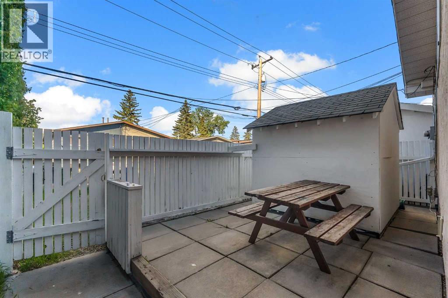
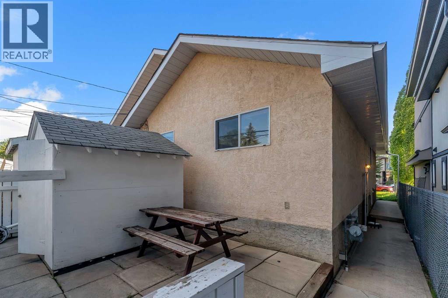
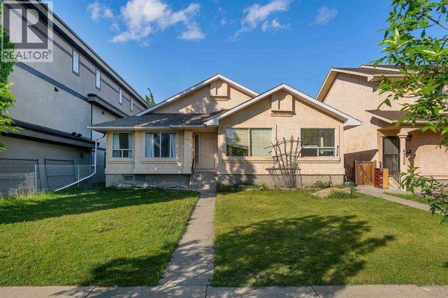
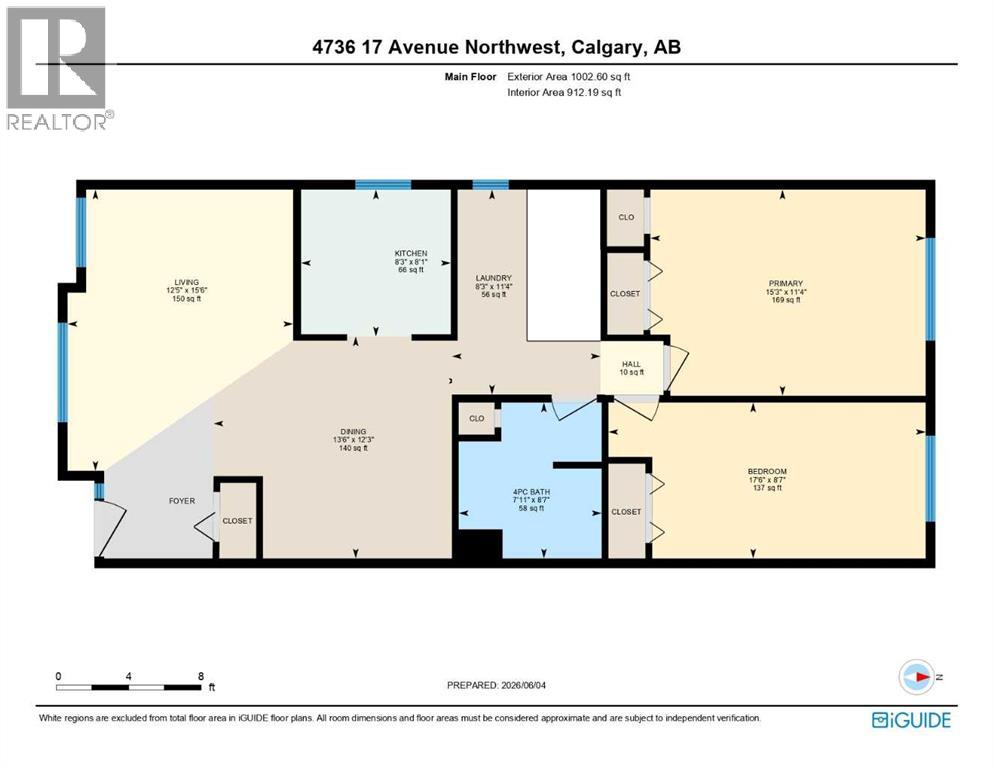
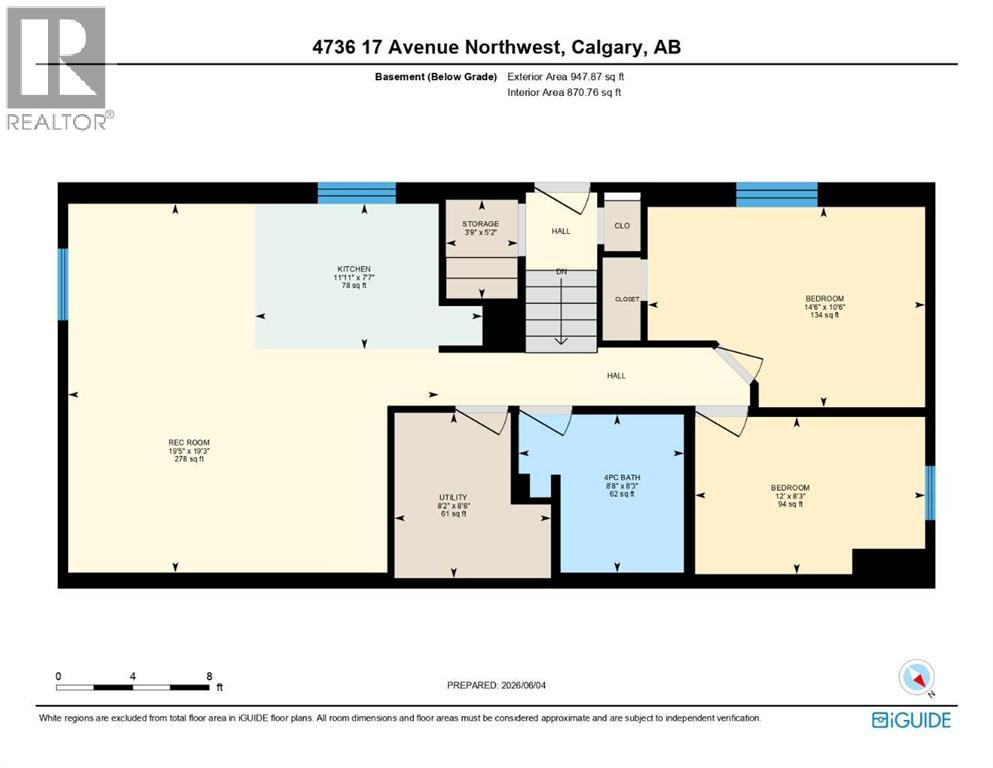
ILLEGAL BASEMENT SUITE!! SEPARATE ENTRANCE!! SEPARATE LAUNDRY!! 4 BEDROOMS!! GREAT INVESTMENT OPPORTUNITY!! Welcome to this well-maintained home featuring an ILLEGAL BASEMENT SUITE with its own separate entrance and separate laundry. The main floor offers a bright living area that flows into the dining space and kitchen, creating a functional layout for everyday living. You'll also find main floor laundry, 2 well-sized bedrooms, and a 4-piece bathroom. The lower level is developed as an ILLEGAL BASEMENT SUITE with a private entrance, featuring 2 additional bedrooms, a 4-piece bathroom, kitchen, and a HUGE recreation/living area, providing excellent flexibility for extended family or rental potential. Conveniently located close to schools, parks, shopping, and other amenities. DON'T MISS THIS GREAT OPPORTUNITY!! (id:67770)
Facts
- Bedrooms
- 4
- Bathrooms
- 2
- Living area
- 1,003 sq ft
- Home type
- Duplex
- Year built
- 1990
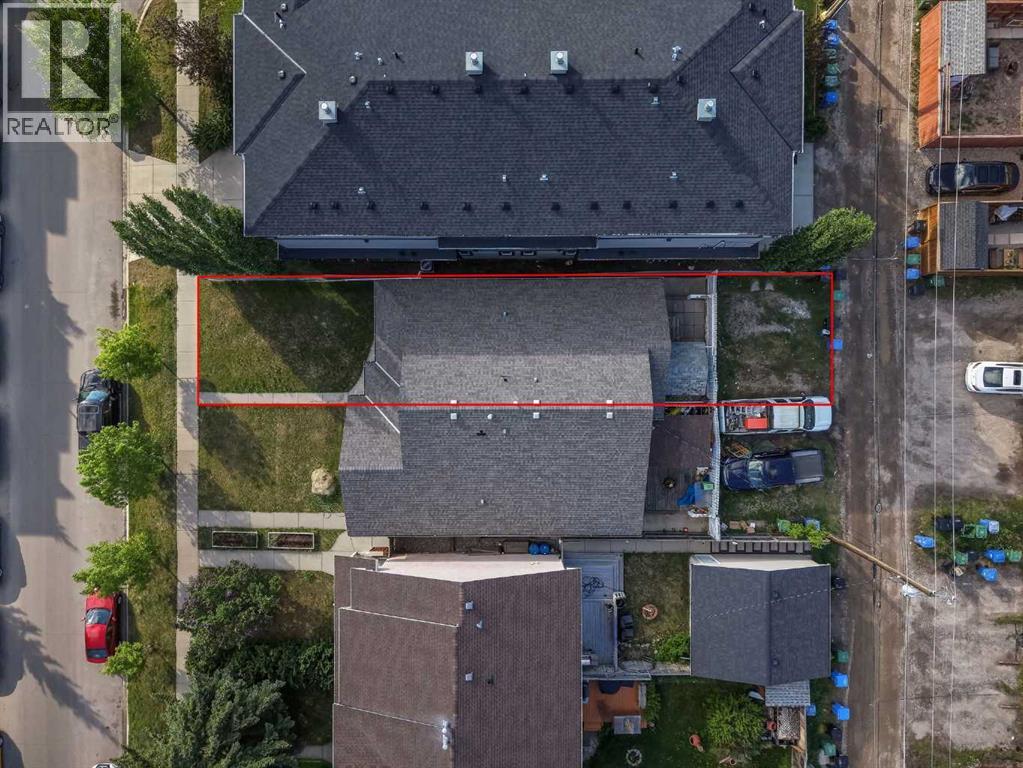
- Lot size
- 278 square meters
- Parking
- 2
- Property taxes
- $3,723 (2026)
- MLS® number
- A2342237
Features
- Heating
- Forced air, Natural gas
- Cooling
- None
- Basement
- Finished, Full, Separate entrance, Suite
- Flooring
- Carpeted, Linoleum
- Parking
- Parking Pad
- Exterior Features
- Concrete, Stucco
Rooms
| Room | Level | Size |
|---|---|---|
| Primary Bedroom | Main level | 15.25 Ft x 11.33 Ft |
| Bedroom | Main level | 17.50 Ft x 8.58 Ft |
| Laundry room | Main level | 8.25 Ft x 11.33 Ft |
| 4pc Bathroom | Main level | 7.92 Ft x 8.58 Ft |
| Kitchen | Main level | 8.25 Ft x 8.08 Ft |
| Dining room | Main level | 13.50 Ft x 12.25 Ft |
| Living room | Main level | 12.42 Ft x 15.50 Ft |
| Bedroom | Basement | 14.50 Ft x 10.50 Ft |
| Bedroom | Basement | 12.00 Ft x 8.25 Ft |
| 4pc Bathroom | Basement | 8.67 Ft x 8.25 Ft |
| Furnace | Basement | 8.17 Ft x 8.67 Ft |
| Kitchen | Basement | 11.92 Ft x 7.58 Ft |
| Recreational, Games room | Basement | 19.42 Ft x 19.25 Ft |
| Storage | Basement | 3.75 Ft x 5.17 Ft |
Location
Listed by Real Broker

Listing data is supplied by the CREA Data Distribution Facility (DDF®). It is deemed reliable but not guaranteed and should be independently verified. It is provided for consumers’ personal, non-commercial use to identify properties they may be interested in purchasing.