$103,000
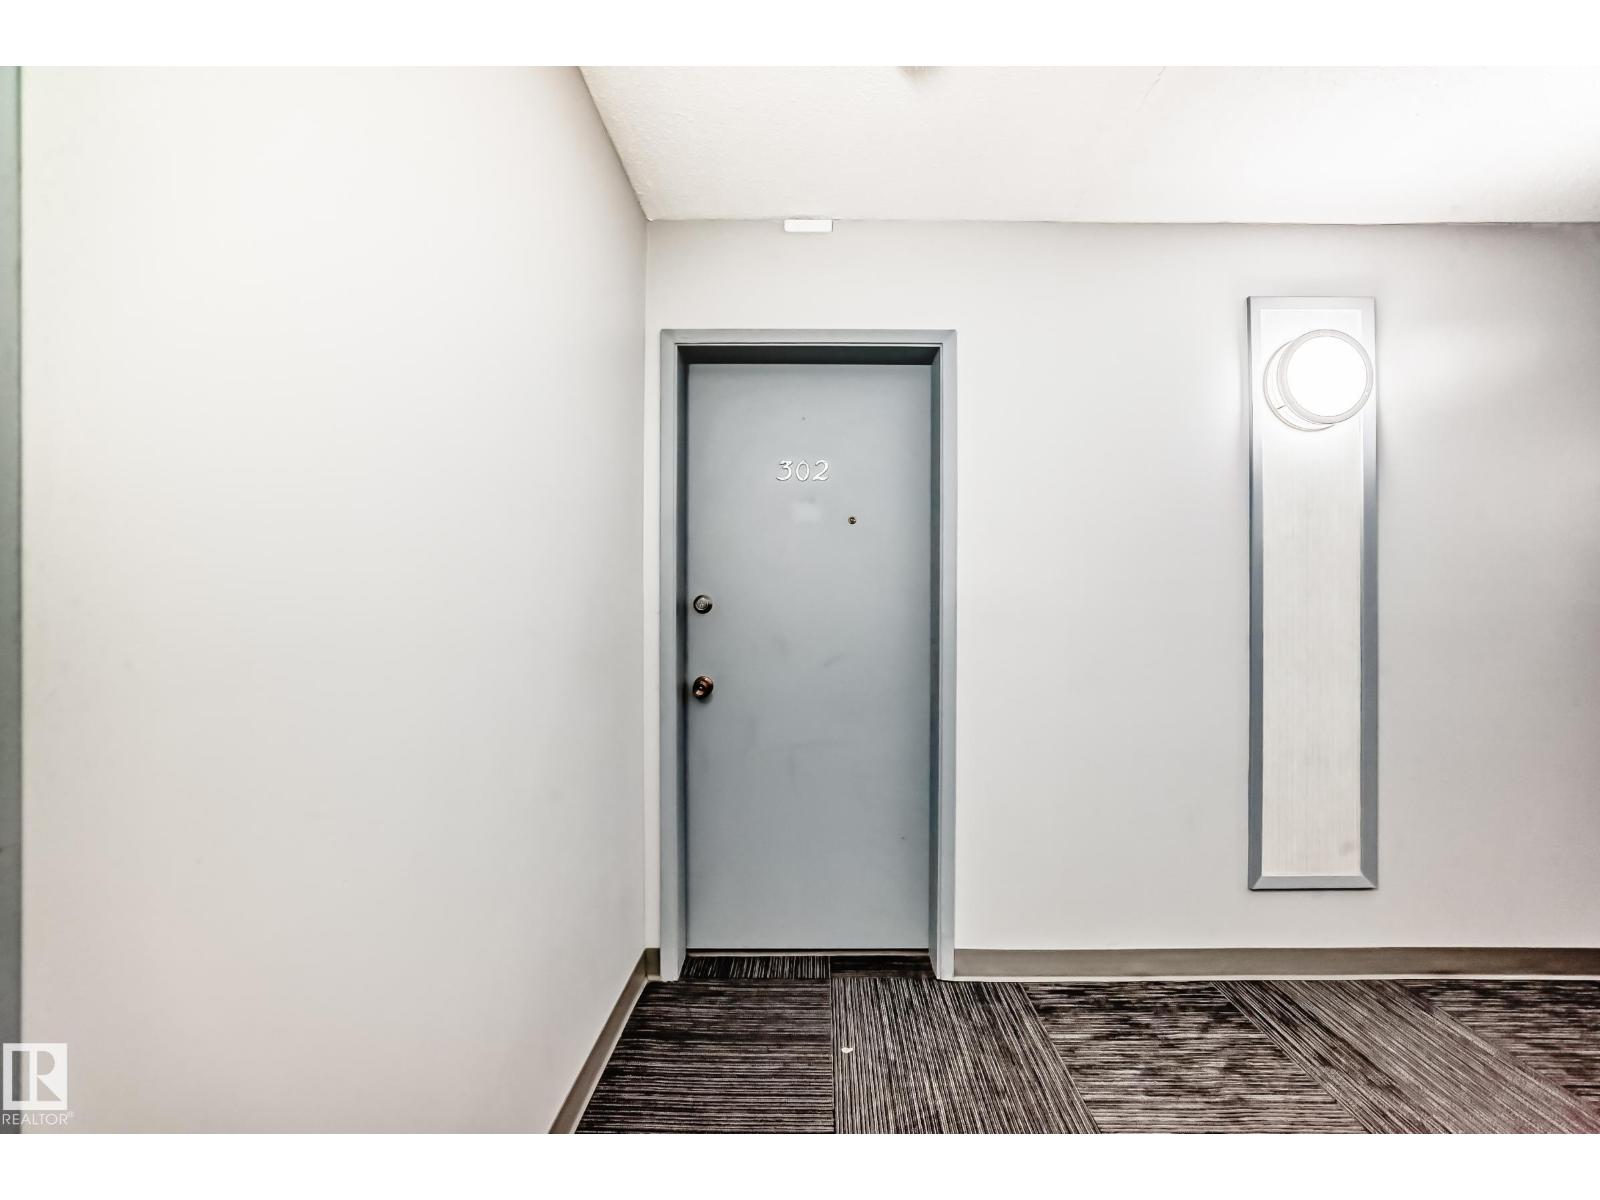
#302 10606 123 ST NW
Westmount, Edmonton
- 1 bedrooms
- 1 bathrooms
- 605 sq ft
About this home
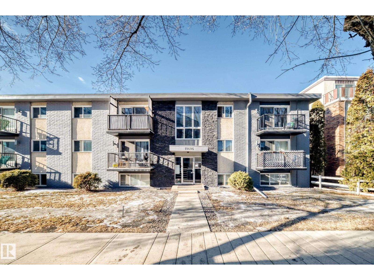
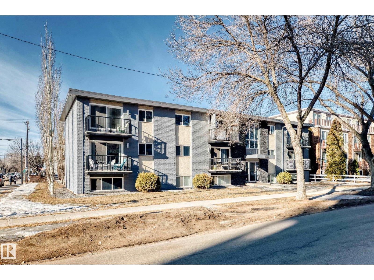
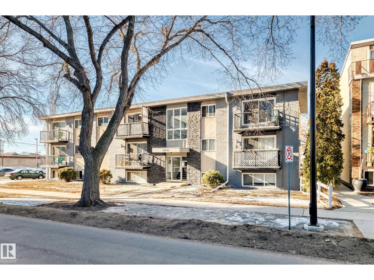
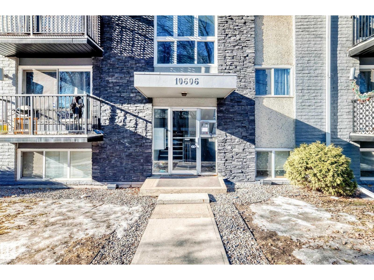
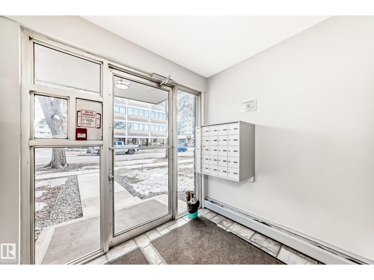
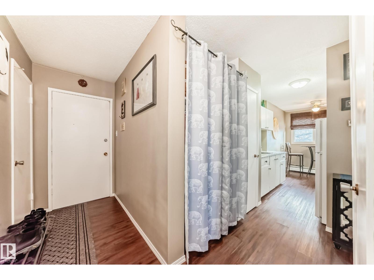
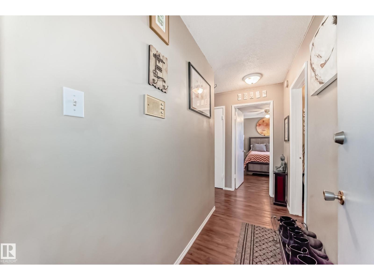
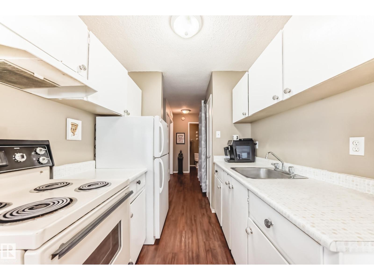
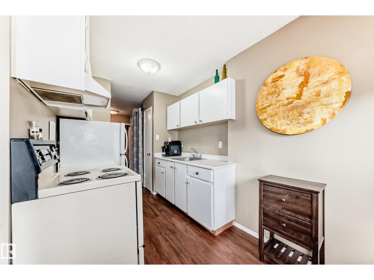
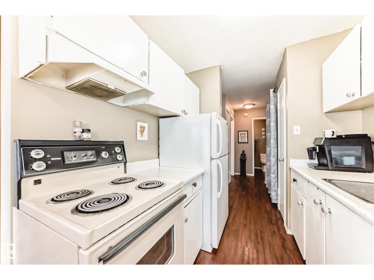
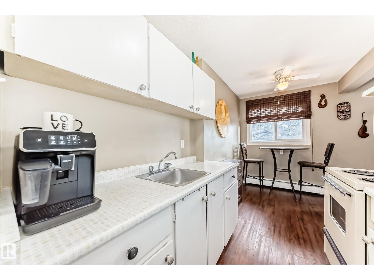
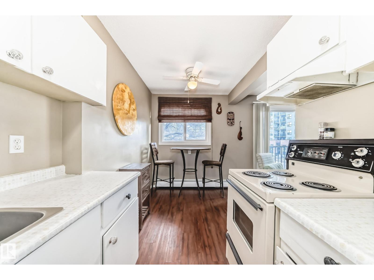
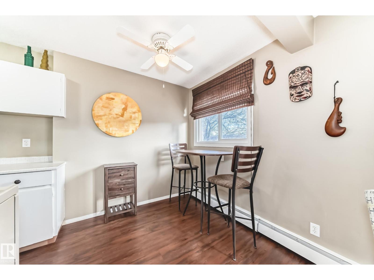
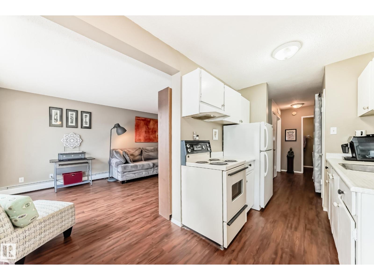
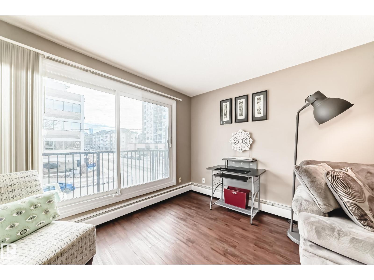
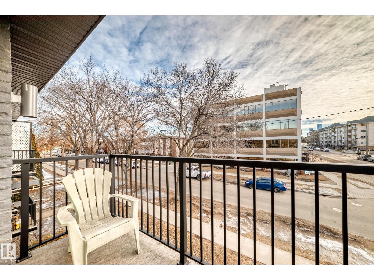
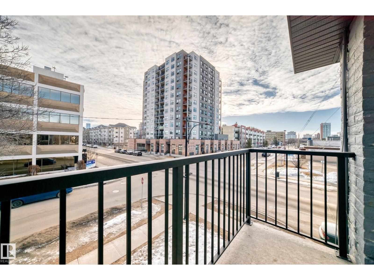
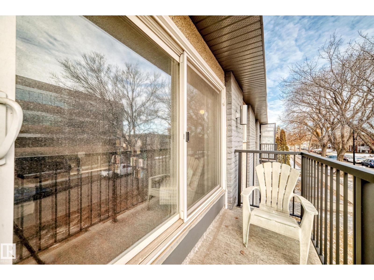
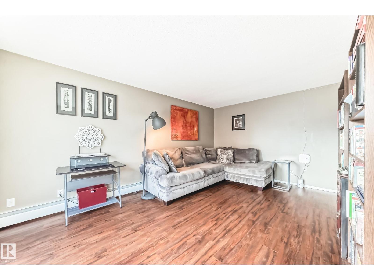
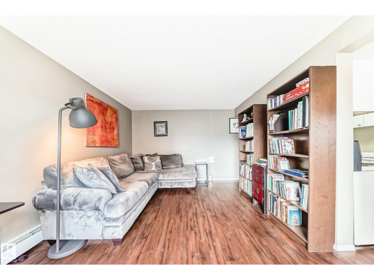
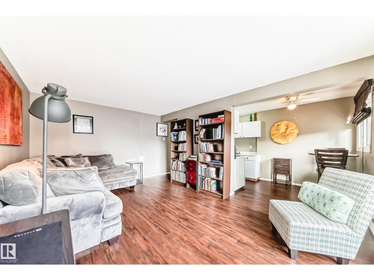
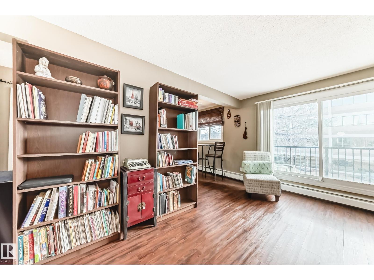
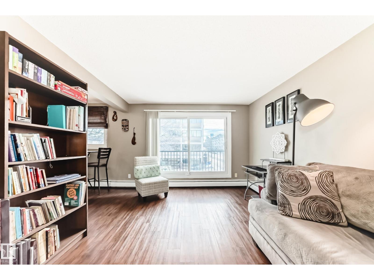
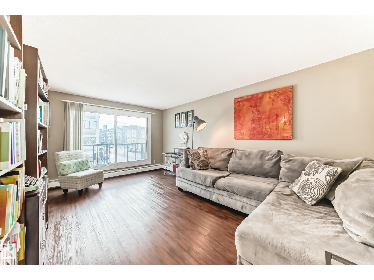
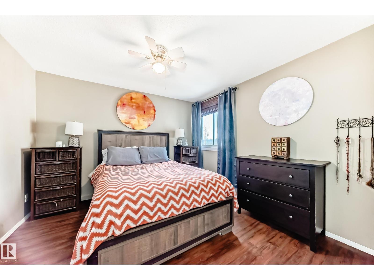
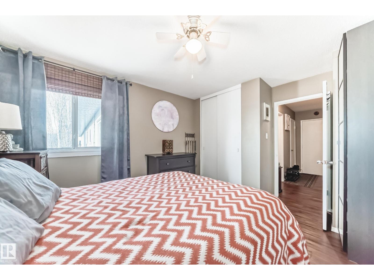
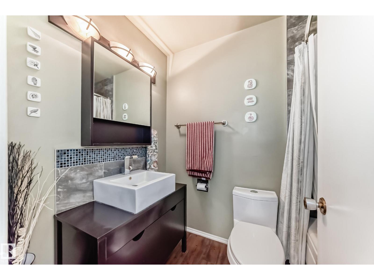
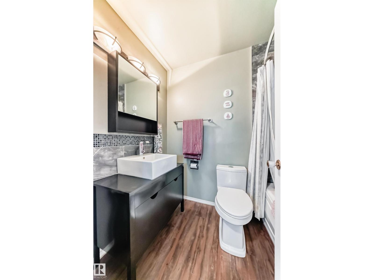
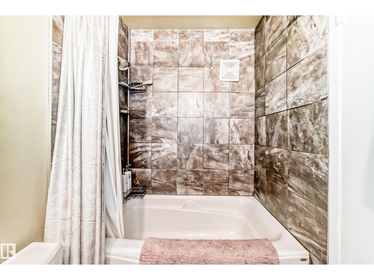
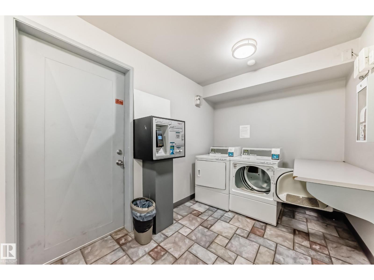
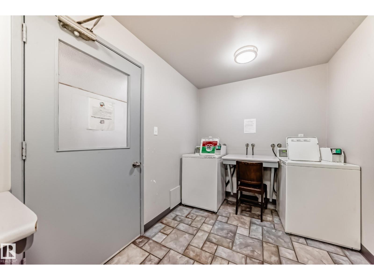
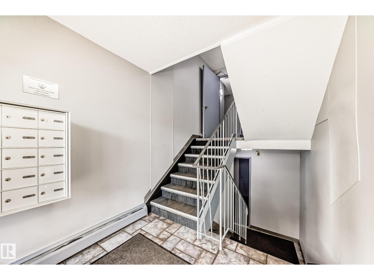
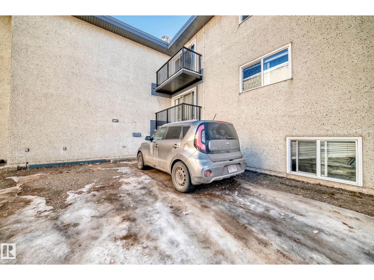
Top-floor 1-bedroom condo in a prime, walkable location just steps to 124 Street shops, restaurants, and the Brewery District, An ideal opportunity for professionals or investors seeking low-maintenance living and strong rental appeal. With only one shared wall, the unit offers excellent privacy and quiet enjoyment. Thoughtfully updated with luxury vinyl plank flooring, newer windows, patio door, and new balcony. A modernized bathroom with new tub and clean, functional finishes throughout. The efficient kitchen comes fully equipped, and convenient in-suite storage adds everyday practicality. Situated in a well-managed, pet-friendly building featuring refreshed common areas, new paint and carpet, an upgraded boiler, and a newer roof for long-term peace of mind. Powered parking with an outlet directly connected to the suite, perfect for an electric or hybrid vehicle. Move-in ready and turnkey, this property is equally suited as a comfortable home or a reliable income-generating rental. (id:67770)
Facts
- Bedrooms
- 1
- Bathrooms
- 1
- Living area
- 605 sq ft
- Home type
- Apartment
- Year built
- 1969
- Lot size
- 63.16 square meters
- Parking
- 1
- Condo / HOA fee
- $440 monthly
- MLS® number
- E4506707
Features
- Heating
- Baseboard heaters
- Basement
- None
- Appliances
- Refrigerator, Stove, Hood Fan
- Parking
- Stall
- Building Features
- Vinyl Windows
- View
- City view
Rooms
| Room | Level | Size |
|---|---|---|
| Living room | Main level | 5.31 × 3.52 |
| Dining room | Main level | 2.15 × 2.17 |
| Kitchen | Main level | 2.18 × 1.8 |
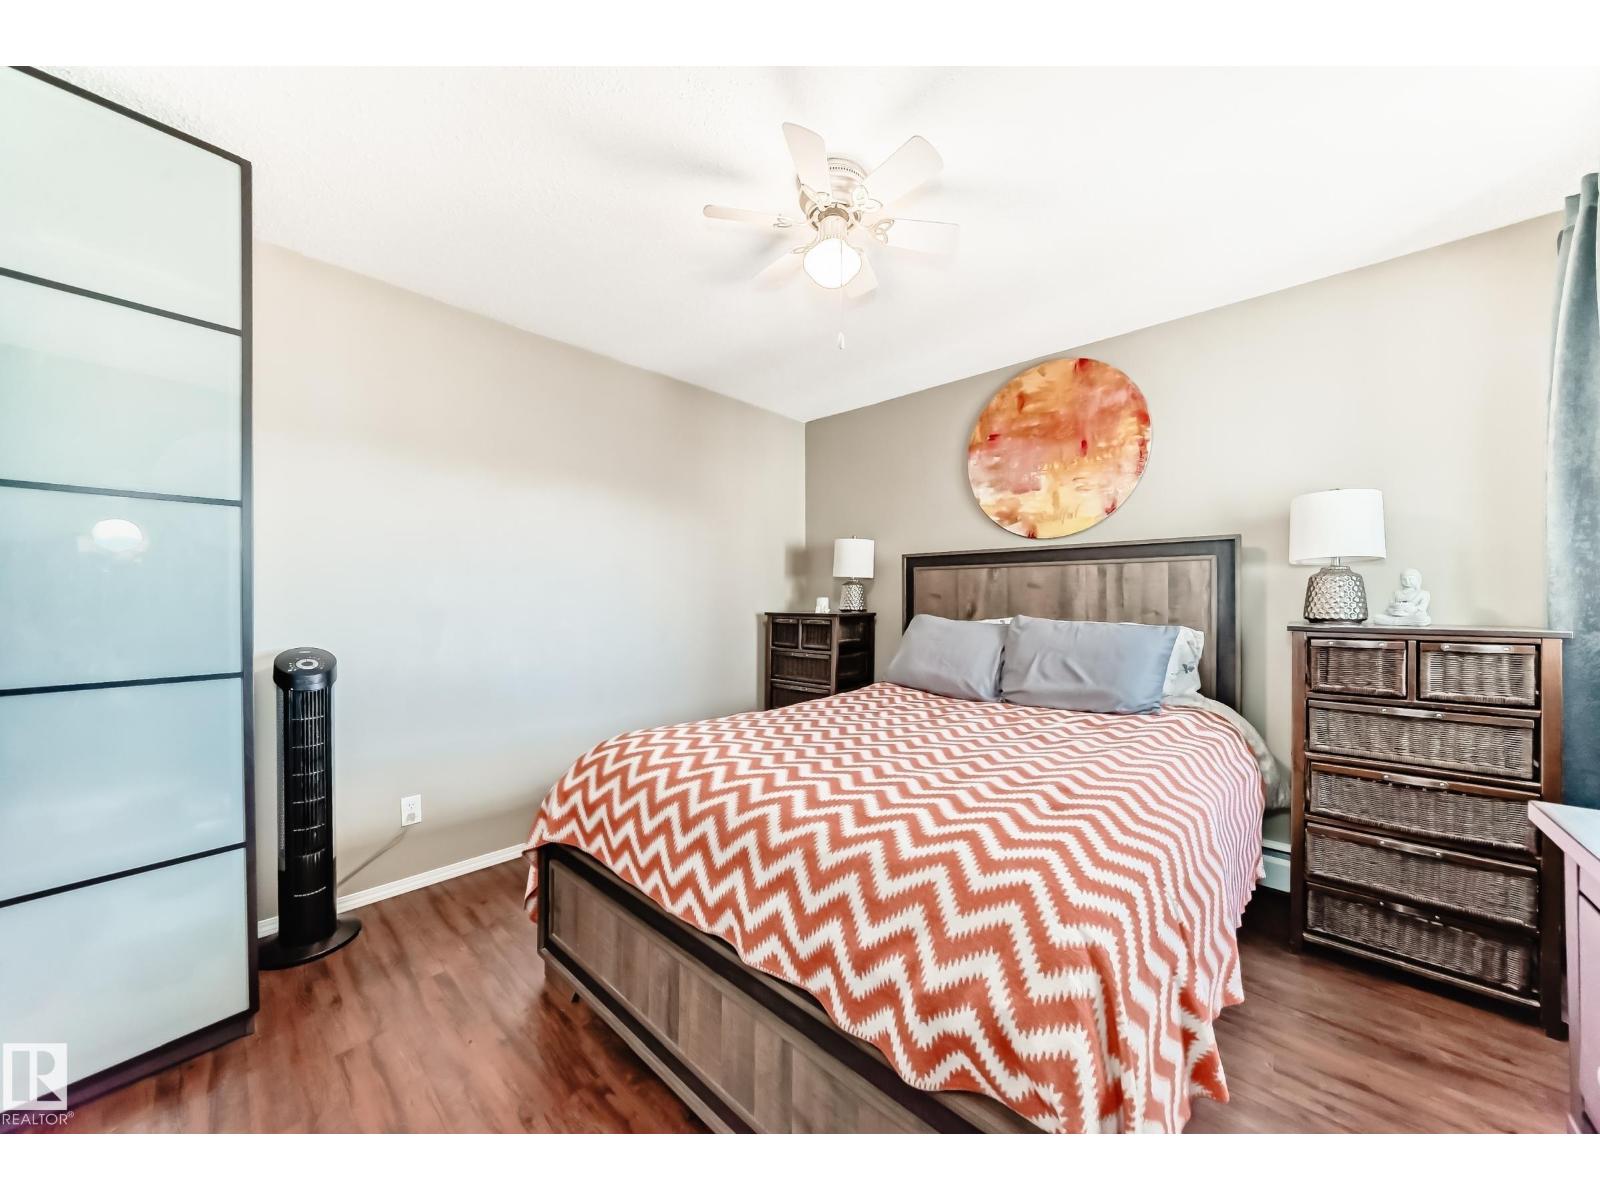
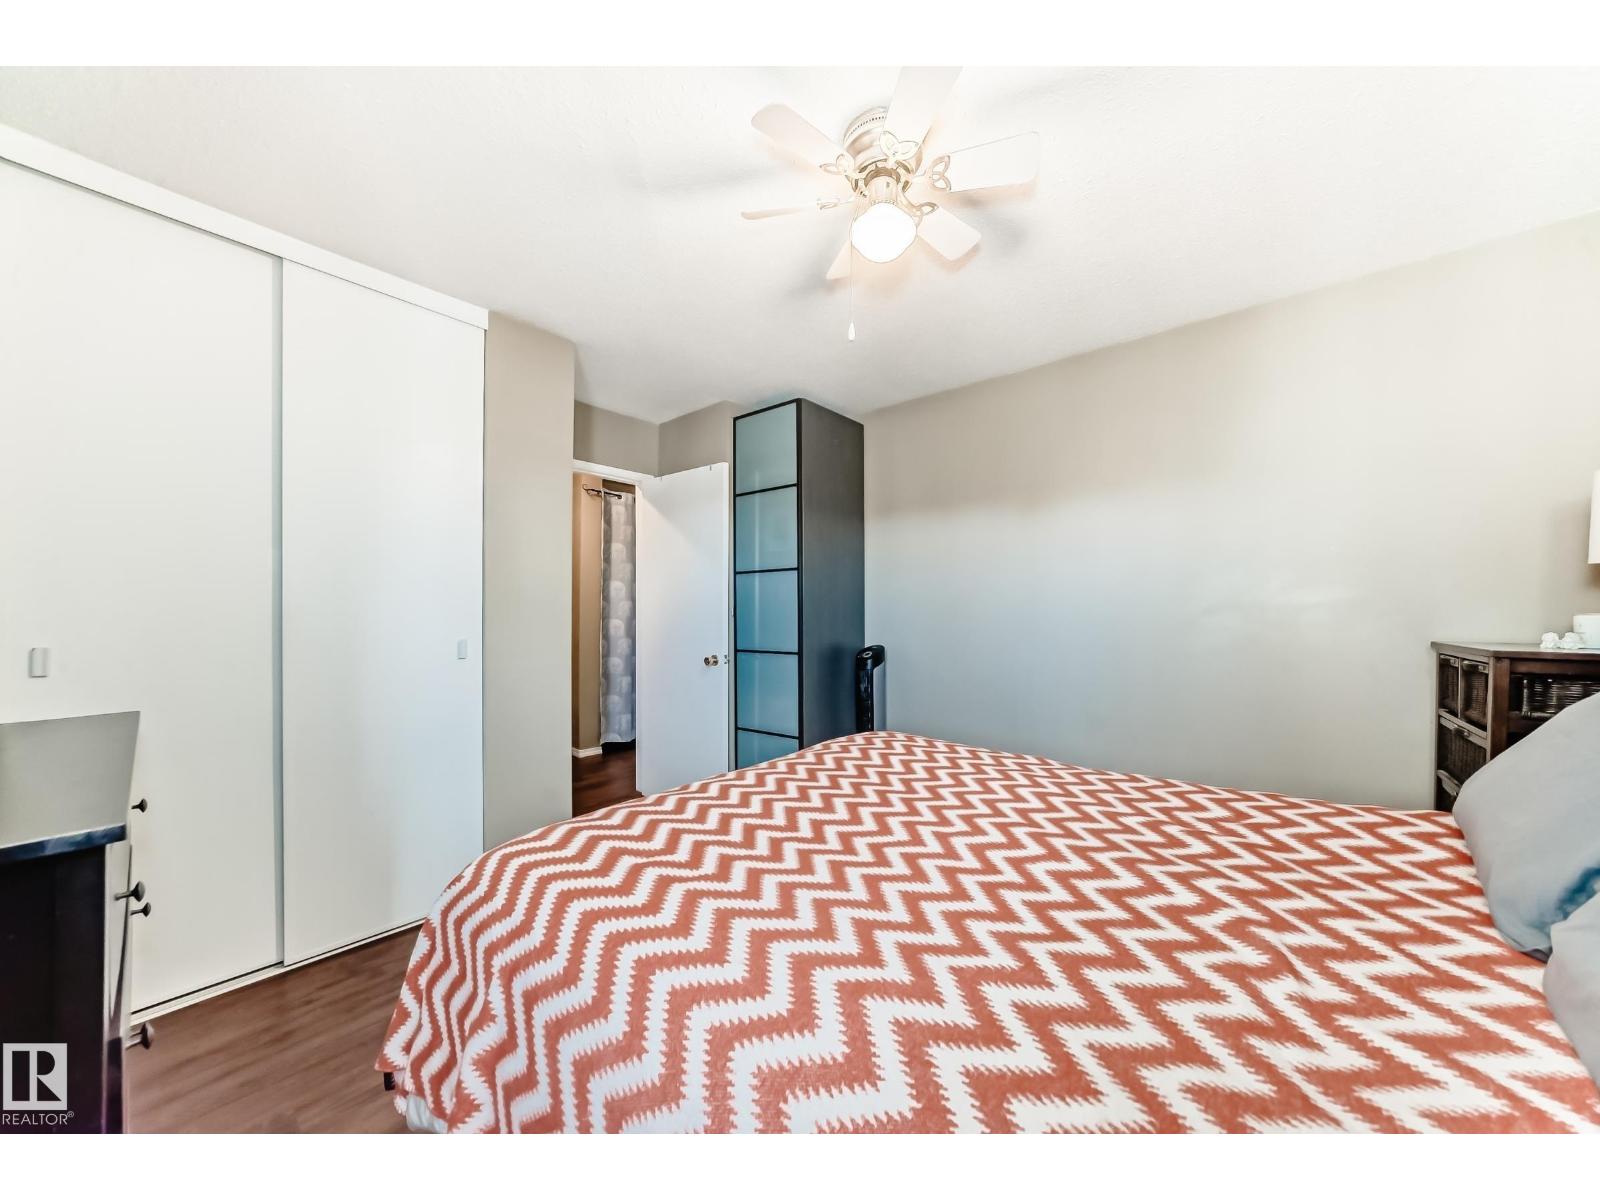
| Primary Bedroom | Main level | 3.35 × 3.43 |
Location
Listed by Sterling Real Estate

Listing data is supplied by the CREA Data Distribution Facility (DDF®). It is deemed reliable but not guaranteed and should be independently verified. It is provided for consumers’ personal, non-commercial use to identify properties they may be interested in purchasing.