$330,000
1206, 2445 Kingsland Road SE
King's Heights, Airdrie
- 2 bedrooms
- 2 (1 half) bathrooms
- 1,059 sq ft
About this home
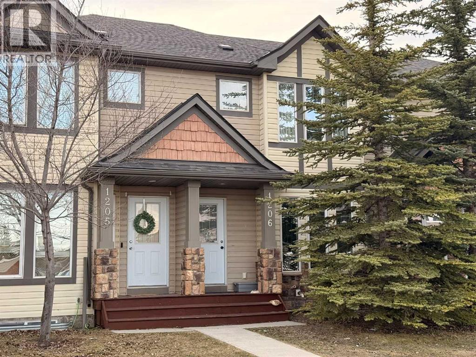
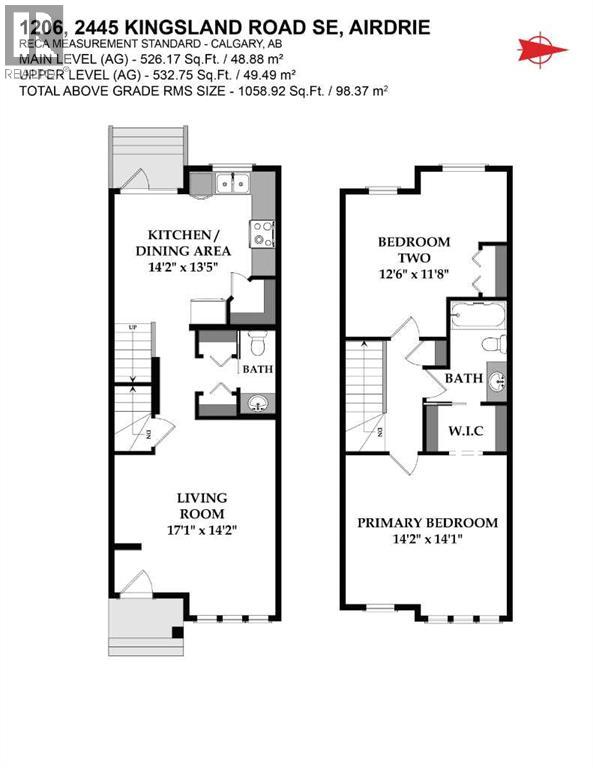
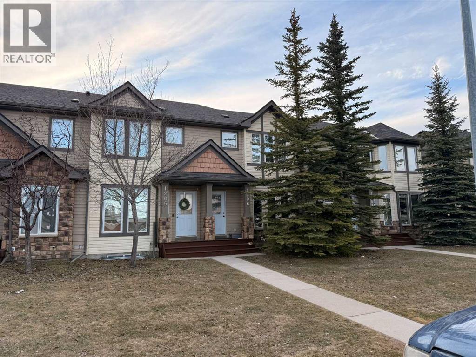
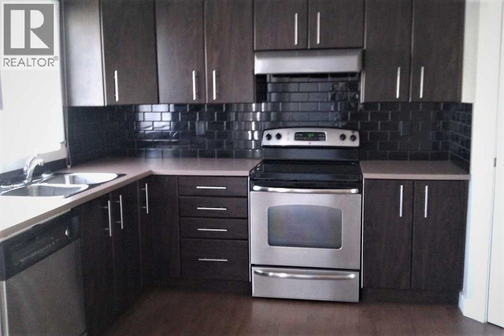
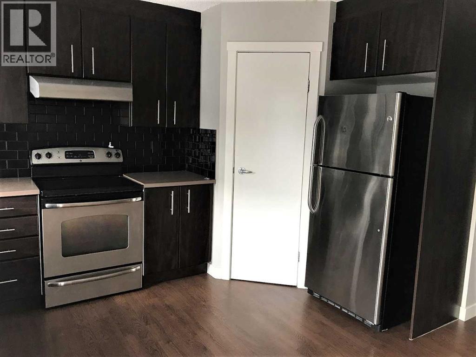
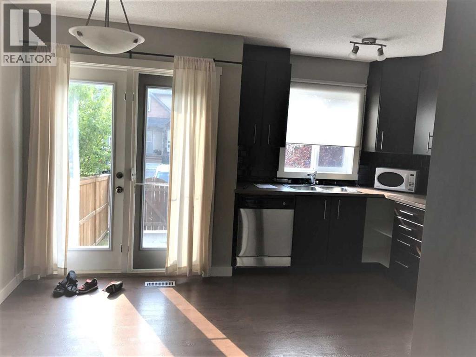
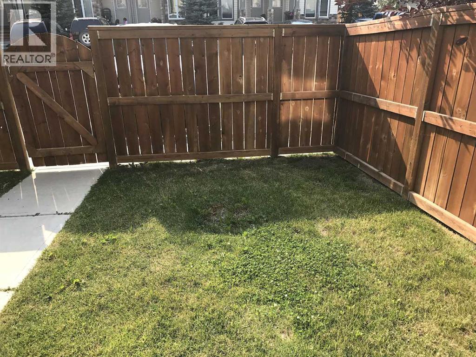
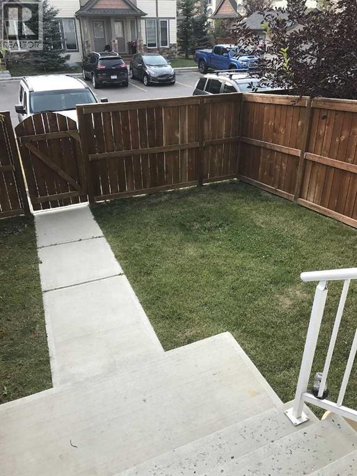
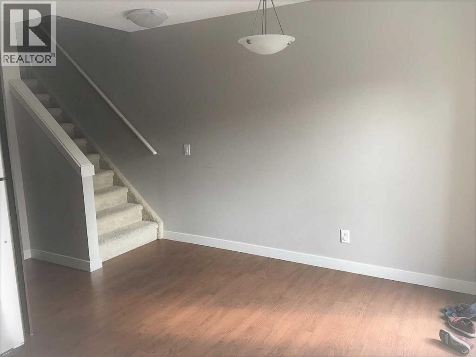
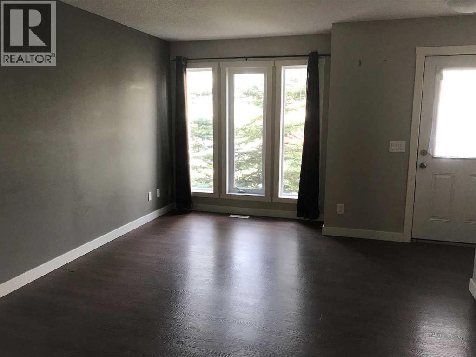
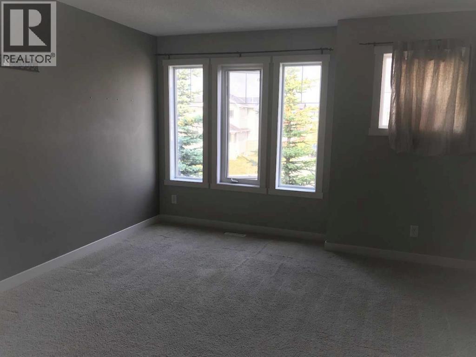
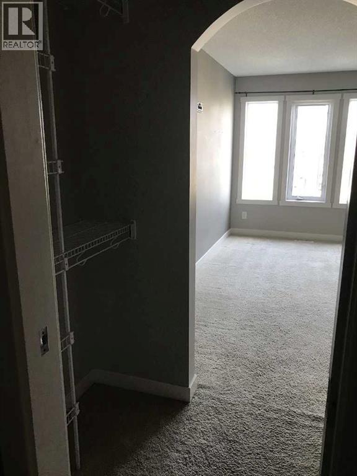
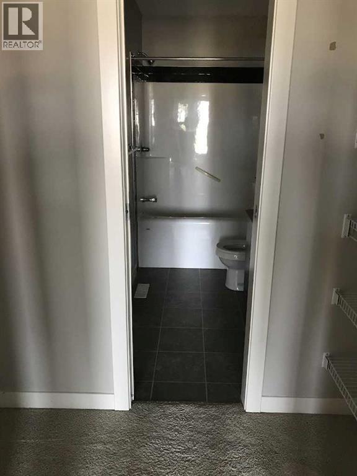
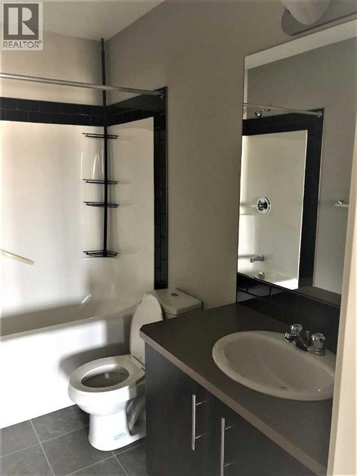
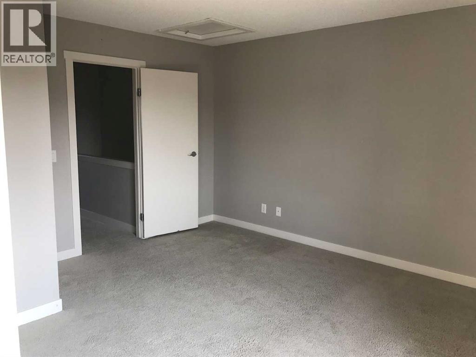
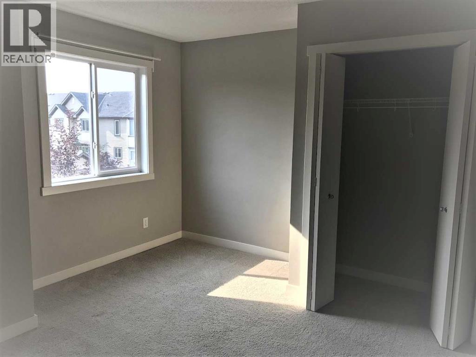
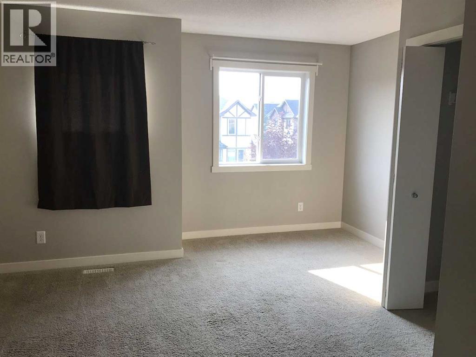
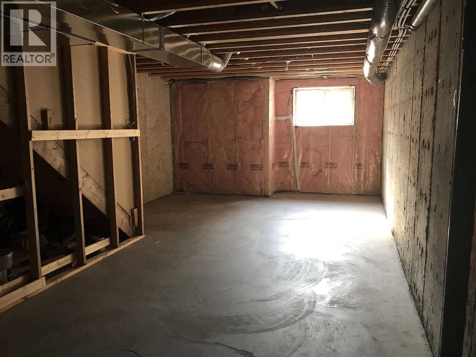
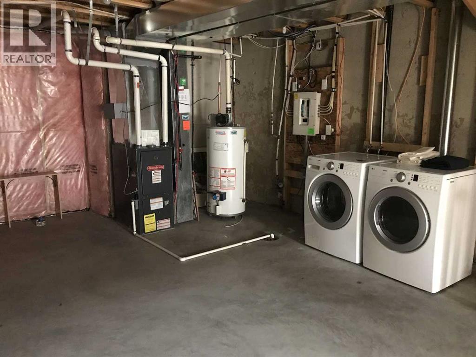
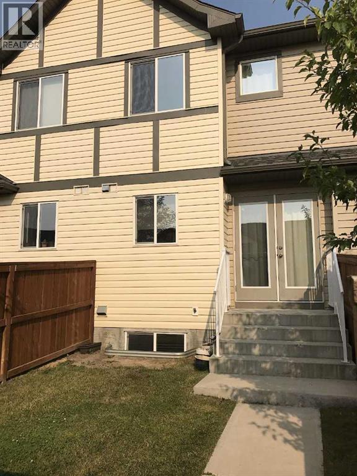
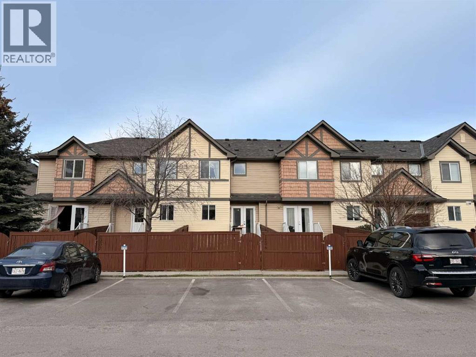
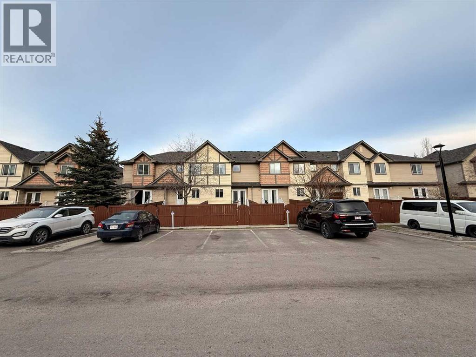
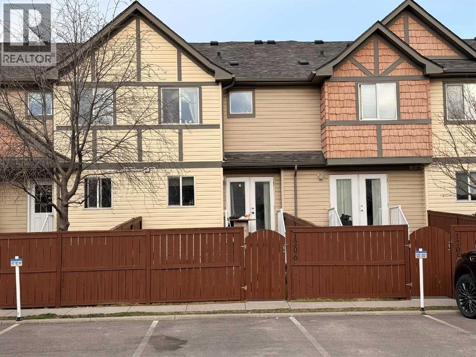
Welcome to this well-located 2-bedroom townhome in the desirable community of Kings Heights. This unit offers a functional layout with spacious bedrooms, including a primary with walk-in closet and direct access to the 4-piece upper bath. The main level features a practical kitchen with fridge, stove, dishwasher, pantry, and comfortable living space. Enjoy a private fenced yard with an assigned parking stall directly outside the back gate, plus ample street parking out front. The unfinished basement is ready for your personal touch and future development. Includes in-suite washer & dryer. Quiet, well-managed community close to schools, parks, pathways, shopping, and major routes. Ideal for first-time buyers, investors, or those looking to add value. (id:67770)
Facts
- Bedrooms
- 2
- Bathrooms
- 2 (1 half)
- Living area
- 1,059 sq ft
- Home type
- Row / Townhouse
- Year built
- 2007
- Lot size
- 142.8 square meters
- Parking
- 1
- Property taxes
- $2,526 (2026)
- Condo / HOA fee
- $312 monthly
- MLS® number
- A2342225
Features
- Heating
- Forced air, Natural gas
- Cooling
- None
- Basement
- Unfinished, Full
- Flooring
- Laminate, Carpeted, Ceramic Tile
- Appliances
- Washer, Refrigerator, Dishwasher, Stove, Dryer, Hood Fan
- Parking
- Street, Visitor Parking
- Exterior Features
- Vinyl siding
- Community Features
- Golf Course Development, Pets Allowed With Restrictions
Rooms
| Room | Level | Size |
|---|---|---|
| Living room | Main level | 14.20 M x 17.10 M |
| Eat in kitchen | Main level | 13.50 M x 14.20 M |
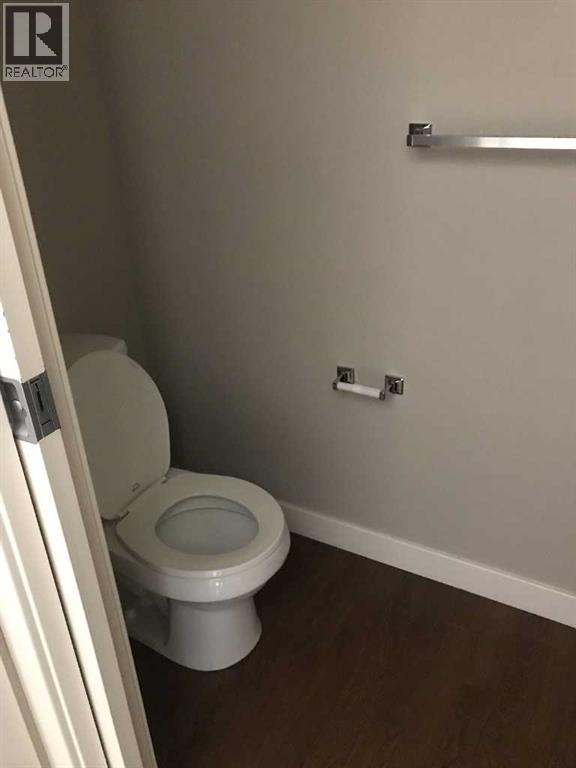
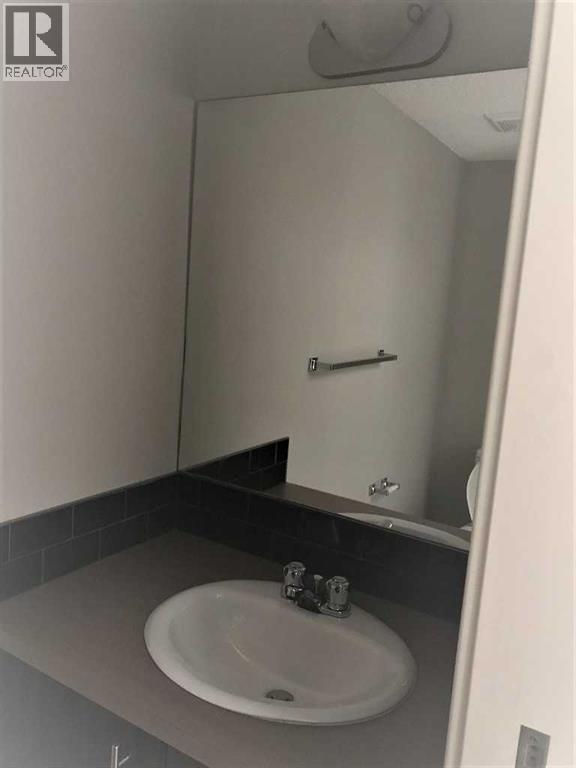
| 2pc Bathroom | Main level | 3.10 M x 7.30 M |
| Primary Bedroom | Second level | 14.10 M x 14.20 M |
| Other | Second level | 4.00 M x 7.10 M |
| Bedroom | Second level | 11.80 M x 12.60 M |
| 4pc Bathroom | Second level | 5.00 M x 7.10 M |
Location
Listed by Century 21 Bravo Realty

Listing data is supplied by the CREA Data Distribution Facility (DDF®). It is deemed reliable but not guaranteed and should be independently verified. It is provided for consumers’ personal, non-commercial use to identify properties they may be interested in purchasing.