$169,900
#225 10511 42 AV NW
Rideau Park, Edmonton
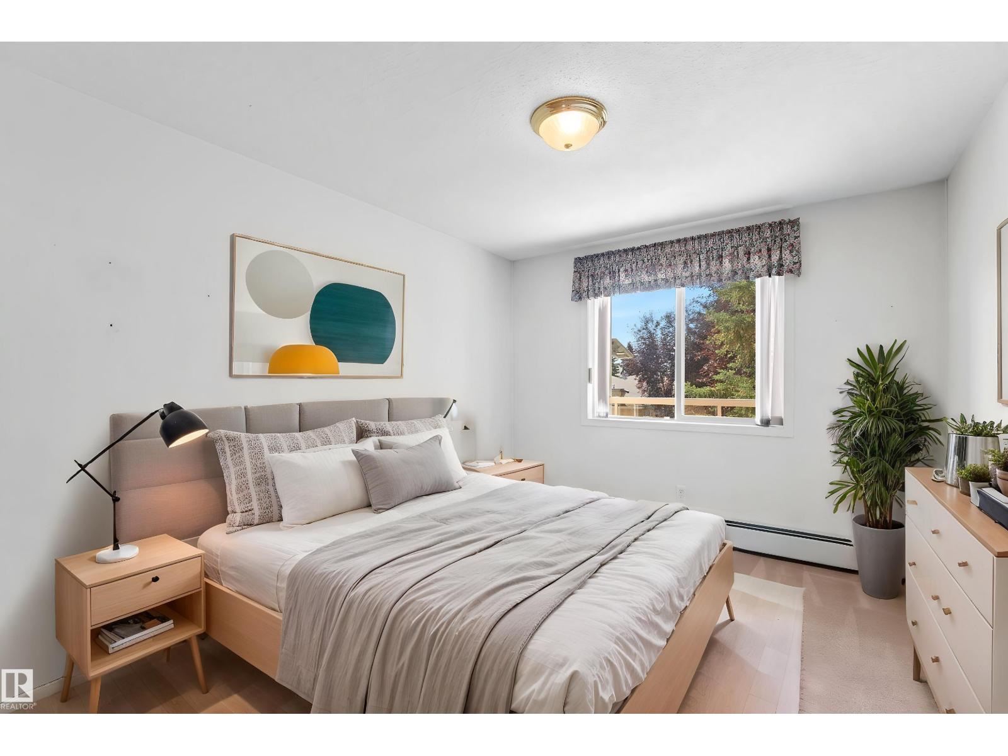
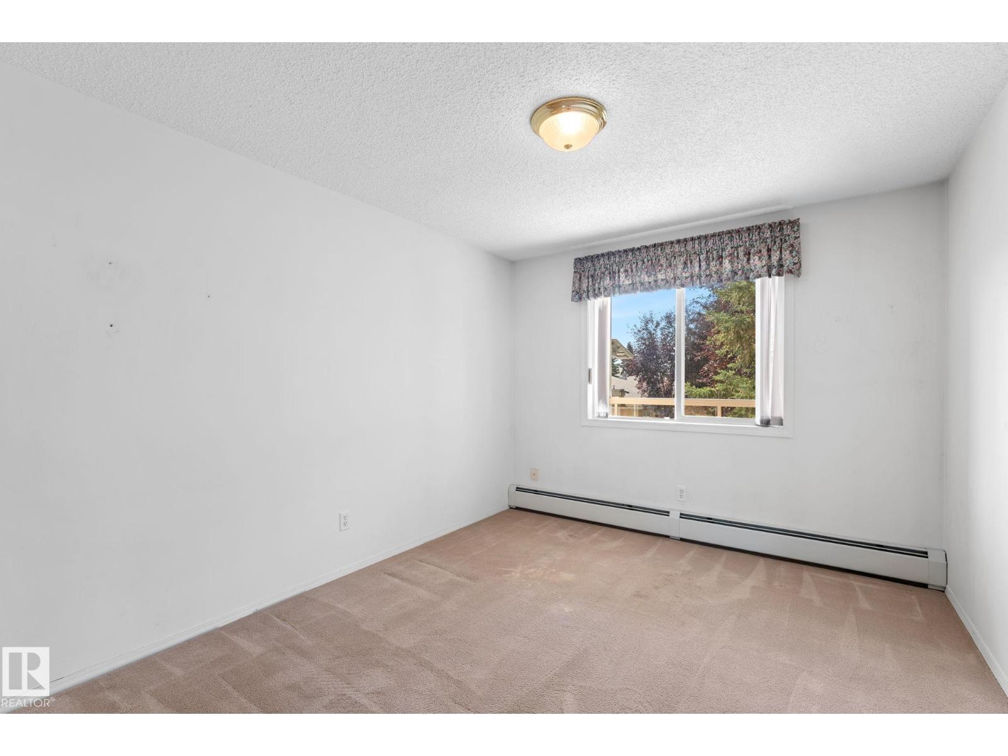
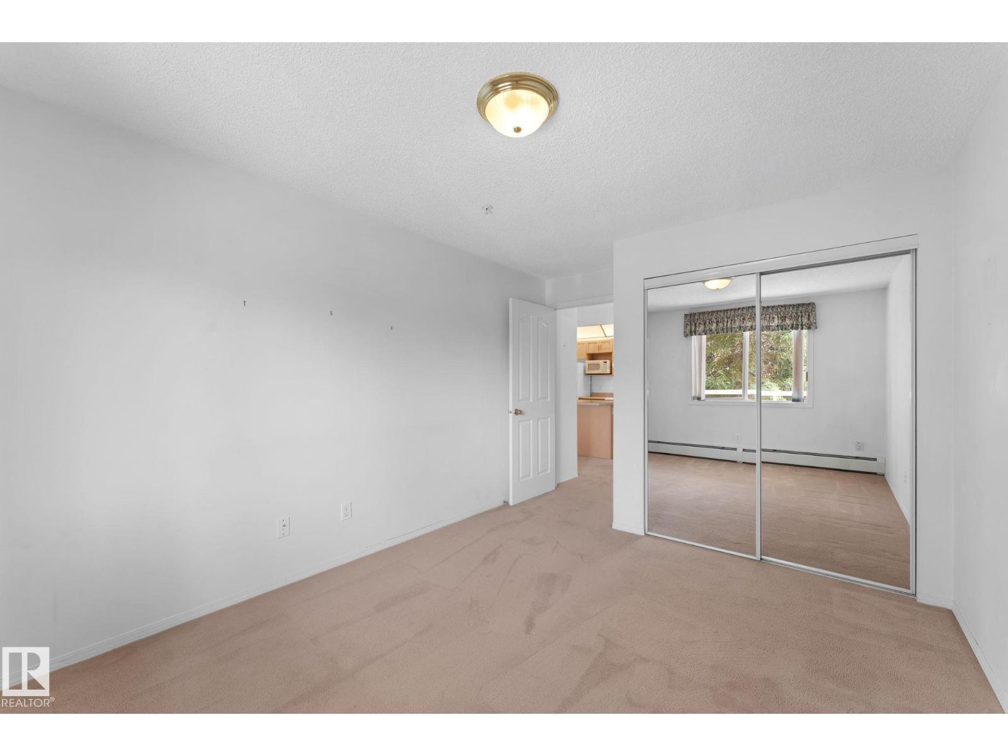
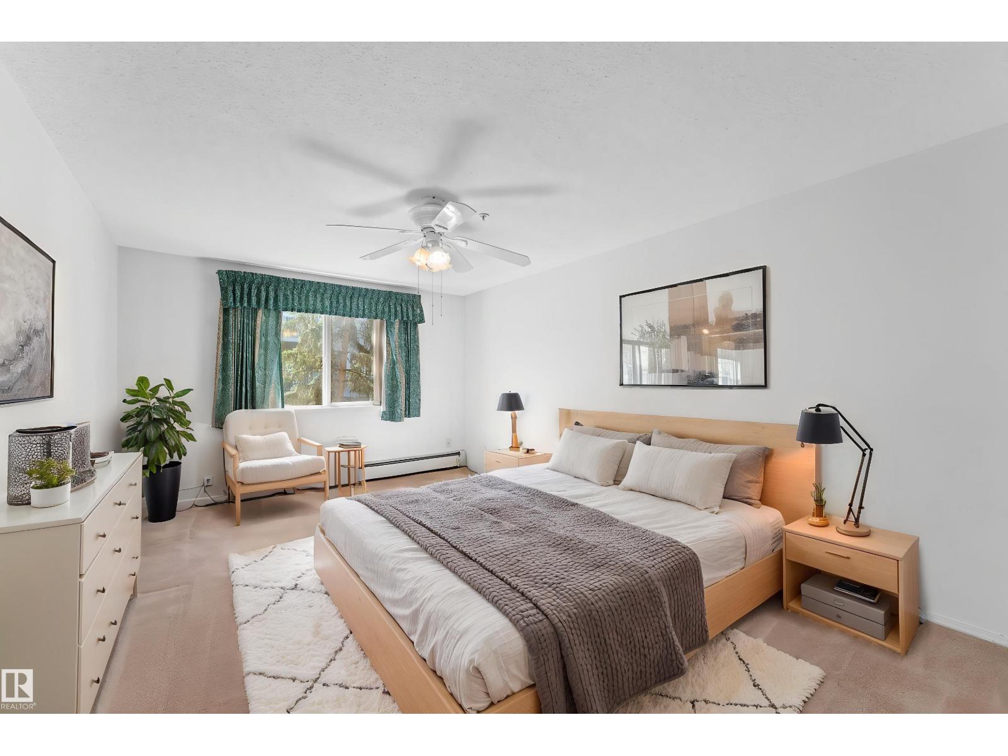
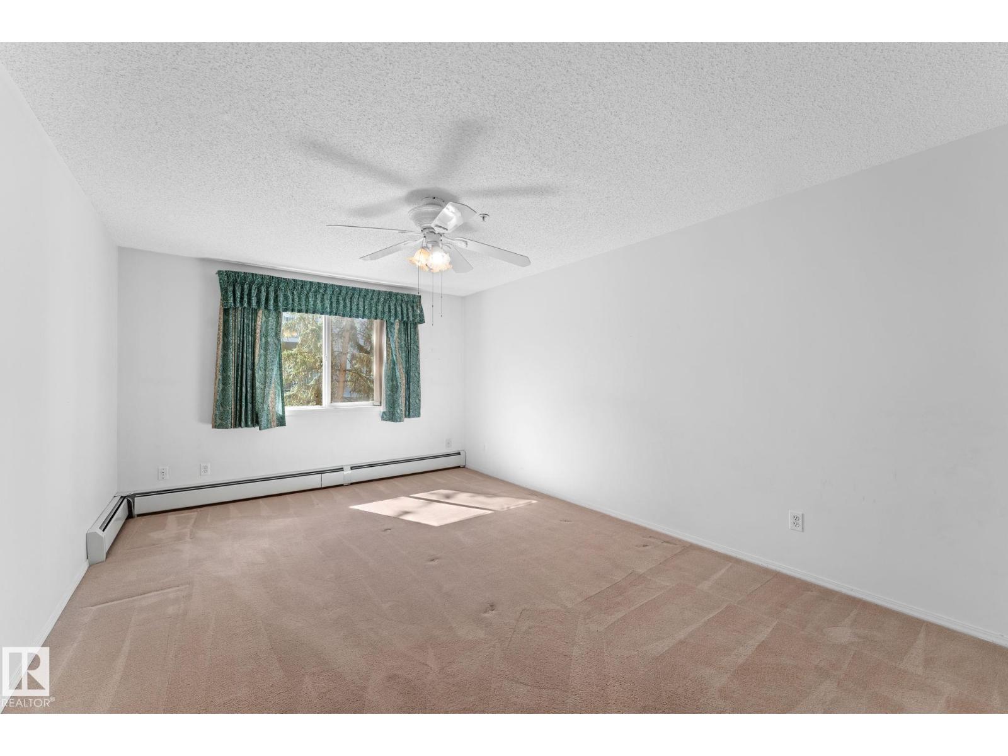
- 2 bedrooms
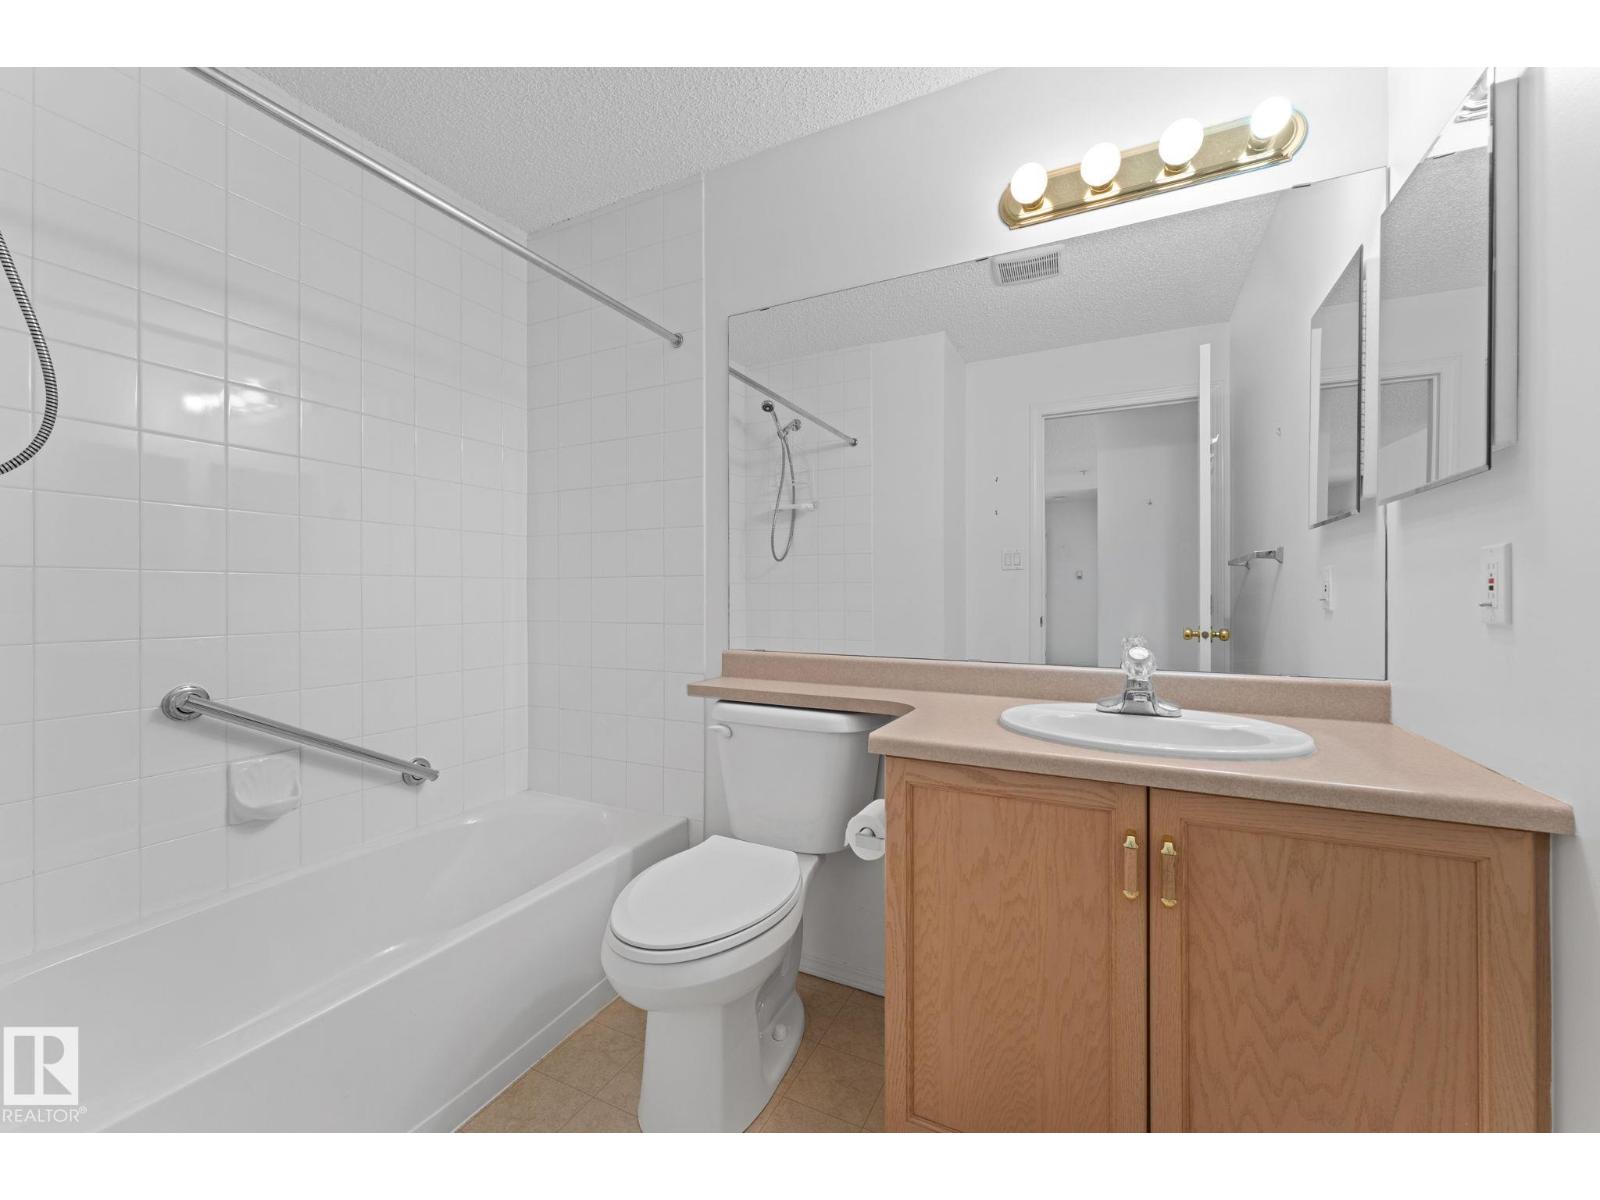
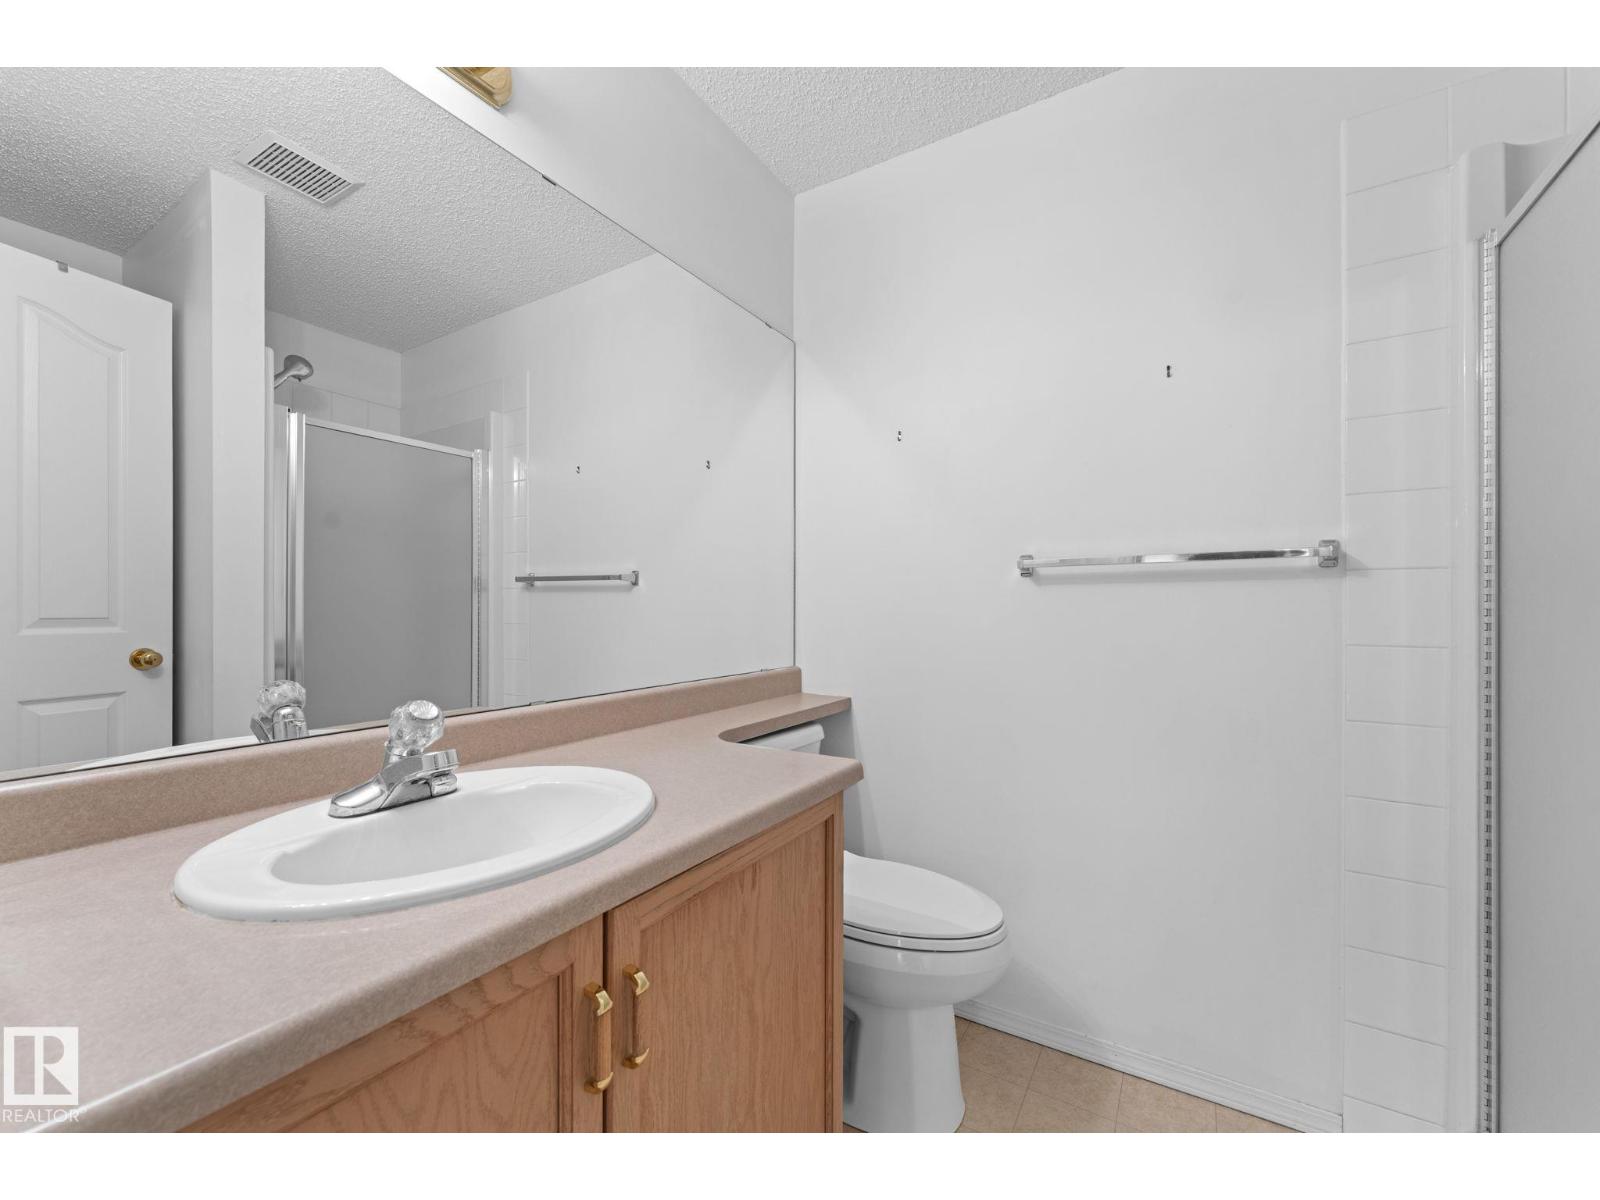
- 2 bathrooms
- 1,042 sq ft
About this home
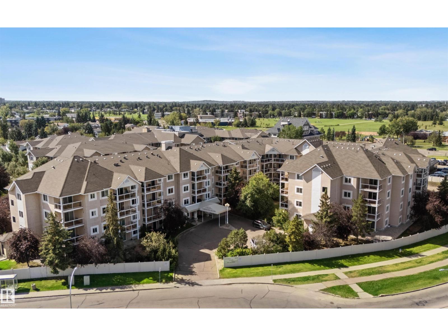
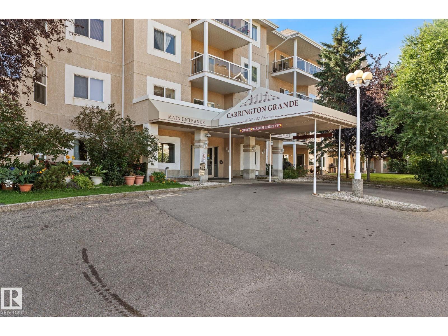
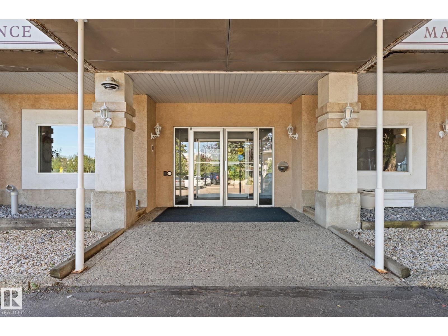
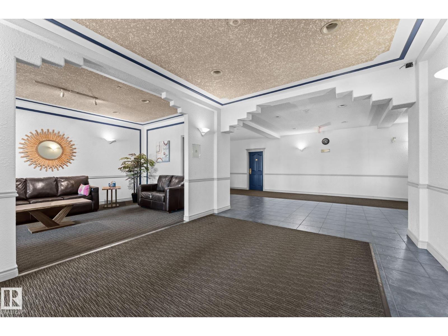
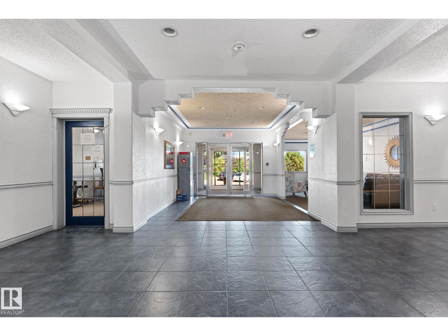
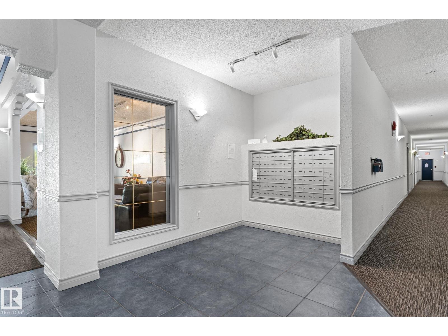
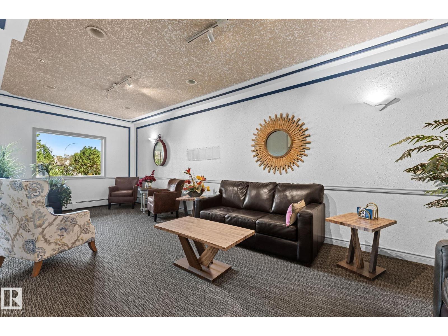
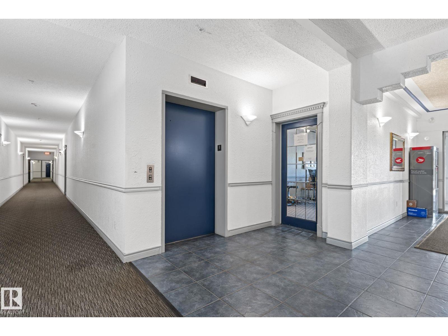
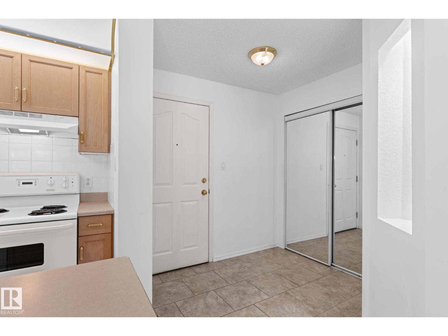
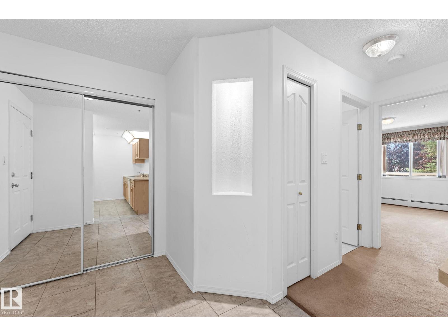
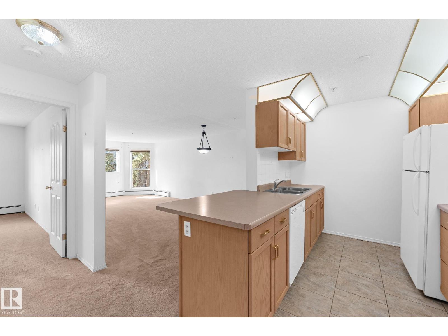
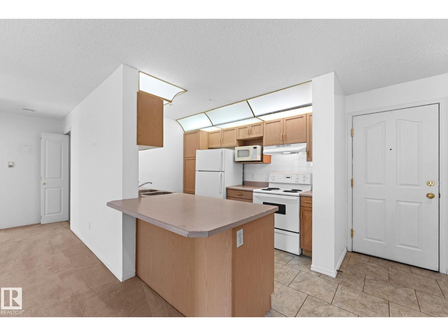
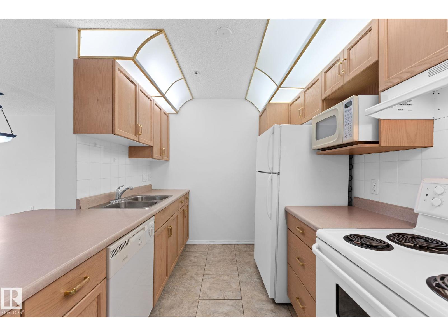
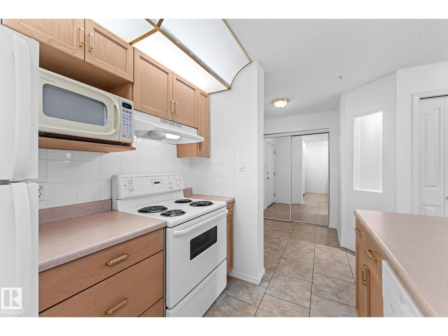
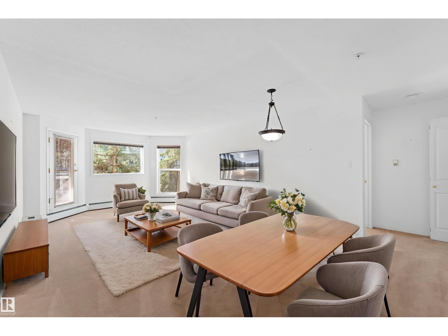
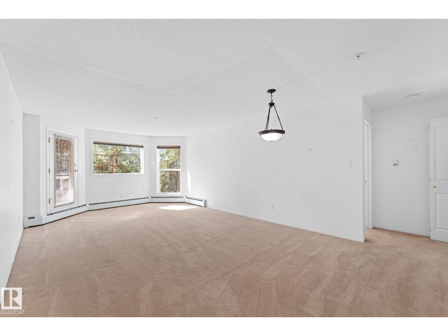
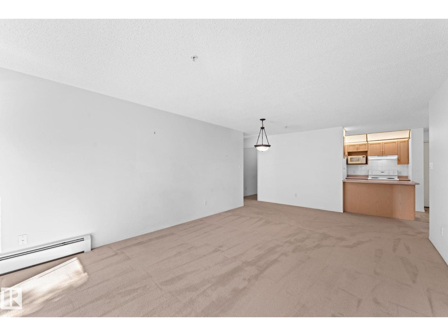
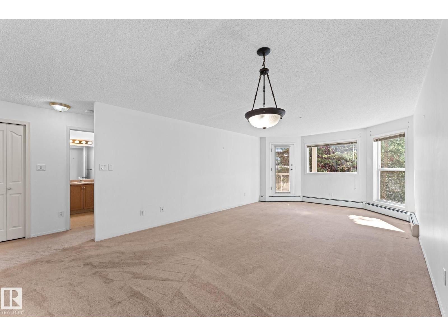
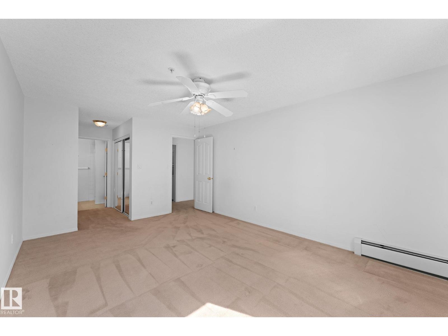
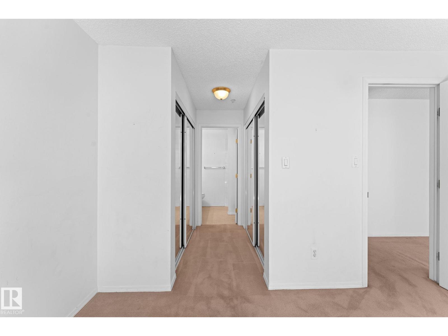
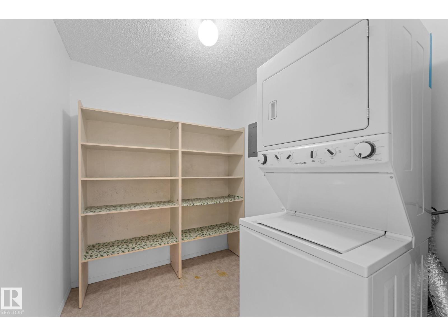
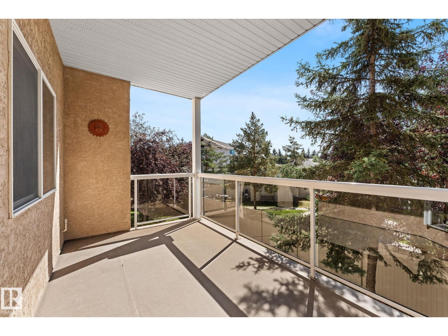
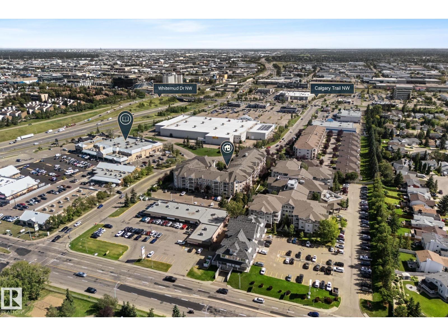
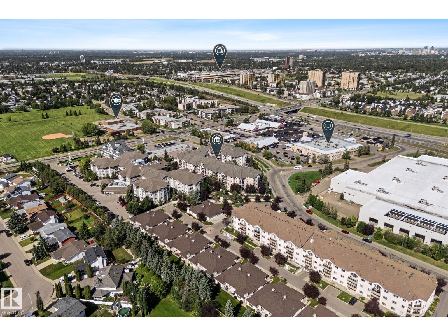
Popular building close to amenities including Southgate mall, numerous restaurants, public transit (LRT), library and more. Bright South facing unit with balcony features 2 bedrooms, 2 full bathrooms, in-suite laundry, storage and underground parking. Building amenities include fitness centre, social room, and visitor parking. No age restrictions. For more details please visit the REALTOR’s® Website. (id:67770)
Facts
- Bedrooms
- 2
- Bathrooms
- 2
- Living area
- 1,042 sq ft
- Home type
- Apartment
- Year built
- 1998
- Lot size
- 71.42 square meters
- Condo / HOA fee
- $698 monthly
- MLS® number
- E4506695
Features
- Heating
- Hot water radiator heat
- Basement
- None
- Appliances
- Washer, Refrigerator, Dishwasher, Stove, Dryer
- Parking
- Underground
Rooms
| Room | Level | Size |
|---|---|---|
| Living room | Main level | |
| Dining room | Main level | |
| Kitchen | Main level | |
| Primary Bedroom | Main level | |
| Bedroom 2 | Main level |
Location
Listed by MaxWell Polaris

Listing data is supplied by the CREA Data Distribution Facility (DDF®). It is deemed reliable but not guaranteed and should be independently verified. It is provided for consumers’ personal, non-commercial use to identify properties they may be interested in purchasing.