$219,900
5114, 155 SKyview Ranch Way NE
Skyview Ranch, Calgary
- 2 bedrooms
- 2 bathrooms
- 840 sq ft
About this home
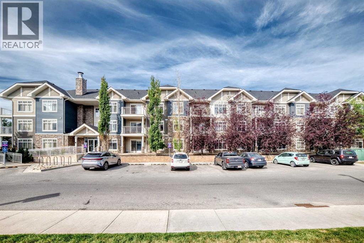
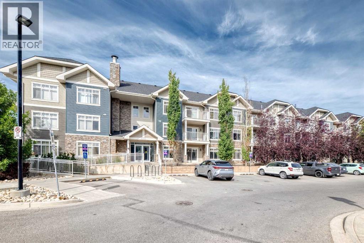
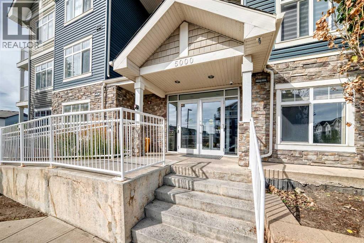
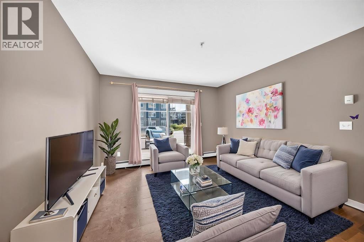
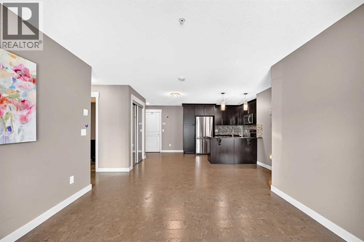
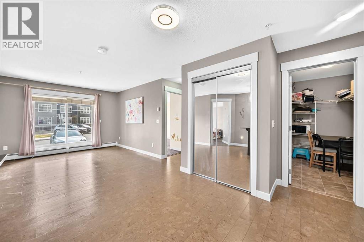
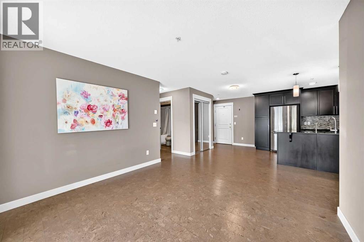
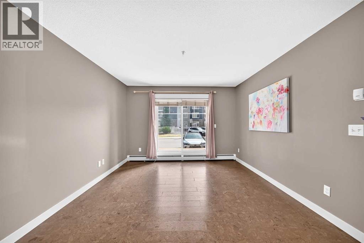
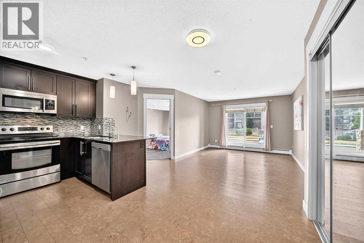
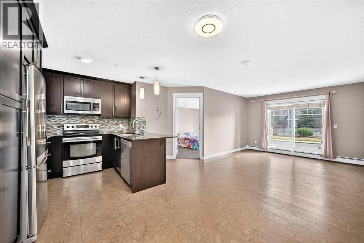
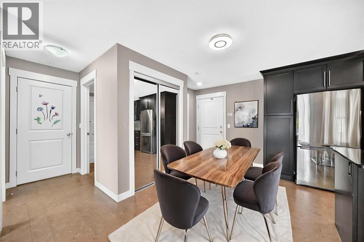
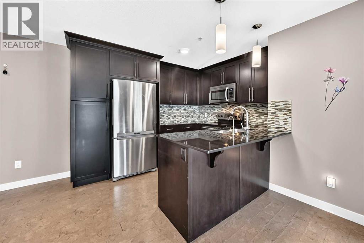
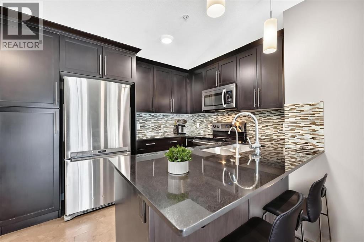
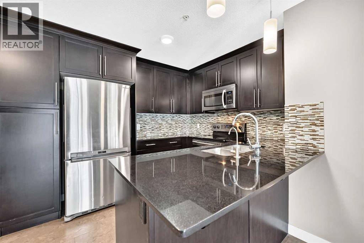
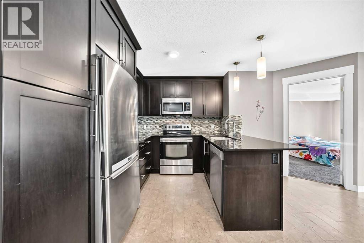
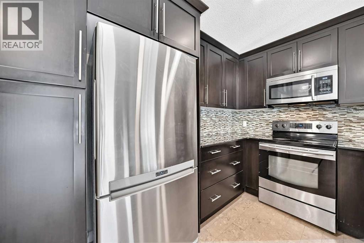
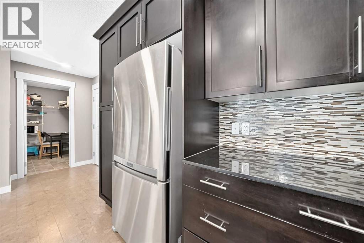
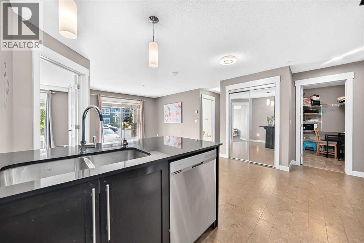
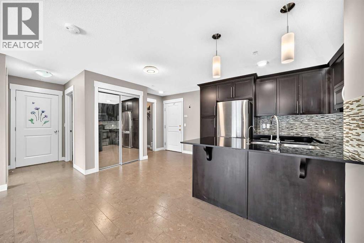
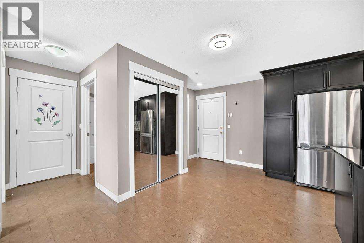
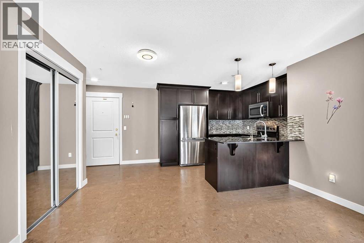
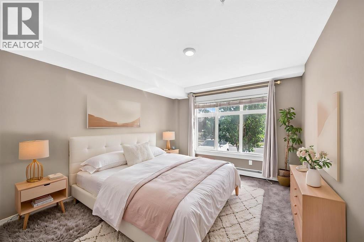
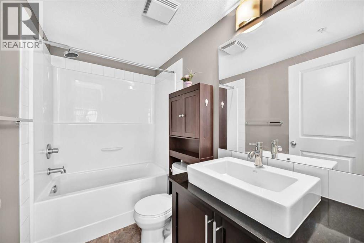
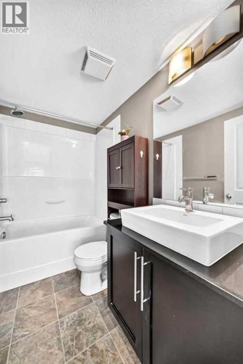
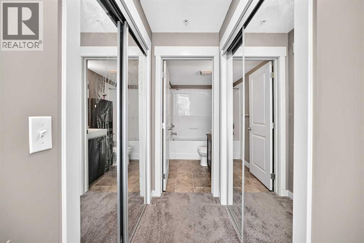
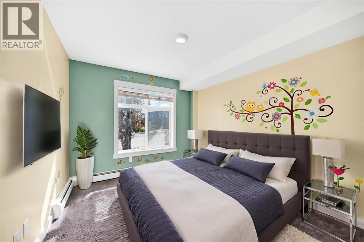
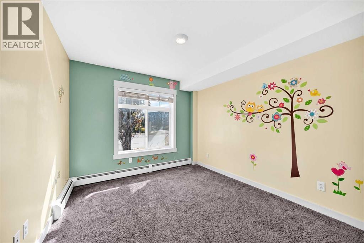
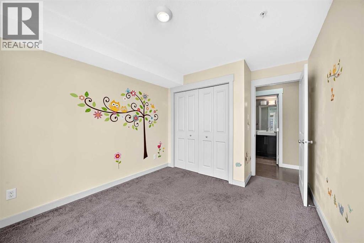
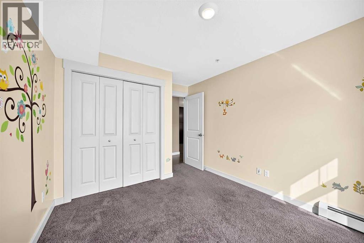
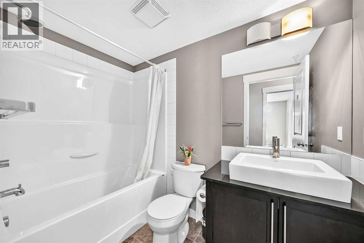
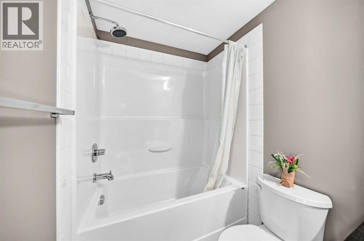
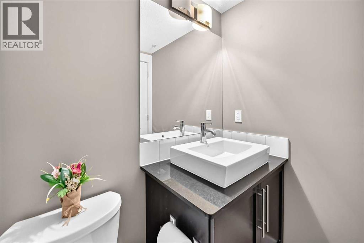
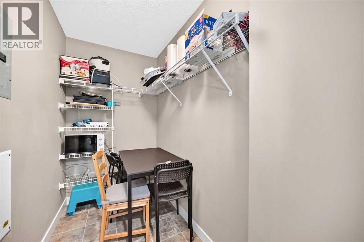
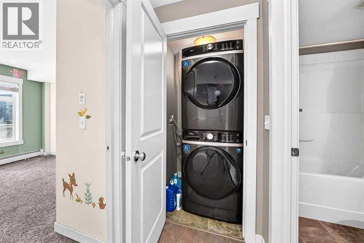
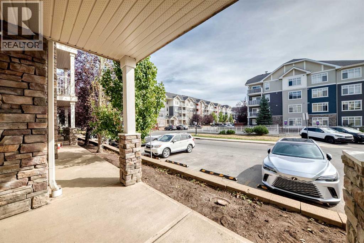
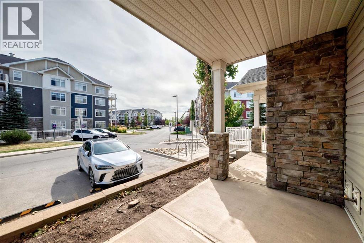
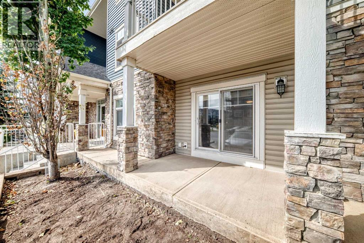
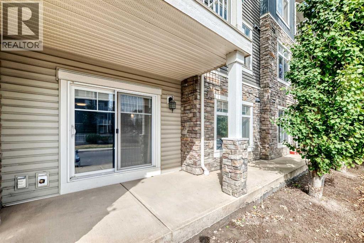
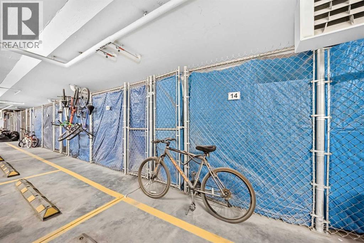
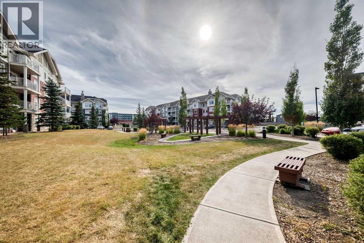
NEW WASHER & DRYER! Welcome to this spacious and affordable 2-bedroom, 2-bathroom apartment in the desirable community of Skyview Ranch. Featuring a bright open-concept layout, beautiful cork hardwood flooring in the living room, and direct access to the balcony, this home offers both comfort and functionality. The well-appointed kitchen features ceiling-height cabinets, a pantry, granite countertops, and stainless steel appliances. The two bedrooms are ideally located on opposite sides of the living area, providing excellent privacy. The primary bedroom offers a walk-through closet and private 4-piece ensuite, while the second bedroom has easy access to another 4-piece bathroom—perfect for guests, roommates, or a home office. Enjoy the convenience of in-suite laundry and a large walk-in storage room, providing plenty of space for seasonal items and even bicycle storage. The location is hard to beat, with a shopping centre right next to the building and quick access to Stoney Trail and Deerfoot Trail, making commuting and everyday errands a breeze. Don’t miss this excellent opportunity to own a spacious 2-bedroom home in one of Calgary’s growing communities! (id:67770)
Facts
- Bedrooms
- 2
- Bathrooms
- 2
- Living area
- 840 sq ft
- Home type
- Apartment
- Year built
- 2012
- Parking
- 1
- Property taxes
- $1,769 (2026)
- Condo / HOA fee
- $467 monthly
- MLS® number
- A2311734
Features
- Heating
- Baseboard heaters, Natural gas
- Cooling
- None
- Flooring
- Carpeted, Cork
- Appliances
- Refrigerator, Dishwasher, Stove, Washer & Dryer
- Parking
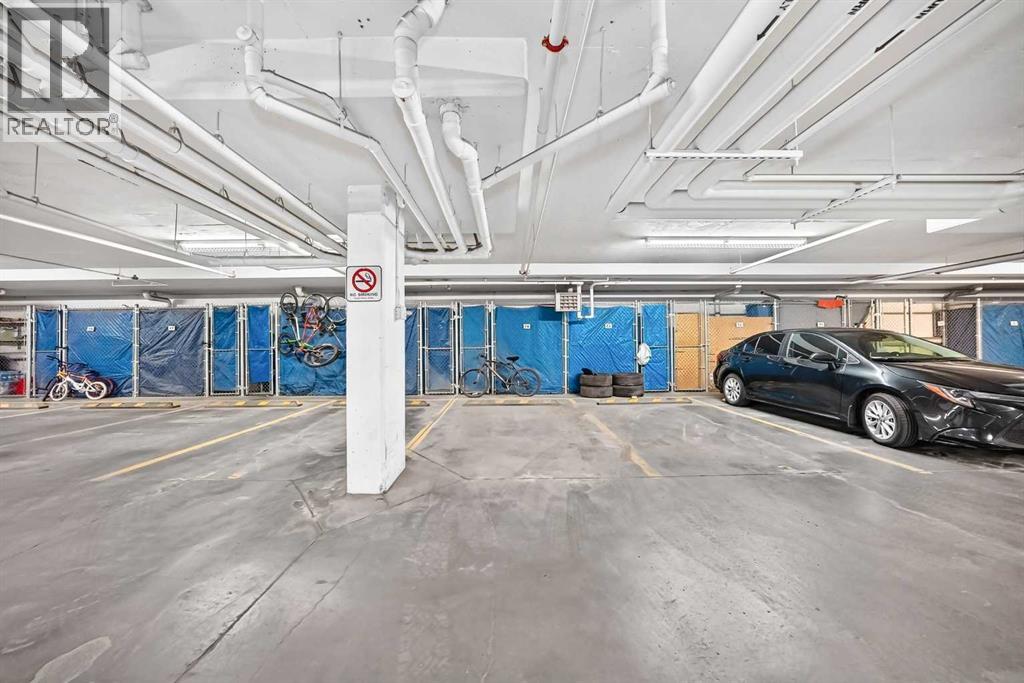
- Underground
- Exterior Features
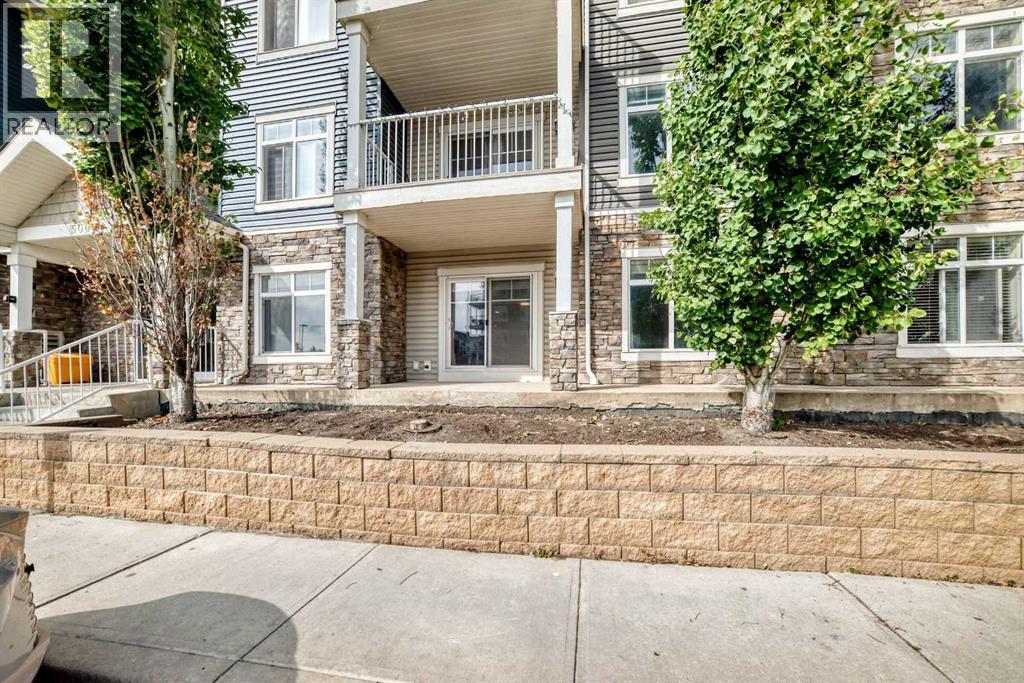
- Vinyl siding
- Community Features
- Pets Allowed With Restrictions
Rooms
| Room | Level | Size |
|---|---|---|
| Living room | Main level | 11.58 Ft x 15.33 Ft |
| Kitchen | Main level | 7.67 Ft x 9.00 Ft |
| Dining room | Main level | 8.00 Ft x 8.92 Ft |
| Primary Bedroom | Main level | 10.67 Ft x 11.83 Ft |
| Bedroom | Main level | 9.67 Ft x 10.58 Ft |
| 4pc Bathroom | Main level | 5.00 Ft x 8.17 Ft |
| 4pc Bathroom | Main level | 4.83 Ft x 8.33 Ft |
| Storage | Main level | 4.50 Ft x 8.42 Ft |
| Laundry room | Main level | 3.58 Ft x 3.75 Ft |
| Other | Main level | 4.67 Ft x 4.50 Ft |
| Other | Main level | 3.17 Ft x 5.75 Ft |
Location
Listed by URBAN-REALTY.ca

Listing data is supplied by the CREA Data Distribution Facility (DDF®). It is deemed reliable but not guaranteed and should be independently verified. It is provided for consumers’ personal, non-commercial use to identify properties they may be interested in purchasing.