$699,000
39 Herron Rise NE
Livingston, Calgary
- 4 bedrooms
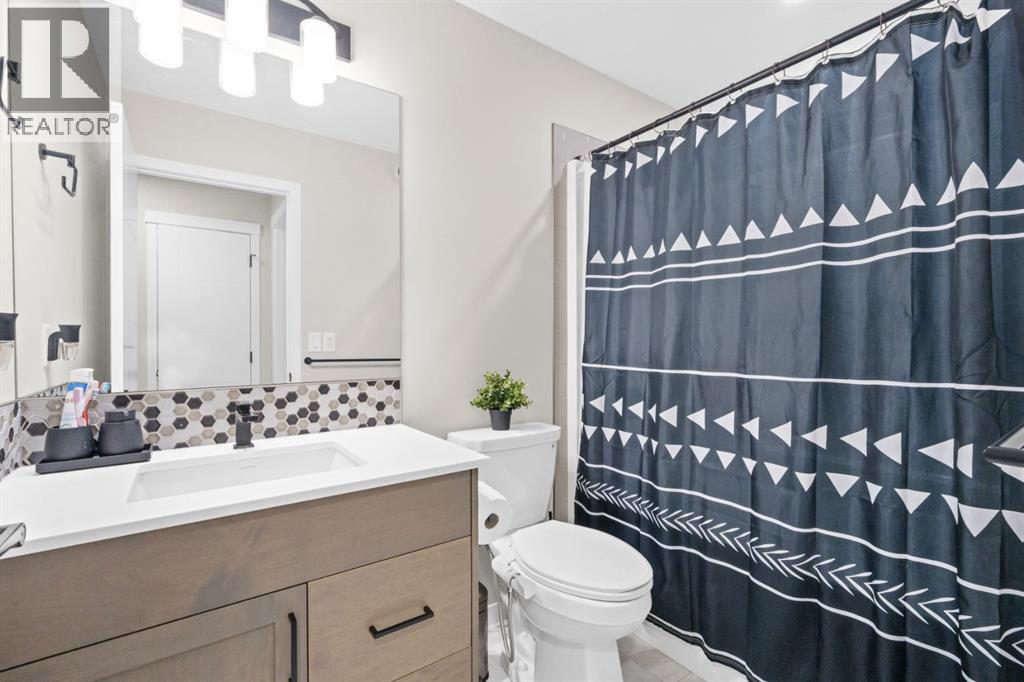
- 3 bathrooms
- 2,172 sq ft
About this home
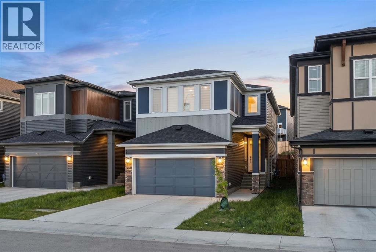
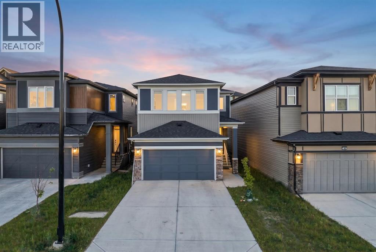
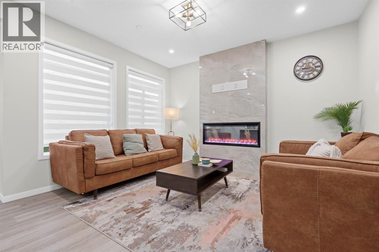
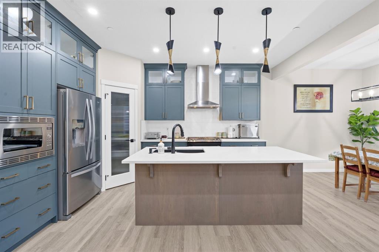
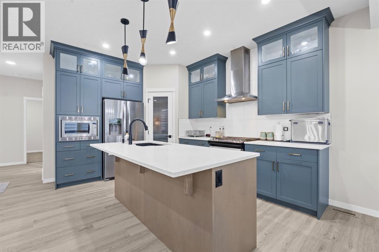
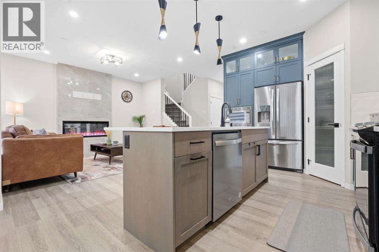
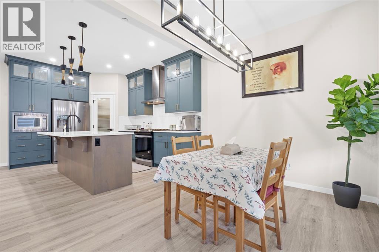
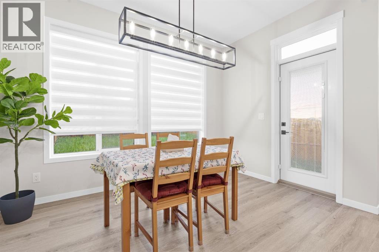
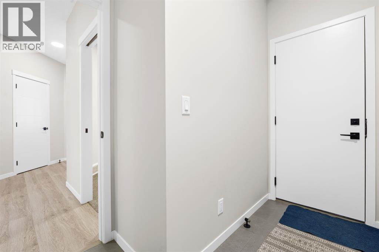
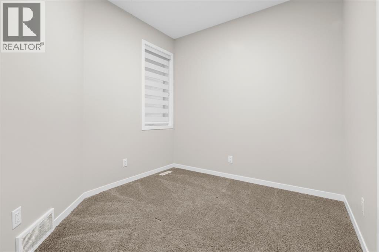
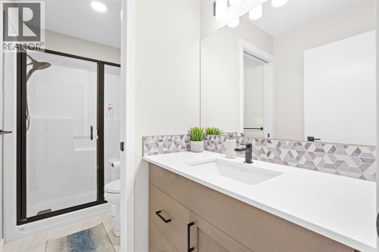
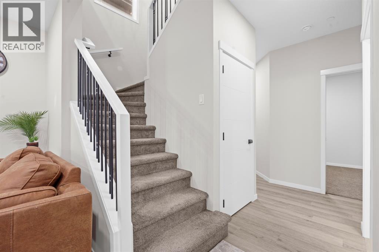
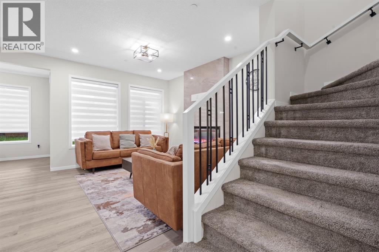
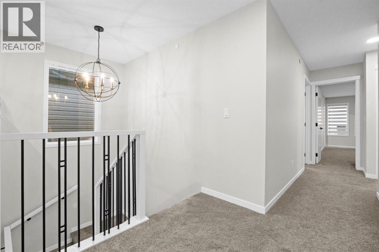
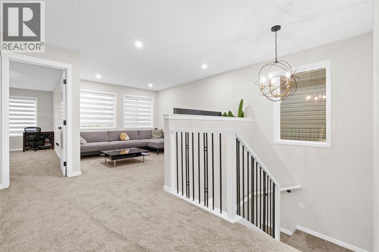
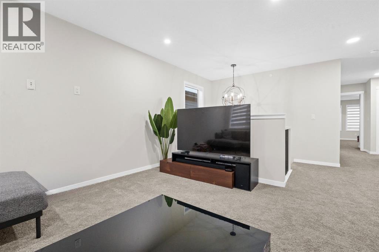
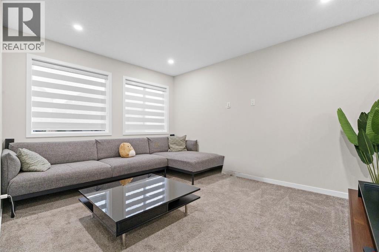
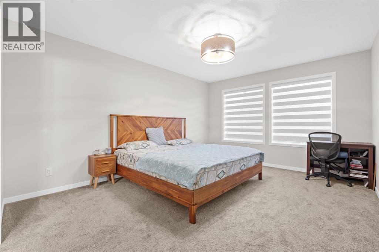
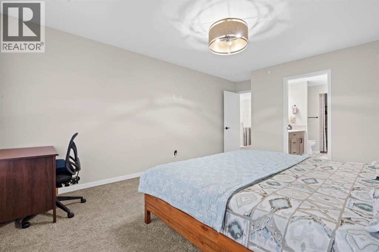
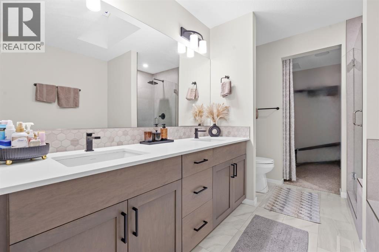
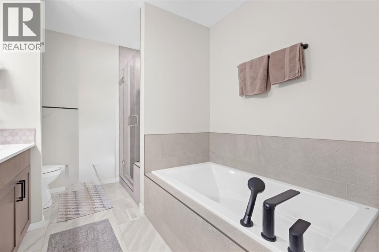
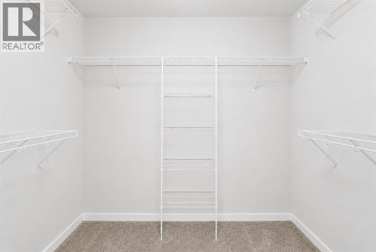
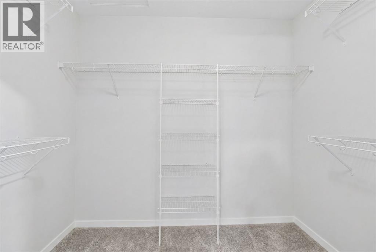
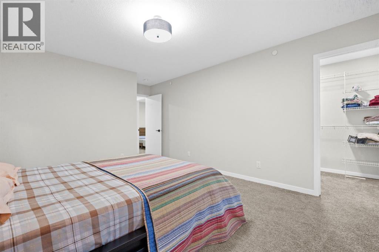
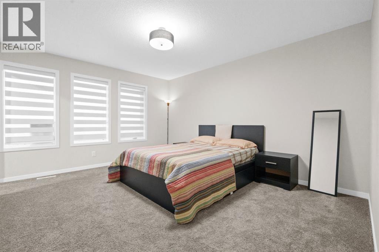
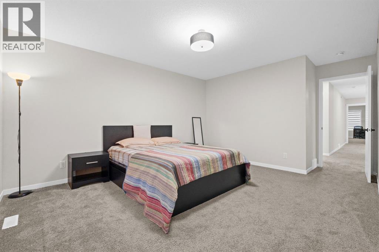
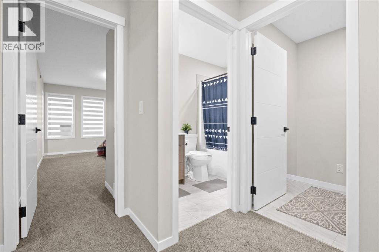
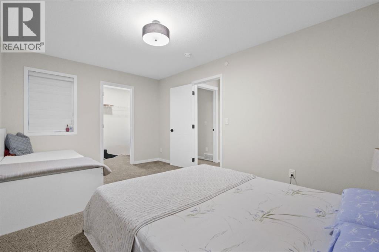
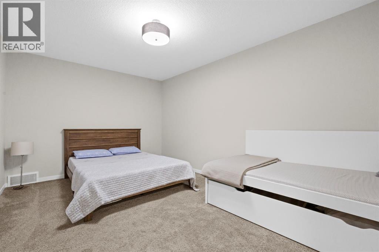
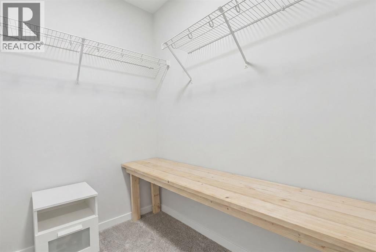
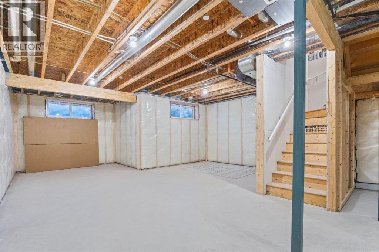
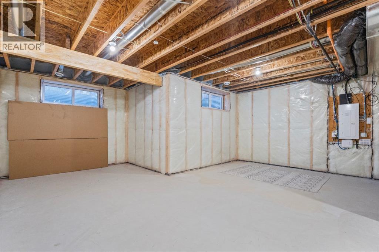
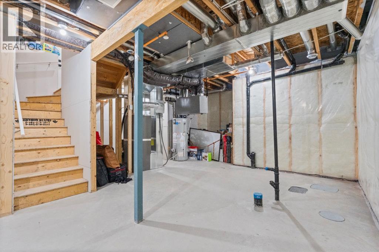
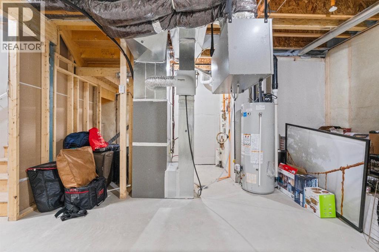
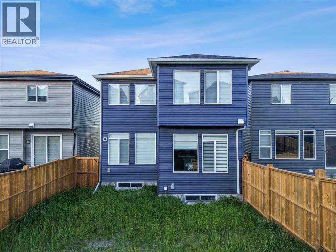
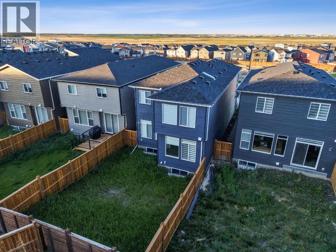
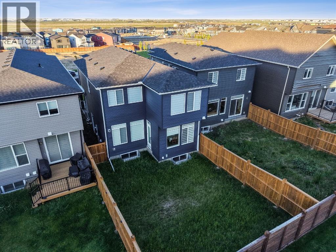
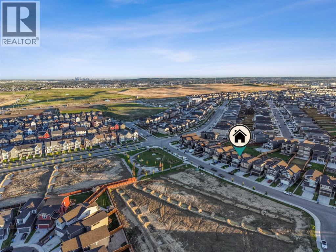
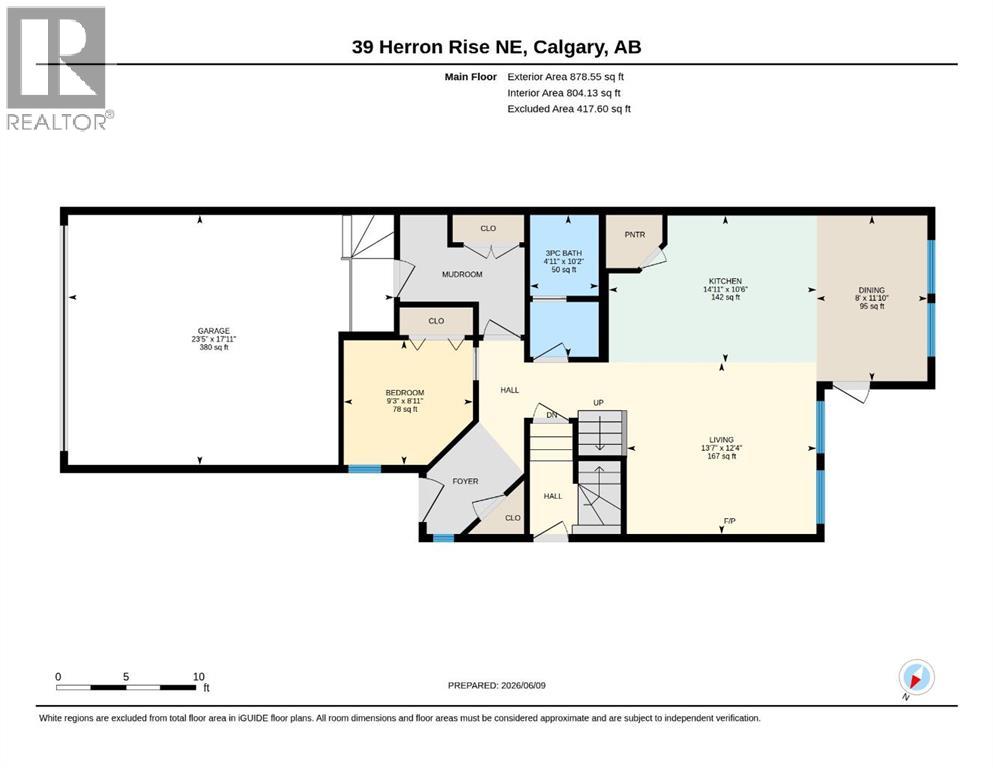
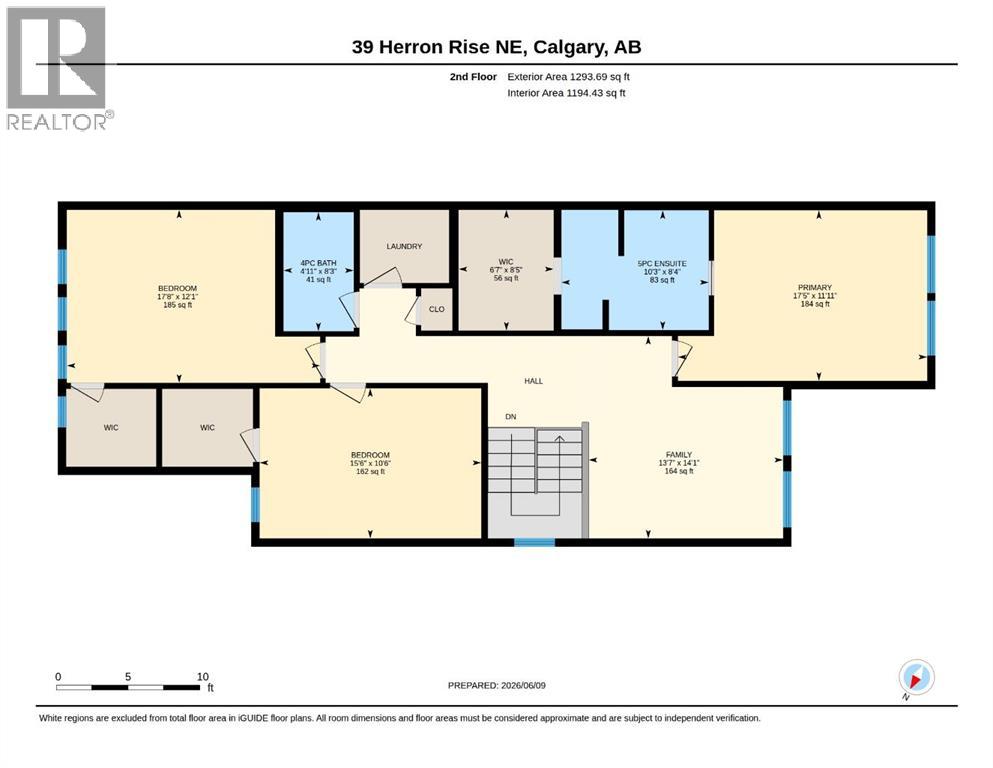
Welcome to this beautifully upgraded 4-bedroom, 3-bathroom home in the sought-after community of Livingston NE, offering 2,172 sqft of well-designed living space.The main floor features a rare full bedroom and full bathroom, 9-ft ceilings, and a bright open layout. The upgraded kitchen with chimney hood fan flows into the living area, highlighted by a stunning tiled fireplace feature wall.Upstairs offers spacious bedrooms, a versatile family/entertainment area, and a primary suite with an upgraded 5-piece ensuite.Enjoy a side entrance to the 9-ft basement, ideal for future development, and a prime location facing a playground.A perfect blend of style, space, and functionality—don’t miss this opportunity! (id:67770)
Facts
- Bedrooms
- 4
- Bathrooms
- 3
- Living area
- 2,172 sq ft
- Home type
- House
- Year built
- 2023
- Lot size
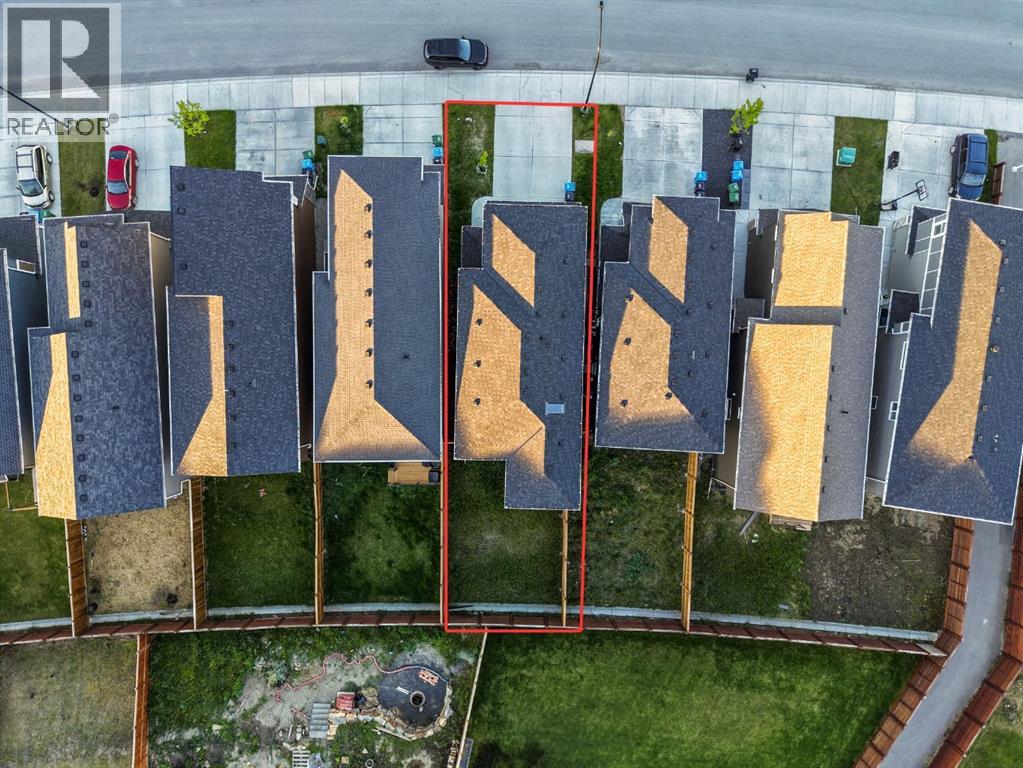
- 320 square meters
- Parking
- 4
- Property taxes
- $5,379 (2026)
- MLS® number
- A2341350
Features
- Heating
- Central heating
- Cooling
- None
- Basement
- Unfinished, Full, Separate entrance
- Flooring
- Tile, Carpeted, Vinyl
- Appliances
- Refrigerator, Range - Gas, Dishwasher, Microwave, Window Coverings, Garage door opener
- Parking
- Attached Garage
- Exterior Features
- Vinyl siding
Rooms
| Room | Level | Size |
|---|---|---|
| Bedroom | Main level | 9.25 Ft x 8.92 Ft |
| 3pc Bathroom | Main level | 4.92 Ft x 10.17 Ft |
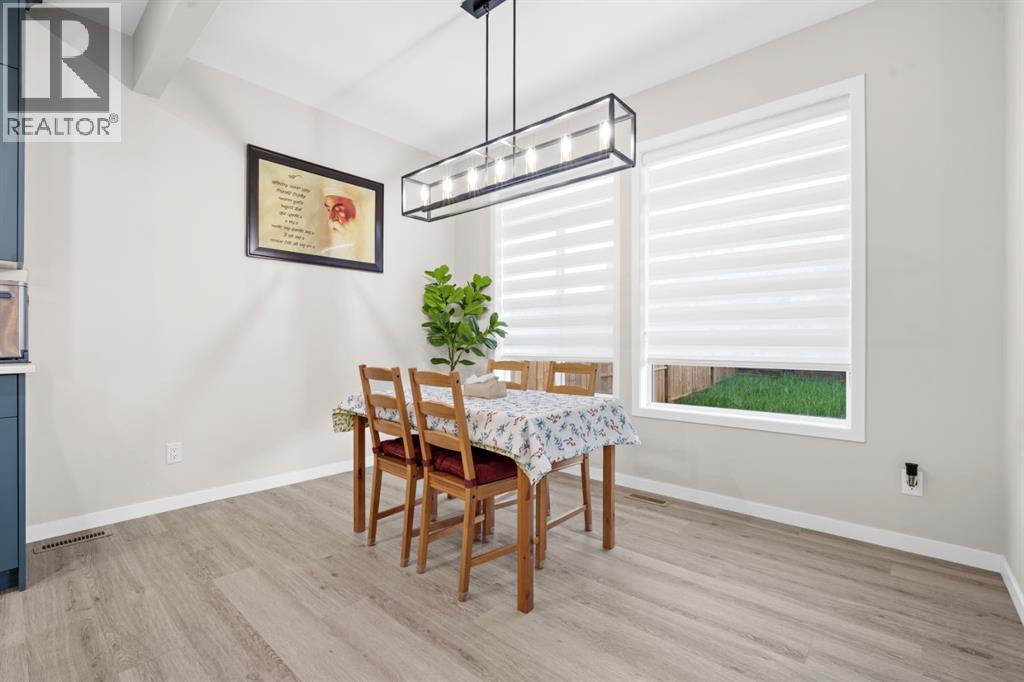
| Dining room | Main level | 8.00 Ft x 11.83 Ft |
| Kitchen | Main level | 14.92 Ft x 10.50 Ft |
| Living room | Main level | 13.58 Ft x 12.33 Ft |
| Primary Bedroom | Second level | 17.42 Ft x 11.92 Ft |
| Other | Second level | 6.58 Ft x 8.42 Ft |
| 5pc Bathroom | Second level | 10.25 Ft x 8.33 Ft |
| Bedroom | Second level | 17.67 Ft x 12.08 Ft |
| Bedroom | Second level | 15.50 Ft x 10.50 Ft |
| 4pc Bathroom | Second level | 4.92 Ft x 8.25 Ft |
| Family room | Second level | 13.58 Ft x 14.08 Ft |
Location
Listed by Real Broker

Listing data is supplied by the CREA Data Distribution Facility (DDF®). It is deemed reliable but not guaranteed and should be independently verified. It is provided for consumers’ personal, non-commercial use to identify properties they may be interested in purchasing.