$84,900
5133 50 Street
Provost, Provost
- 3 bedrooms
- 1 bathrooms
- 1,156 sq ft
About this home
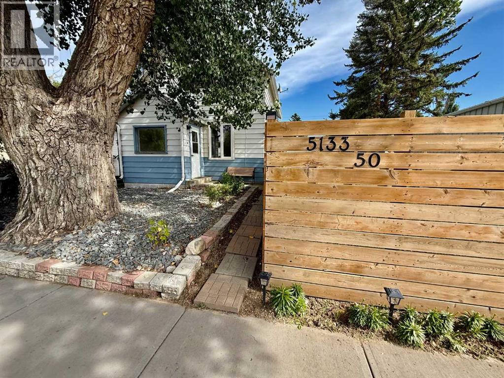
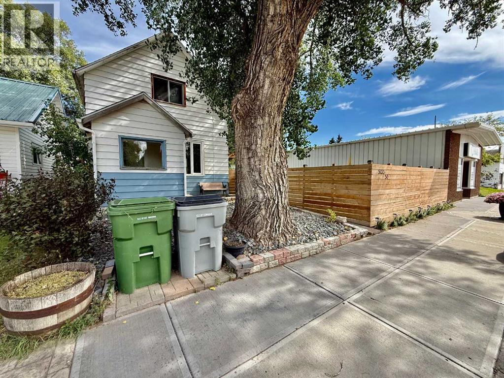
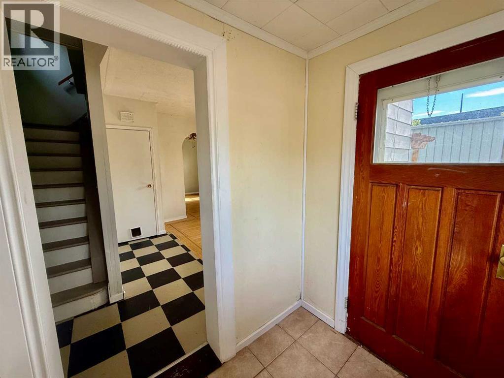
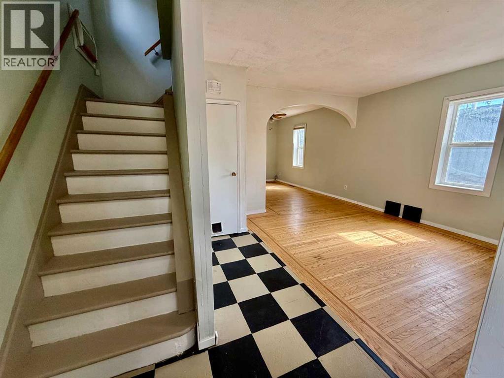
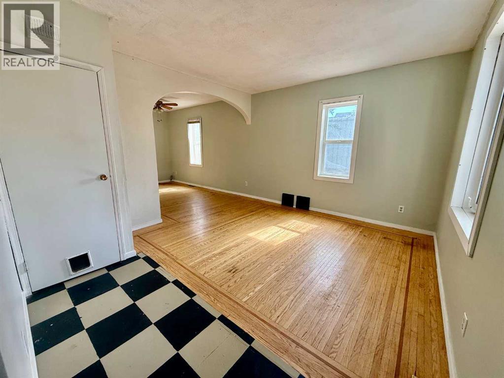
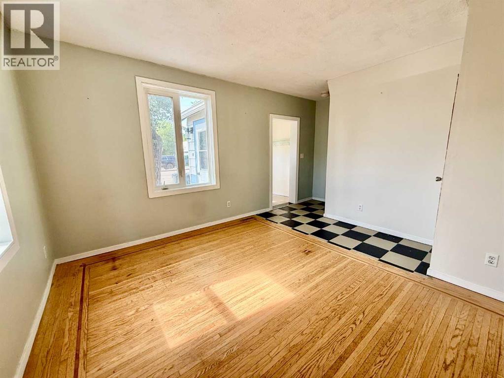
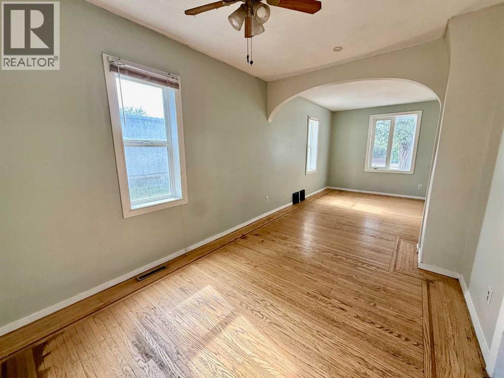
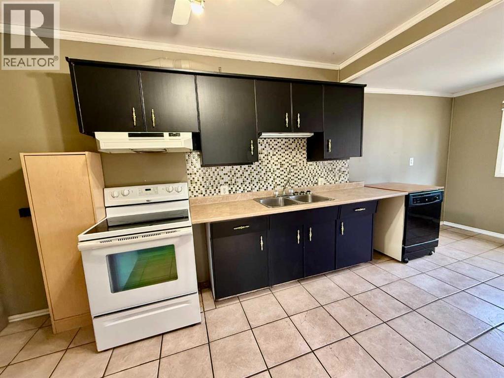
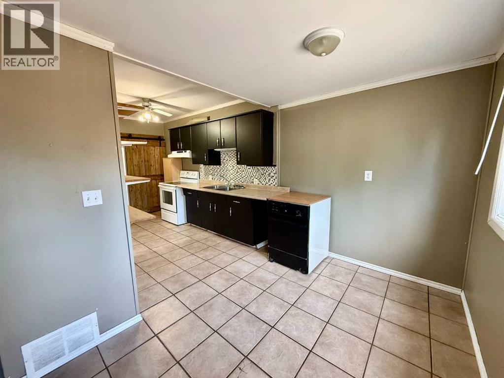
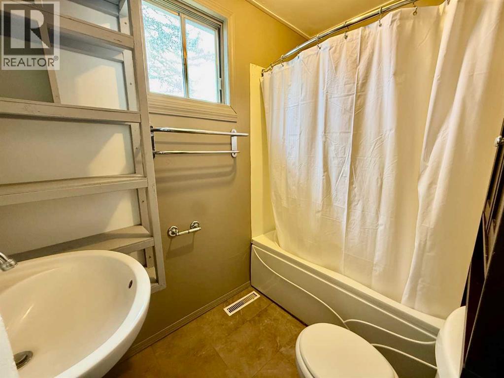
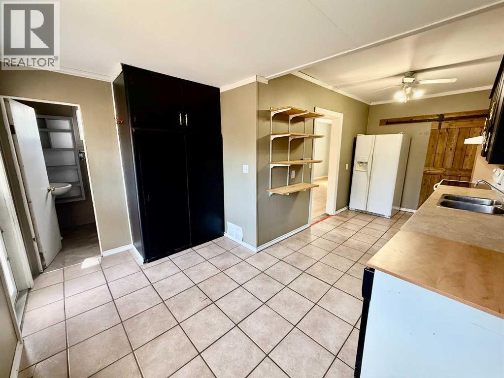
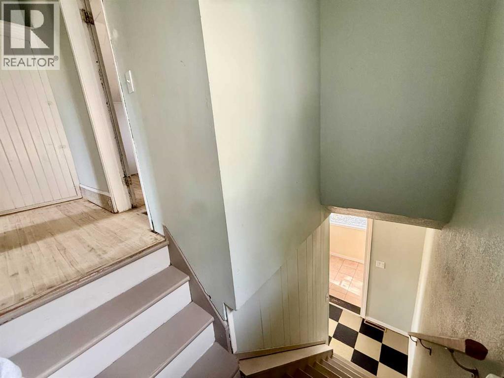
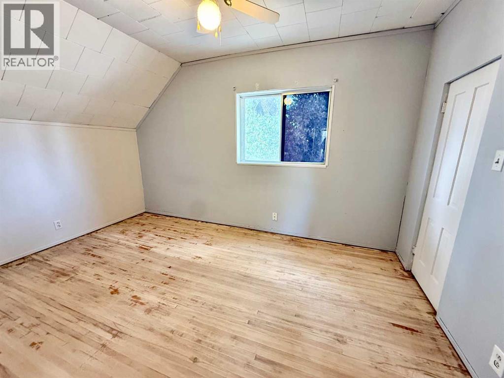
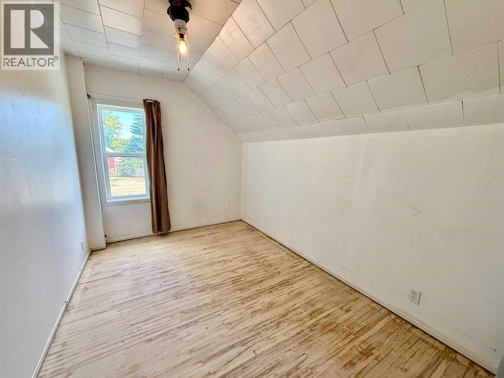
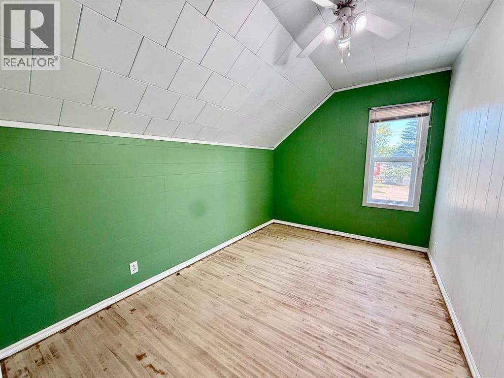
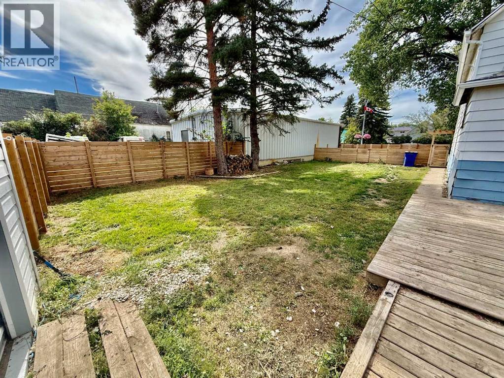
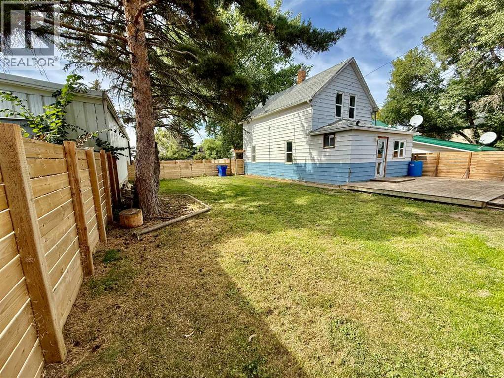
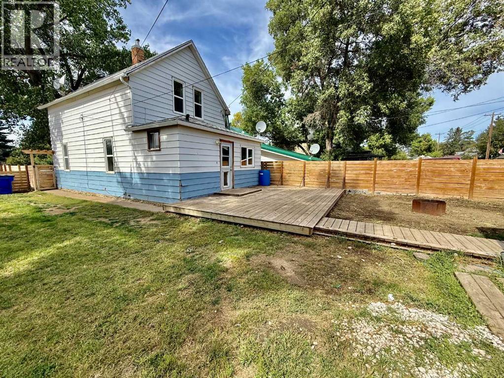
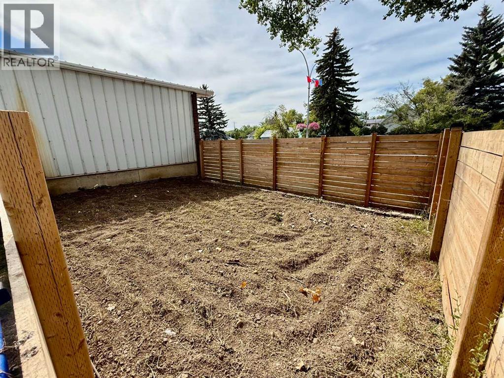
Welcome to this 2-storey home, located in the heart of Provost and close to all the amenities the community has to offer! Whether you're a first-time homebuyer, growing family, or looking for an investment opportunity, this property offers plenty of space and potential. The main level features a spacious living room, creating a comfortable space. The kitchen offers a convenient eat-in area, along with a 4-piece bathroom completing the main floor. Upstairs, you'll find three bedrooms, providing plenty of room for the family or a home office. The basement is open and unfinished, giving you a blank canvas to create additional living space, or whatever best suits your needs. The basement also includes the laundry area and plenty of room for storage. Step outside and enjoy the large, fully fenced yard, offering plenty of space for children and pets to play and for entertaining outdoors. The yard also features an additional fenced-off garden area, providing a dedicated space for your garden while helping keep little ones and four-legged family members out of your plants. (id:67770)
Facts
- Bedrooms
- 3
- Bathrooms
- 1
- Living area
- 1,156 sq ft
- Home type
- House
- Year built
- 1915
- Lot size
- 5,750 square feet
- Parking
- 3
- Property taxes
- $1,225 (2026)
- MLS® number
- A2341848
Features
- Heating
- Forced air
- Cooling
- Window air conditioner, Wall unit
- Basement
- Unfinished, Full
- Flooring
- Tile, Hardwood
- Appliances
- Refrigerator, Dishwasher, Stove, Washer & Dryer
- Parking
- Other
- Community Features
- Golf Course Development, Fishing
Rooms
| Room | Level | Size |
|---|---|---|
| Eat in kitchen | Main level | 20.17 Ft x 12.08 Ft |
| 4pc Bathroom | Main level | 7.50 Ft x 4.08 Ft |
| Living room/Dining room | Main level | 25.08 Ft x 9.50 Ft |
| Other | Main level | 5.33 Ft x 7.67 Ft |
| Primary Bedroom | Second level | 8.92 Ft x 13.58 Ft |
| Bedroom | Second level | 12.08 Ft x 8.17 Ft |
| Bedroom | Second level | 12.08 Ft x 8.25 Ft |
Location
Listed by RE/MAX BAUGHAN REALTY

Listing data is supplied by the CREA Data Distribution Facility (DDF®). It is deemed reliable but not guaranteed and should be independently verified. It is provided for consumers’ personal, non-commercial use to identify properties they may be interested in purchasing.