$349,000
104, 75 1 Avenue S
Downtown, Lethbridge
- 2 bedrooms
- 2 bathrooms
- 1,321 sq ft
About this home
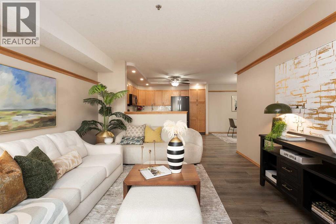
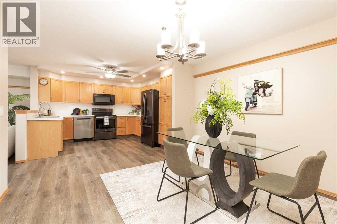
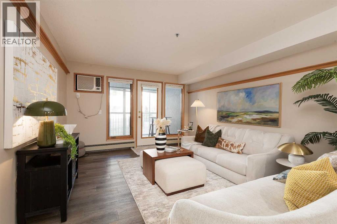
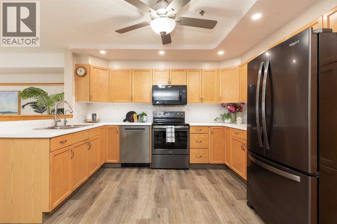
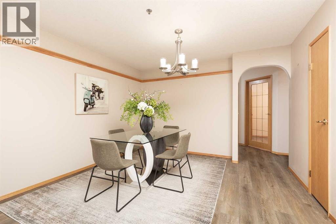
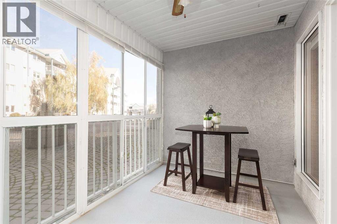
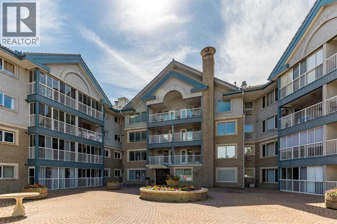
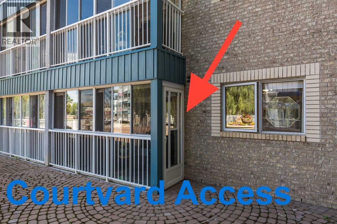
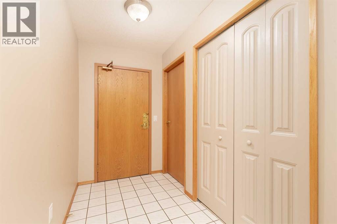
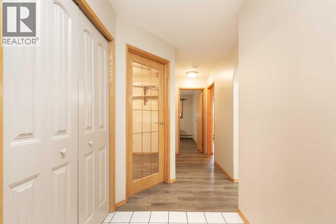
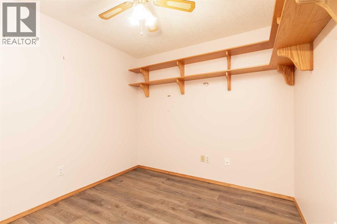
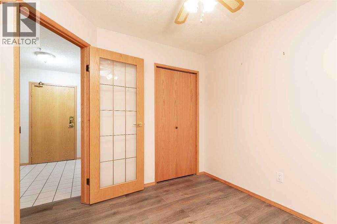
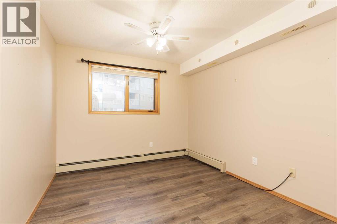
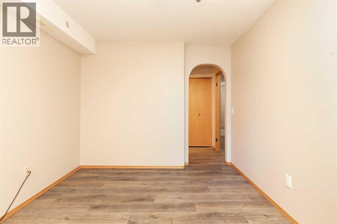
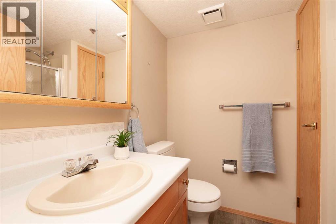
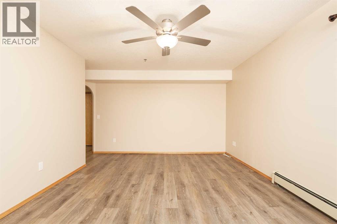
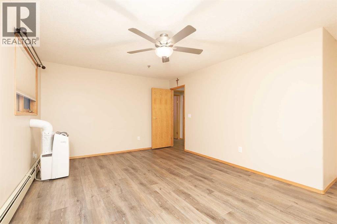
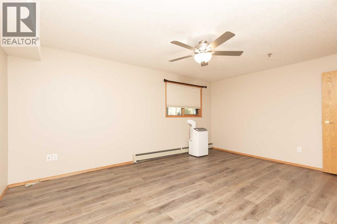
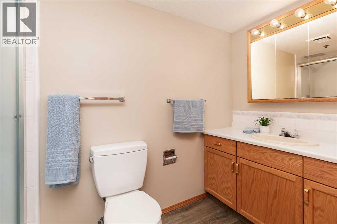
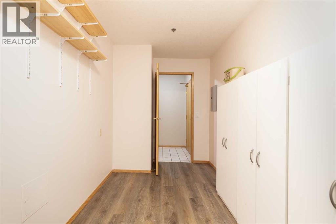
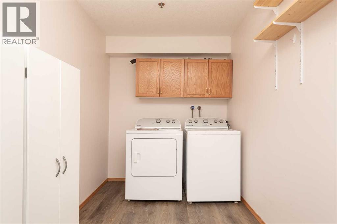
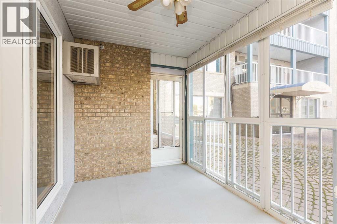
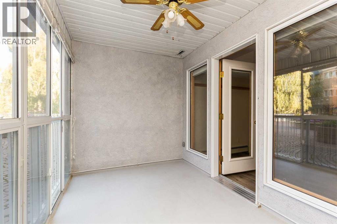
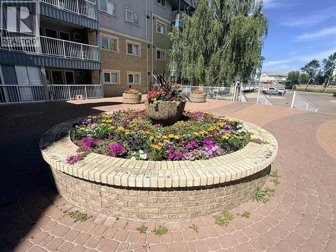
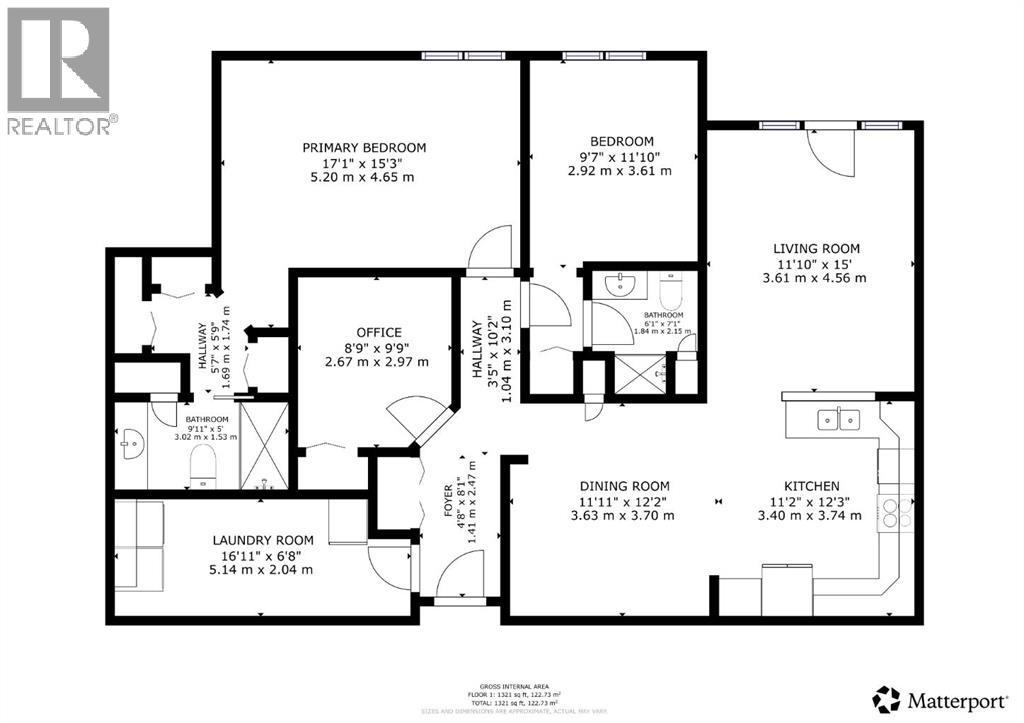
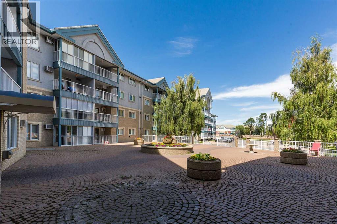
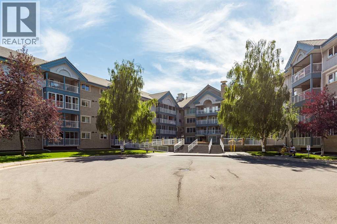
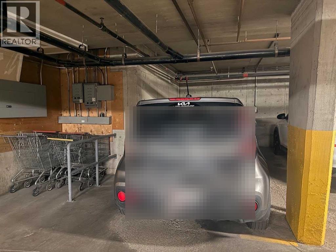
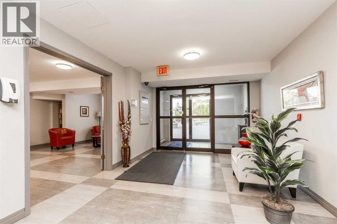
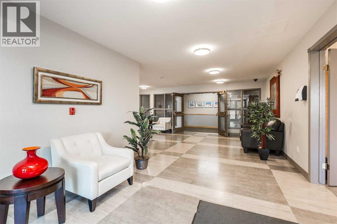
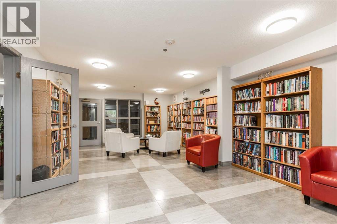
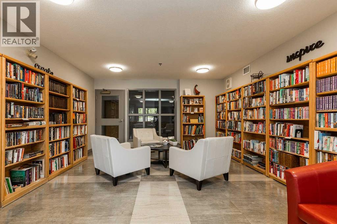
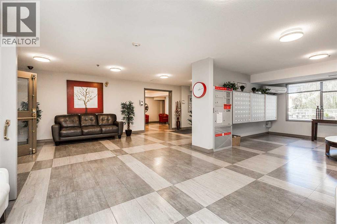
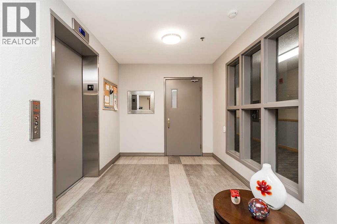
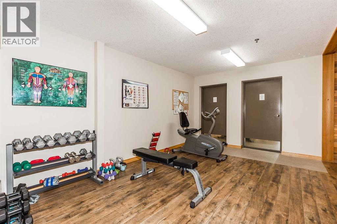
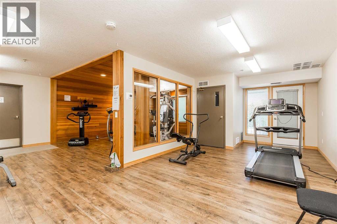
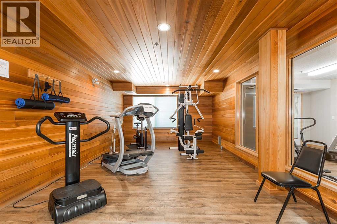
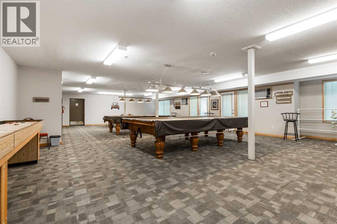
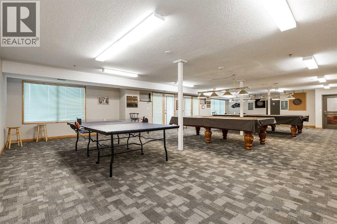
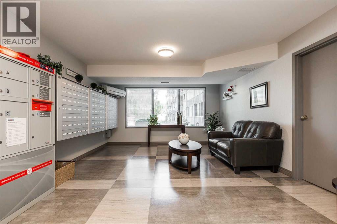
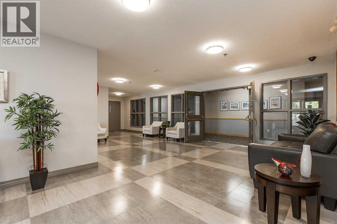
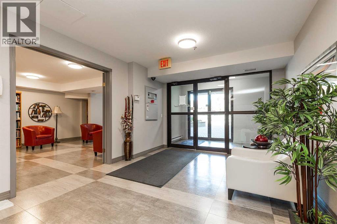
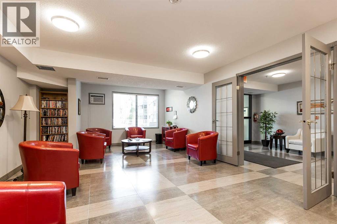
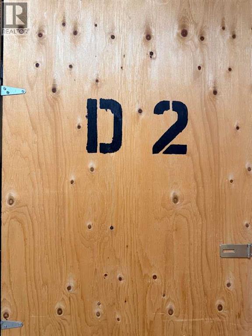
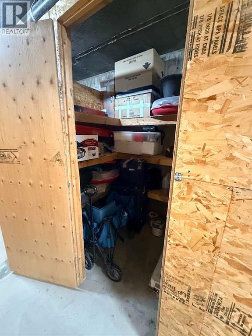
Ready to move into an adult condo, but not ready to give up your space? Take a look at the ground-level unit at Rio Vista. It has 2 bedrooms, 2 full bathrooms, and a den. At over 1300 square feet, it's much larger than most other adult condos available, making downsizing quite a bit easier. There is a large storage and laundry room, plus additional storage in the heated underground parking area. The price per square foot offers great value. This unit has some upgrades, flattened ceiling with potlights, high-spec vinyl flooring, stainless steel appliances in the kitchen, and primary bedroom A/C unit included for your complete comfort. Two bedrooms, plus a den ensure plenty of space whether it is for an office, your guests, or a hobby. The primary bedroom has three closets, and the ensuite has a walk-in shower! The open floor plan leaves room for a large dining table and a great room without leaving the cook alone in the kitchen. An oversized laundry room provides extra storage or perhaps creates a walk-in pantry? There is a heated underground parking spot right next to the elevator and a storage unit on the parking level too. Rio Vista is a wonderful adult complex with a great social club, lots of amenities, including a gym, a workshop, and guest suites. The condo corporation is forward-looking and proactive in repairs and replacements in and around the building. Call your agent for a viewing today as a condo of this size at this price point is rare to find. Vacant and ready for a quick possession. (id:67770)
Facts
- Bedrooms
- 2
- Bathrooms
- 2
- Living area
- 1,321 sq ft
- Home type
- Apartment
- Year built
- 1994
- Parking
- 1
- Property taxes
- $3,581 (2026)
- Condo / HOA fee
- $702 monthly
- MLS® number
- A2341999
Features
- Heating
- Baseboard heaters
- Cooling
- Window air conditioner, Wall unit
- Flooring
- Tile, Laminate
- Appliances
- Refrigerator, Dishwasher, Stove, See remarks, Washer & Dryer
- Parking
- Underground
- Exterior Features
- Concrete
- Building Features
- Car Wash, Exercise Centre, Recreation Centre, Guest Suite
- Community Features
- Pets not Allowed, Age Restrictions
Rooms
| Room | Level | Size |
|---|---|---|
| Kitchen | Main level | 12.25 Ft x 11.17 Ft |
| Dining room | Main level | 12.17 Ft x 11.92 Ft |
| Living room | Main level | 15.00 Ft x 11.83 Ft |
| Primary Bedroom | Main level | 15.25 Ft x 17.08 Ft |
| Bedroom | Main level | 11.83 Ft x 9.58 Ft |
| Office | Main level | 9.75 Ft x 8.75 Ft |
| Laundry room | Main level | 6.67 Ft x 16.92 Ft |
| 4pc Bathroom | Main level | .00 Ft x .00 Ft |
| 4pc Bathroom | Main level | .00 Ft x .00 Ft |
Location
Listed by Lethbridge Real Estate.com

Listing data is supplied by the CREA Data Distribution Facility (DDF®). It is deemed reliable but not guaranteed and should be independently verified. It is provided for consumers’ personal, non-commercial use to identify properties they may be interested in purchasing.