$609,599
207 Eldorado Close NE
Monterey Park, Calgary
- 5 bedrooms
- 4 (1 half) bathrooms
- 1,808 sq ft
About this home
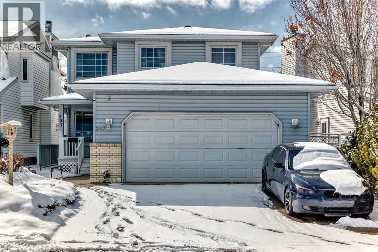
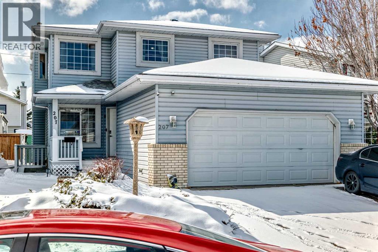
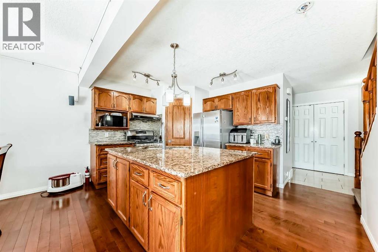
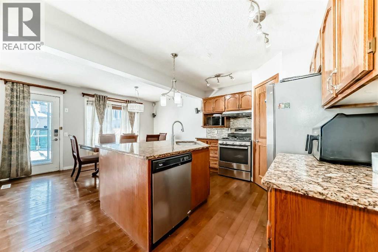
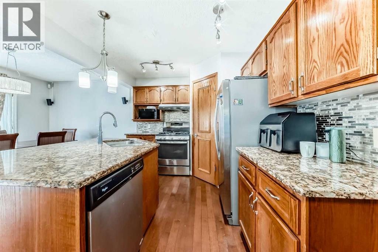
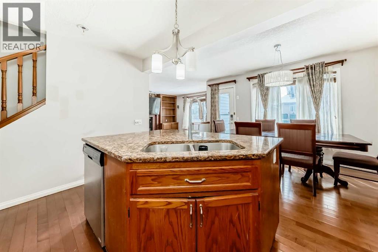
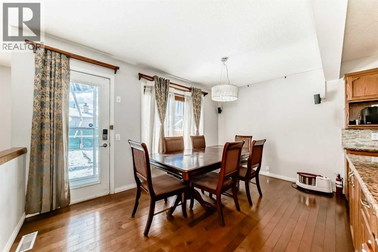
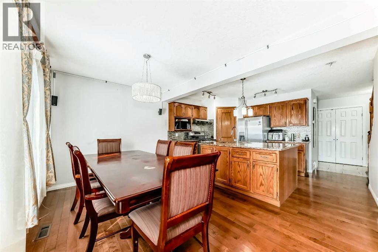
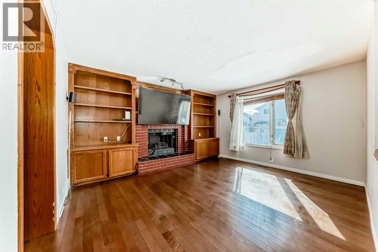
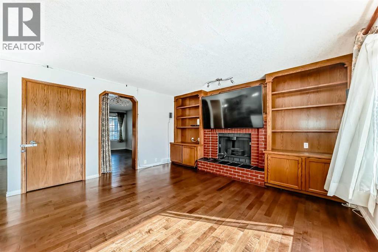
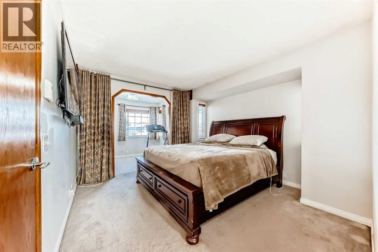
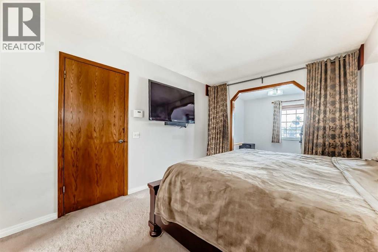
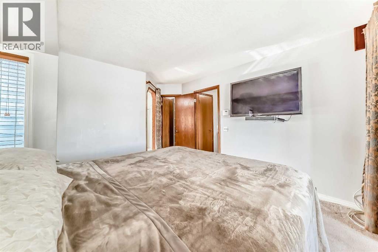
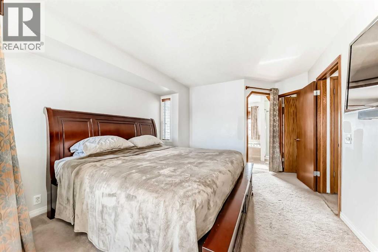
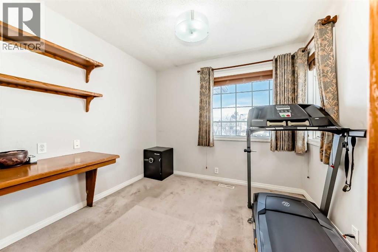
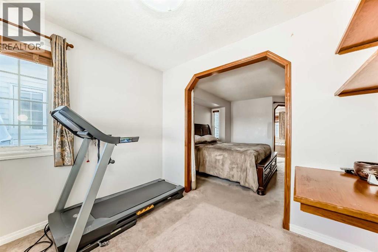
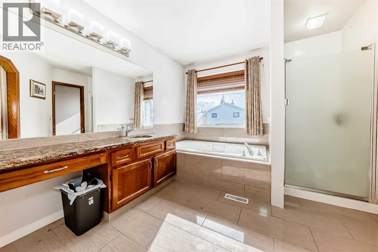
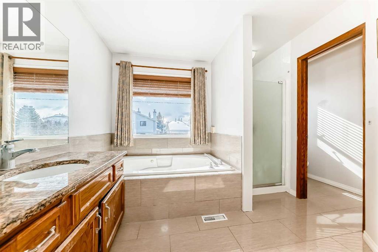
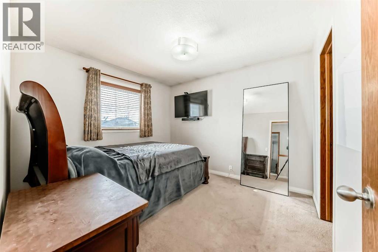
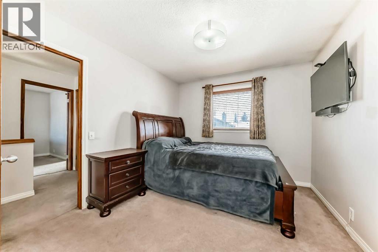
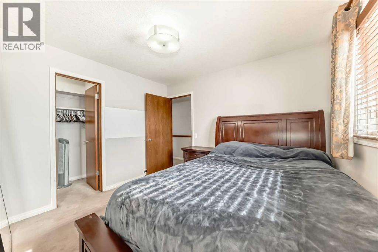
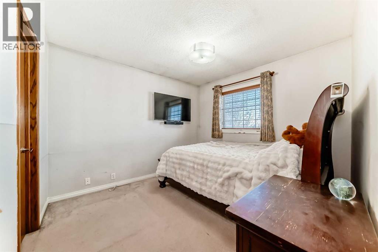
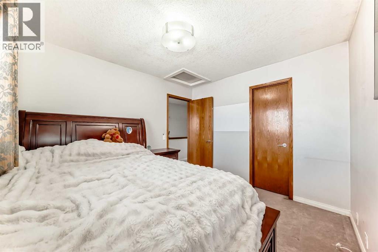
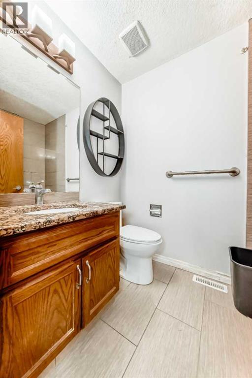
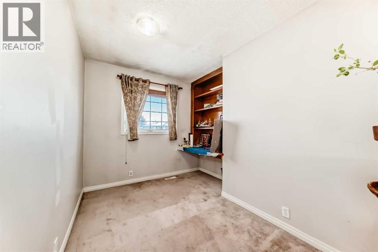
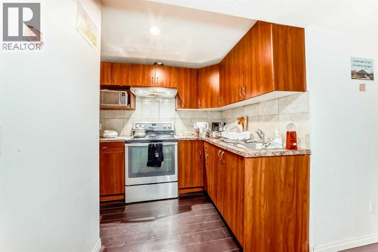
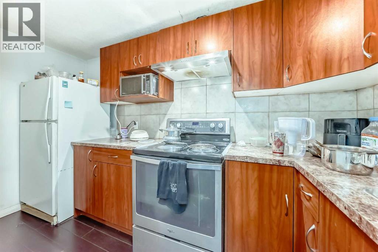
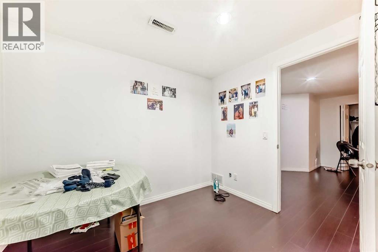
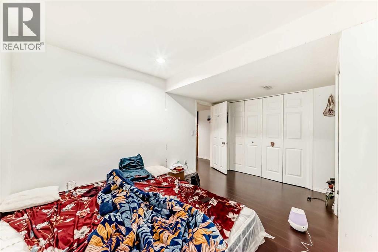
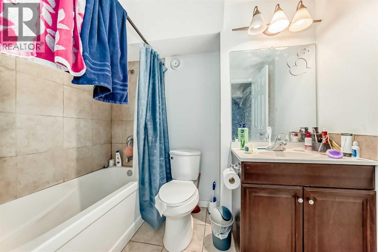
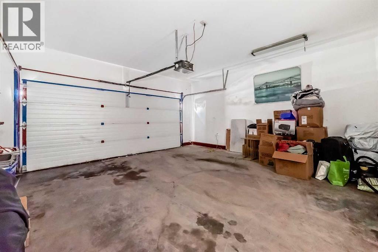
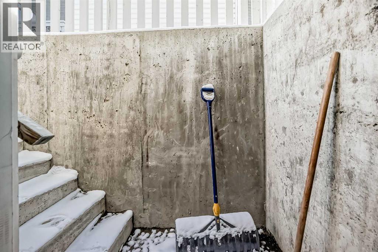
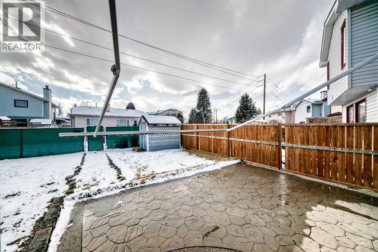
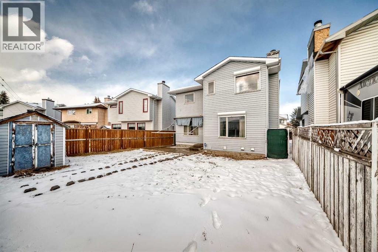
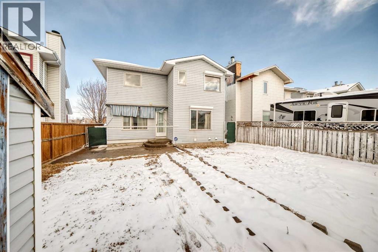
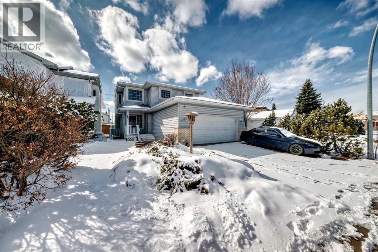
Welcome to this well-maintained 1,807 sq ft 2-storey front garage home in the desirable community of Monterey Park, located directly across from a park in a safe, family-friendly neighbourhood.The main floor offers a bright layout with separate living & family areas, dining space, and a kitchen featuring granite countertops and a large island. Upstairs includes 3 spacious bedrooms, all with walk-in closets, including a primary bedroom with a 4-piece ensuite (jetted tub & separate shower).Enjoy the fully fenced, large backyard with stamped concrete patio—perfect for entertaining. The home is very clean, with fresh paint, professionally cleaned carpets, and a 1-year-old hot water tank.The basement features a separate entrance and a 2-bedroom illegal suite (subject to city approval)—great potential for additional income.Close to schools, parks, shopping, and quick access to 16 Ave & Stoney Trail.Please call your favourite realtor and book your showing today! (id:67770)
Facts
- Bedrooms
- 5
- Bathrooms
- 4 (1 half)
- Living area
- 1,808 sq ft
- Home type
- House
- Year built
- 1992
- Lot size
- 383 square meters
- Parking
- 2
- Property taxes
- $4,592 (2026)
- MLS® number
- A2342119
Features
- Heating
- Forced air
- Cooling
- None
- Basement
- Finished, Full, Separate entrance, Suite
- Flooring
- Hardwood, Carpeted, Ceramic Tile, Marble/Granite/Quartz
- Appliances
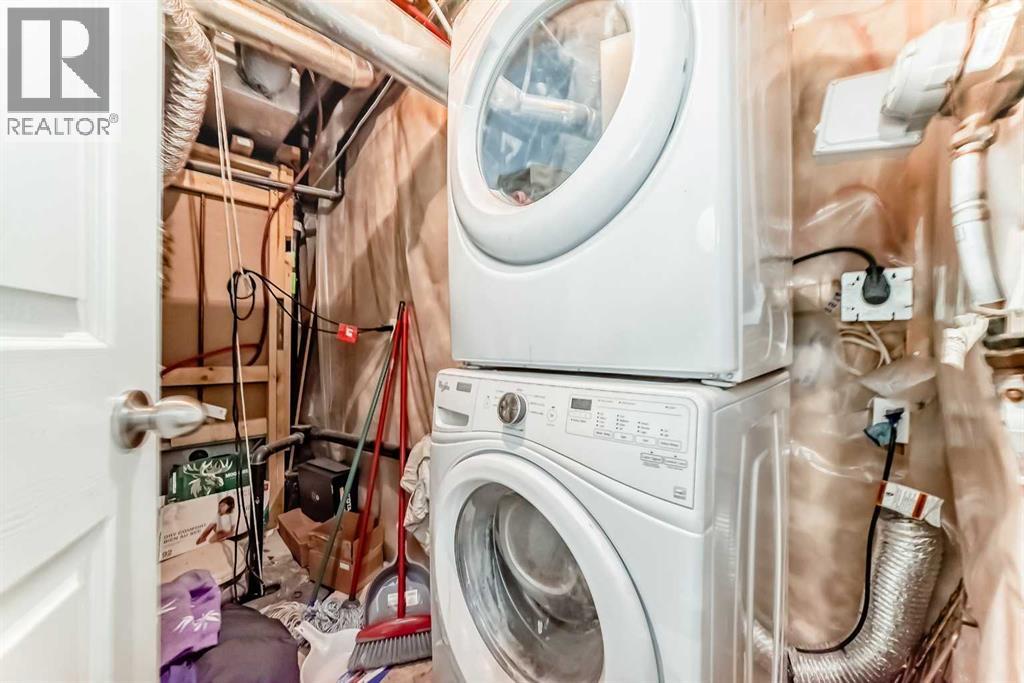
- Washer, Refrigerator, Gas stove(s), Dishwasher, Dryer, Hood Fan
- Parking
- Attached Garage
- Exterior Features
- Stone, Vinyl siding
Rooms
| Room | Level | Size |
|---|---|---|
| Family room | Main level | 14.50 Ft x 12.92 Ft |
| Dining room | Main level | 9.08 Ft x 13.67 Ft |
| Kitchen | Main level | 9.33 Ft x 13.67 Ft |
| Pantry | Main level | 3.75 Ft x 3.83 Ft |
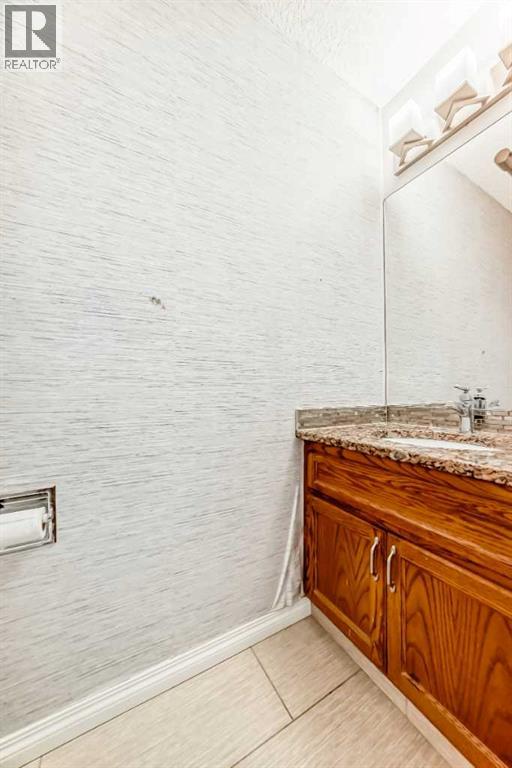
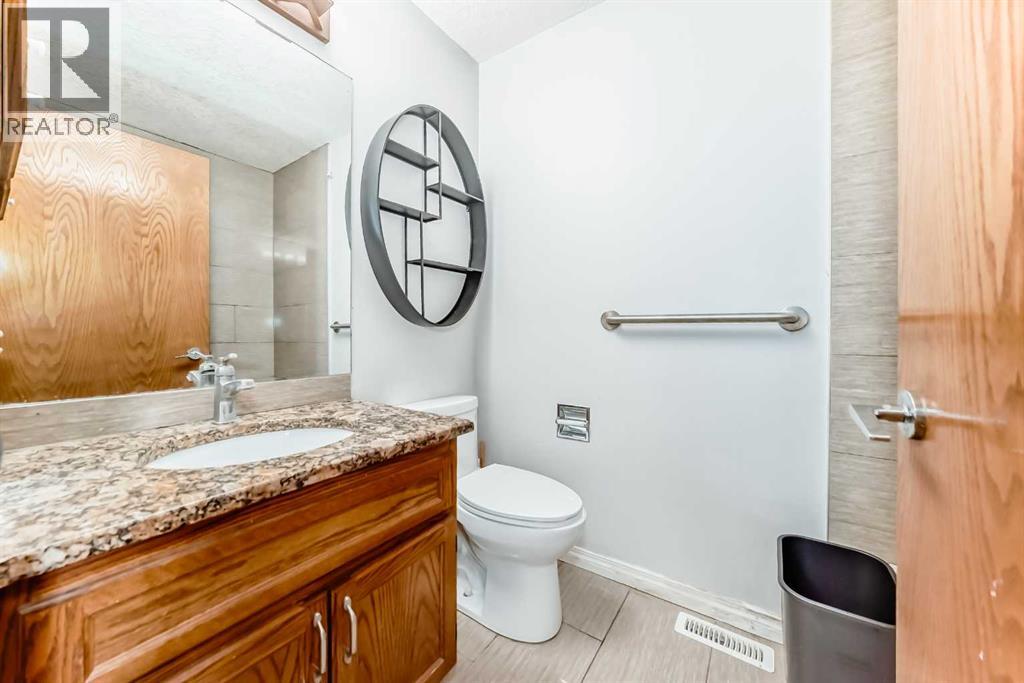
| 2pc Bathroom | Main level | 2.58 Ft x 7.17 Ft |
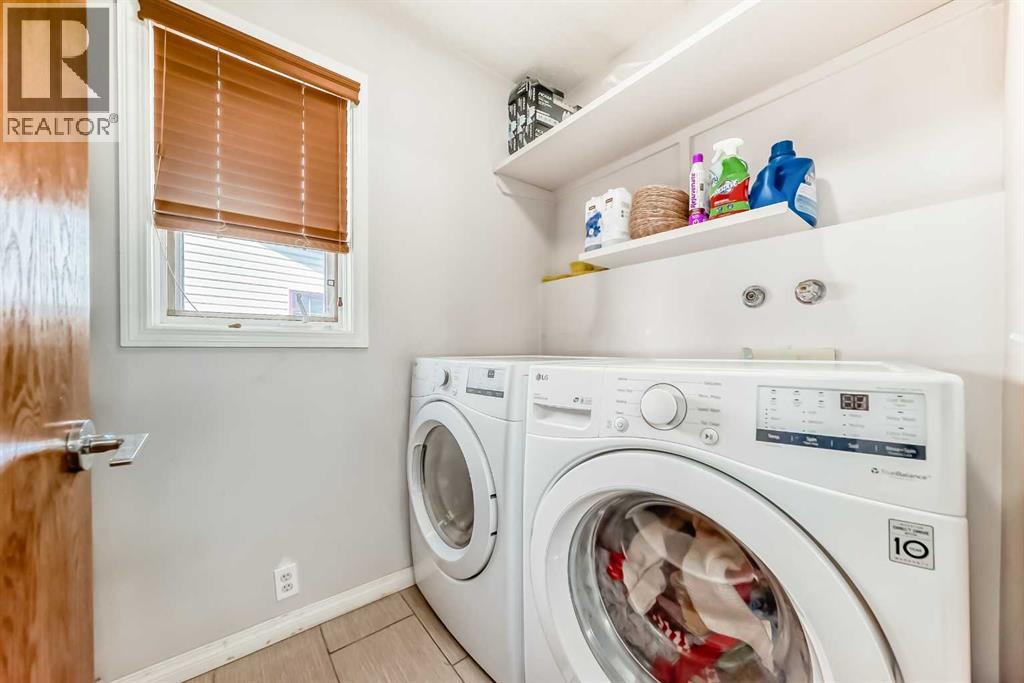
| Laundry room | Main level | 8.58 Ft x 5.17 Ft |
| Living room | Main level | 15.75 Ft x 9.42 Ft |
| Other | Main level | 7.25 Ft x 10.33 Ft |
| Other | Main level | 5.67 Ft x 9.50 Ft |
| 4pc Bathroom | Upper Level | 10.25 Ft x 12.92 Ft |
| Primary Bedroom | Upper Level | 12.17 Ft x 11.50 Ft |
| Other | Upper Level | 7.92 Ft x 9.50 Ft |
| Other | Upper Level | 5.00 Ft x 7.00 Ft |
| Bedroom | Upper Level | 10.92 Ft x 9.92 Ft |
| Other | Upper Level | 3.67 Ft x 4.67 Ft |
| 4pc Bathroom | Upper Level | 7.42 Ft x 5.00 Ft |
| Bedroom | Upper Level | 10.67 Ft x 9.92 Ft |
| Bonus Room | Upper Level | 10.00 Ft x 8.58 Ft |
| Kitchen | Basement | 6.17 Ft x 11.92 Ft |
| Bedroom | Basement | 13.42 Ft x 9.42 Ft |
| Bedroom | Basement | 8.58 Ft x 9.42 Ft |
| 4pc Bathroom | Basement | 6.92 Ft x 8.08 Ft |
Location
Listed by Royal LePage METRO

Listing data is supplied by the CREA Data Distribution Facility (DDF®). It is deemed reliable but not guaranteed and should be independently verified. It is provided for consumers’ personal, non-commercial use to identify properties they may be interested in purchasing.