$799,999
475 Creekrun Crescent SW
Cobblestone Creek, Airdrie
- 5 bedrooms
- 4 bathrooms
- 2,828 sq ft
About this home
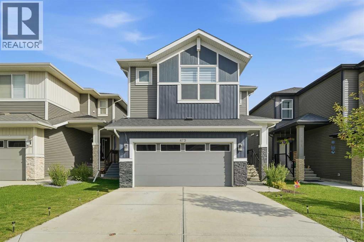
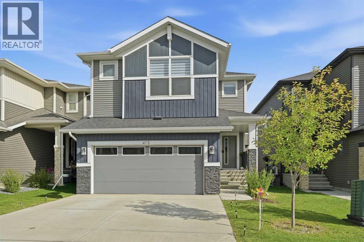
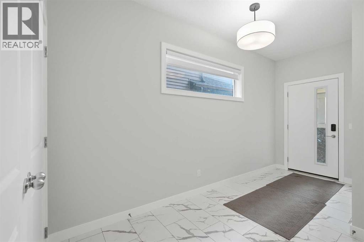
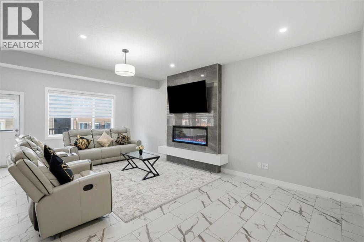
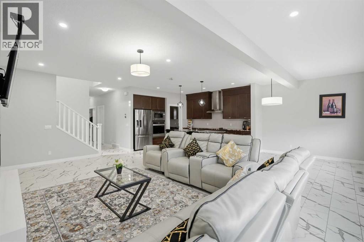
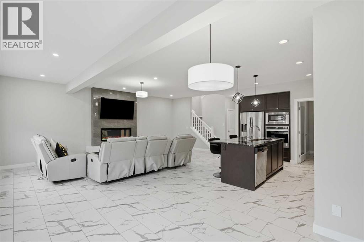
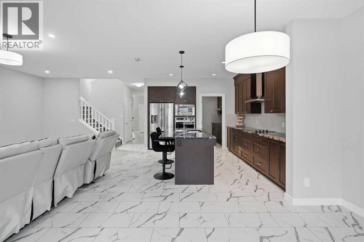
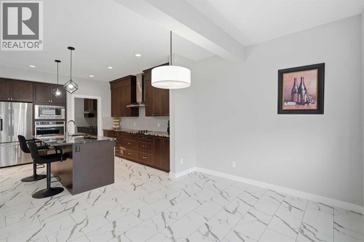
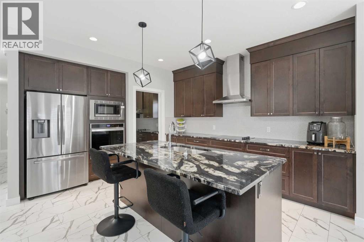
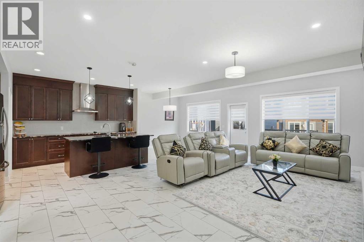
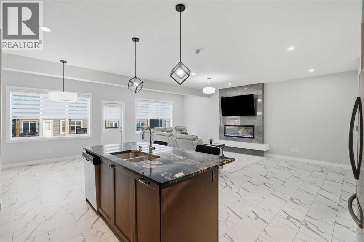
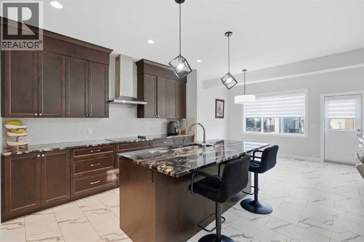
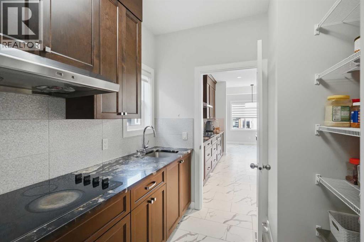
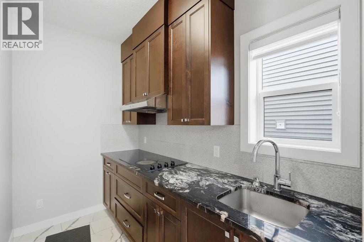
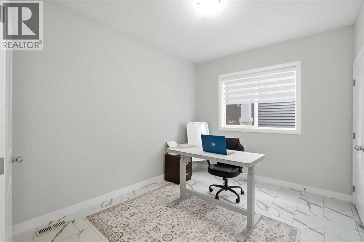
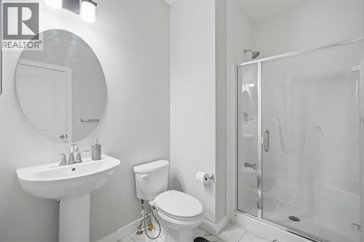
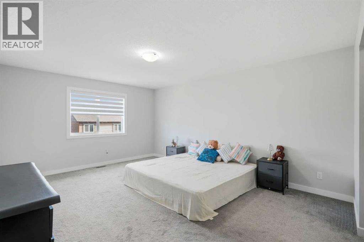
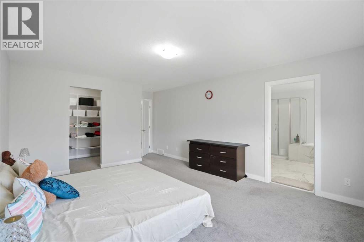
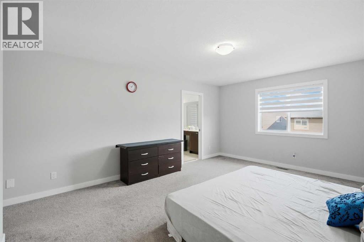
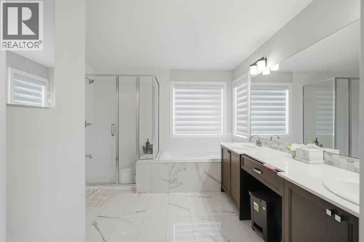
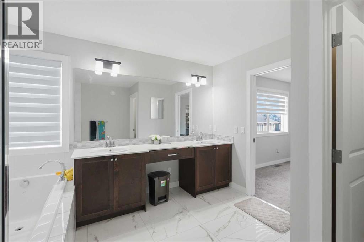
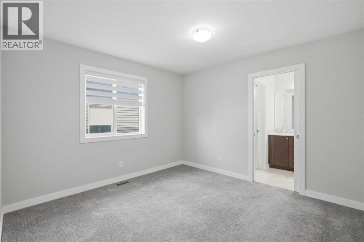
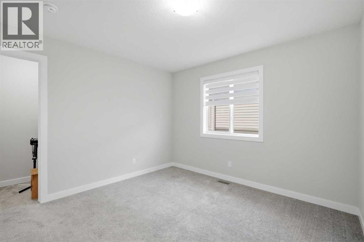
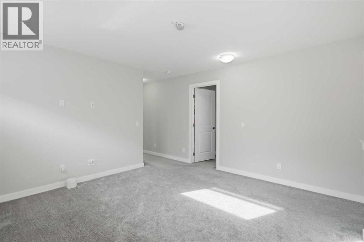
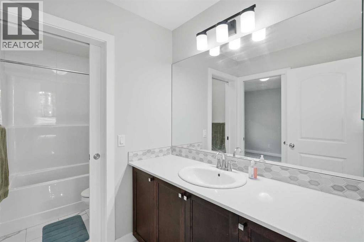
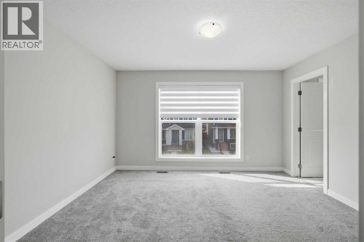
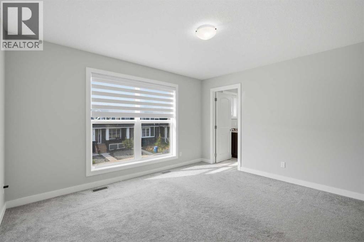
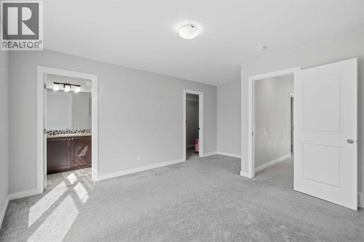
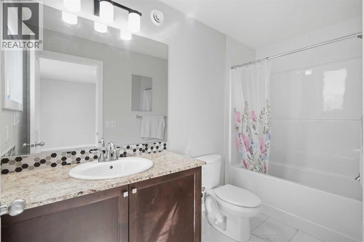
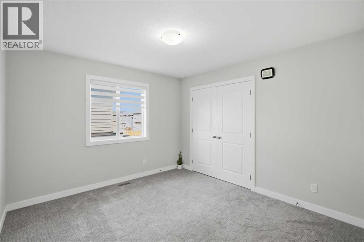
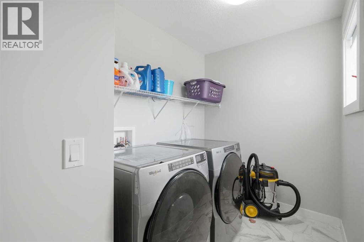
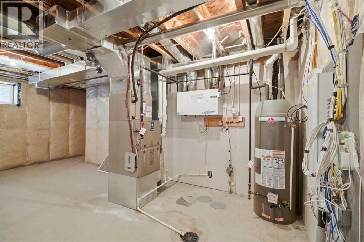
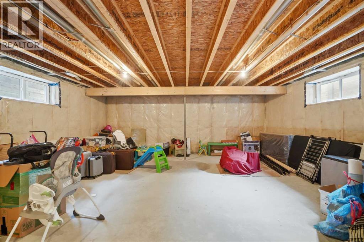
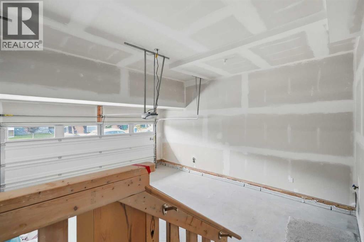
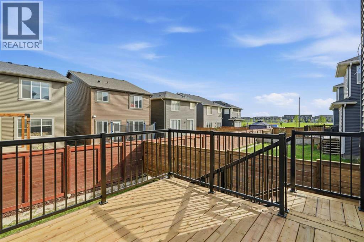
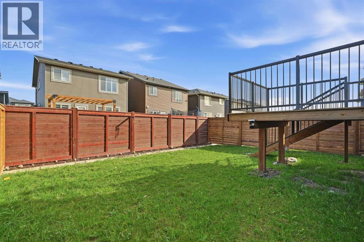
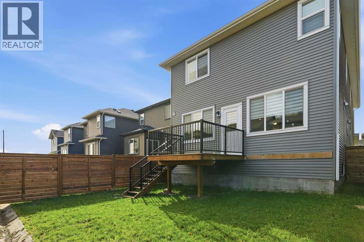
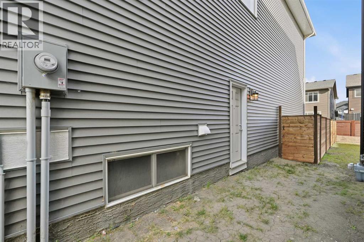
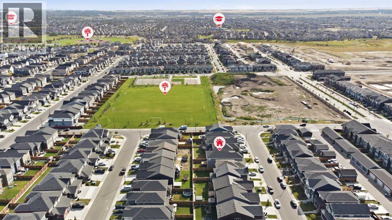
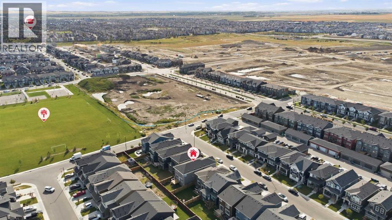
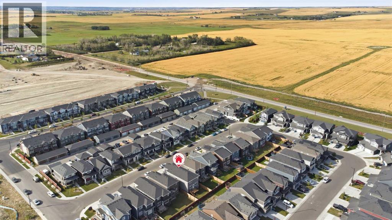
Welcome to 475 Creekrun Cres SW, Airdrie — an impressive 2022-built home offering 2,827 sq ft of thoughtfully designed living space in the sought-after community of Cobblestone Creek. Featuring 5 bedrooms including DUAL MASTER BEDROOM , 4 full bathrooms, a spice kitchen, bonus room, main-floor bedroom&Full Bath and double attached garage, this home is perfectly suited for growing and multi-generational families.The main floor welcomes you with a bright, open-concept layout and a spacious living room featuring an electric fireplace with a stylish feature wall and large windows. The chef-inspired kitchen offers granite countertops, a large island, built-in appliances, extensive cabinetry and a convenient spice kitchen for additional cooking and storage. A dedicated dining area provides the perfect space for family meals and entertaining. The main-floor bedroom and full bathroom add excellent flexibility for guests, seniors, or a home office.Upstairs features a generous primary suite with a luxurious 5-piece ensuite, soaker tub, glass-enclosed shower, and large walk-in closet. Three additional bedrooms provide plenty of room for family and guests, while the versatile bonus room is ideal for movie nights, a play area, or a second family lounge. A dedicated upper-floor laundry room adds everyday convenience.The unfinished basement with 9-ft ceilings and a separate side entrance offers excellent future development potential, with rough-ins in place for a future legal basement suite, subject to approvals and permitting.Enjoy the landscaped yard and large deck, perfect for outdoor entertaining and relaxation. Community amenities include tennis, pickleball, and basketball courts. Conveniently located with easy access to major highways and nearby amenities, this exceptional home combines style, space, and functionality in a fantastic family-friendly community. (id:67770)
Facts
- Bedrooms
- 5
- Bathrooms
- 4
- Living area
- 2,828 sq ft
- Home type
- House
- Year built
- 2022
- Lot size
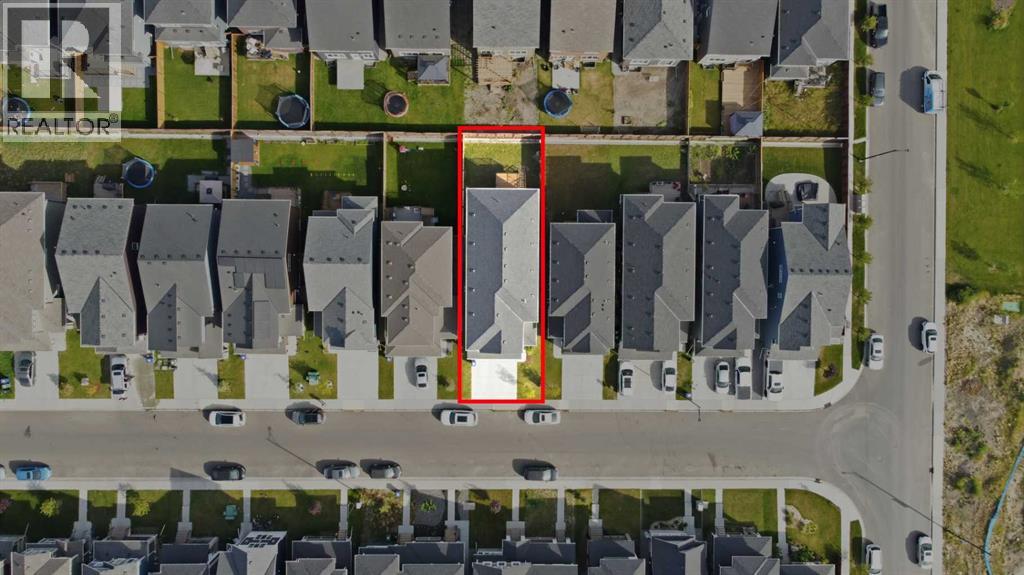
- 3,791.05 square feet
- Parking
- 4
- Property taxes
- $5,707 (2026)
- MLS® number
- A2340016
Features
- Heating
- Forced air, Natural gas
- Cooling
- Central air conditioning
- Basement
- Unfinished, Full, Separate entrance
- Flooring
- Tile, Carpeted, Vinyl
- Appliances
- Refrigerator, Cooktop - Electric, Dishwasher, Oven - Built-In, Window Coverings, Garage door opener, Washer & Dryer
- Parking
- Attached Garage
- Exterior Features
- Vinyl siding
Rooms
| Room | Level | Size |
|---|---|---|
| 4pc Bathroom | Second level | 5.33 Ft x 11.42 Ft |
| 4pc Bathroom | Second level | 10.33 Ft x 4.92 Ft |
| 5pc Bathroom | Second level | 13.00 Ft x 11.50 Ft |
| Bedroom | Second level | 17.17 Ft x 13.33 Ft |
| Bedroom | Second level | 10.92 Ft x 11.58 Ft |
| Bedroom | Second level | 11.08 Ft x 11.50 Ft |
| Family room | Second level | 12.92 Ft x 13.25 Ft |
| Laundry room | Second level | 6.58 Ft x 9.42 Ft |
| Primary Bedroom | Second level | 20.17 Ft x 13.17 Ft |
| Other | Second level | 5.42 Ft x 9.25 Ft |
| Other | Second level | 9.42 Ft x 5.33 Ft |
| 3pc Bathroom | Main level | 9.08 Ft x 6.17 Ft |
| Bedroom | Main level | 9.67 Ft x 12.00 Ft |
| Dining room | Main level | 9.75 Ft x 12.42 Ft |
| Kitchen | Main level | 15.33 Ft x 12.42 Ft |
| Living room | Main level | 22.42 Ft x 12.50 Ft |
Location
Listed by Royal LePage METRO

Listing data is supplied by the CREA Data Distribution Facility (DDF®). It is deemed reliable but not guaranteed and should be independently verified. It is provided for consumers’ personal, non-commercial use to identify properties they may be interested in purchasing.