$449,900
1121 Lakemount Boulevard S
Lakeview, Lethbridge
- 4 bedrooms
- 3 (1 half) bathrooms
- 1,162 sq ft
About this home
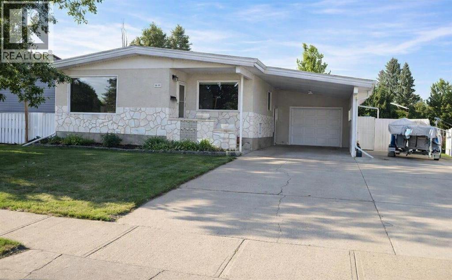
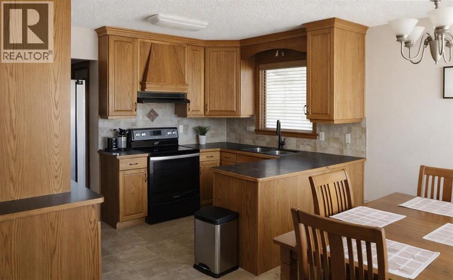
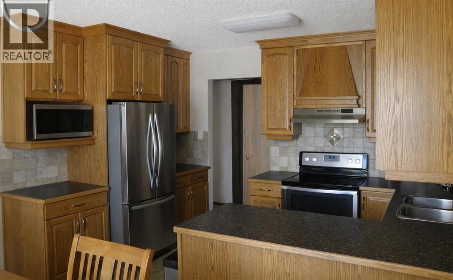
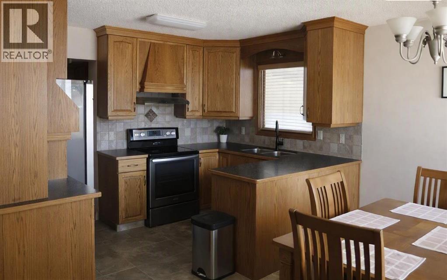
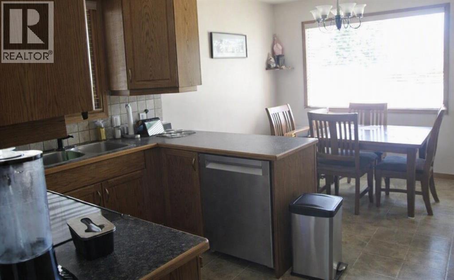
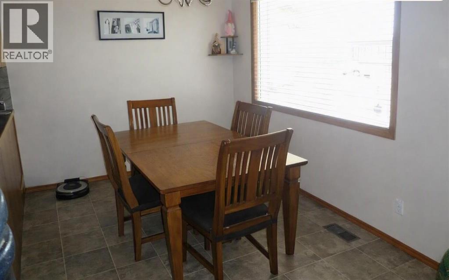
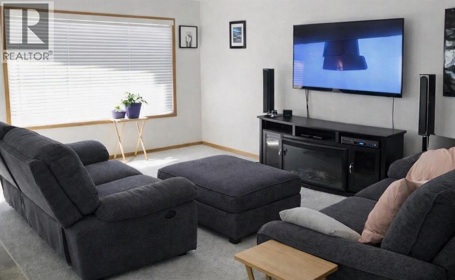
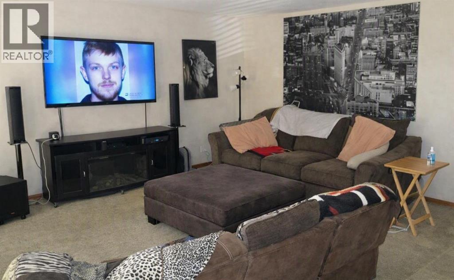
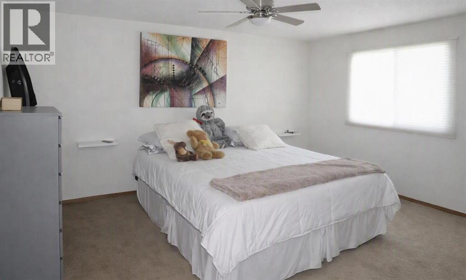
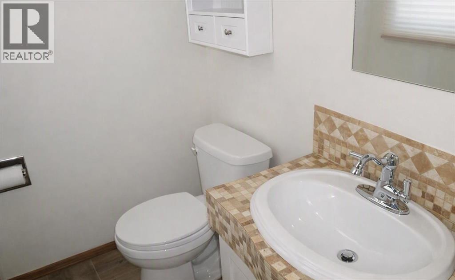
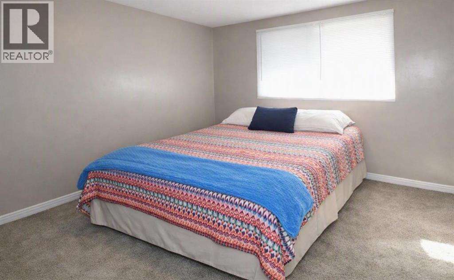
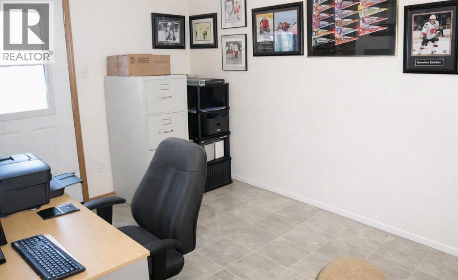
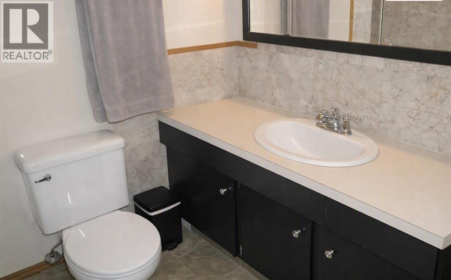
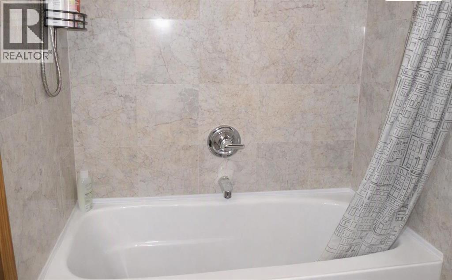
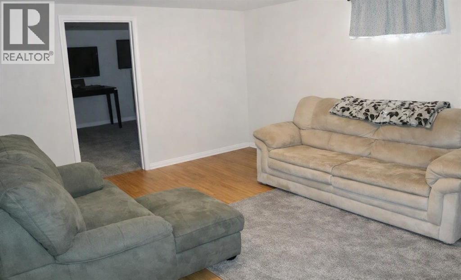
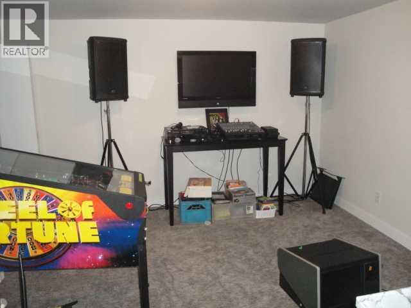
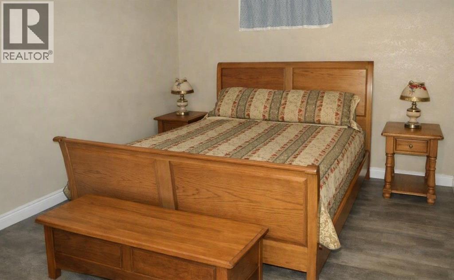
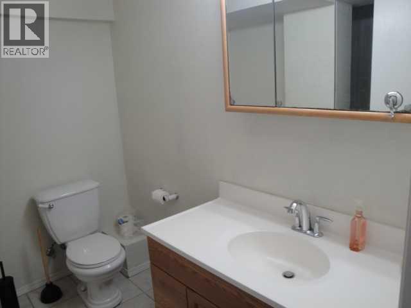
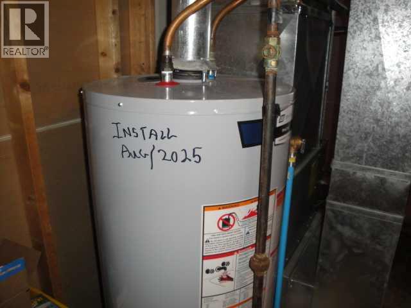
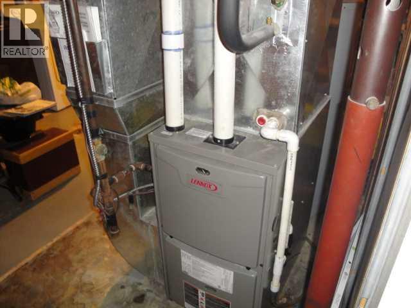
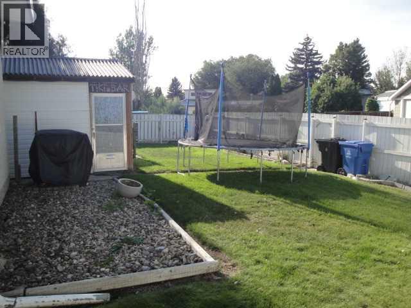
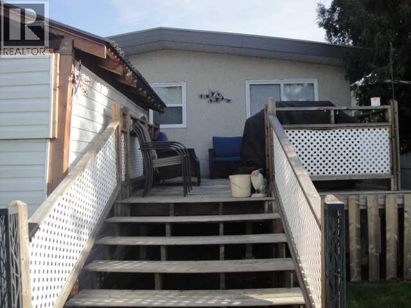
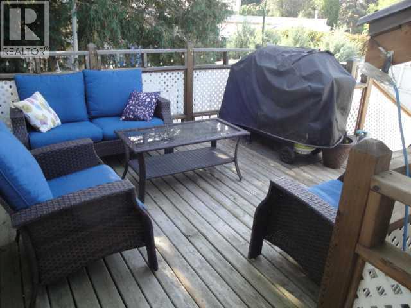
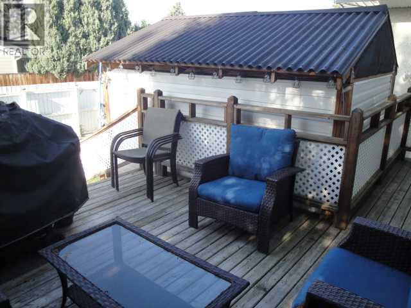
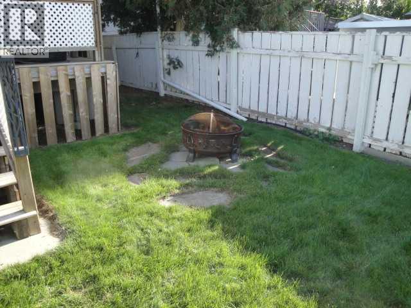
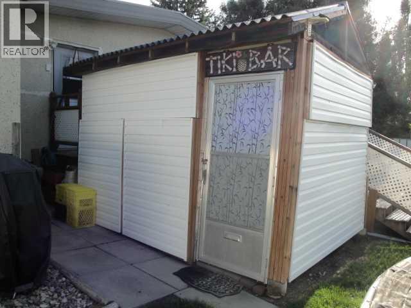
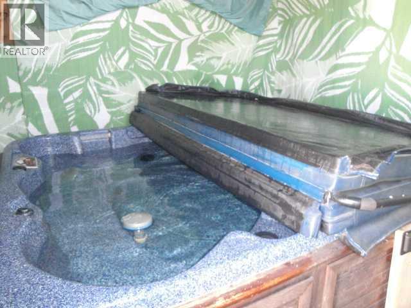
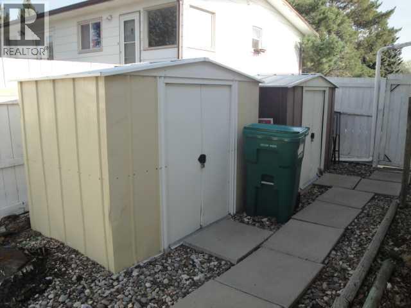
Spacious 1,162 sq ft bungalow home offering 4 bedrooms plus an office/5th bedroom and 2.5 baths, ideal for families or anyone needing extra flexible space. The main level features a bright, open layout with updates throughout the home, including modern flooring and central air conditioning for year-round comfort. Enjoy excellent parking and storage with an attached single garage with inside entrance, a 3-side carport, and a double front driveway with off-street RV parking. The wide 60 ft lot provides room to spread out, with newer fencing, a large rear deck, two storage sheds, and a hot tub housed in its own building for privacy and protection. Additional features include central vacuum, a new hot water tank (August), underground sprinklers, adjustable color exterior lighting, and a cozy fire pit area perfect for evenings outdoors. A high-efficiency furnace adds value and peace of mind. A well-updated property with exceptional parking, outdoor amenities, and functional living space — move-in ready and packed with extras. (id:67770)
Facts
- Bedrooms
- 4
- Bathrooms
- 3 (1 half)
- Living area
- 1,162 sq ft
- Home type
- House
- Year built
- 1973
- Lot size
- 6,299 square feet
- Parking
- 5
- Property taxes
- $3,738 (2026)
- MLS® number
- A2341144
Features
- Heating
- Forced air
- Cooling
- Central air conditioning
- Basement
- Finished, Full
- Flooring
- Carpeted, Linoleum
- Appliances
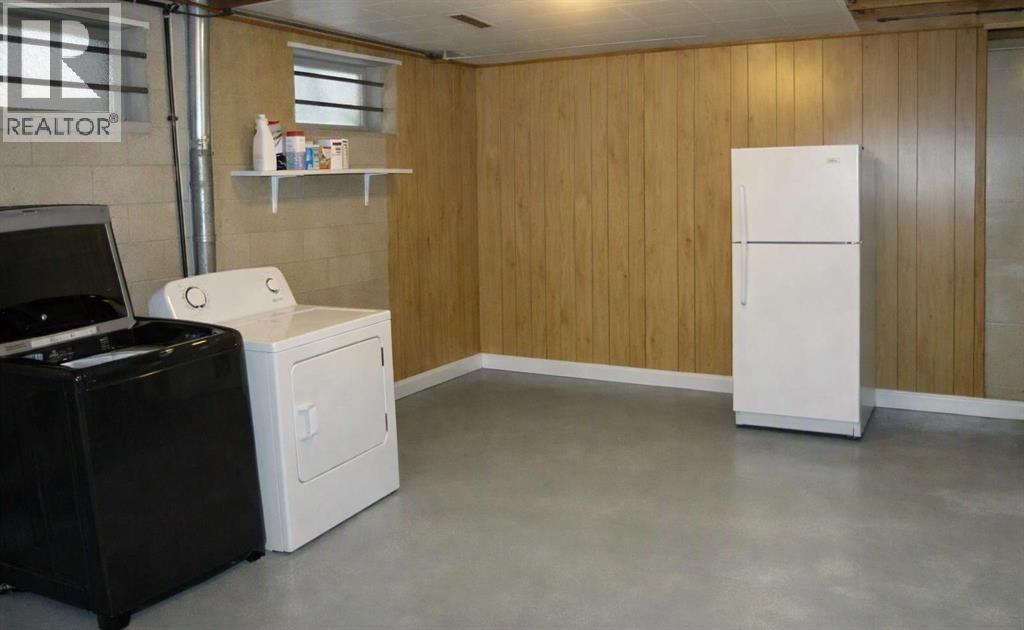
- Refrigerator, Stove
- Parking
- Attached Garage, Carport, Concrete
- Community Features
- Golf Course Development
Rooms
| Room | Level | Size |
|---|---|---|
| Other | Main level | 12.00 Ft x 16.00 Ft |
| Living room | Main level | 11.58 Ft x 17.25 Ft |
| Primary Bedroom | Main level | 11.58 Ft x 12.75 Ft |
| Bedroom | Main level | 11.58 Ft x 8.75 Ft |
| Office | Main level | 8.75 Ft x 12.83 Ft |
| Family room | Basement | 12.58 Ft x 15.58 Ft |
| Bedroom | Basement | 12.58 Ft x 12.00 Ft |
| Bedroom | Basement | 9.83 Ft x 12.08 Ft |
| 4pc Bathroom | Main level | |
| 2pc Bathroom | Main level | |
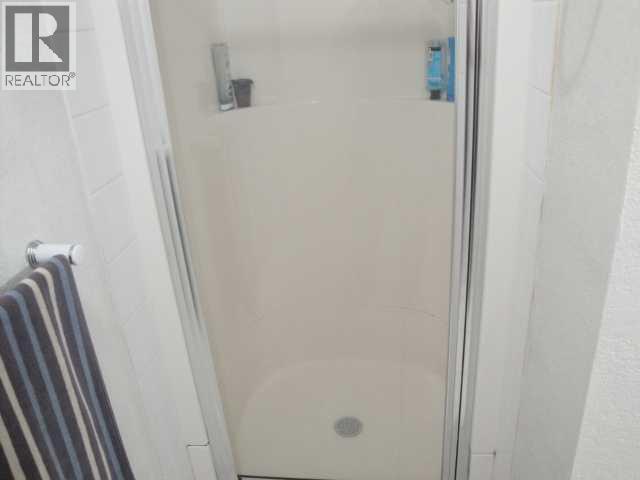
| 3pc Bathroom | Basement |
Location
Listed by RE/MAX REAL ESTATE - LETHBRIDGE

Listing data is supplied by the CREA Data Distribution Facility (DDF®). It is deemed reliable but not guaranteed and should be independently verified. It is provided for consumers’ personal, non-commercial use to identify properties they may be interested in purchasing.