$489,888
234 Kennedy Crescent
Dickinsfield, Fort McMurray
- 4 bedrooms
- 3 bathrooms
- 1,304 sq ft
About this home
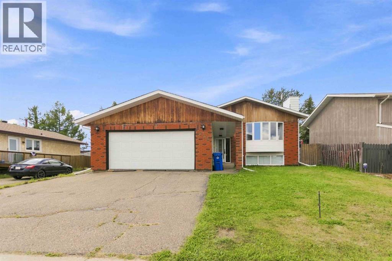
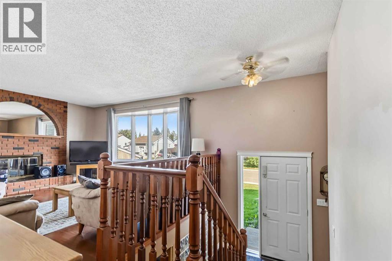
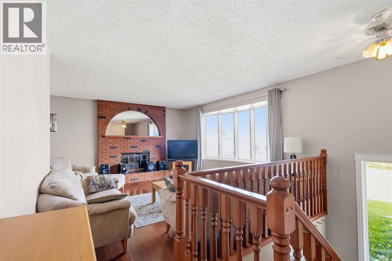
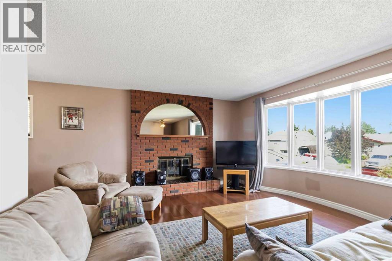
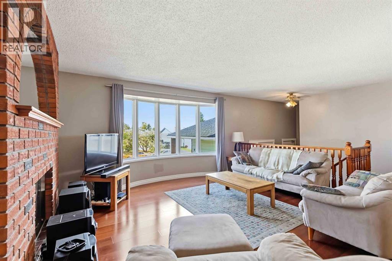
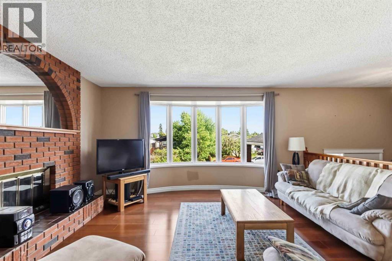
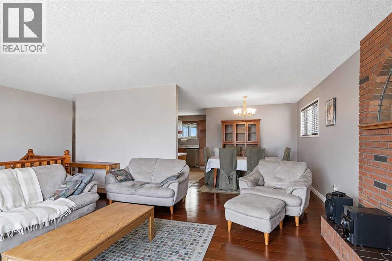
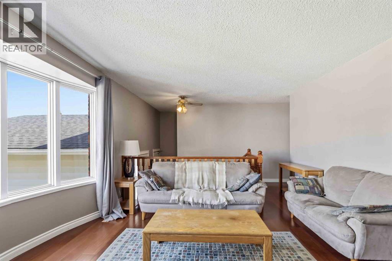
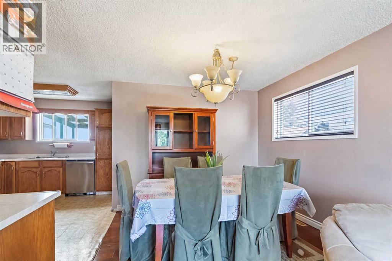
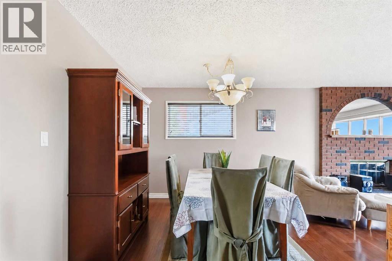
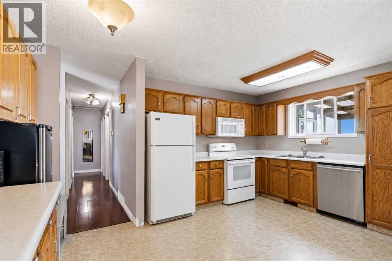
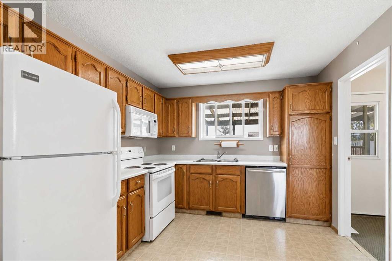
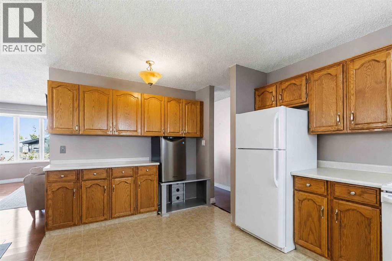
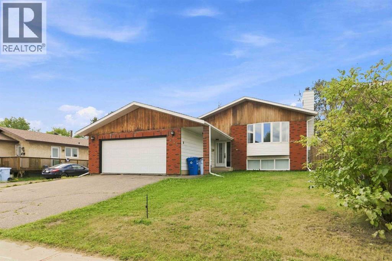
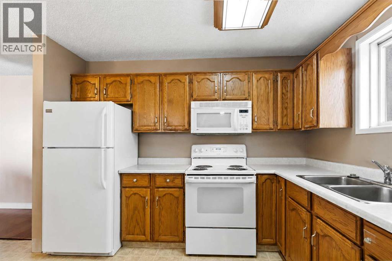
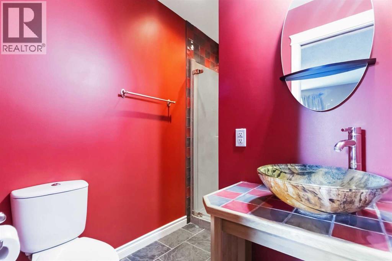
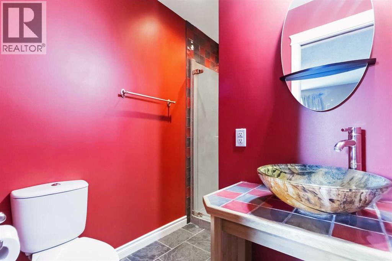
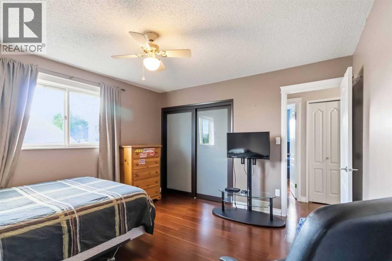
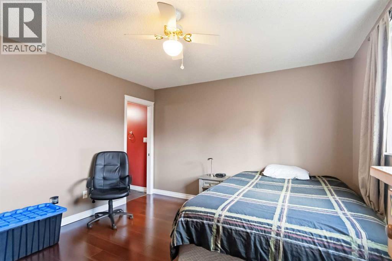
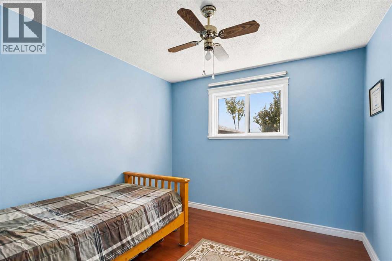
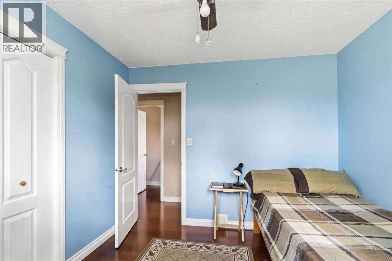
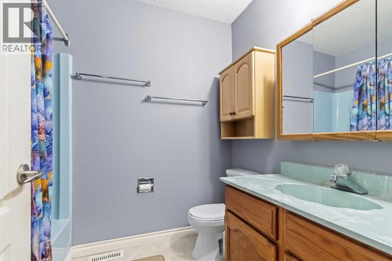
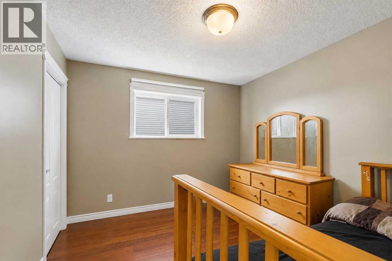
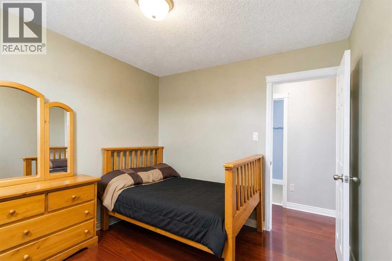
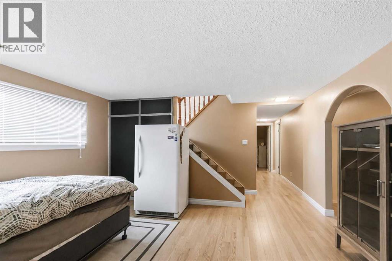
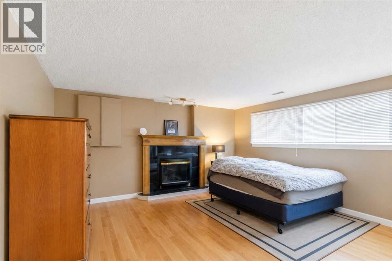
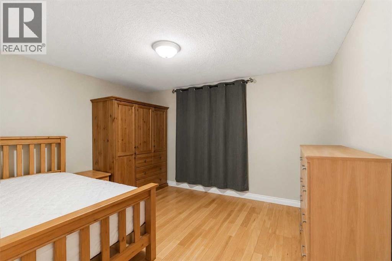
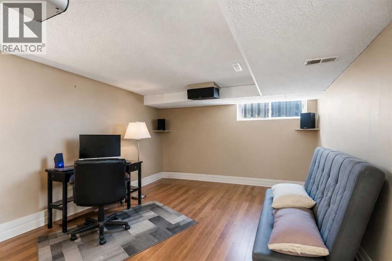
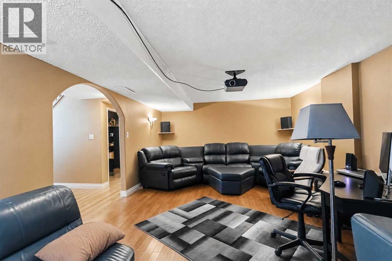
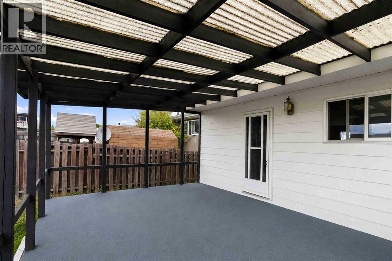
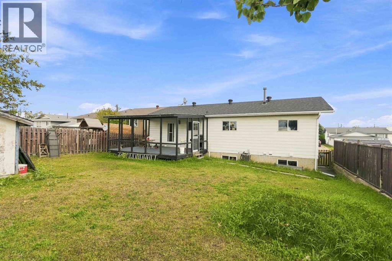
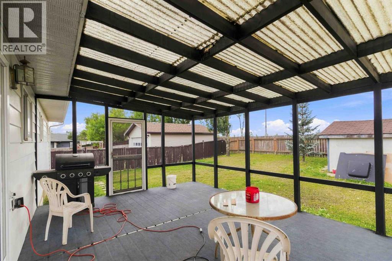
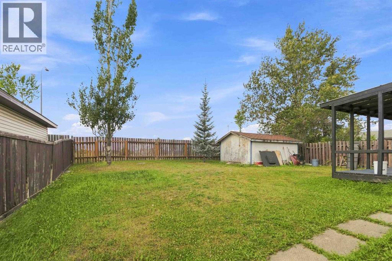
NEW SHINGLES (2023), HARDWOOD FLOORS, SUNROOM AND MORE! Introducing 234 Kennedy Crescent, a spacious 4-bedroom, 3-full-bathroom bi-level ideally located just a block from two highly rated elementary schools and moments from the Birchwood Trails, parks and outdoor recreation. Offering over 1,300 sq. ft. above grade plus a fully developed lower level giving you over 2400 sq ft of living space, this home provides plenty of space for the entire family. The main level welcomes you with gleaming hardwood floors and a bright, spacious living room featuring a wood-burning fireplace, perfect for cozy Fort McMurray evenings. The kitchen offers loads of solid oak cabinetry, generous workspace and flows into the dining area. Three bedrooms are located on the main level, including the primary bedroom with its own full ensuite, plus an additional full bathroom. The fully developed lower level continues to impress with hardwood flooring (installed in 2024). Enjoy a large family room with a gas fireplace, 4th bedroom and third full bathroom. Movie nights just got better with your very own home theatre room complete with projector, screen and surround sound! Excellent storage adds even more functionality. The exterior offers the attached heated double garage with direct access to the home, a fully fenced and landscaped yard and a large sunroom on the back to enjoy all summer long. Additional features include new shingles (2023), central A/C and an attached heated garage. As an added bonus, the seller is willing to include all furnishings with the sale, making this an incredible opportunity to simply bring your belongings and move right in! With 4 bedrooms, 3 full bathrooms, two fireplaces, multiple living spaces and a fantastic family-friendly location close to schools, trails and parks, this home truly checks all the boxes! Call today for your personal tour. (id:67770)
Facts
- Bedrooms
- 4
- Bathrooms
- 3
- Living area
- 1,304 sq ft
- Home type
- House
- Year built
- 1981
- Lot size
- 6,413.13 square feet
- Parking
- 4
- Property taxes
- $2,318 (2026)
- MLS® number
- A2340988
Features
- Heating
- Forced air, Natural gas
- Cooling
- Central air conditioning
- Basement
- Finished, Full, Walk-up
- Flooring
- Tile, Hardwood, Laminate
- Appliances
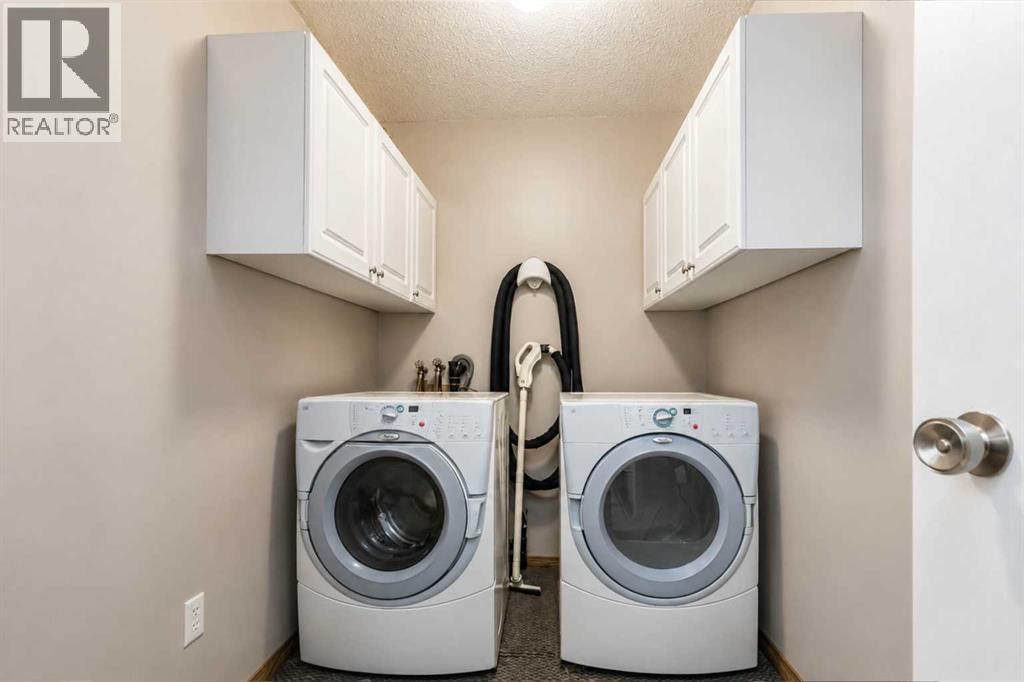
- Refrigerator, Dishwasher, Stove, Microwave, Window Coverings, Washer & Dryer
- Parking
- Attached Garage, Garage, Concrete, Heated Garage
- Exterior Features
- Brick, Vinyl siding
Rooms
| Room | Level | Size |
|---|---|---|
| 3pc Bathroom | Main level | 8.25 Ft x 6.17 Ft |
| 4pc Bathroom | Main level | 8.08 Ft x 6.08 Ft |
| Bedroom | Main level | 9.92 Ft x 10.58 Ft |
| Bedroom | Main level | 9.92 Ft x 10.58 Ft |
| Primary Bedroom | Main level | 12.17 Ft x 12.58 Ft |
| 3pc Bathroom | Basement | 6.92 Ft x 8.58 Ft |
| Bedroom | Basement | 11.25 Ft x 12.58 Ft |
Location
Listed by COLDWELL BANKER UNITED

Listing data is supplied by the CREA Data Distribution Facility (DDF®). It is deemed reliable but not guaranteed and should be independently verified. It is provided for consumers’ personal, non-commercial use to identify properties they may be interested in purchasing.