$129,900
56 Rim RD NW
Maple Ridge, Edmonton
- 3 bedrooms
- 1 bathrooms
- 1,034 sq ft
About this home
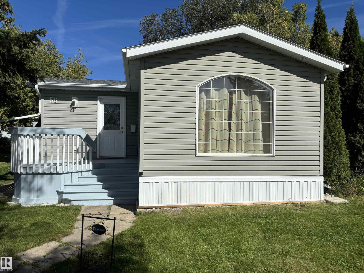
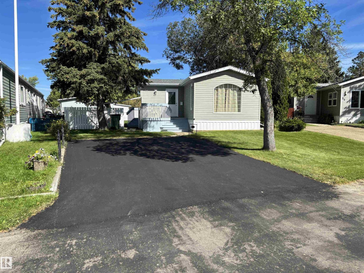
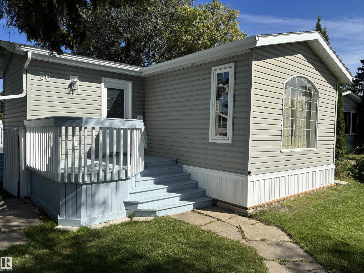
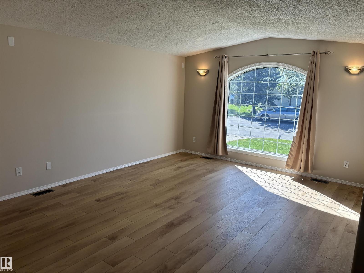
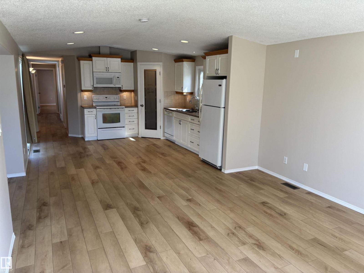
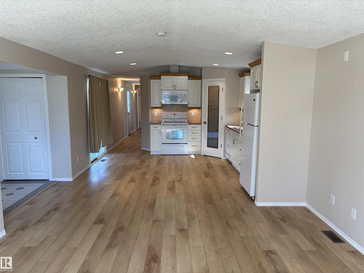
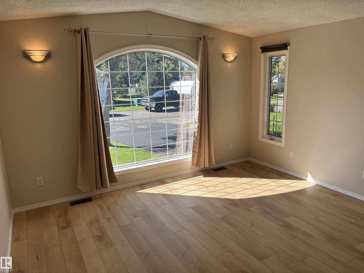
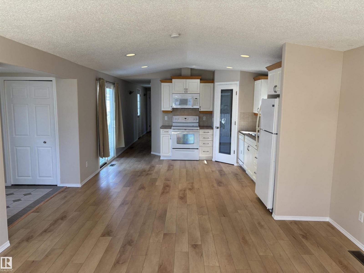
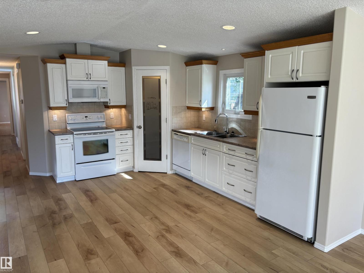
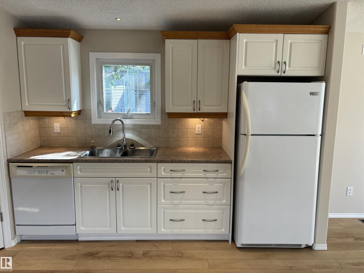
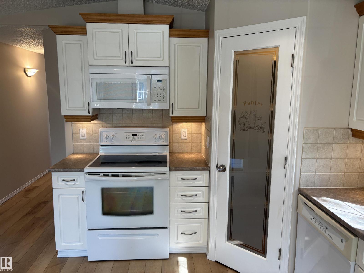
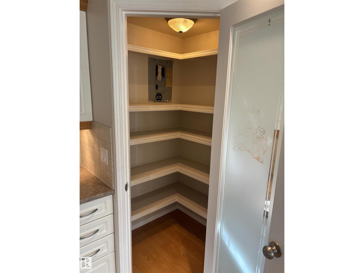
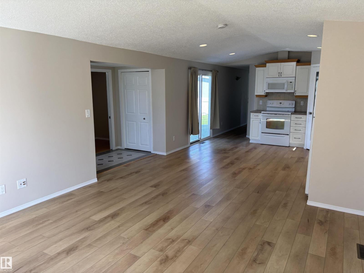
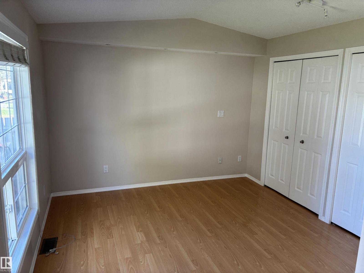
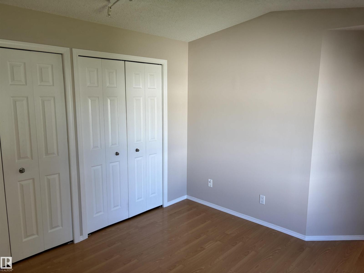
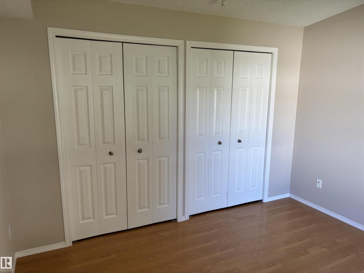
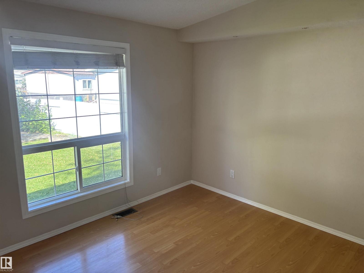
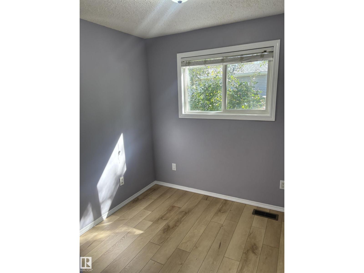
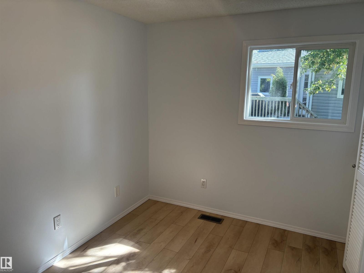
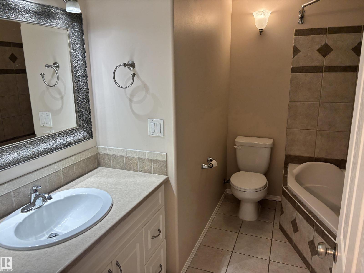
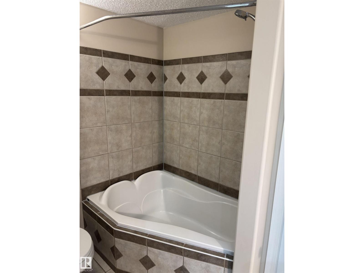
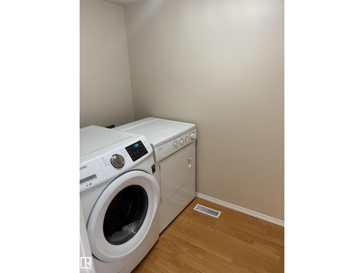
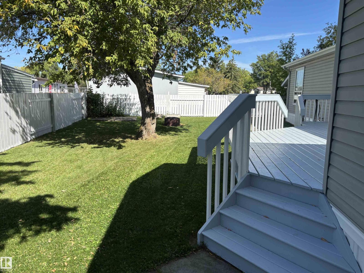
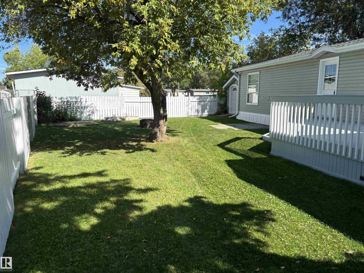
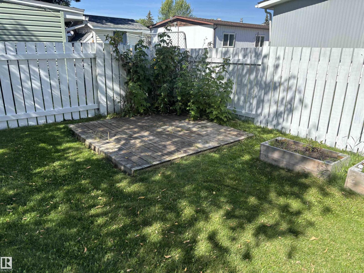
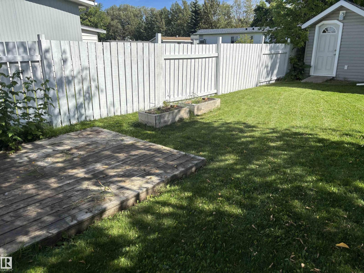
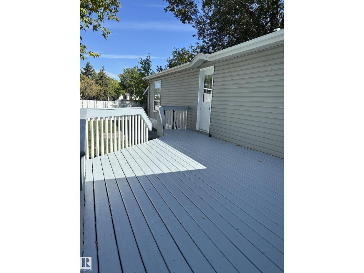
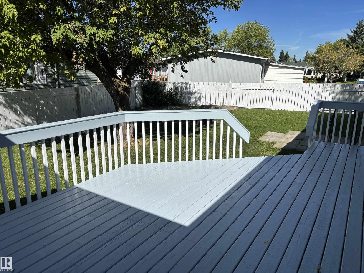
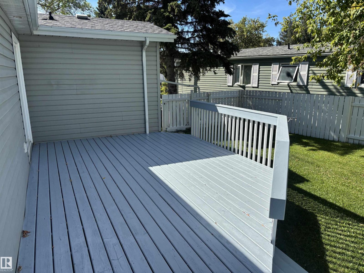
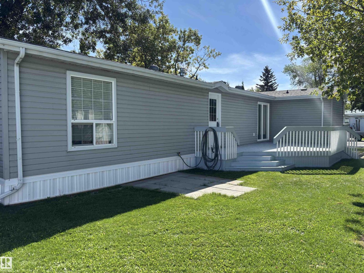
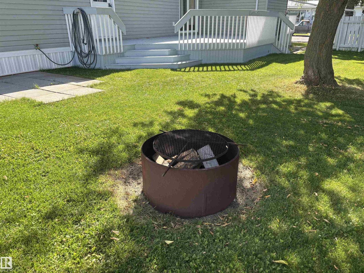
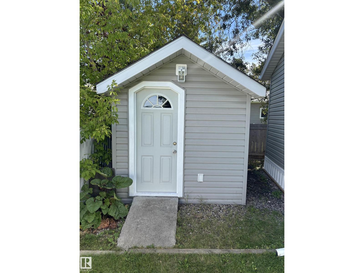
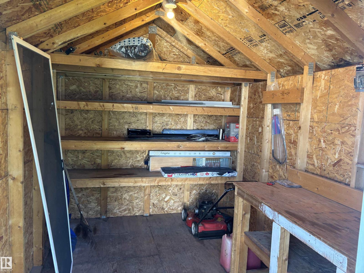
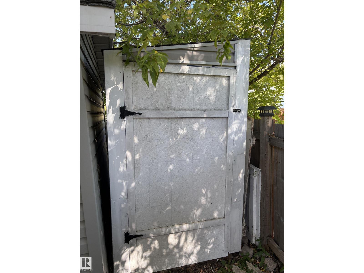
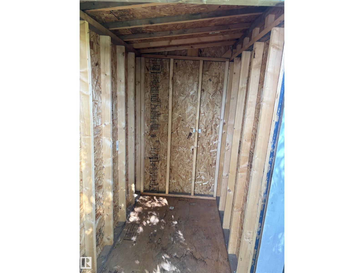
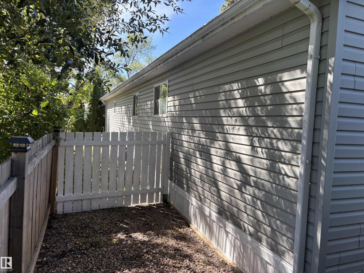
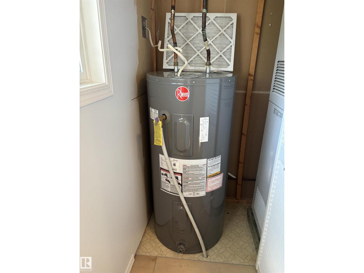
Welcome to this beautifully renovated 3-bedroom home located on a leased lot in Maple Oak Ridge mobile park. This home has extensive updates over the years, offering the perfect opportunity to move in & enjoy! The numerous improvements include full drywall conversion, updated siding, decking, shingles, windows & doors, exterior lighting, kitchen cabinets & countertops, bathroom, baseboards & casings, interior lighting, & much more. Recent upgrades include vinyl plank flooring, shingles, fresh paint, upgraded heat tape on all water & sewer lines, water tank, & asphalt driveway. A dedicated laundry room, plenty of storage and upgraded tie-downs & stabilizer plates as a bonus. Outside, the pie-shaped lot offers mature trees, a firepit, two clean sheds, & a spacious 12' x 23' deck that is perfect for summer BBQs, entertaining, or simply relaxing outdoors. The 12' x 8' shed is equipped w/ electricity & a workbench, providing an excellent space for hobbies and projects. Close to schools and all amenities. (id:67770)
Facts
- Bedrooms
- 3
- Bathrooms
- 1
- Living area
- 1,034 sq ft
- Home type
- House
- Year built
- 1977
- Parking
- 2
- MLS® number
- E4506628
Features
- Heating
- Forced air
- Appliances
- Washer, Refrigerator, Dishwasher, Stove, Dryer, Storage Shed
- Parking
- Stall
- Building Features
- Vinyl Windows
Rooms
| Room | Level | Size |
|---|---|---|
| Living room | Main level | 13'0" x 14'4" |
| Kitchen | Main level | 13'0" x 14'8" |
| Primary Bedroom | Main level | 13'0" x 11'6" |
| Bedroom 2 | Main level | 7'7" x 9'6" |
| Bedroom 3 | Main level | 7'7" x 9'6" |
Location
Listed by Front Door Real Estate

Listing data is supplied by the CREA Data Distribution Facility (DDF®). It is deemed reliable but not guaranteed and should be independently verified. It is provided for consumers’ personal, non-commercial use to identify properties they may be interested in purchasing.