$699,999
475 34 Avenue NE
Highland Park, Calgary
- 3 bedrooms
- 4 (2 half) bathrooms
- 1,758 sq ft
About this home
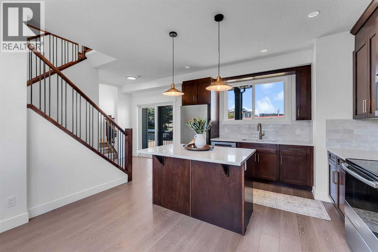
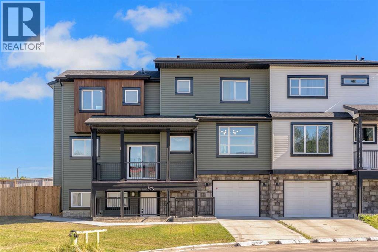
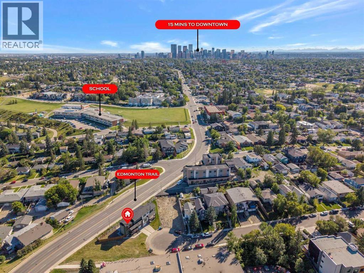
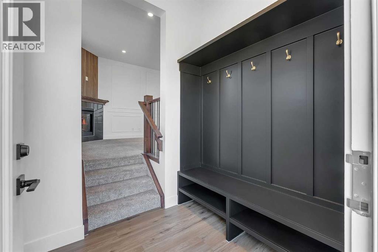
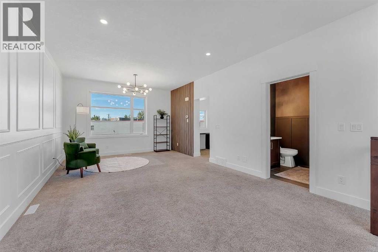
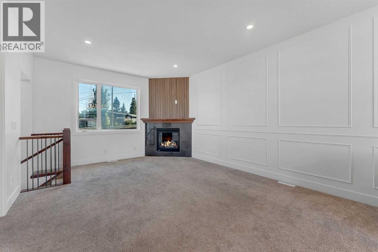
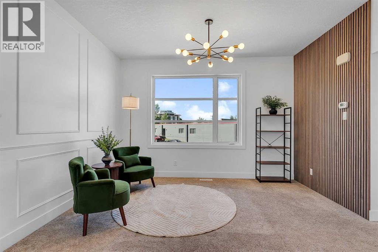
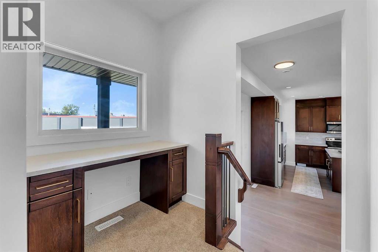
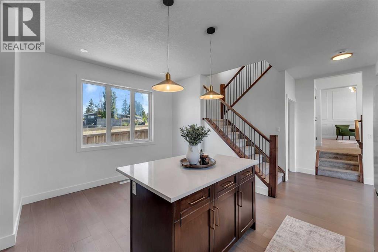
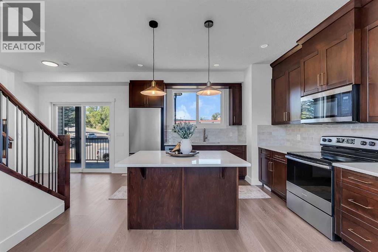
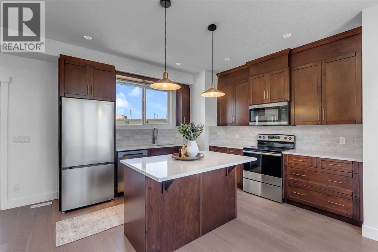
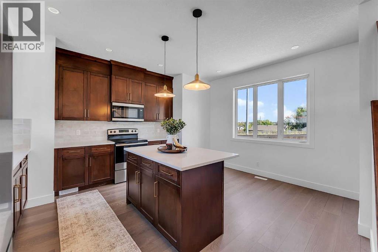
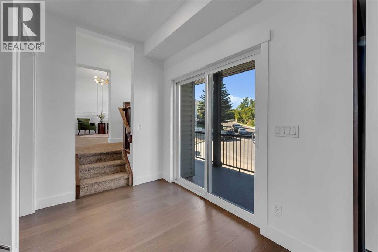
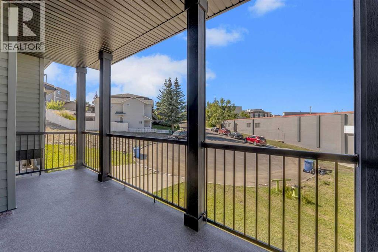
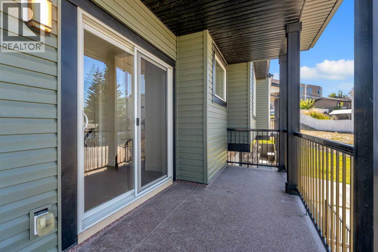
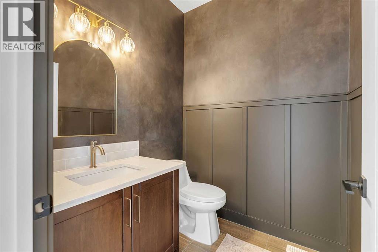
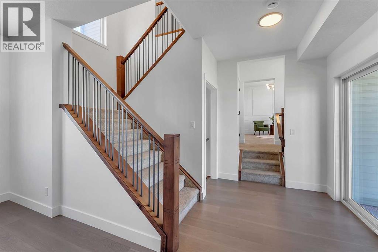
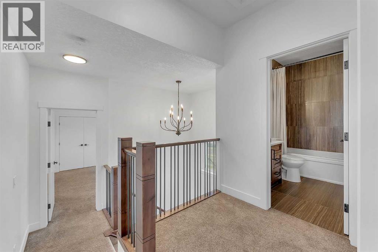
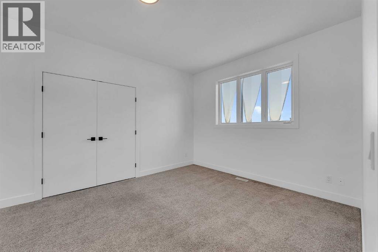
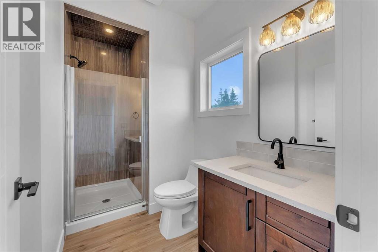
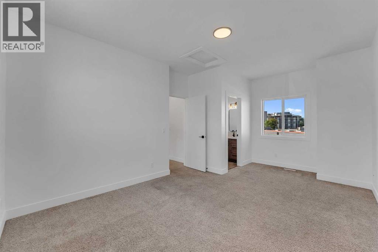
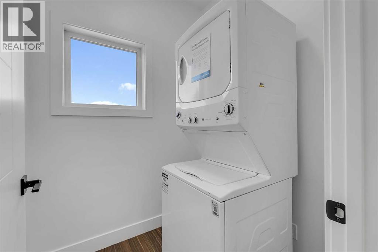
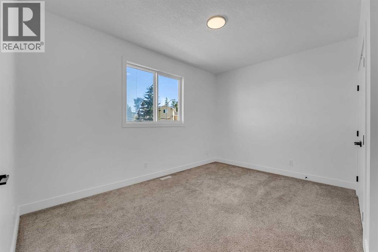
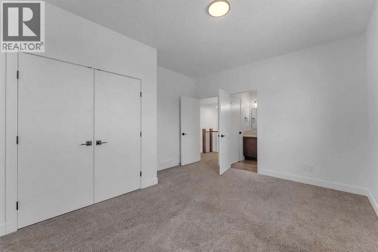
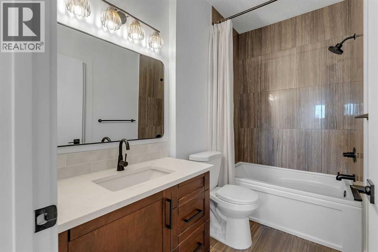
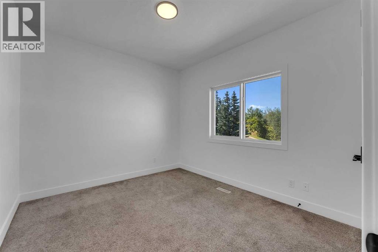
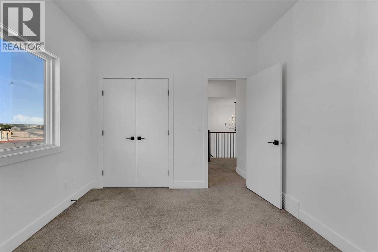
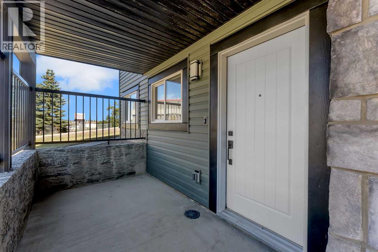
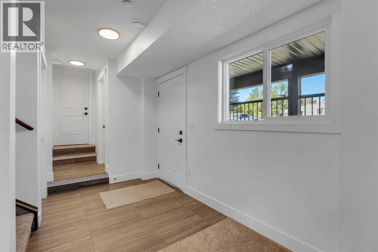
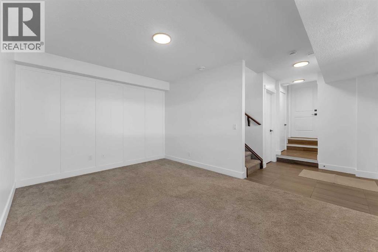
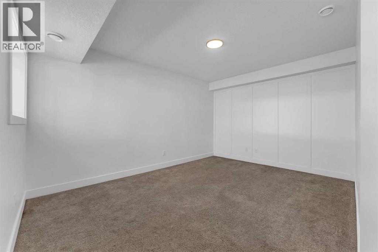
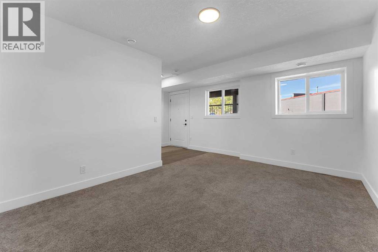
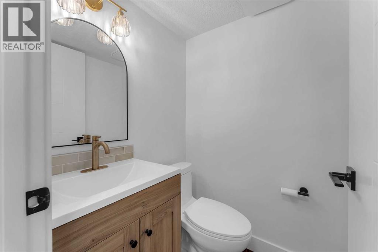
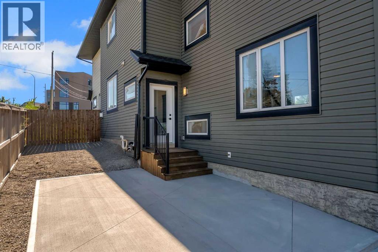
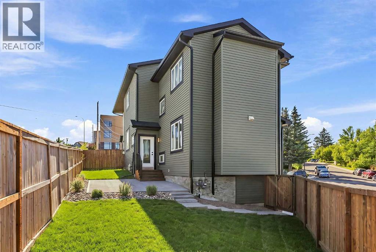
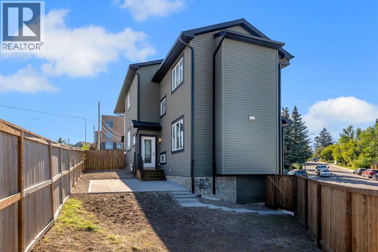
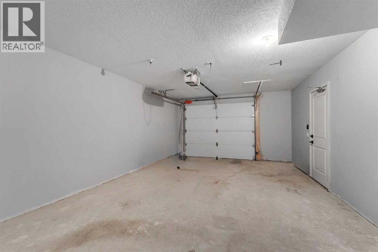
NEW PRICE $699,999! EXCEPTIONAL INNER-CITY VALUE IN HIGHLAND PARK! Discover the perfect combination of SPACE, STYLE, COMFORT, and CONVENIENCE in this beautifully renovated, move-in-ready half-duplex, just minutes from Downtown Calgary. Offering 1,758 sq. ft. above grade, a FULLY FINISHED WALKOUT BASEMENT, 3 spacious bedrooms, 2 full and 2 half bathrooms, and an OVERSIZED ATTACHED GARAGE, this home delivers the space and flexibility today's buyers are looking for. Step inside to an impressive open-concept main floor featuring 9-FT CEILINGS, TRIPLE-PANE WINDOWS, a spacious living room with a gas fireplace, stylish feature walls, a cozy reading nook, and modern lighting throughout. The refreshed kitchen offers NEW APPLIANCES, upgraded finishes, generous cabinetry, a functional island, and a bright dining area opening onto a LARGE COVERED BALCONY, ideal for entertaining or relaxing. Upstairs features THREE GENEROUS BEDROOMS, two upgraded bathrooms and convenient UPPER-FLOOR LAUNDRY. The primary bedroom includes a walk-in closet and private ensuite. The FINISHED WALKOUT LEVEL provides additional flexible living space, a half bathroom, storage, and direct access to the oversized garage. Enjoy extensive recent improvements including refreshed bathrooms, updated lighting, fresh paint, contemporary interior finishes, new concrete pad plus walkways, and updated fencing. Outside, the fully fenced, uniquely shaped lot offers practical outdoor space with convenient access to major routes. LOCATION & LIFESTYLE! Situated on a residential cul-de-sac with excellent access to Edmonton Trail, Centre Street and 16 Avenue, this home is close to DOWNTOWN CALGARY, schools, transit, shopping, restaurants, Confederation Park, golf courses and everyday amenities. A rare opportunity to enjoy a thoughtfully upgraded inner-city home with generous living space and exceptional connectivity at its NEW PRICE. MOVE-IN READY WITH IMMEDIATE POSSESSION AVAILABLE! Book your private showing and experienc e the value for yourself. (id:67770)
Facts
- Bedrooms
- 3
- Bathrooms
- 4 (2 half)
- Living area
- 1,758 sq ft
- Home type
- Duplex
- Year built
- 2016
- Lot size
- 288 square meters
- Parking
- 2
- Property taxes
- $4,857 (2026)
- MLS® number
- A2341500
Features
- Heating
- Forced air, Natural gas, Central heating
- Cooling
- None
- Basement
- Finished, Full, Walk out
- Flooring
- Carpeted, Ceramic Tile, Vinyl Plank
- Appliances
- Refrigerator, Oven - Electric, Range - Electric, Microwave, Microwave Range Hood Combo, Washer/Dryer Stack-Up
- Parking
- Attached Garage, Oversize, Concrete
- Exterior Features
- Concrete, Stone, Aluminum siding
Rooms
| Room | Level | Size |
|---|---|---|
| 2pc Bathroom | Lower level | 4.50 Ft x 4.42 Ft |
| Foyer | Lower level | 7.08 Ft x 6.50 Ft |
| Living room | Lower level | 10.83 Ft x 15.33 Ft |
| Furnace | Lower level | 4.92 Ft x 8.67 Ft |
| 2pc Bathroom | Main level | 5.92 Ft x 5.67 Ft |
| Family room | Main level | 13.00 Ft x 25.00 Ft |
| Kitchen | Main level | 13.75 Ft x 16.00 Ft |
| 3pc Bathroom | Second level | 9.67 Ft x 5.75 Ft |
| 4pc Bathroom | Second level | 5.25 Ft x 8.67 Ft |
| Bedroom | Second level | 11.33 Ft x 10.25 Ft |
| Bedroom | Second level | 14.08 Ft x 12.33 Ft |
| Primary Bedroom | Second level | 12.17 Ft x 18.08 Ft |
Location
Listed by eXp Realty

Listing data is supplied by the CREA Data Distribution Facility (DDF®). It is deemed reliable but not guaranteed and should be independently verified. It is provided for consumers’ personal, non-commercial use to identify properties they may be interested in purchasing.