$1,749,900
4612 Grove Hill Road SW
Glendale, Calgary
- 5 bedrooms
- 5 (1 half) bathrooms
- 2,727 sq ft
About this home
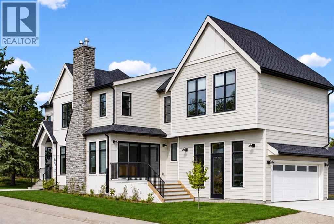
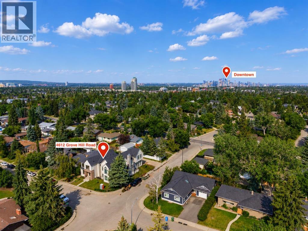
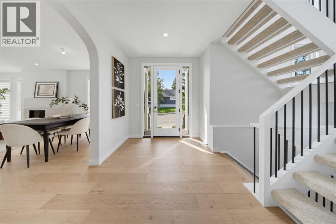
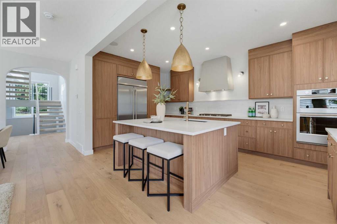
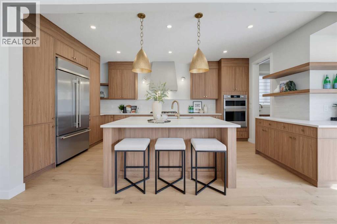
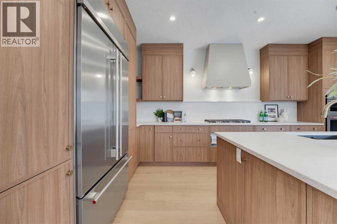
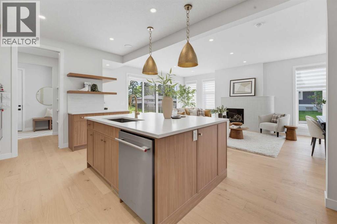
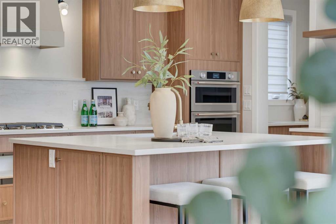
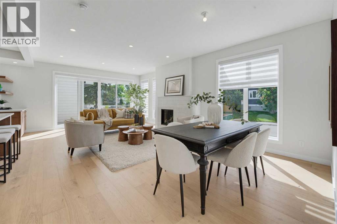
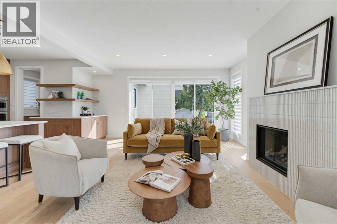
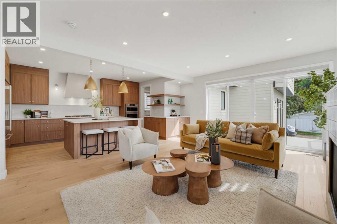
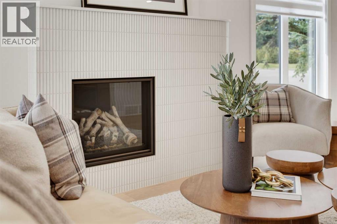
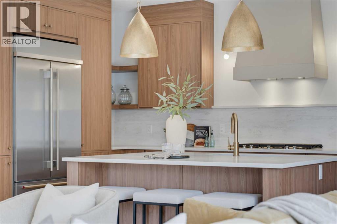
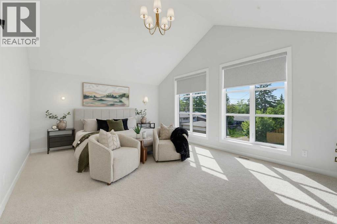
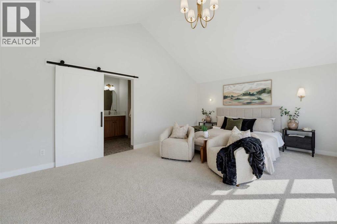
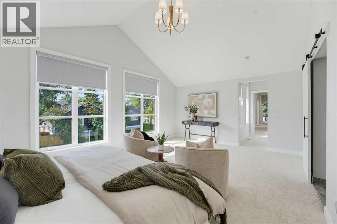
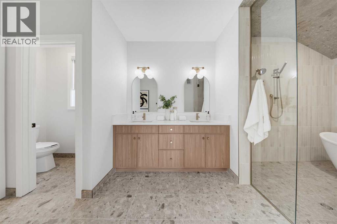
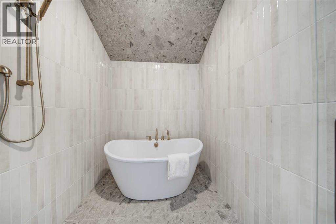
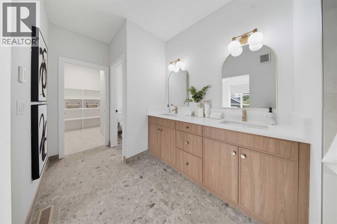
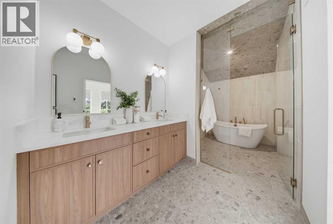
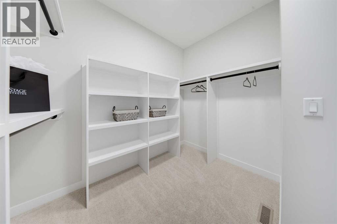
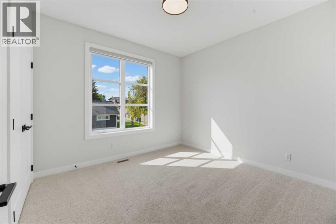
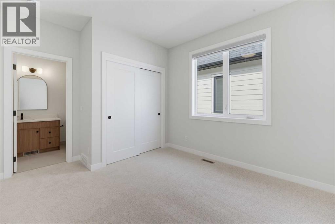
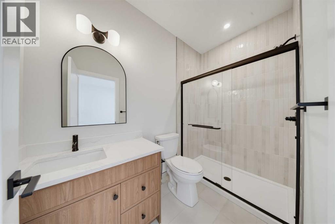
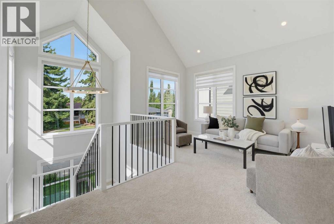
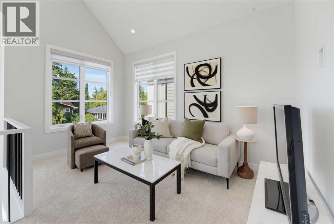
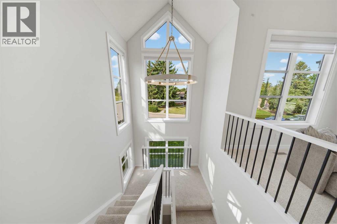
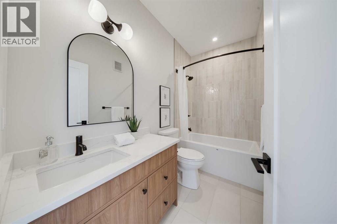
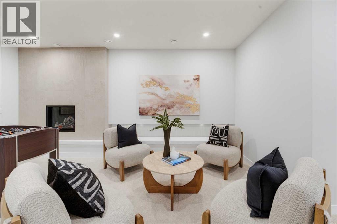
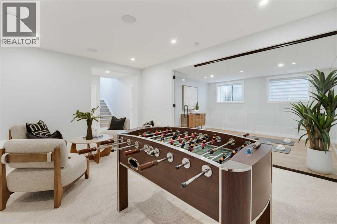
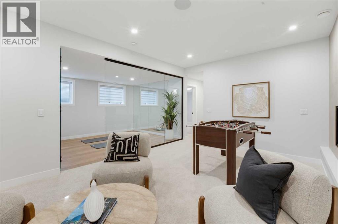
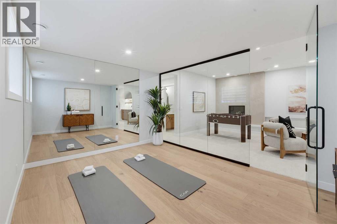
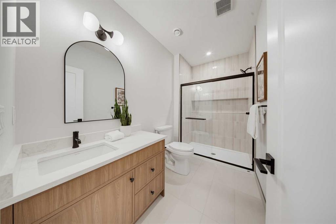
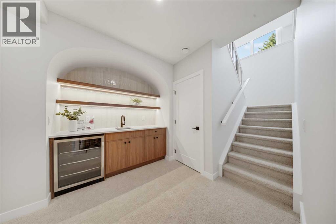
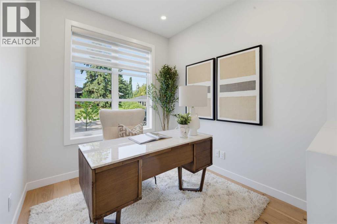
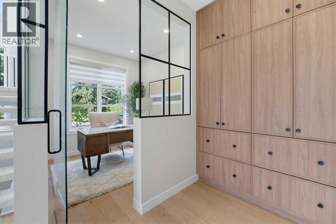
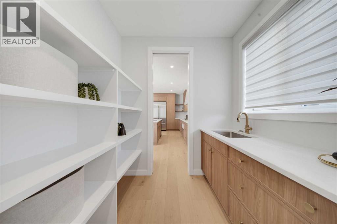
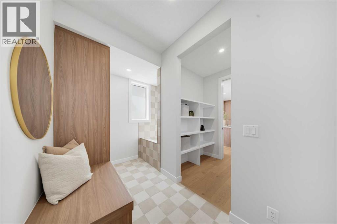
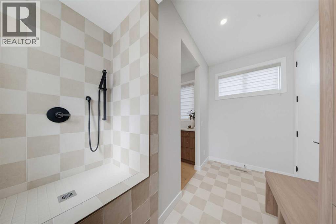
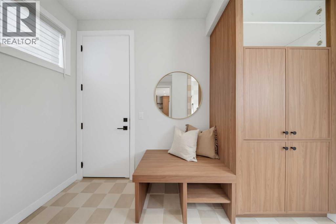
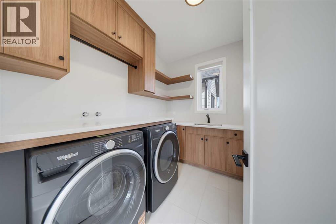
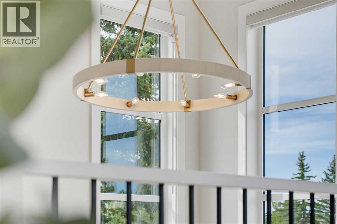
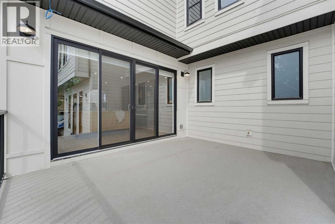
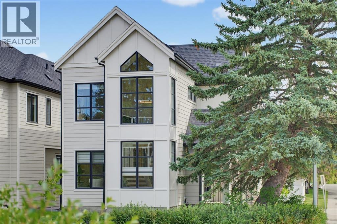
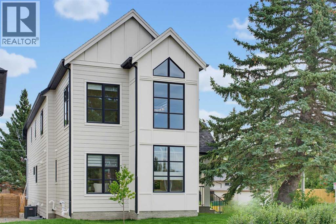
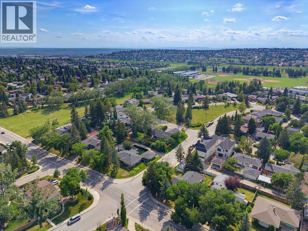
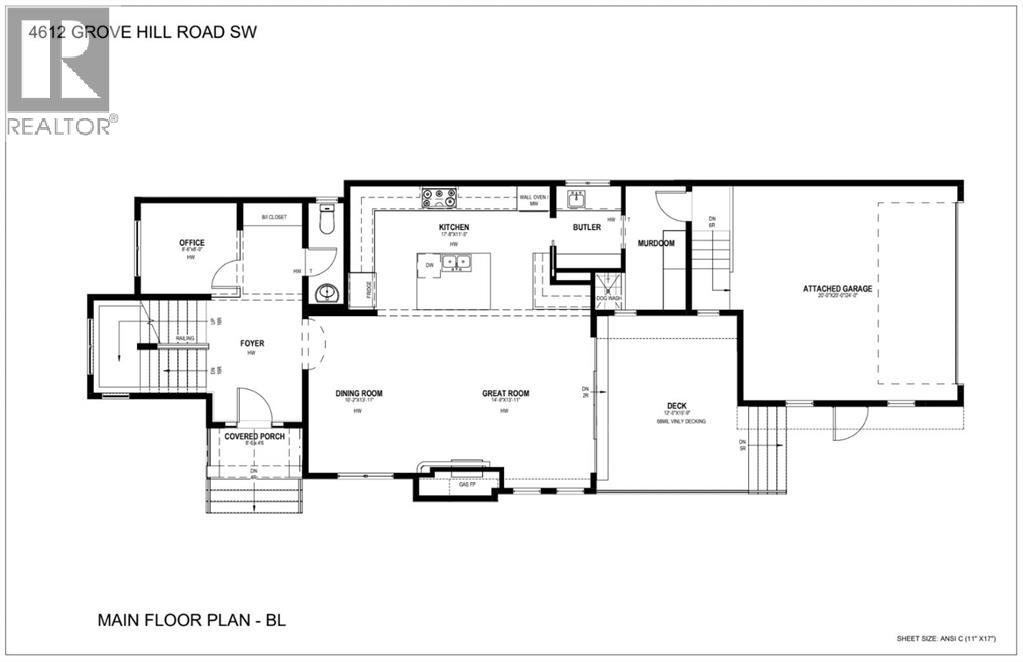
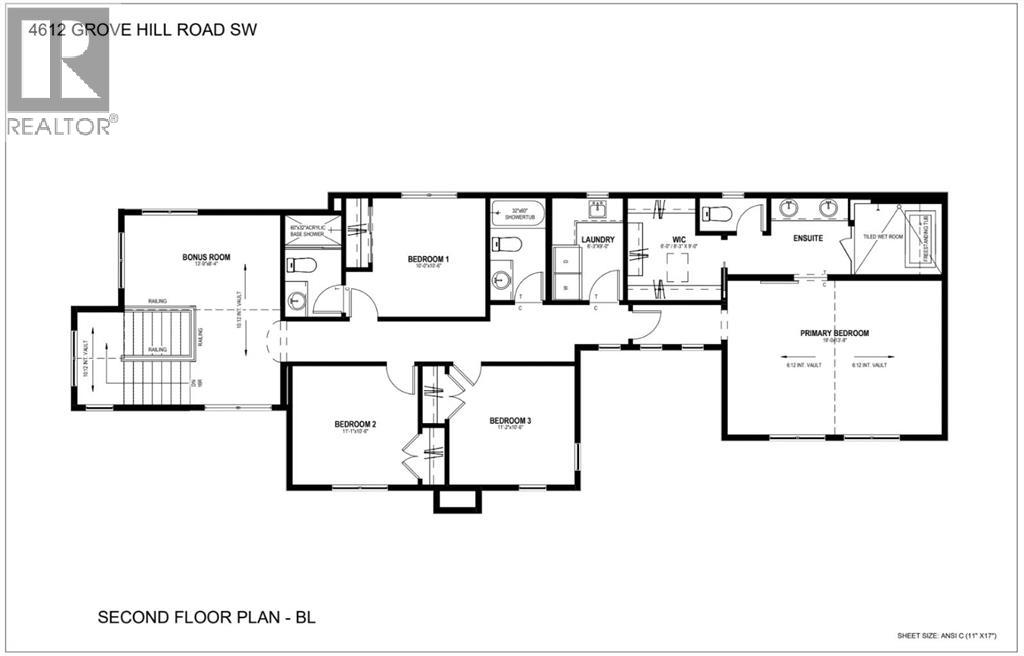
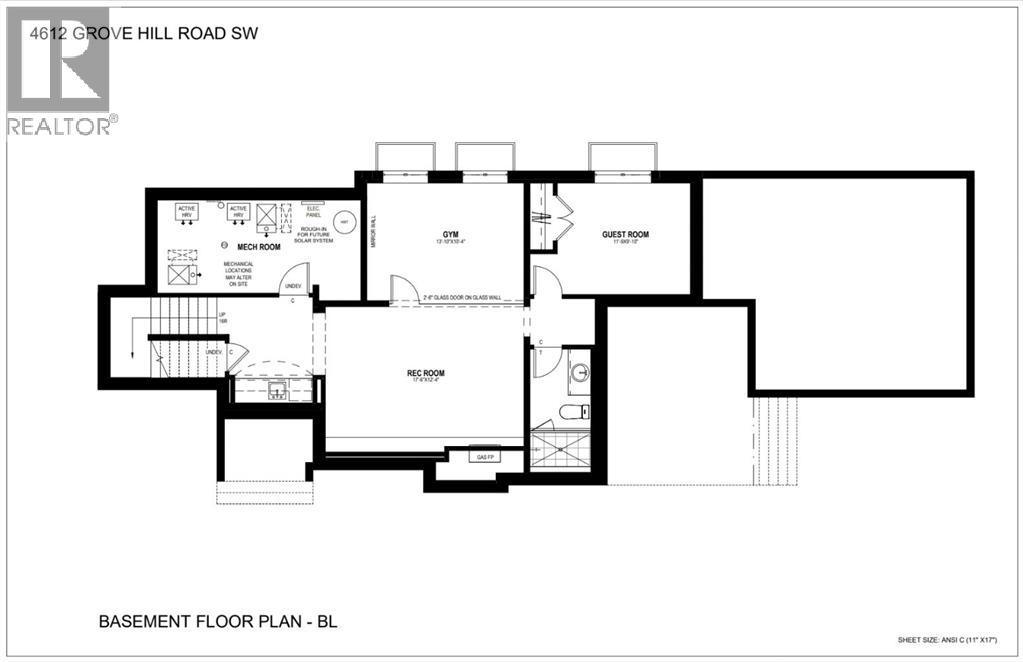
** Open House: Sunday, November 8th 12-2pm ** Experience exceptional modern living in the heart of Glendale with this brand-new 5-bedroom, 5-bathroom detached home offering over 3,500 sq. ft. of thoughtfully designed living space. This stunning residence combines timeless design and premium finishes. A welcoming foyer sets the tone as you enter the home, where a private front office provides the perfect space for working from home. The open-concept main floor is designed for both everyday living and entertaining, featuring a gourmet kitchen complete with modern appliances, a spacious island, and a convenient butler’s pantry for additional storage and prep space. The adjoining dining area flows seamlessly into the impressive great room, anchored by a cozy gas fireplace. A functional mudroom offers everyday convenience, while the expansive rear deck extends your living space outdoors for summer gatherings and relaxation. Upstairs, the luxurious primary retreat is highlighted by soaring vaulted ceilings, a generous walk in closet, and a spa inspired 5 piece ensuite featuring dual vanities, a freestanding soaker tub, separate shower, and private water closet. The second bedroom enjoys its own 3 piece ensuite, while two additional bedrooms provide ample space for family members. Completing the upper level is a stunning vaulted bonus room, ideal for movie nights or a children's play area, along with a well appointed laundry room featuring a sink. The fully developed basement is designed for entertaining and recreation, boasting a spacious recreation room with a gas fireplace, a wet bar, a dedicated gym, a fifth bedroom ideal for guests, and a 3 piece bathroom. Adding to the home's appeal is a double attached garage, providing secure parking and extra storage space year round. Located in the highly sought after community of Glendale, this home offers the perfect balance of peaceful residential living and urban convenience. Residents enjoy mature tree-lined streets, large l ots, excellent schools, and quick access to downtown Calgary. Glendale's central location provides easy access to Westhills Shopping Centre, Signal Hill Centre, popular restaurants and cafés, and convenient access to major routes including Sarcee Trail and 17th Avenue SW. This is a rare opportunity to secure a brand-new luxury home in an established inner-city neighbourhood before completion. (id:67770)
Facts
- Bedrooms
- 5
- Bathrooms
- 5 (1 half)
- Living area
- 2,727 sq ft
- Home type
- House
- Year built
- 2026
- Lot size
- 647 square meters
- Parking
- 2
- MLS® number
- A2336516
Features
- Heating
- Forced air
- Cooling
- Central air conditioning
- Basement
- Finished, Full
- Flooring
- Tile, Hardwood, Carpeted
- Appliances
- Refrigerator, Cooktop - Gas, Dishwasher, Oven, Microwave, Washer & Dryer
- Parking
- Attached Garage
Rooms
| Room | Level | Size |
|---|---|---|
| Living room/Dining room | Main level | 15.42 Ft x 25.25 Ft |
| Kitchen | Main level | 10.92 Ft x 17.83 Ft |
| Other | Main level | 8.17 Ft x 10.42 Ft |
| Office | Main level | 8.00 Ft x 8.67 Ft |
| 2pc Bathroom | Main level | 3.17 Ft x 9.00 Ft |
| Bonus Room | Upper Level | 9.25 Ft x 13.83 Ft |
| Bedroom | Upper Level | 10.58 Ft x 10.08 Ft |
| 3pc Bathroom | Upper Level | 4.92 Ft x 9.08 Ft |
| Bedroom | Upper Level | 11.17 Ft x 10.67 Ft |
| Bedroom | Upper Level | 10.58 Ft x 11.08 Ft |
| 4pc Bathroom | Upper Level | 4.92 Ft x 9.08 Ft |
| Laundry room | Upper Level | 6.33 Ft x 9.08 Ft |
| Primary Bedroom | Upper Level | 13.67 Ft x 18.92 Ft |
| 5pc Bathroom | Upper Level | 6.75 Ft x 19.00 Ft |
| Other | Upper Level | 8.83 Ft x 8.33 Ft |
| Storage | Basement | 3.33 Ft x 10.17 Ft |
| Other | Basement | 8.92 Ft x 18.00 Ft |
| Family room | Basement | 14.00 Ft x 23.67 Ft |
| 3pc Bathroom | Main level | 5.33 Ft x 11.00 Ft |
| Bedroom | Basement | 9.75 Ft x 11.75 Ft |
Location
Listed by eXp Realty

Listing data is supplied by the CREA Data Distribution Facility (DDF®). It is deemed reliable but not guaranteed and should be independently verified. It is provided for consumers’ personal, non-commercial use to identify properties they may be interested in purchasing.