$239,900
12123 98 Street
Crystal Ridge, Grande Prairie
- 3 bedrooms
- 3 (1 half) bathrooms
- 1,316 sq ft
About this home
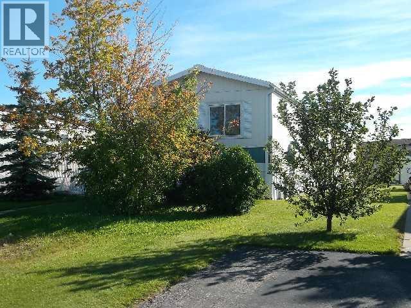
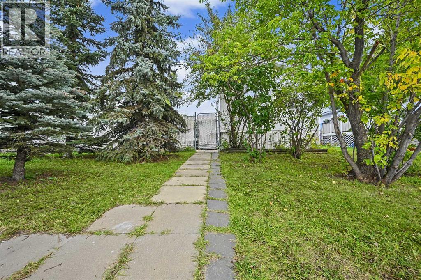
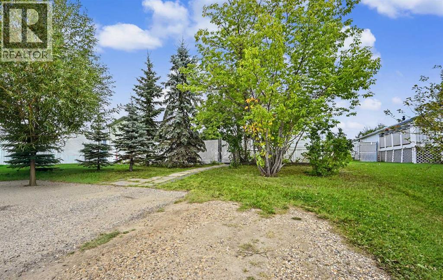
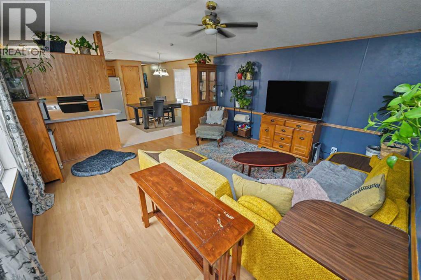
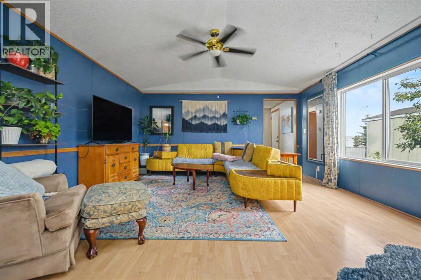
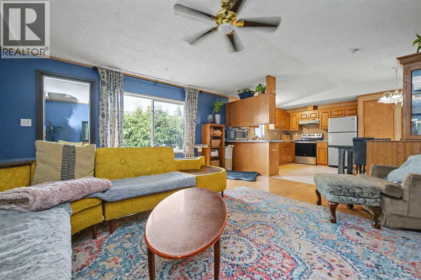
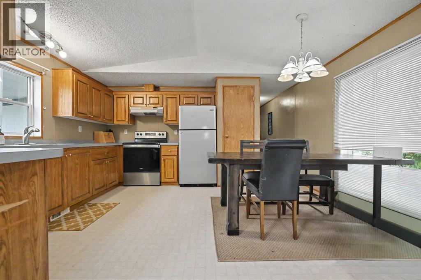
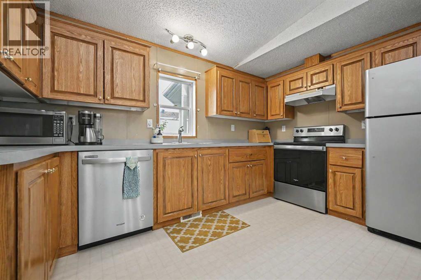
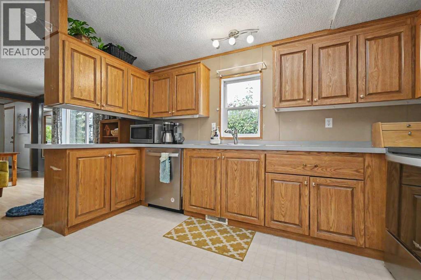
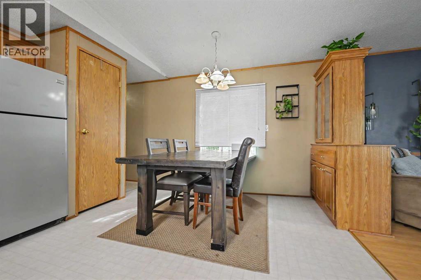
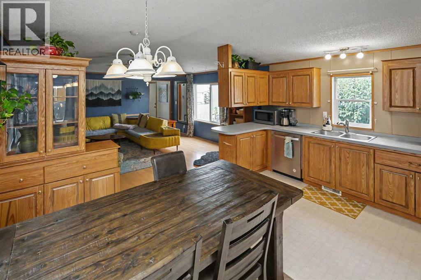
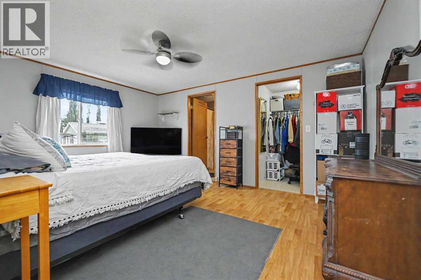
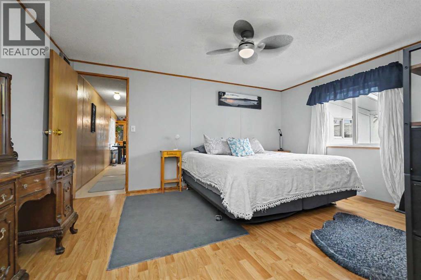
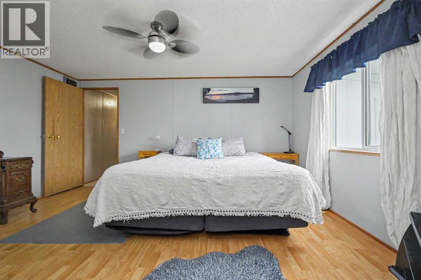
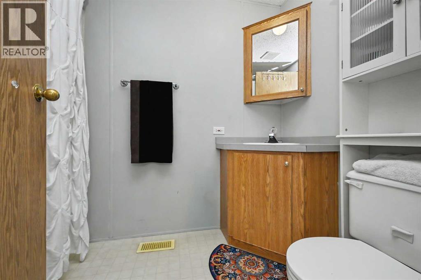
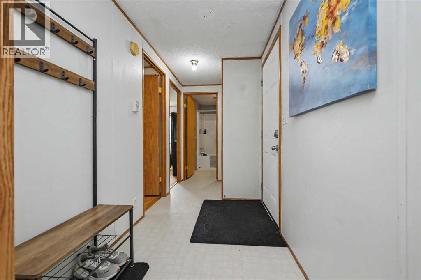
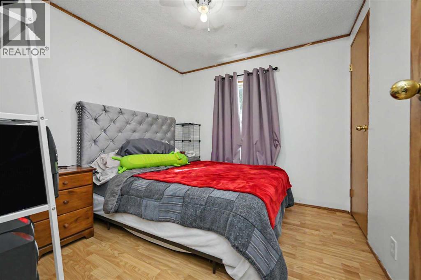
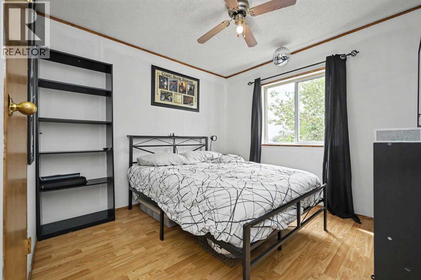
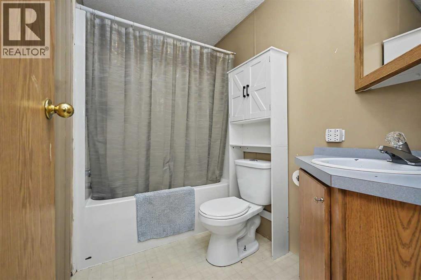
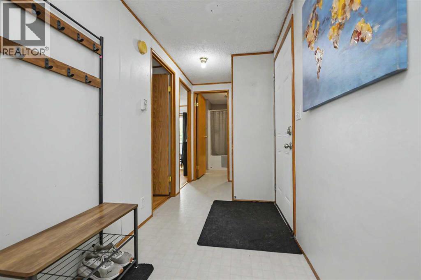
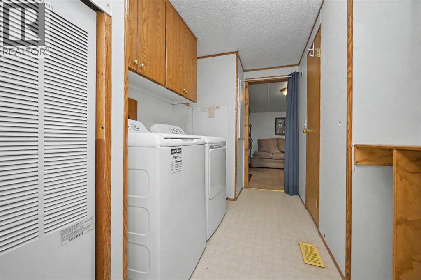
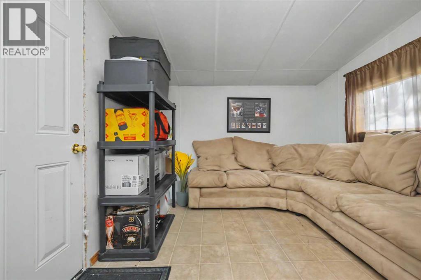
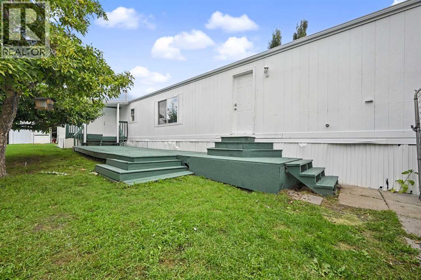
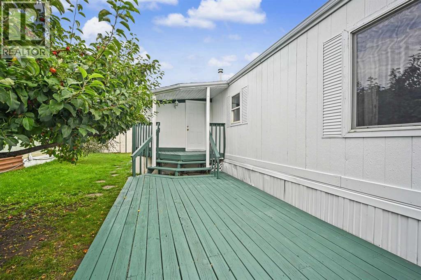
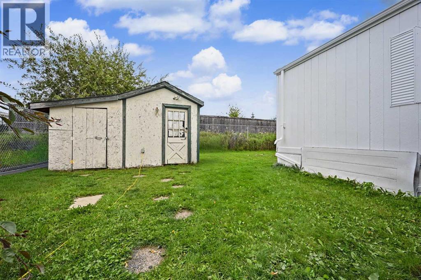
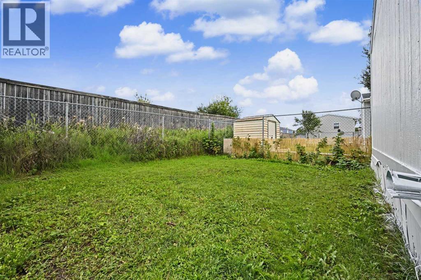
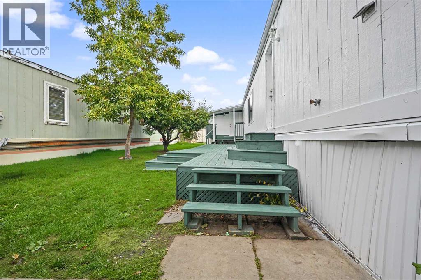
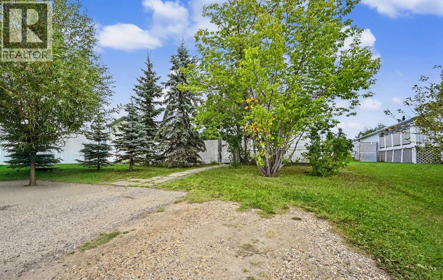
This is a well-maintained 1316 sq ft mobile home on it's own beautifully treed private fully fenced lot. The home features a very unique 3 bedroom, 2 and 1/2 bathroom plan. Master bedroom has ample room to accommodate a king size bed as well as a full 4pc bath and walk in closet. Huge open kitchen with abundance of oak cabinets make it any cooks dream. Recent updates include new shingles replaced this year, furnace, hot water tank, Stove and dishwasher updated in 2025 and washer dryer in 2024. Outside there is an abundance of trees for privacy including fruit trees as well as an additional storage shed. Book your private viewing today! (id:67770)
Facts
- Bedrooms
- 3
- Bathrooms
- 3 (1 half)
- Living area
- 1,316 sq ft
- Home type
- Manufactured Home
- Year built
- 1998
- Lot size
- 4,725 square feet
- Parking
- 3
- Property taxes
- $2,240 (2025)
- MLS® number
- A2341702
Features
- Heating
- Forced air, Natural gas
- Cooling
- None
- Basement
- None
- Flooring
- Laminate, Linoleum
- Appliances
- Refrigerator, Dishwasher, Range, Washer & Dryer
- Parking
- Parking Pad
- Exterior Features
- Composite Siding
Rooms
| Room | Level | Size |
|---|---|---|
| Primary Bedroom | Main level | 11.42 Ft x 14.75 Ft |
| Bedroom | Main level | 9.25 Ft x 9.33 Ft |
| Bedroom | Main level | 8.75 Ft x 9.25 Ft |
| 4pc Bathroom | Main level | 5.00 Ft x 5.50 Ft |
| 4pc Bathroom | Main level | 5.17 Ft x 7.67 Ft |
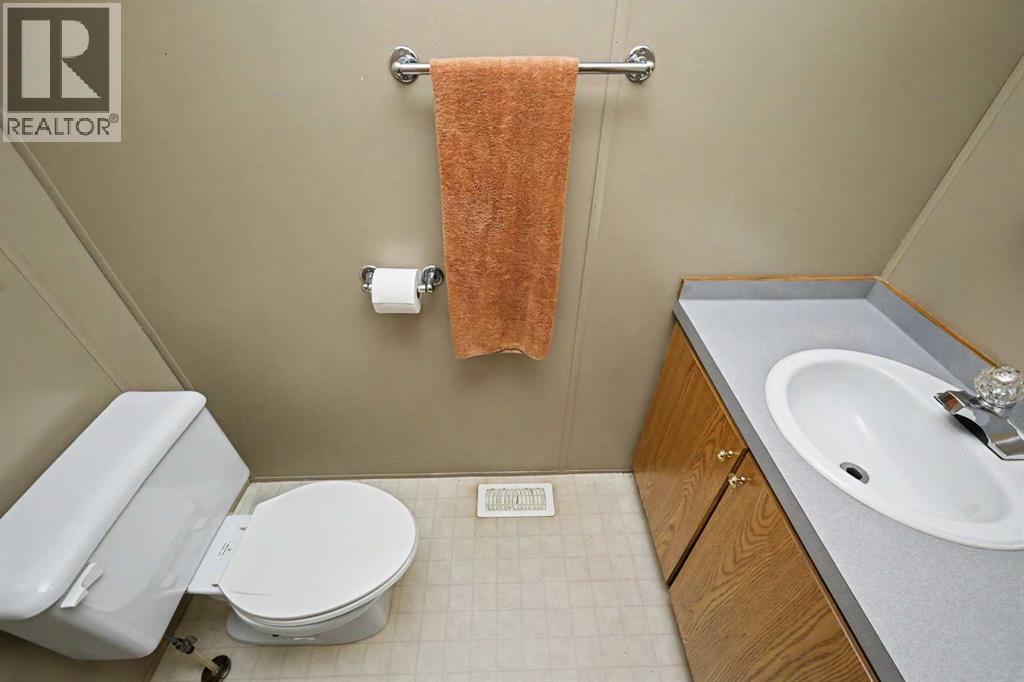
| 2pc Bathroom | Main level | 3.00 Ft x 6.58 Ft |
Location
Listed by RE/MAX Grande Prairie

Listing data is supplied by the CREA Data Distribution Facility (DDF®). It is deemed reliable but not guaranteed and should be independently verified. It is provided for consumers’ personal, non-commercial use to identify properties they may be interested in purchasing.